33 OKANAGAN STREET, Kitimat, British Columbia V8C1Z6
Contact us about this property
Highlights
Estimated valueThis is the price Wahi expects this property to sell for.
The calculation is powered by our Instant Home Value Estimate, which uses current market and property price trends to estimate your home’s value with a 90% accuracy rate.Not available
Price/Sqft$374/sqft
Monthly cost
Open Calculator
Description
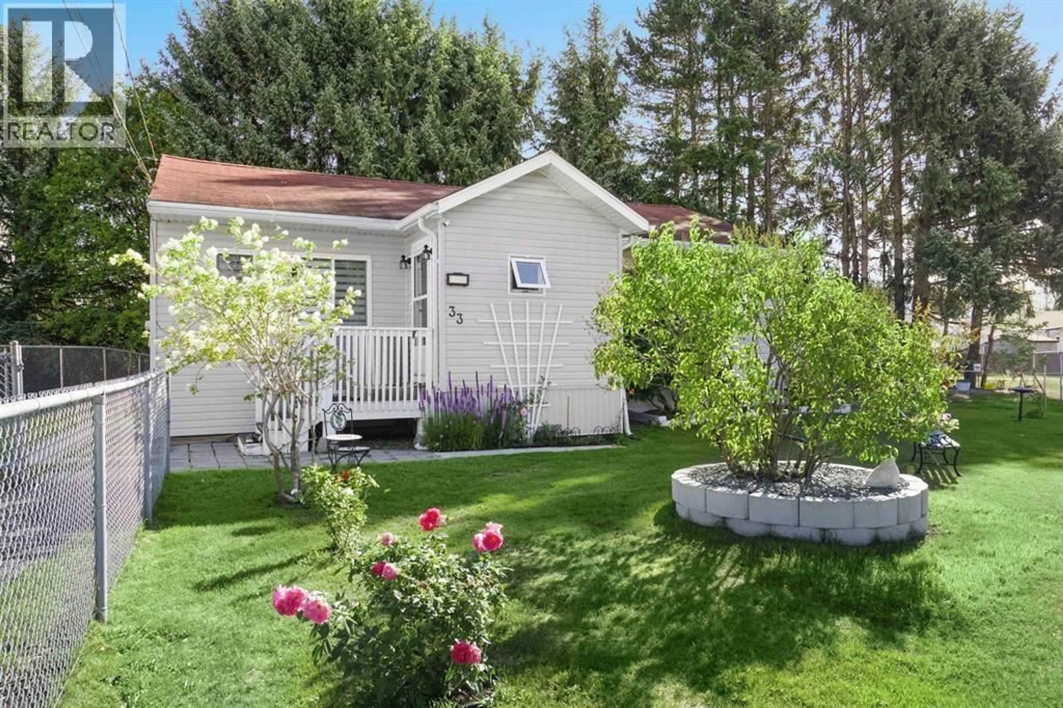
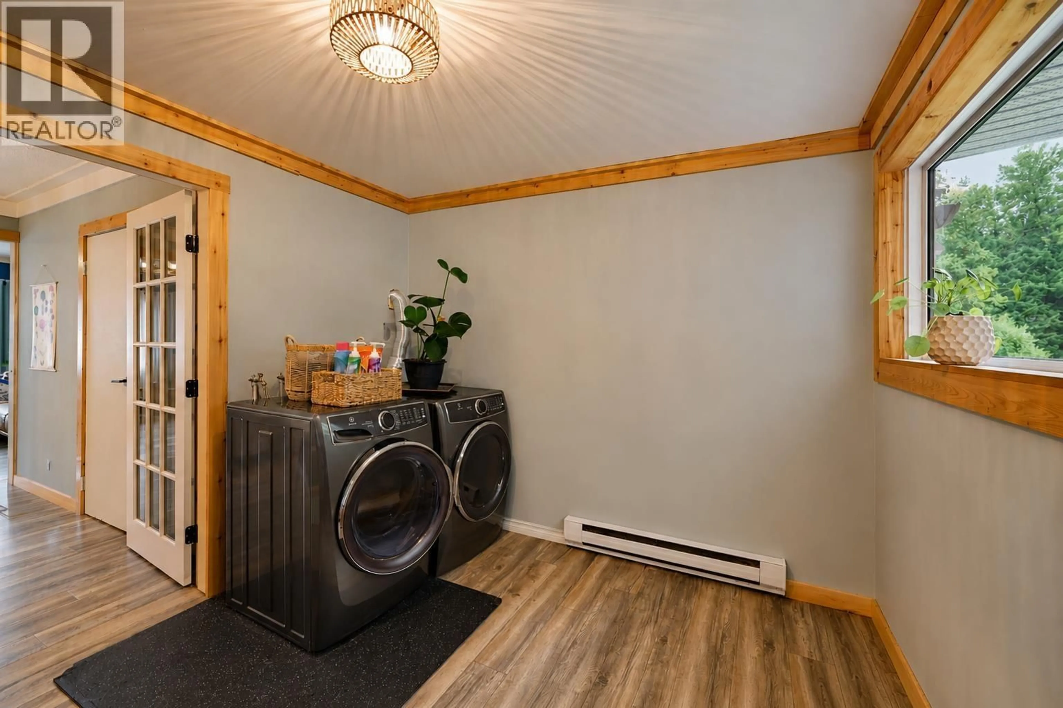
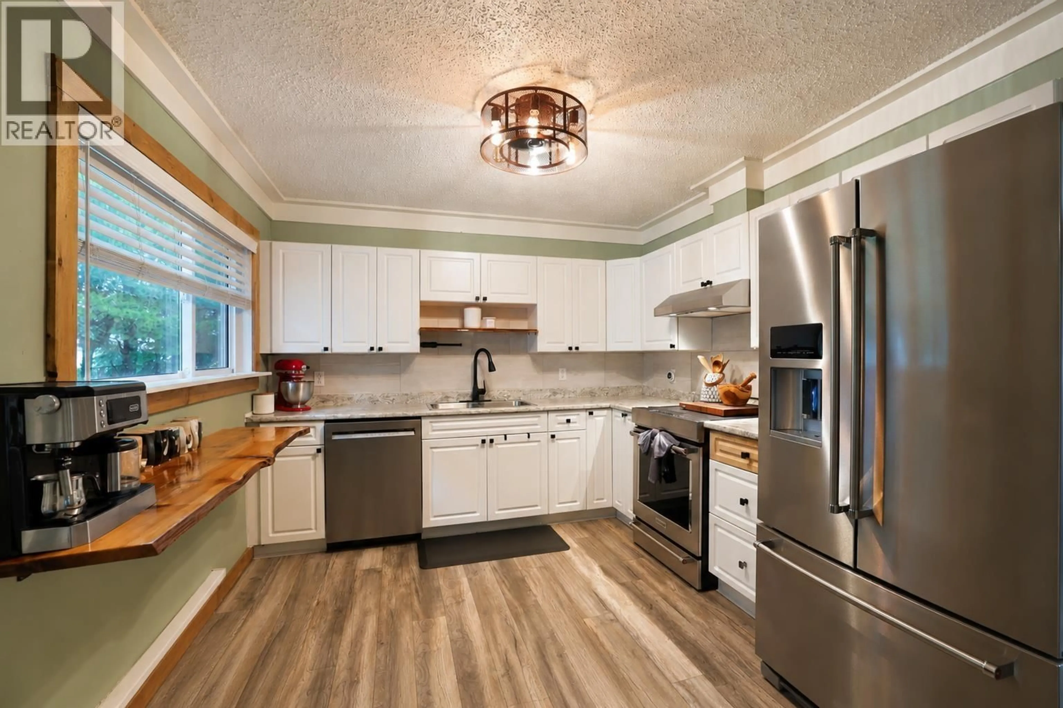
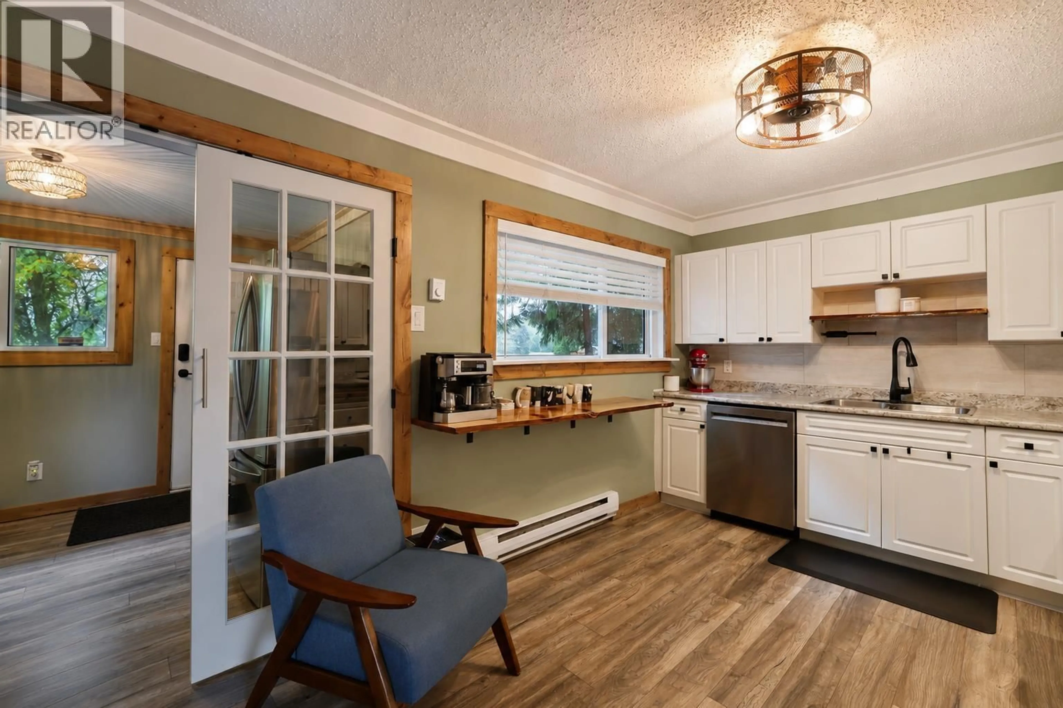
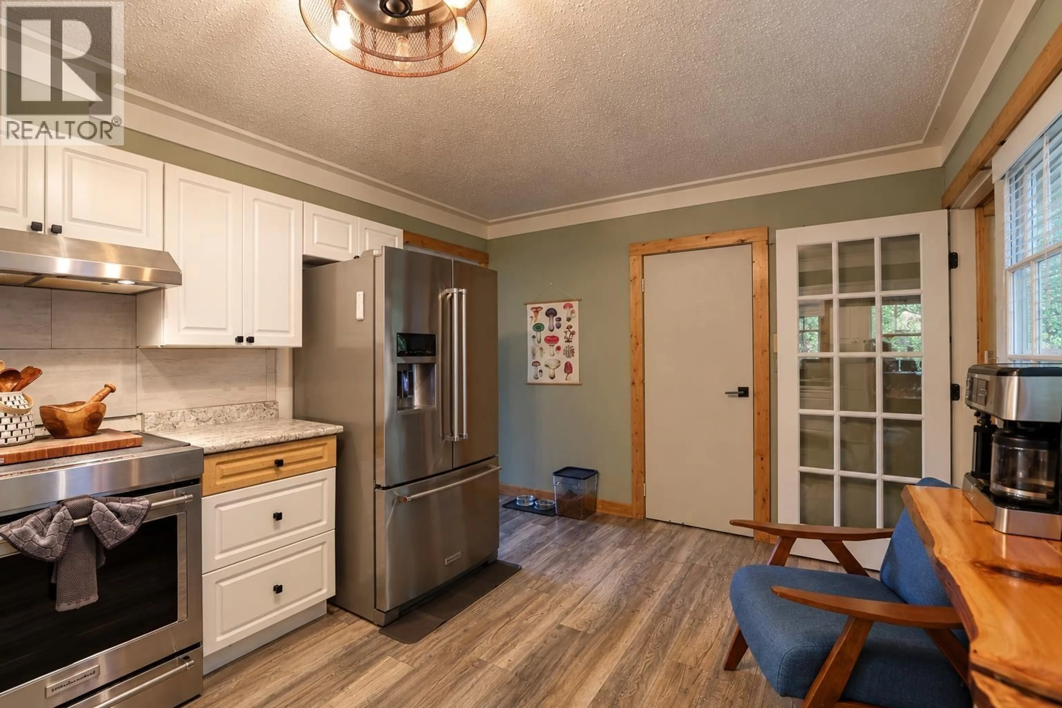
This inviting one level home is situated on a spacious, private lot backing onto green space, offering plenty of privacy while still being conveniently located in town. The fully-fenced backyard is ideal for kids and pets, with gated rear access providing a convenient option for storing recreational toys, trailers, or other equipment. The outdoor space is made for enjoying, with a deck, patio, and fire pit offering plenty of room to relax or entertain. Inside, the home has seen many tasteful updates, kitchen, flooring, updates to plumbing and a beautiful new bathroom installed. A cozy cabin feel with wood finishings throughout, this home feels special the moment you walk through the door. 3 bedrooms and one fabulous bathroom, a generous mudroom/laundry and separate guest entry top it all! (id:39198)
Property Details
Interior
Features
Main level Floor
Kitchen
15.2 x 10.3Dining room
9.7 x 11.2Living room
12.8 x 19.5Primary Bedroom
10.2 x 10.2Property History
 19
19
