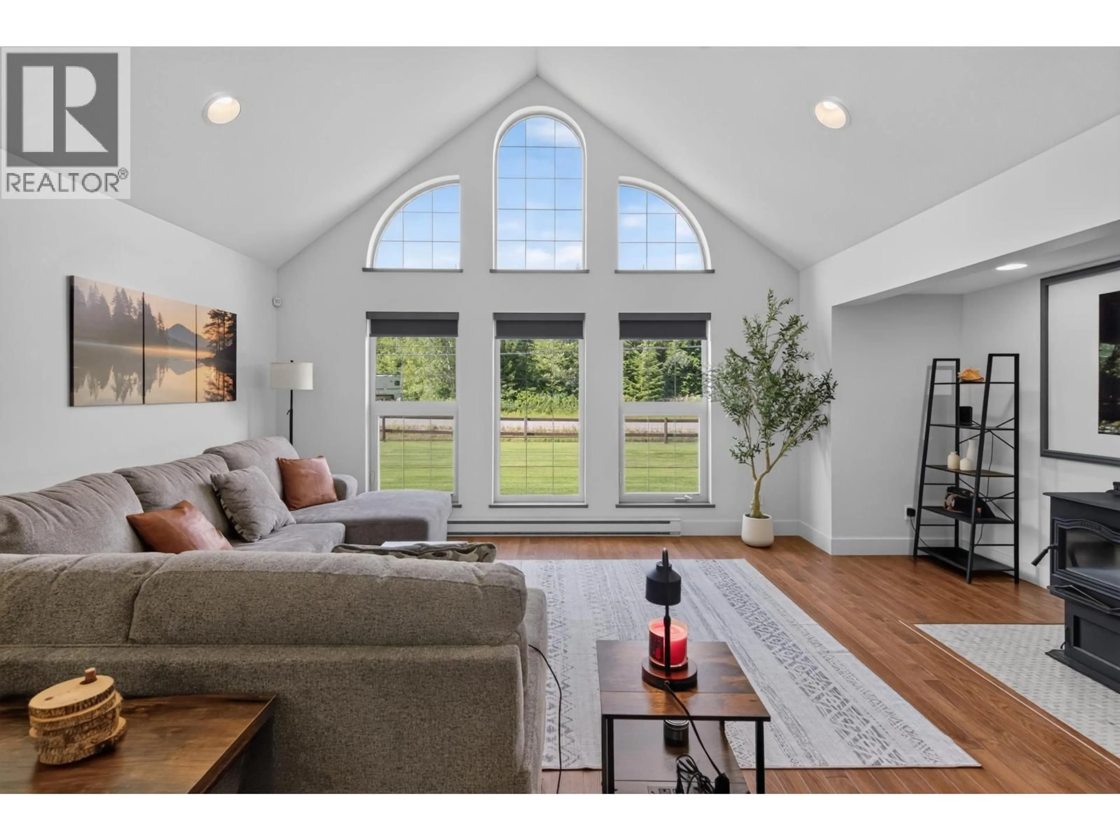
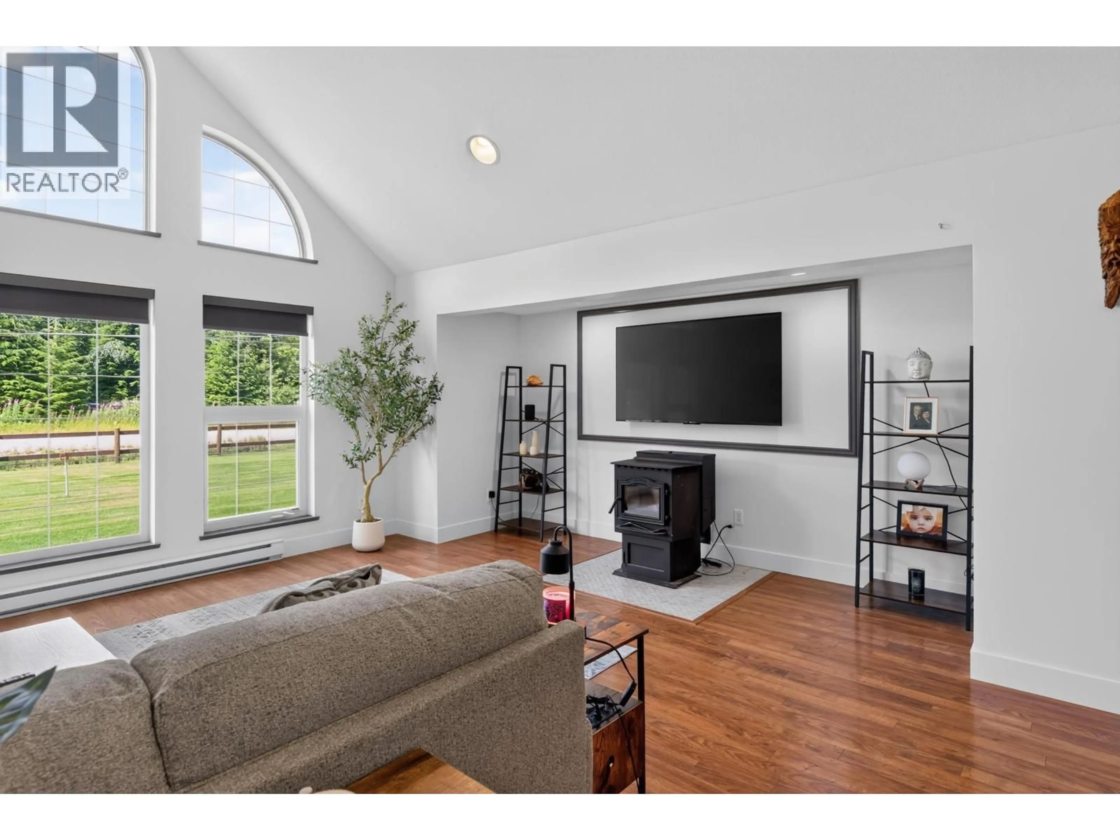
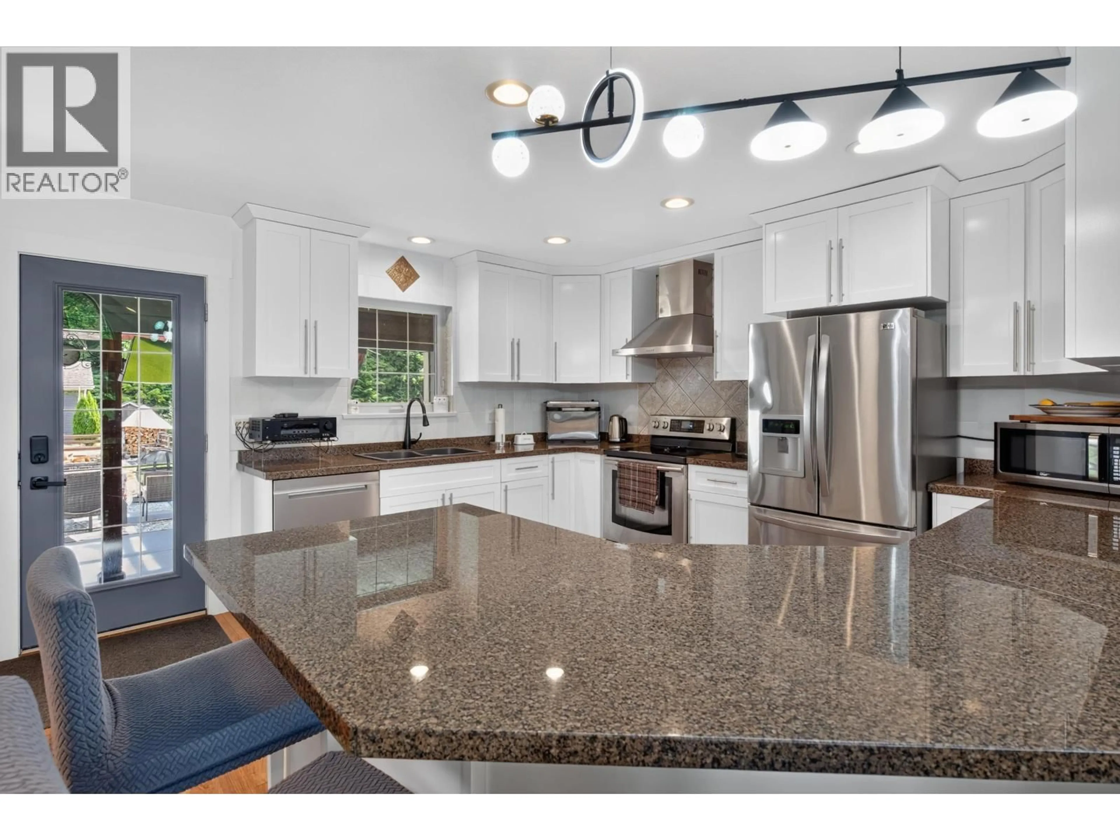
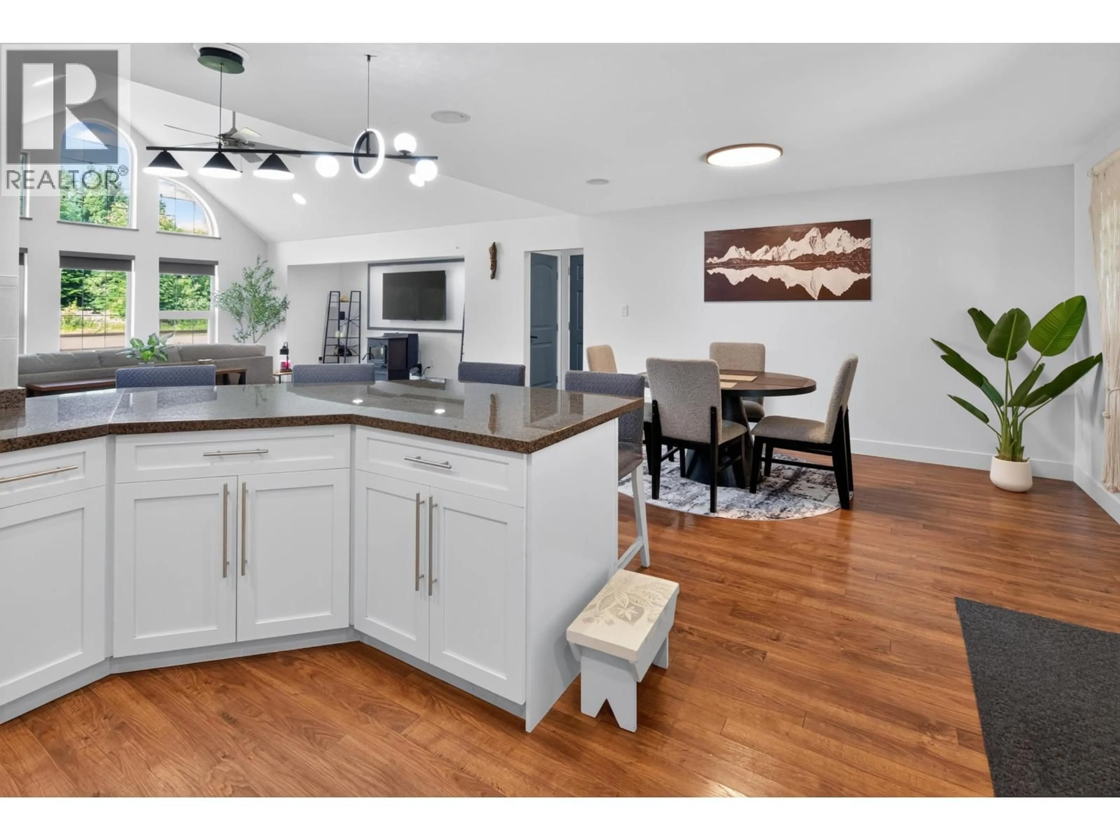
Living room with furniture, unknown for 26 BLUEBERRY AVENUE, Kitimat British Columbia V8C2S7
5 days on Market

26 BLUEBERRY AVENUE, Kitimat, British Columbia V8C2S7

Detached
4
2
~1940 sqft
$815,000
Get pre-qualifiedPowered by nesto
Detached
4
2
~1940 sqft

Contact us about this property

Call

Highlights

Property Estimate

Days on market5 days

Estimated valueNot available

Price/Sqft$420/sqft

Monthly cost

Open Calculator

Description

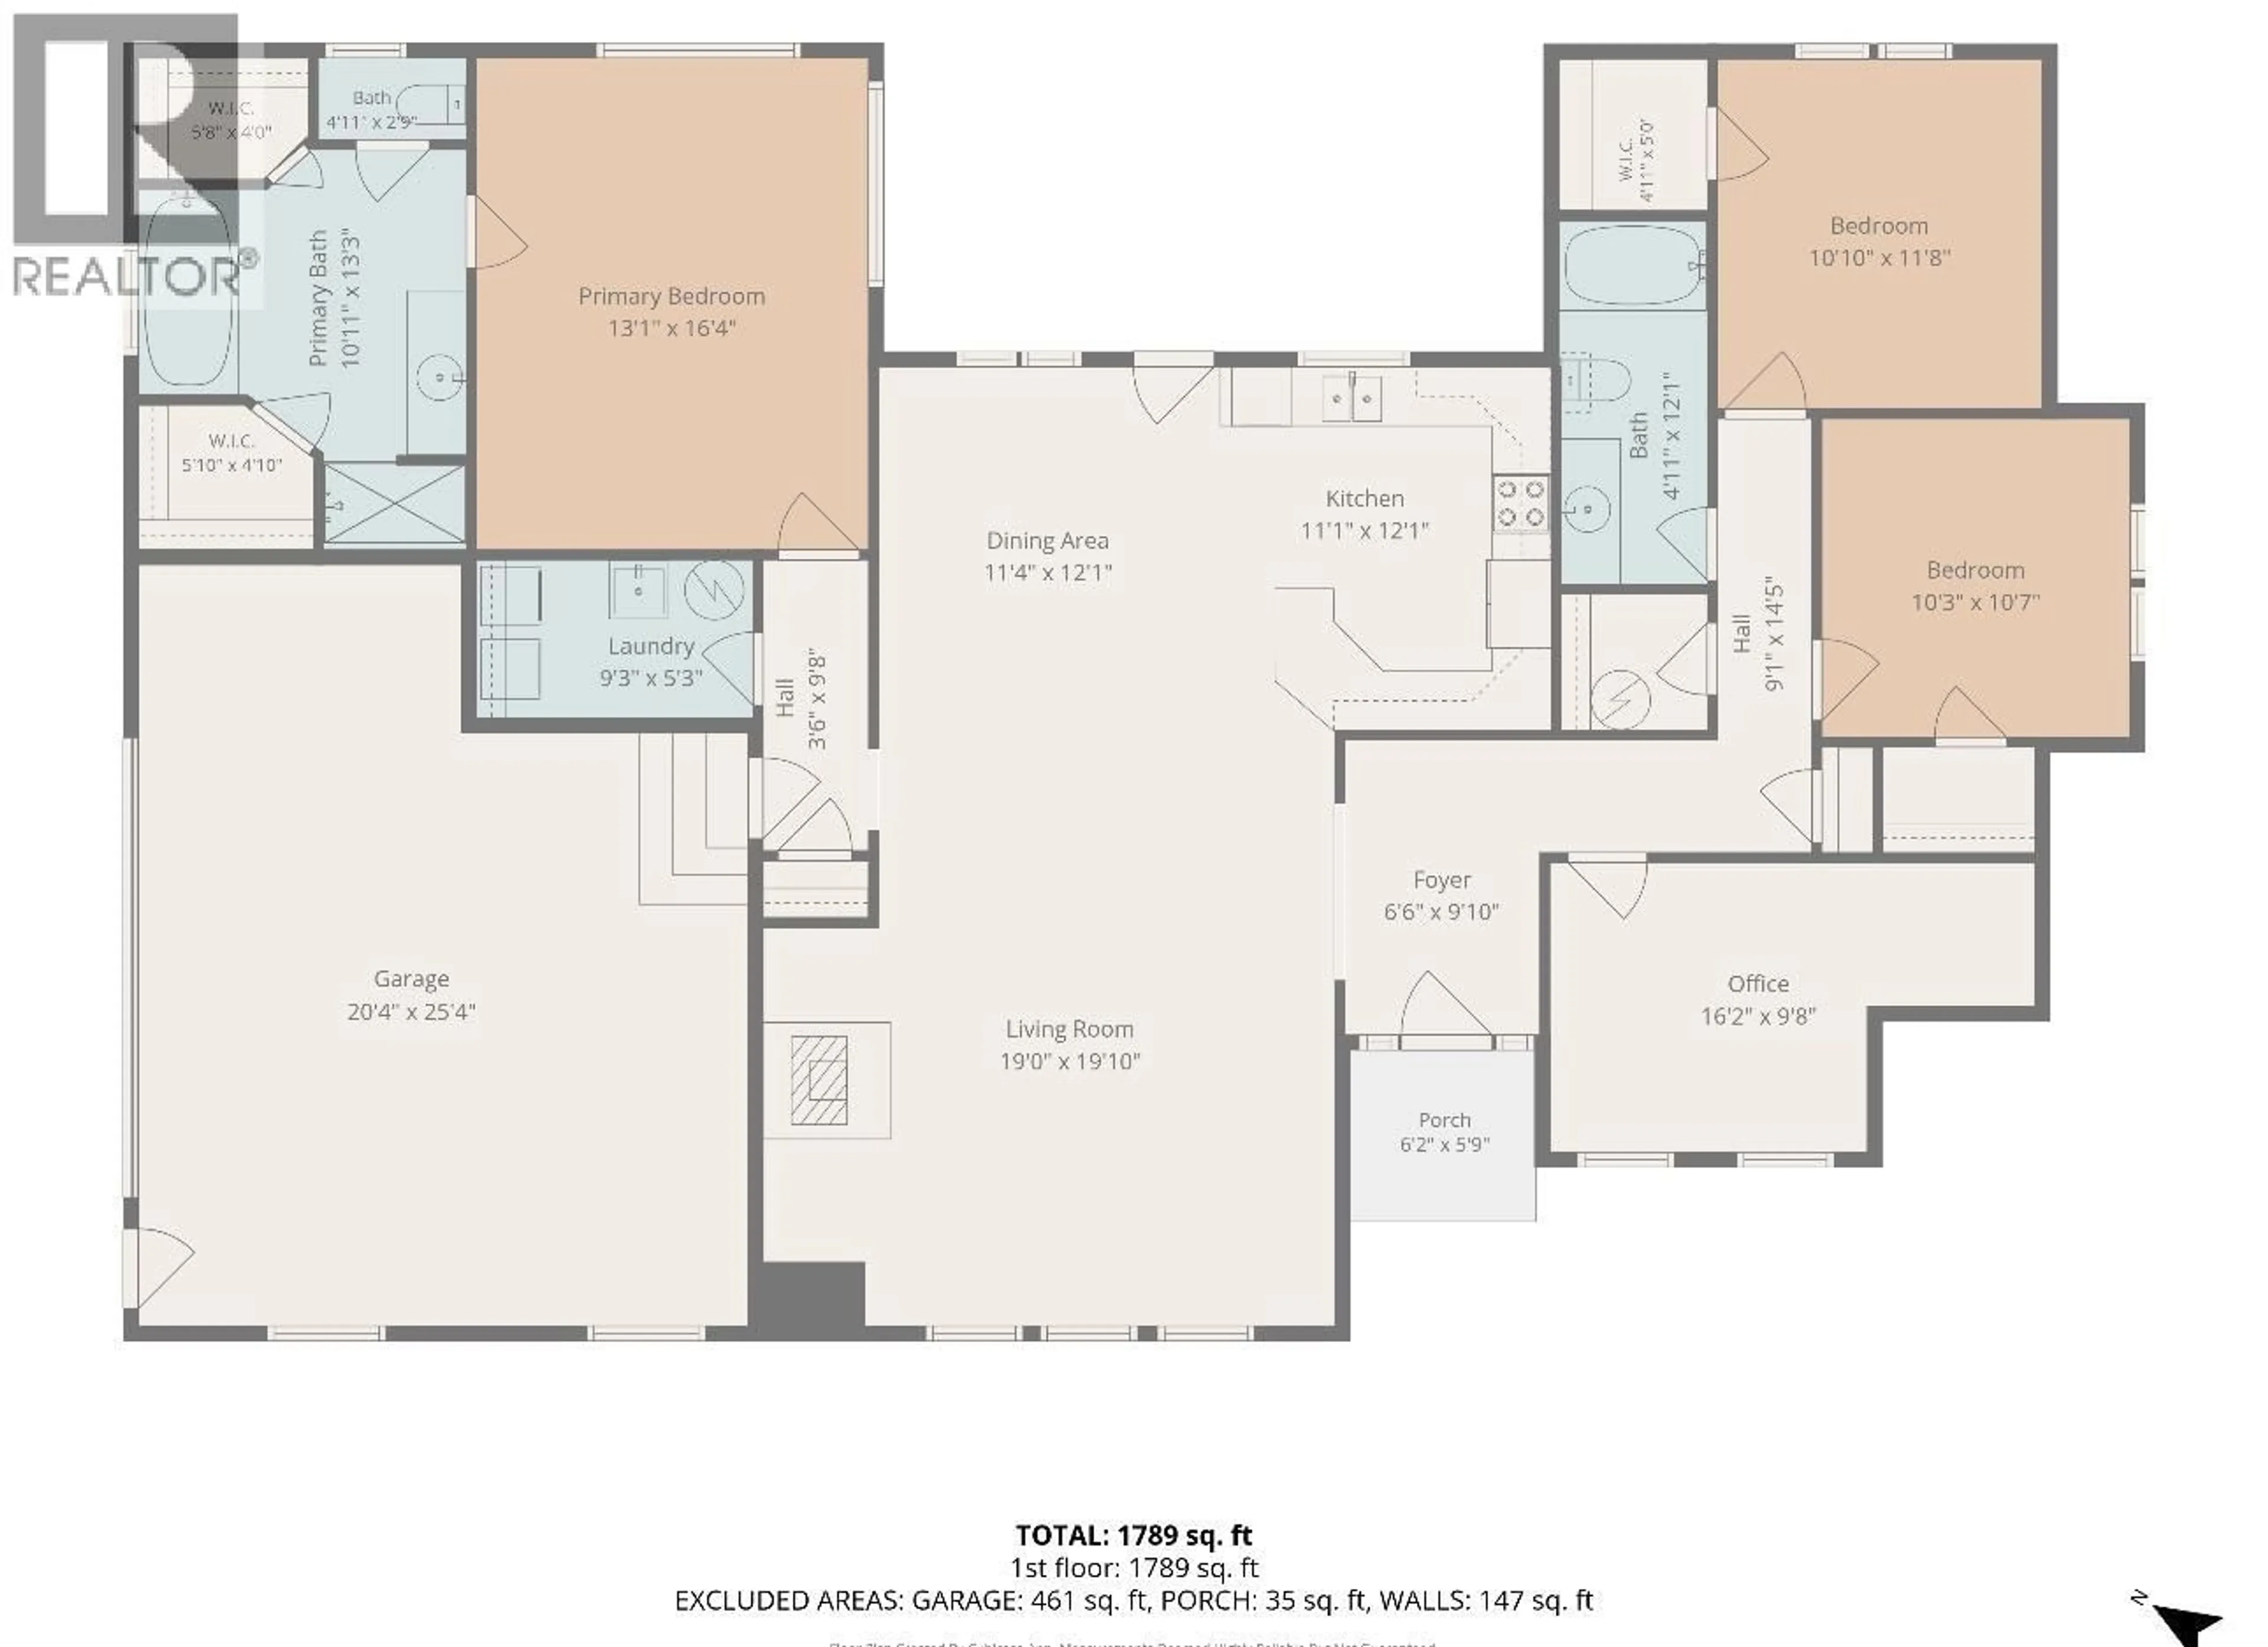
Welcome to 26 Blueberry Avenue! This 4-bedroom, one-level home offers just under 2,000 sq ft of living space on a 0.7-acre lot. The spacious primary suite features a private ensuite with two large closets. Built on a crawl space, the home provides convenient additional storage. Relax or entertain on the covered back porch overlooking the generous yard. Zoned for a second dwelling or shop, this property offers outstanding flexibility and future potential. A rare opportunity to enjoy single-level living with plenty of space inside and out. (id:39198)


Property Details

StyleHouse
View-
Age of property2008
SqFt~1940 SqFt
Lot Size-
Parking Spaces-
MLS ®NumberR3146499
Community NameKitimat
Data SourceCREA
Listing byReal Broker BC LTD

Features

Heating: Baseboard heaters, Pellet
Basement: Crawl space

Main level Floor

Bedroom 2

13.1 x 16.4

Bedroom 3

10.1 x 11.8

Bedroom 4

10.3 x 10.7

Bedroom 5

16.2 x 9.8


Property History

Jul 15, 2026
ListedActive
$815,000
5 days on market
history photo preview28
Listing by crea®
Property listed by Real Broker BC LTD, Brokerage
Agent Banner Image
Interested in this property?Get in touch to get the inside scoop.

Population and Demographics

Overview

Total population 8174
Average household income $137,848

Age (%)

0 to 19
21%
20 to 34
19%
35 to 49
19%
50 to 64
23%
65 and plus
17%

Household composition (%)

Single family
62%
Single person
32%
Multi person
5%
Multi family
1%

Mother tongue (%)

English
82%
Portuguese
6%
Others
3%
French
2%
German
2%
English and French
1%

House tenancy (%)

Owners
77%
Renters
23%

What’s nearby?Essentials within 5 km

Local Logic

Transportation Scores

Estimated Budget

Powered by:
The trademarks REALTOR®, REALTORS®, and the REALTOR® logo are controlled by The Canadian Real Estate Association (CREA) and identify real estate professionals who are members of CREA. The trademarks MLS®, Multiple Listing Service® and the associated logos are owned by CREA and identify the quality of services provided by real estate professionals who are members of CREA. Used under license.