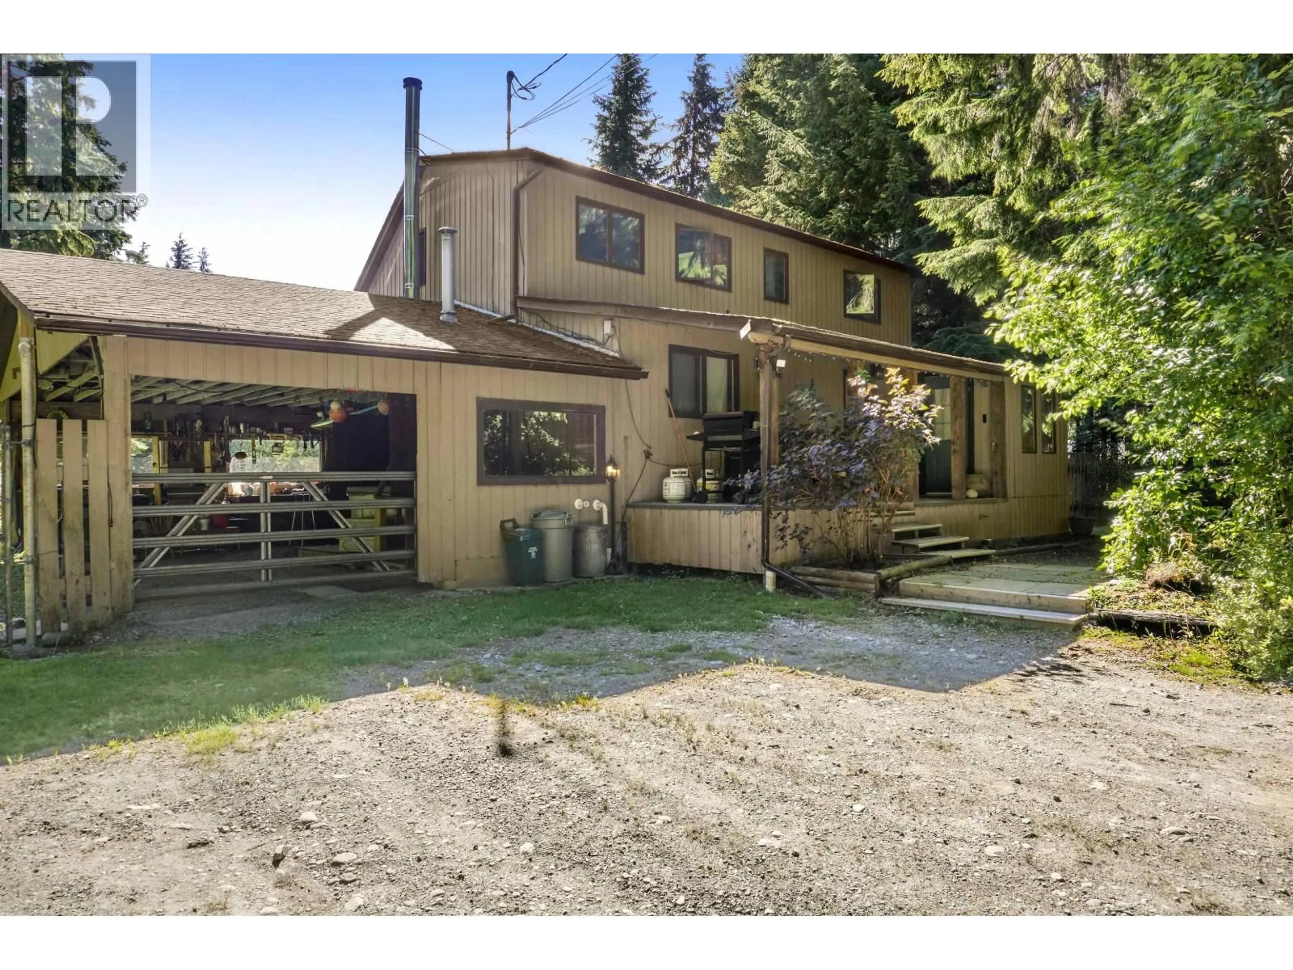
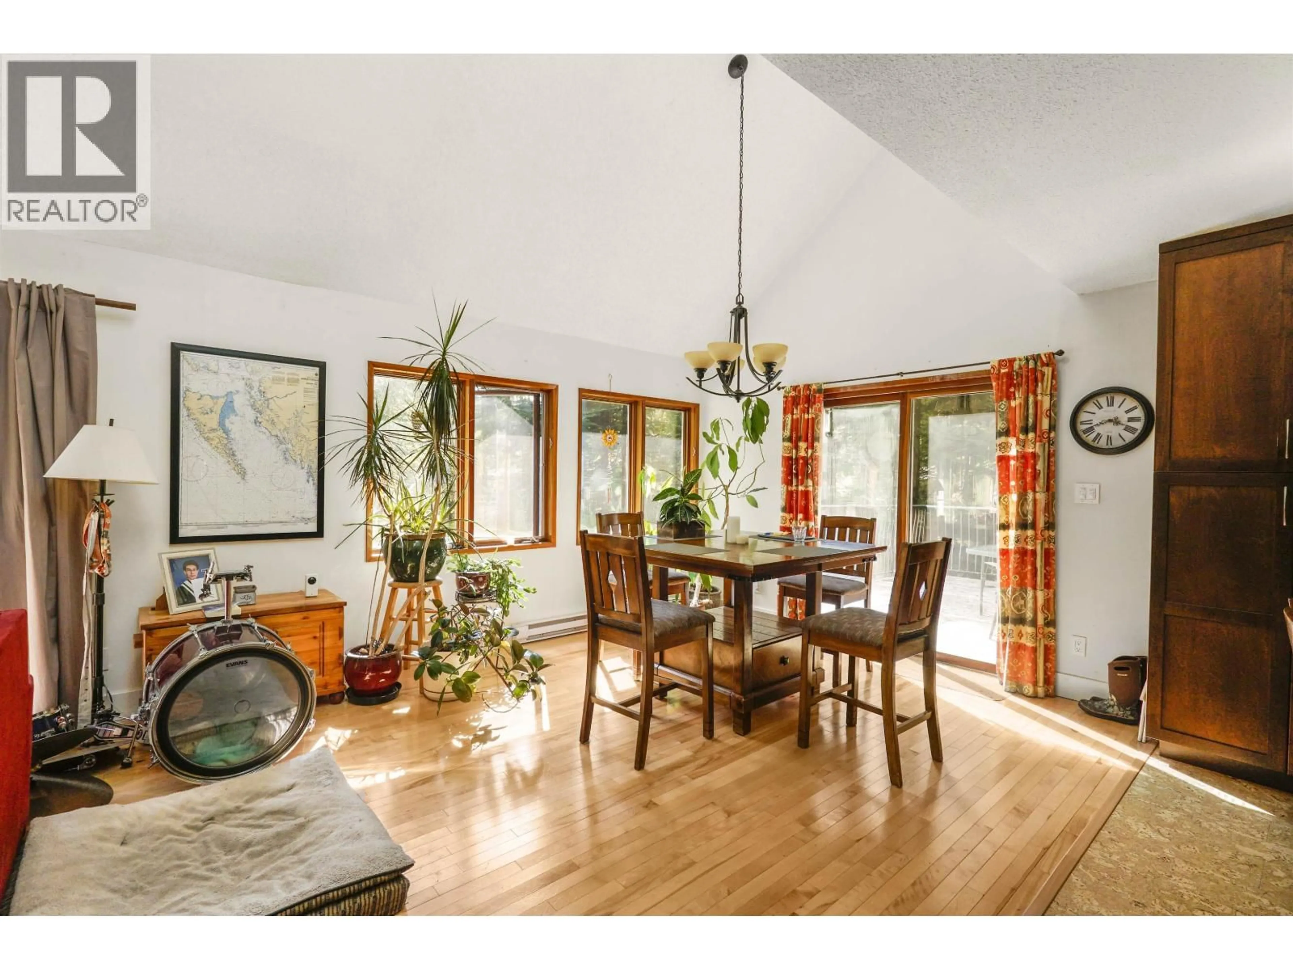
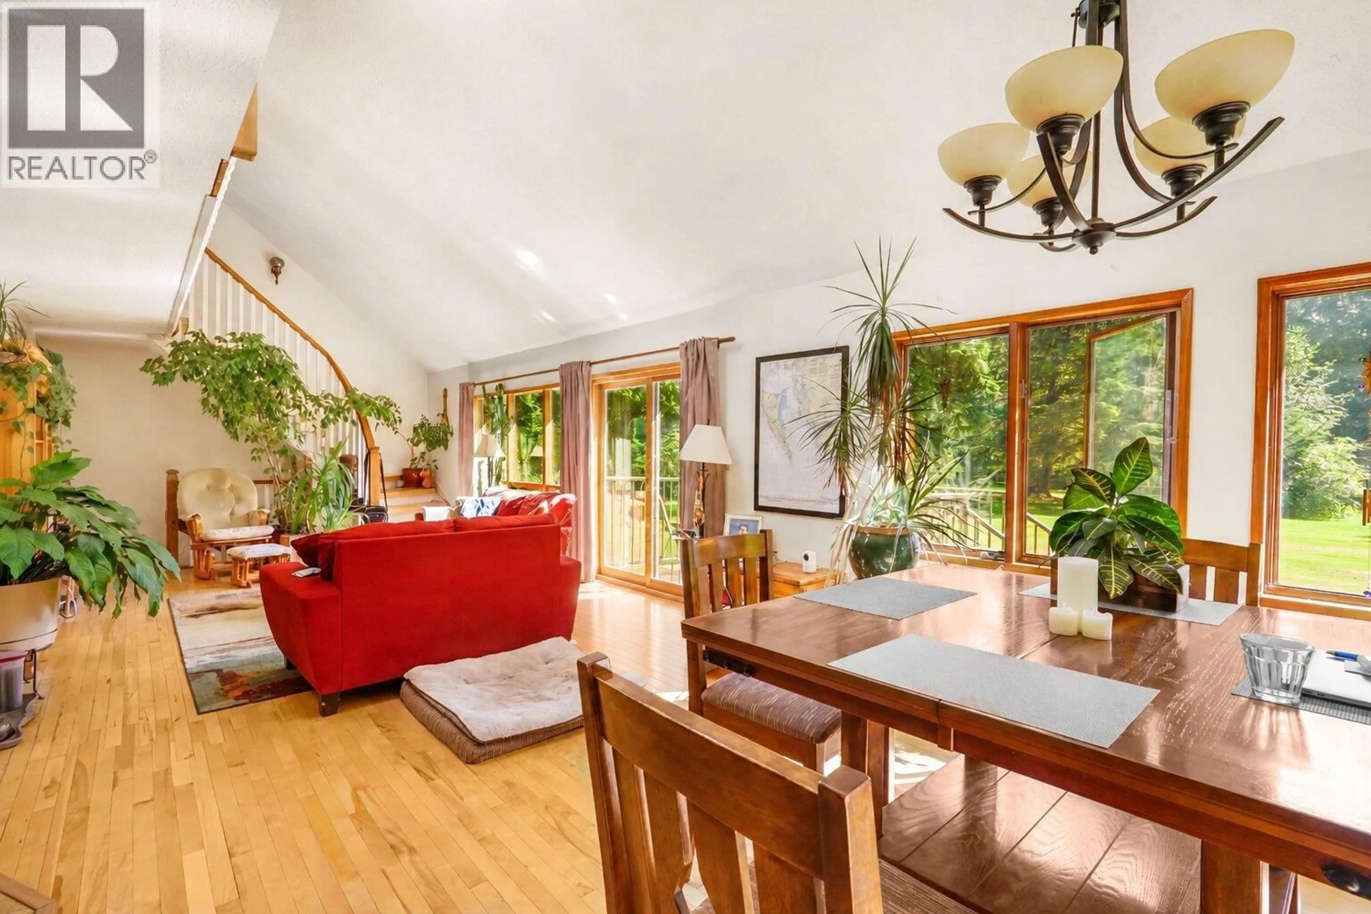
A pic from outside/outdoor area/front of a property/back of a property/a pic from drone, street for 221 RAINBOW BOULEVARD, Kitimat British Columbia V8C2K6
6 hours on Market

221 RAINBOW BOULEVARD, Kitimat, British Columbia V8C2K6

Detached
4
2
~2482 sqft
$749,999
Get pre-qualifiedPowered by nesto
Detached
4
2
~2482 sqft

Contact us about this property

Call

Highlights

Property Estimate

Days on market6 hours

Estimated valueNot available

Price/Sqft$302/sqft

Monthly cost

Open Calculator

Description

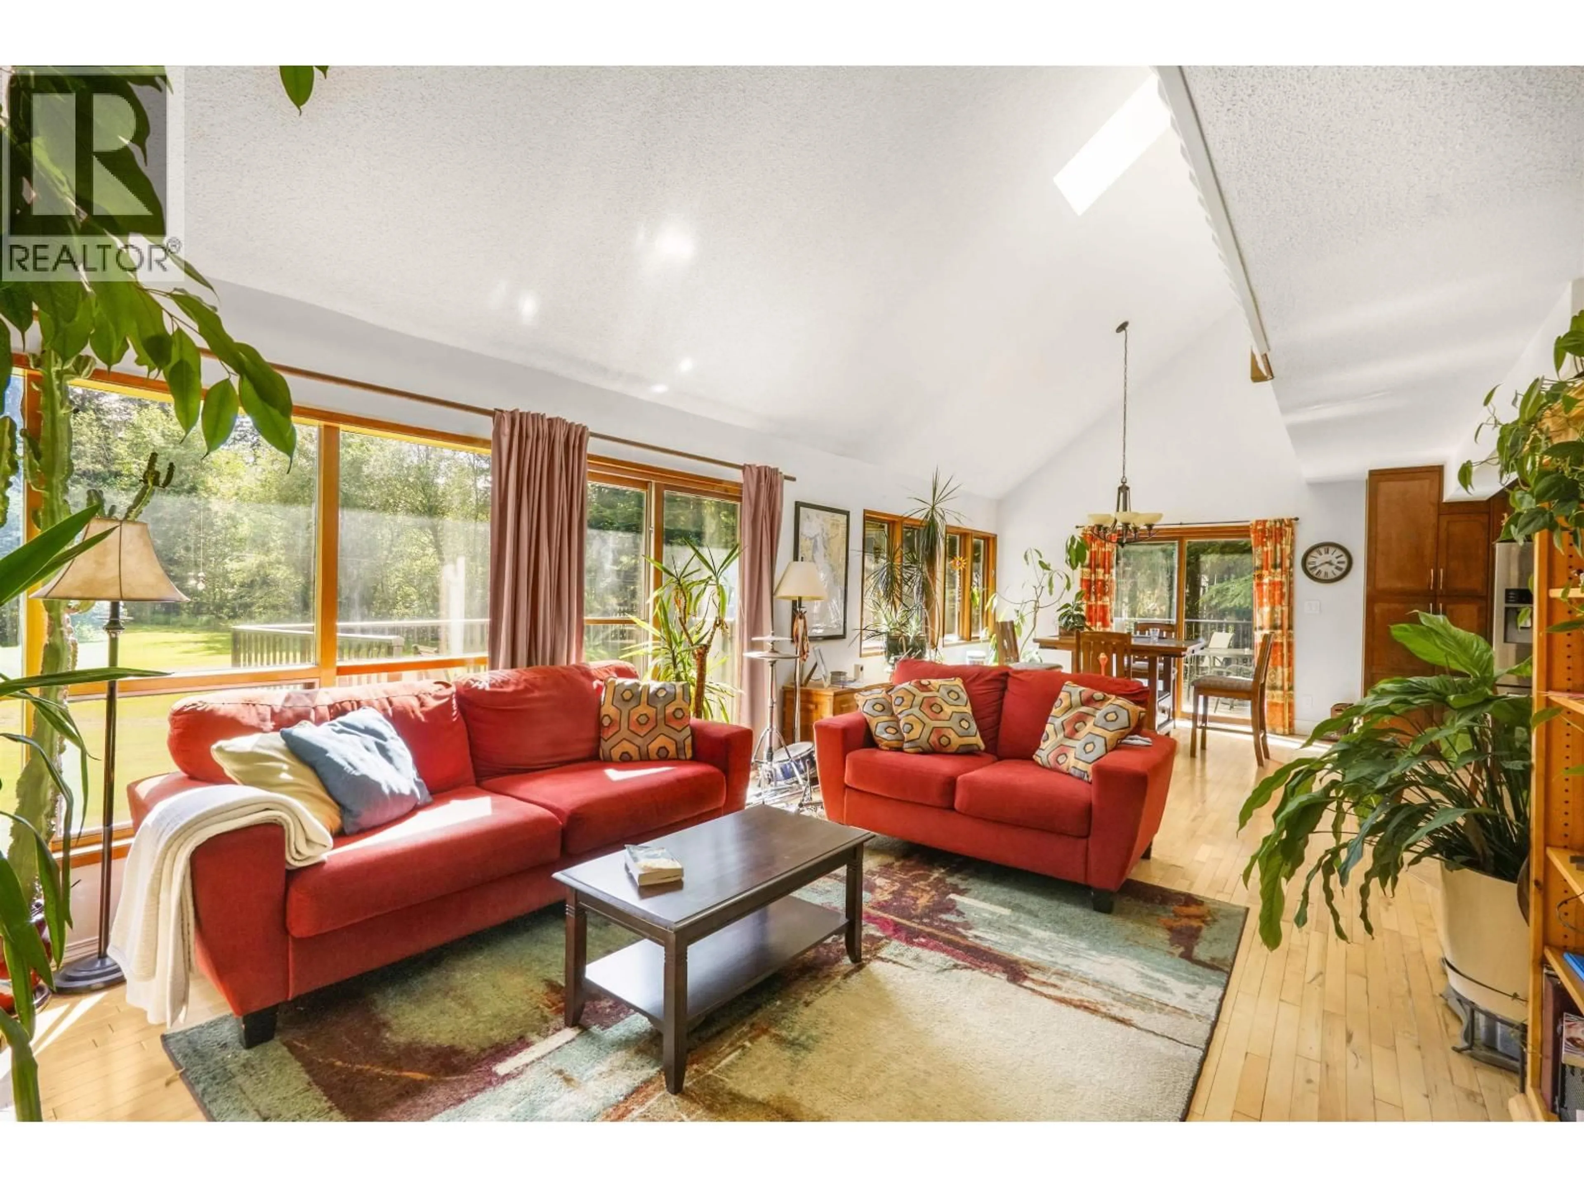
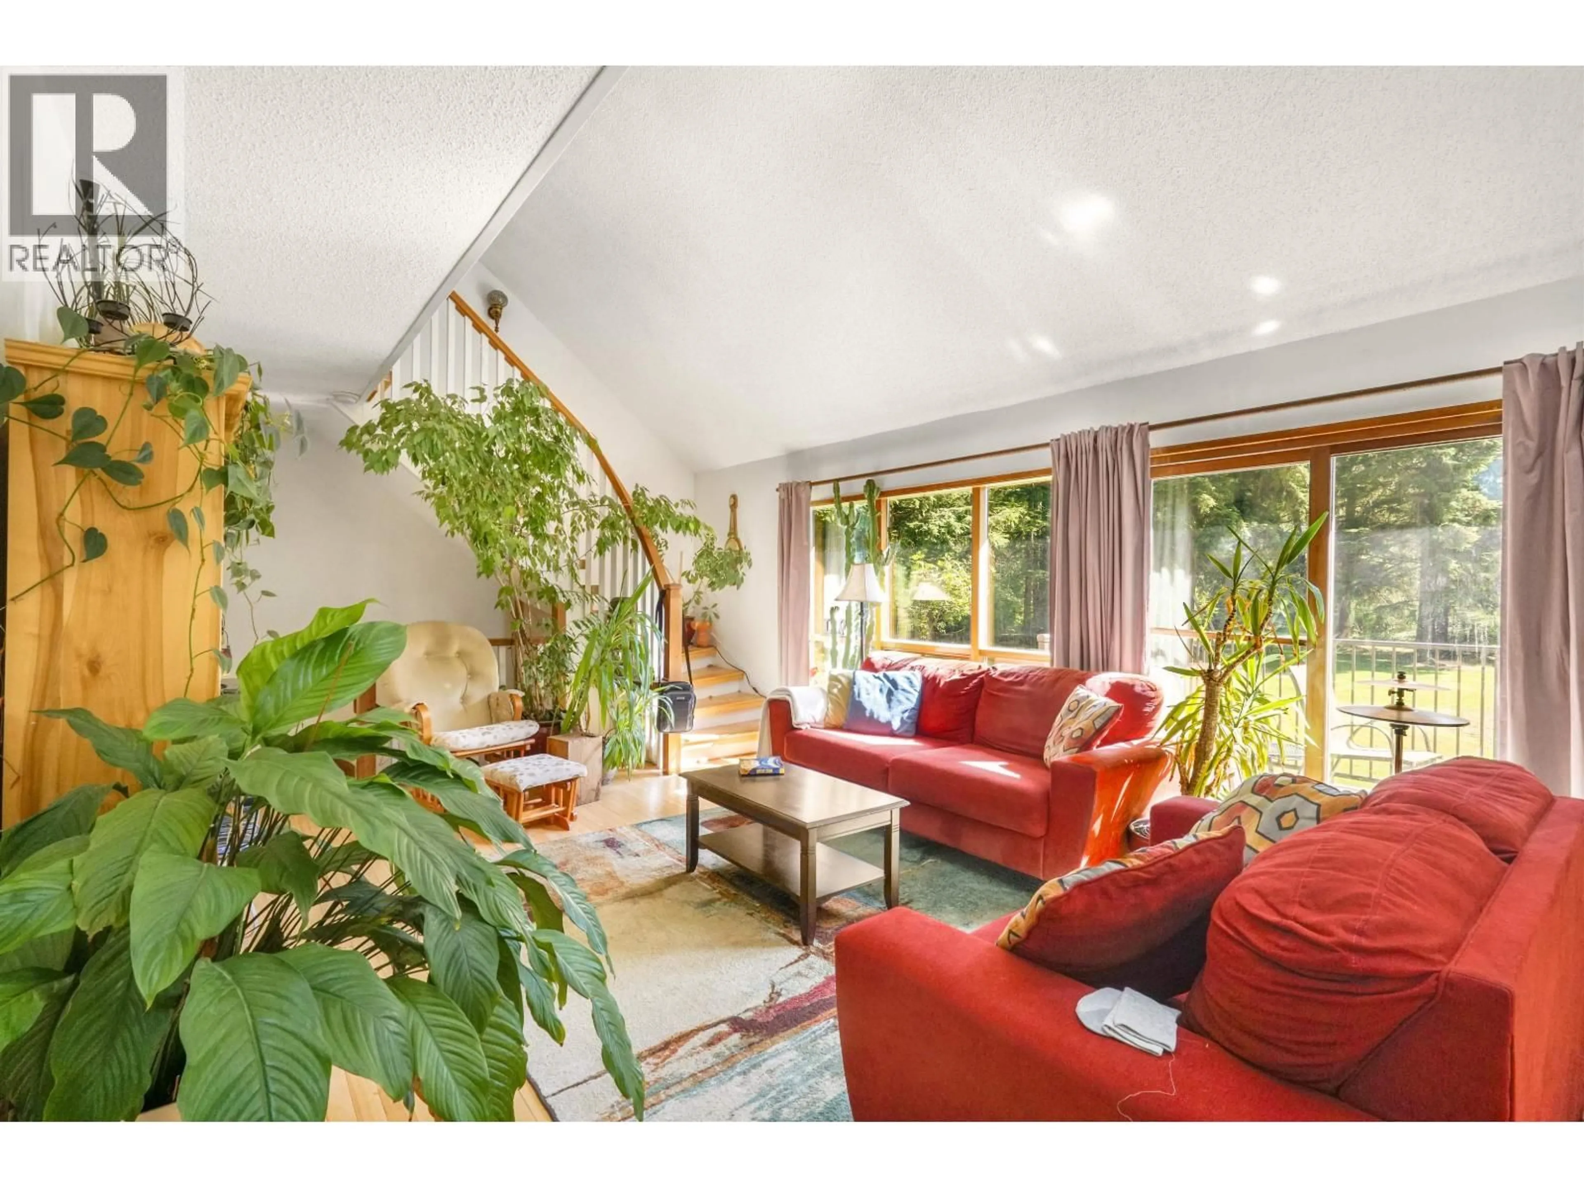
Looking for your private piece of land in Kitimat? This home is sitting on a 1.97 acre lot with a ton of trees left for the ultimate privacy, and, hey, if you need more space it is yours for the taking. This home offers you a place to feel relaxed and connect with the family after a long day of work. The main level is open, with an updated kitchen, and large windows overlooking your yard where the kids can run free and connect with nature. Crown Land behind your house makes its way right to the river, ideal for some walks with the dog. Downstairs provides excellent rec space along with a wood stove for supplemental heat. Primary bedroom is on the main level with 3 bedrooms and a bathroom upstairs. See if this is the one for you! (id:39198)


Property Details

StyleHouse
View-
Age of property1981
SqFt~2482 SqFt
Lot Size-
Parking Spaces-
MLS ®NumberR3158145
Community NameKitimat
Data SourceCREA
Listing byCentury 21 Northwest Realty Ltd.

Features

Heating: Baseboard heaters, Forced air
Basement: Finished, N/A

Main level Floor

Mud room

7 x 4.1

Laundry room

6.1 x 7.8

Kitchen

15.5 x 17.9

Primary Bedroom

10.4 x 16.4


Property History

Aug 24, 2026
ListedActive
$749,999
6 hours on market
history photo preview28
Listing by crea®
Property listed by Century 21 Northwest Realty Ltd., Brokerage
Agent Banner Image
Interested in this property?Get in touch to get the inside scoop.

Population and Demographics

Overview

Total population 8174
Average household income $137,848

Age (%)

0 to 19
21%
20 to 34
19%
35 to 49
19%
50 to 64
23%
65 and plus
17%

Household composition (%)

Single family
62%
Single person
32%
Multi person
5%
Multi family
1%

Mother tongue (%)

English
82%
Portuguese
6%
Others
3%
French
2%
German
2%
English and French
1%

House tenancy (%)

Owners
77%
Renters
23%

What’s nearby?Essentials within 5 km

Local Logic

Transportation Scores

Estimated Budget

Powered by:
The trademarks REALTOR®, REALTORS®, and the REALTOR® logo are controlled by The Canadian Real Estate Association (CREA) and identify real estate professionals who are members of CREA. The trademarks MLS®, Multiple Listing Service® and the associated logos are owned by CREA and identify the quality of services provided by real estate professionals who are members of CREA. Used under license.