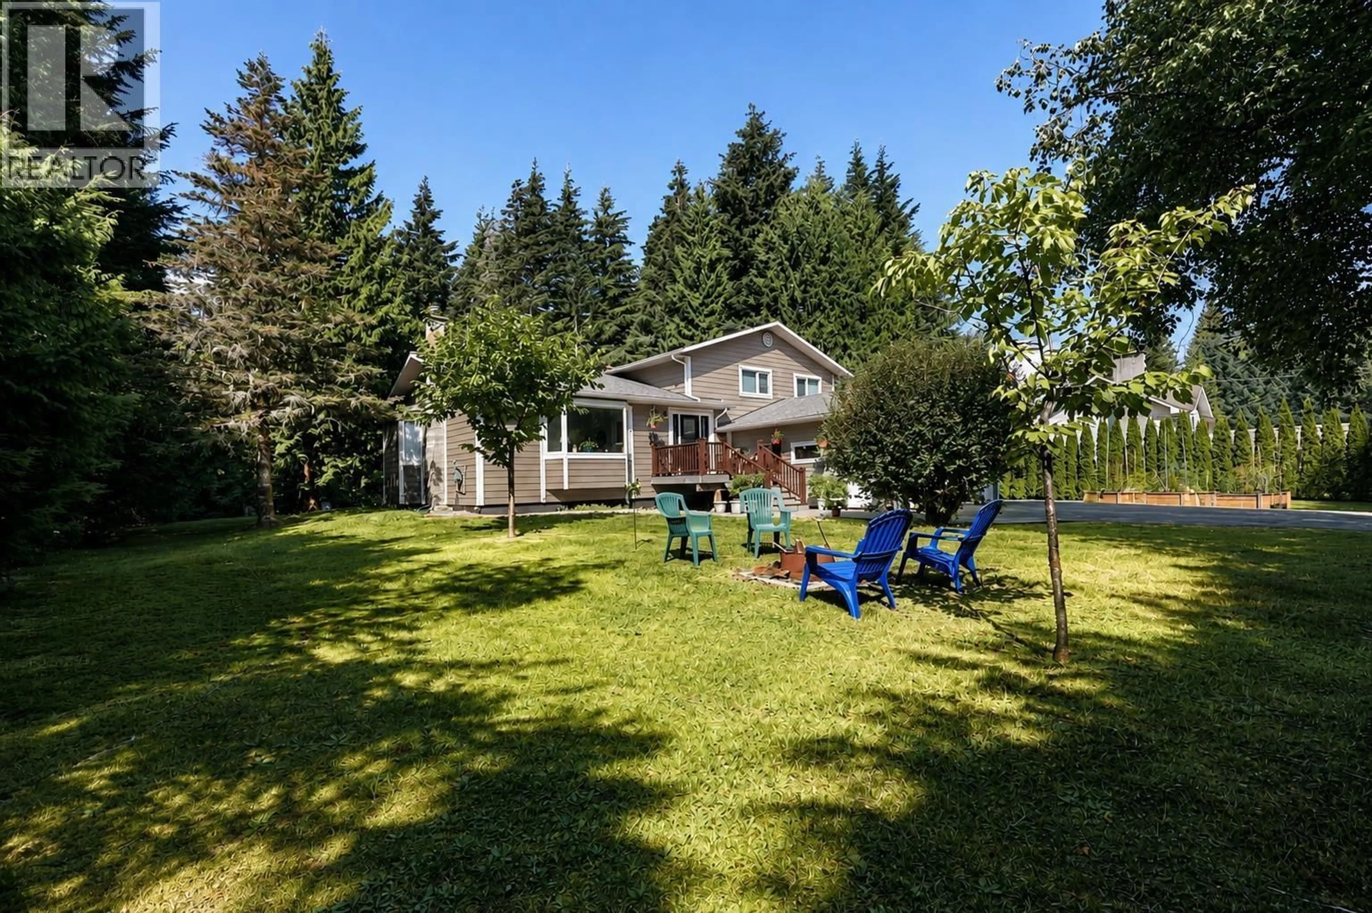
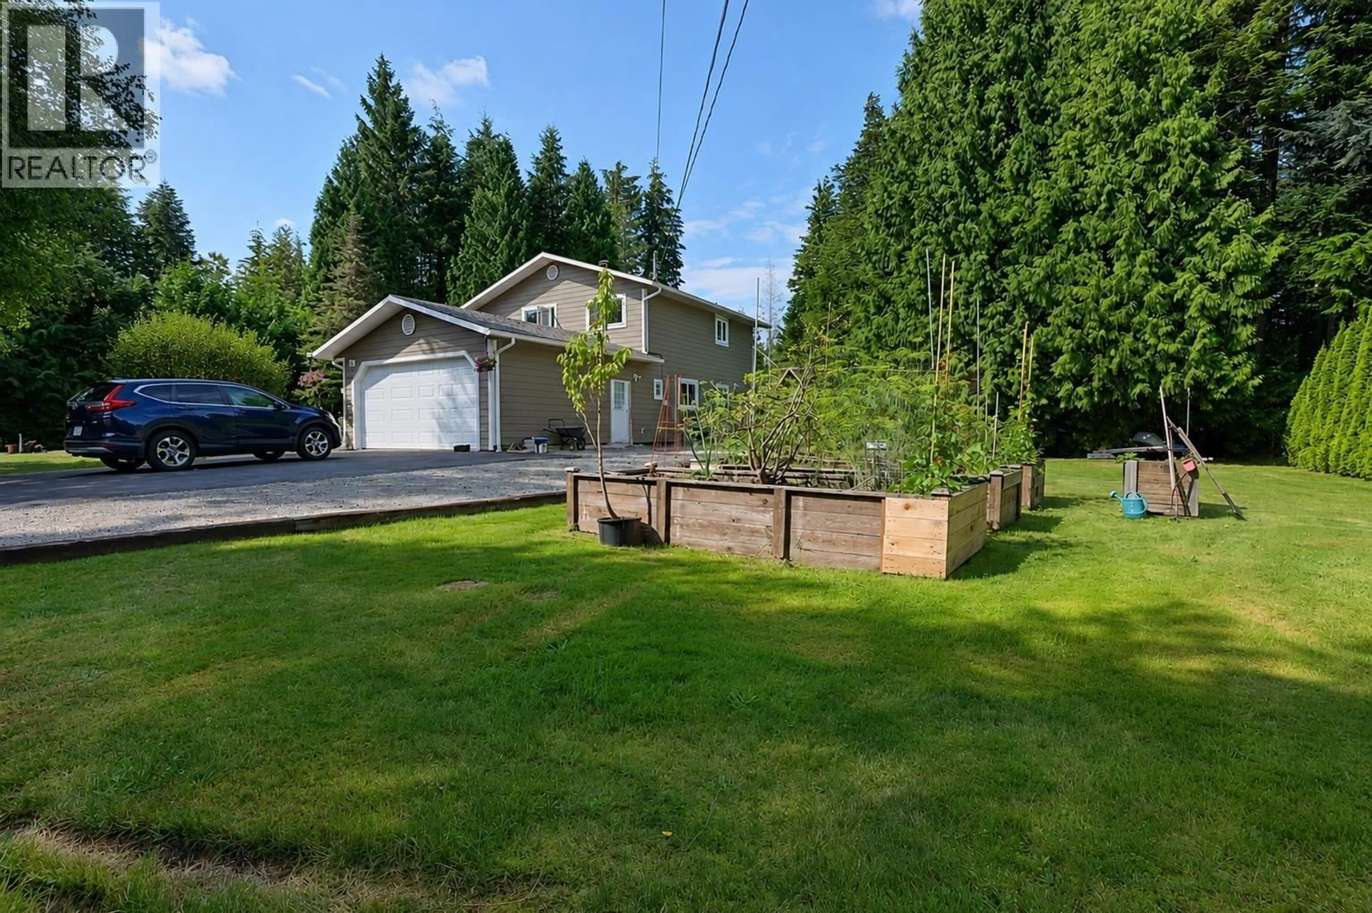
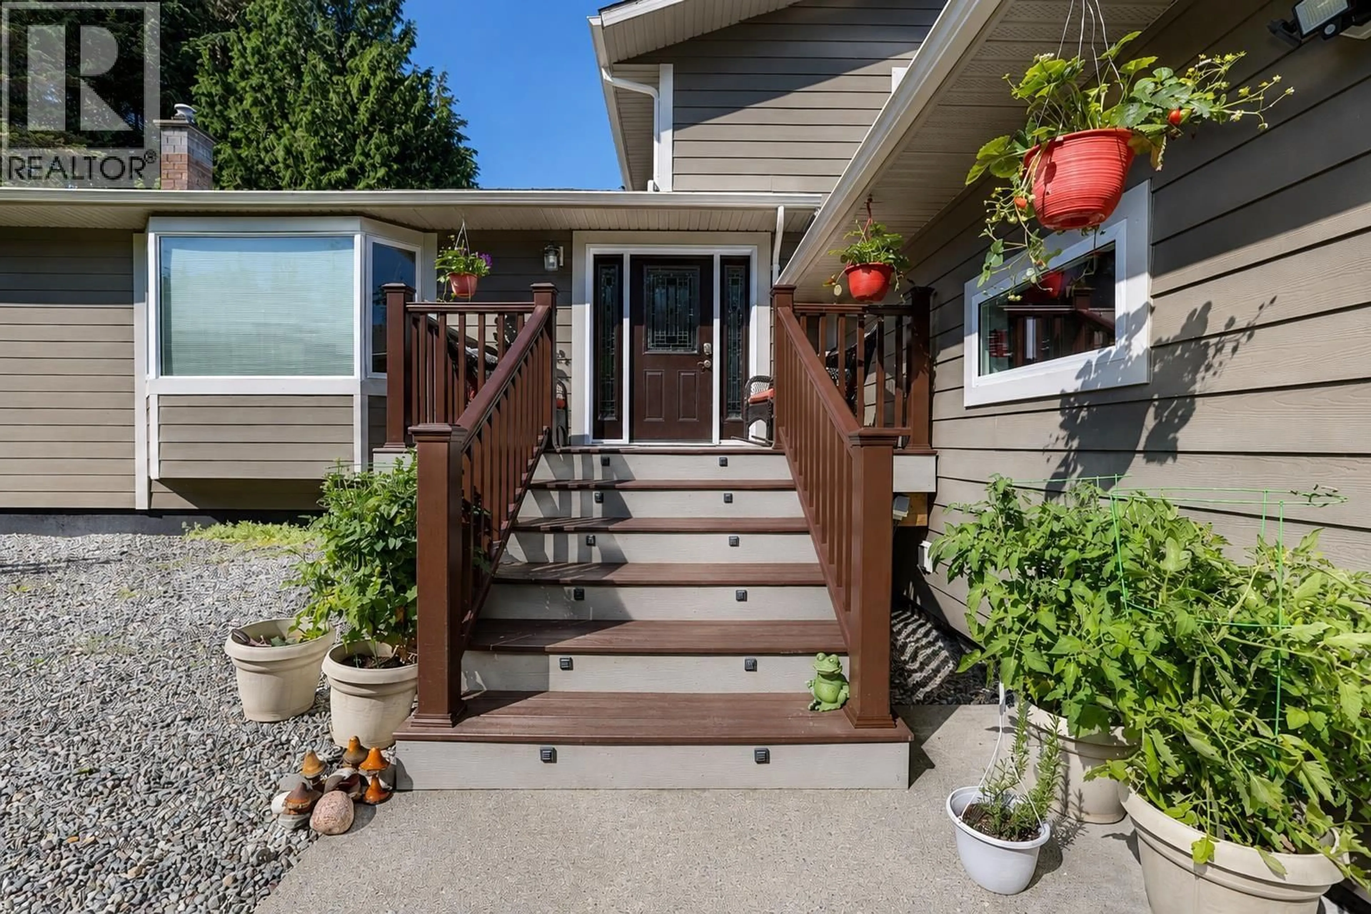
A pic from outside/outdoor area/front of a property/back of a property/a pic from drone, unknown for 163 HALIBUT STREET, Kitimat British Columbia V8C2K6
3 days on Market

163 HALIBUT STREET, Kitimat, British Columbia V8C2K6

Detached
3 + 1
3
~2062 sqft
$689,990
Get pre-qualifiedPowered by nesto
Detached
3 + 1
3
~2062 sqft

Contact us about this property

Call

Highlights

Property Estimate

Days on market3 days

Estimated valueNot available

Price/Sqft$334/sqft

Monthly cost

Open Calculator

Description

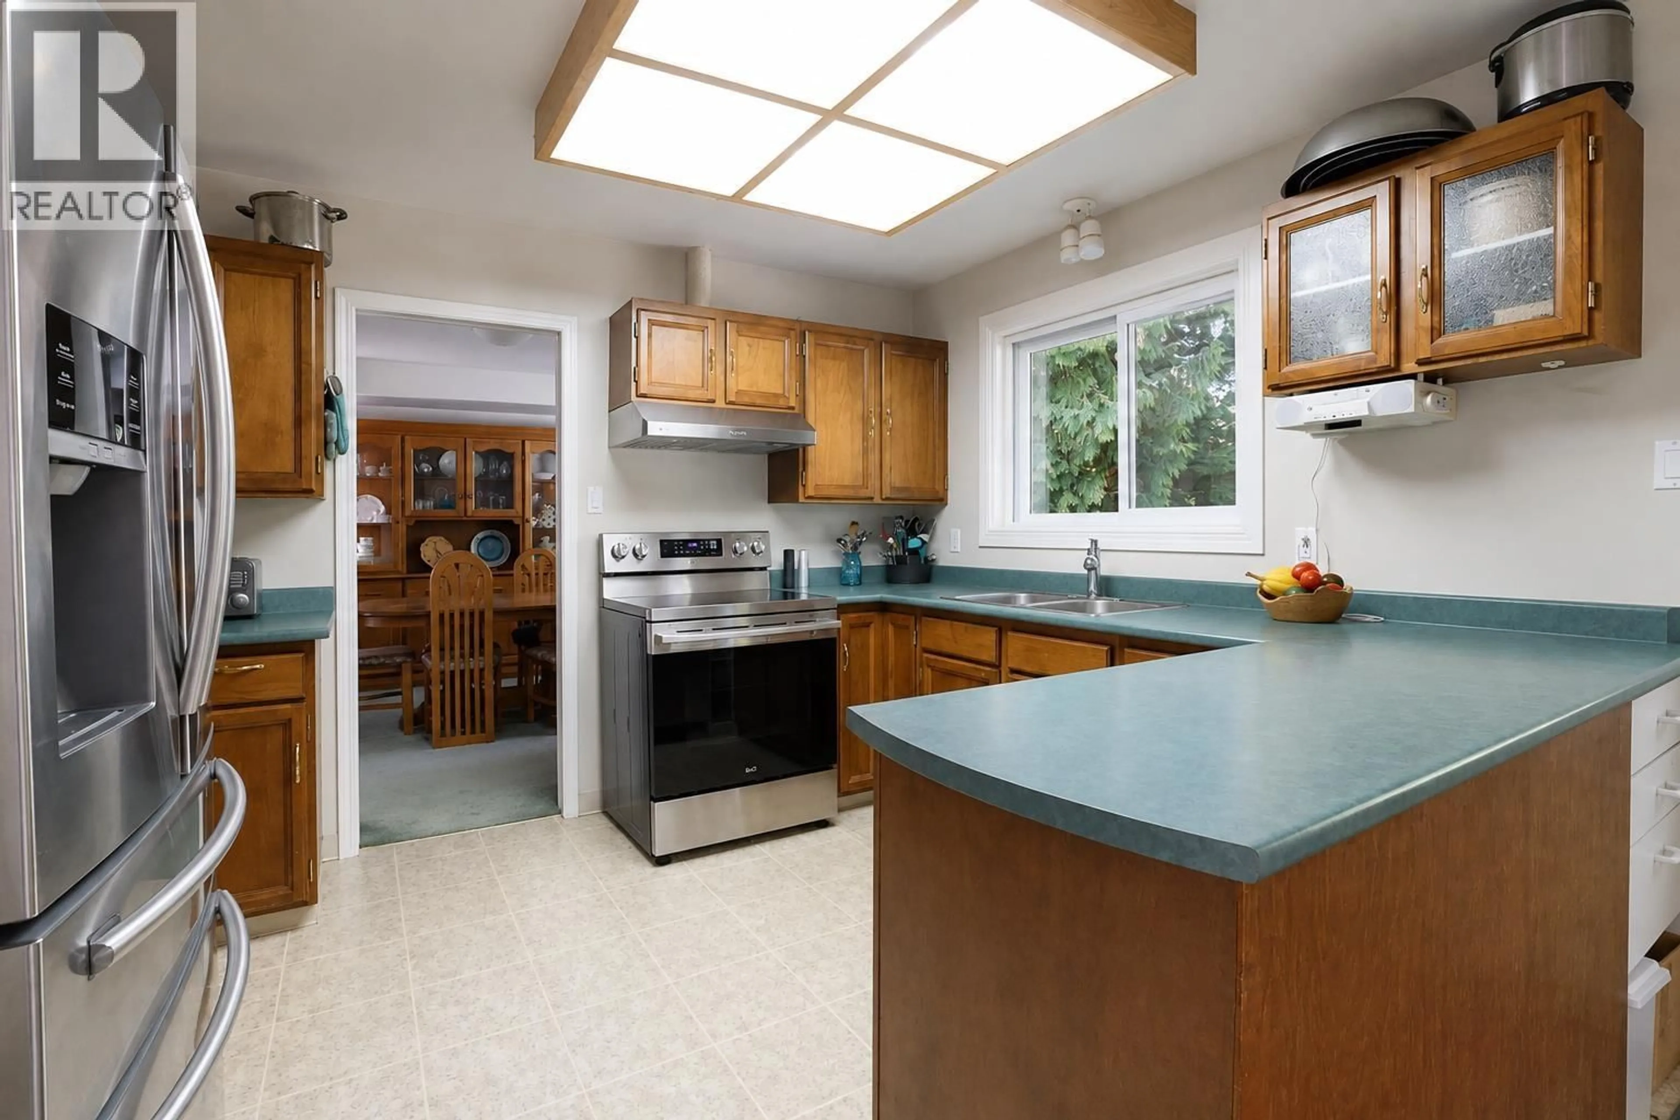
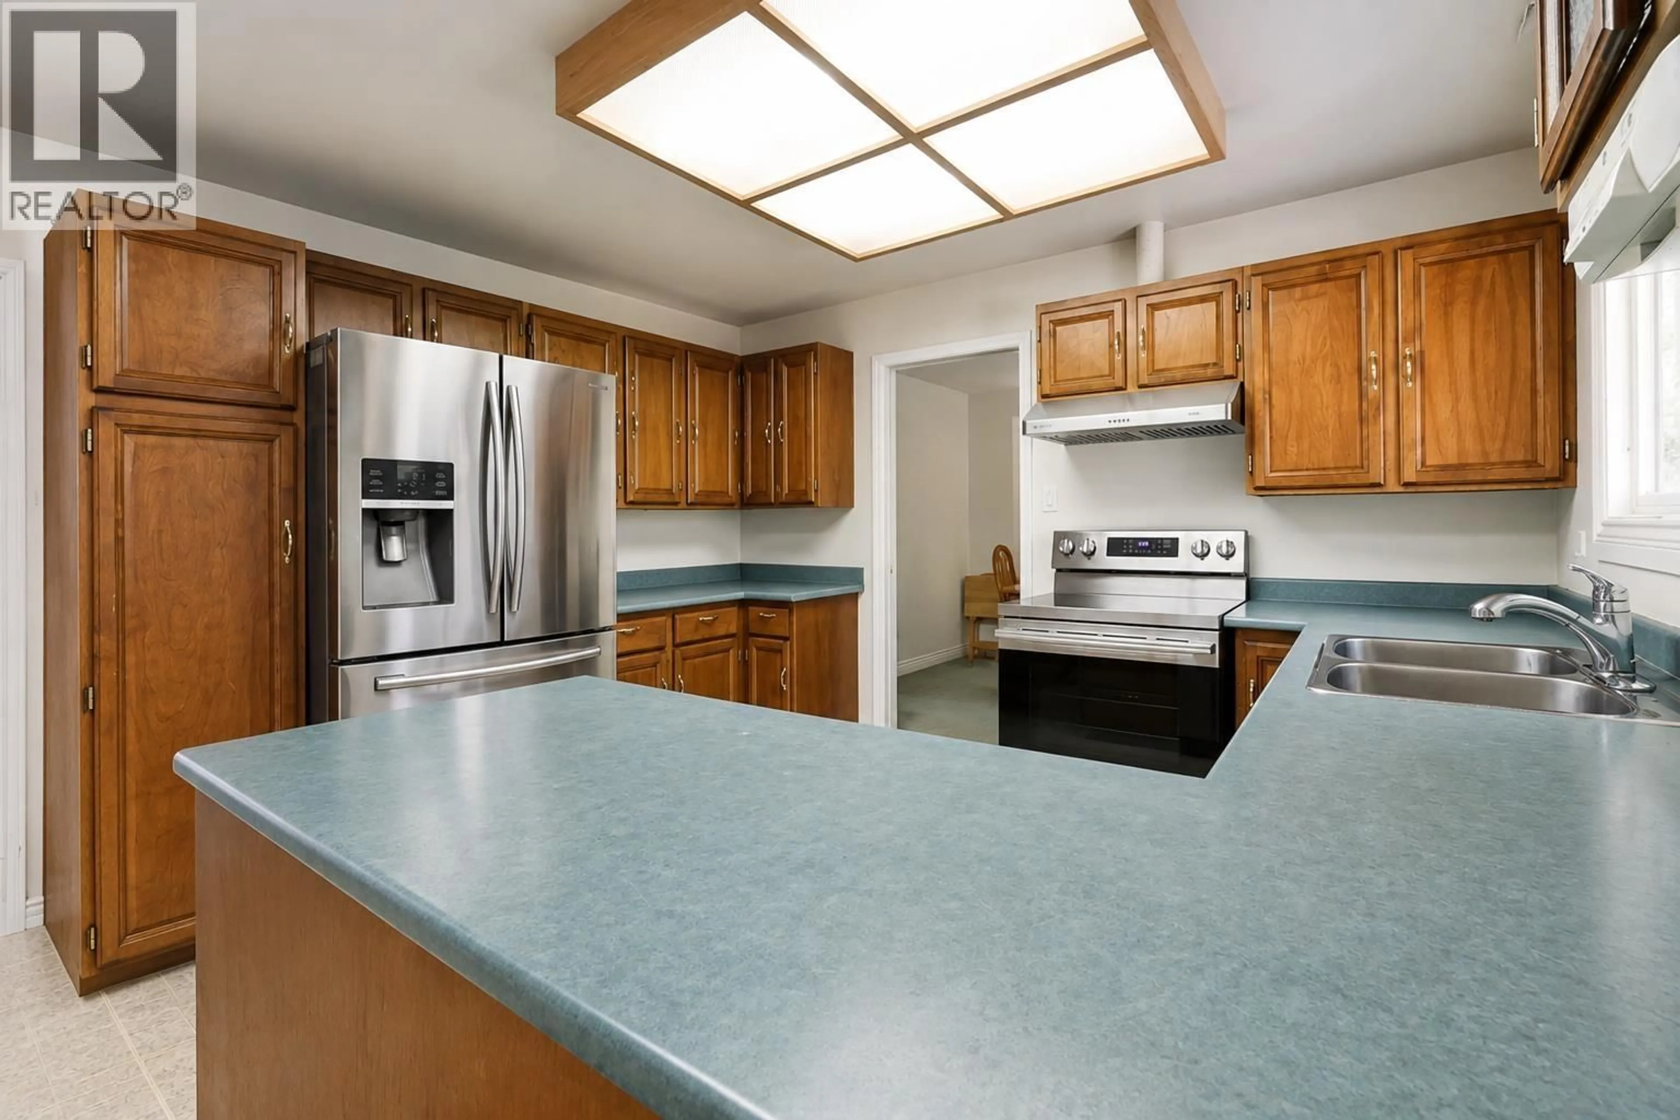
Create Cablecar memories with this private 4 bed/3 bath three level split family home sitting on 1.27 acres. Beautiful mature cedar hedge frames your low maintenance yard and the recently redone exterior with hardi-board siding and a charming front porch gives you great curb appeal with timeless yet modern style. Veggie garden in the sun and a beautiful view from your back sundeck overlooking established yard and forest - a great space to unwind! Inside you'll find a spacious main floor layout; with bay window overlooking front yard and formal dining space with stunning backyard views. A lot of great updates inside too - including all 3 bathrooms modernized, new flooring and paint! Double garage with house access to a spacious mudroom, laundry room with clothing chute! Must-see! (id:39198)


Property Details

StyleHouse
View-
Age of property1976
SqFt~2062 SqFt
Lot Size-
Parking Spaces-
MLS ®NumberR3155640
Community NameKitimat
Data SourceCREA
Listing byCentury 21 Northwest Realty Ltd.

Features

Heating: Baseboard heaters, Forced air, Electric
Basement: Unfinished, N/A

Above Floor

Bedroom 3

11 x 9

Primary Bedroom

11.9 x 13

Bedroom 4

11.5 x 8.1


Property History

Aug 13, 2026
ListedActive
$689,990
3 days on market
history photo preview27
Listing by crea®
Property listed by Century 21 Northwest Realty Ltd., Brokerage
Agent Banner Image
Interested in this property?Get in touch to get the inside scoop.

Population and Demographics

Overview

Total population 8174
Average household income $137,848

Age (%)

0 to 19
21%
20 to 34
19%
35 to 49
19%
50 to 64
23%
65 and plus
17%

Household composition (%)

Single family
62%
Single person
32%
Multi person
5%
Multi family
1%

Mother tongue (%)

English
82%
Portuguese
6%
Others
3%
French
2%
German
2%
English and French
1%

House tenancy (%)

Owners
77%
Renters
23%

What’s nearby?Essentials within 5 km

Local Logic

Transportation Scores

Estimated Budget

Powered by:
The trademarks REALTOR®, REALTORS®, and the REALTOR® logo are controlled by The Canadian Real Estate Association (CREA) and identify real estate professionals who are members of CREA. The trademarks MLS®, Multiple Listing Service® and the associated logos are owned by CREA and identify the quality of services provided by real estate professionals who are members of CREA. Used under license.