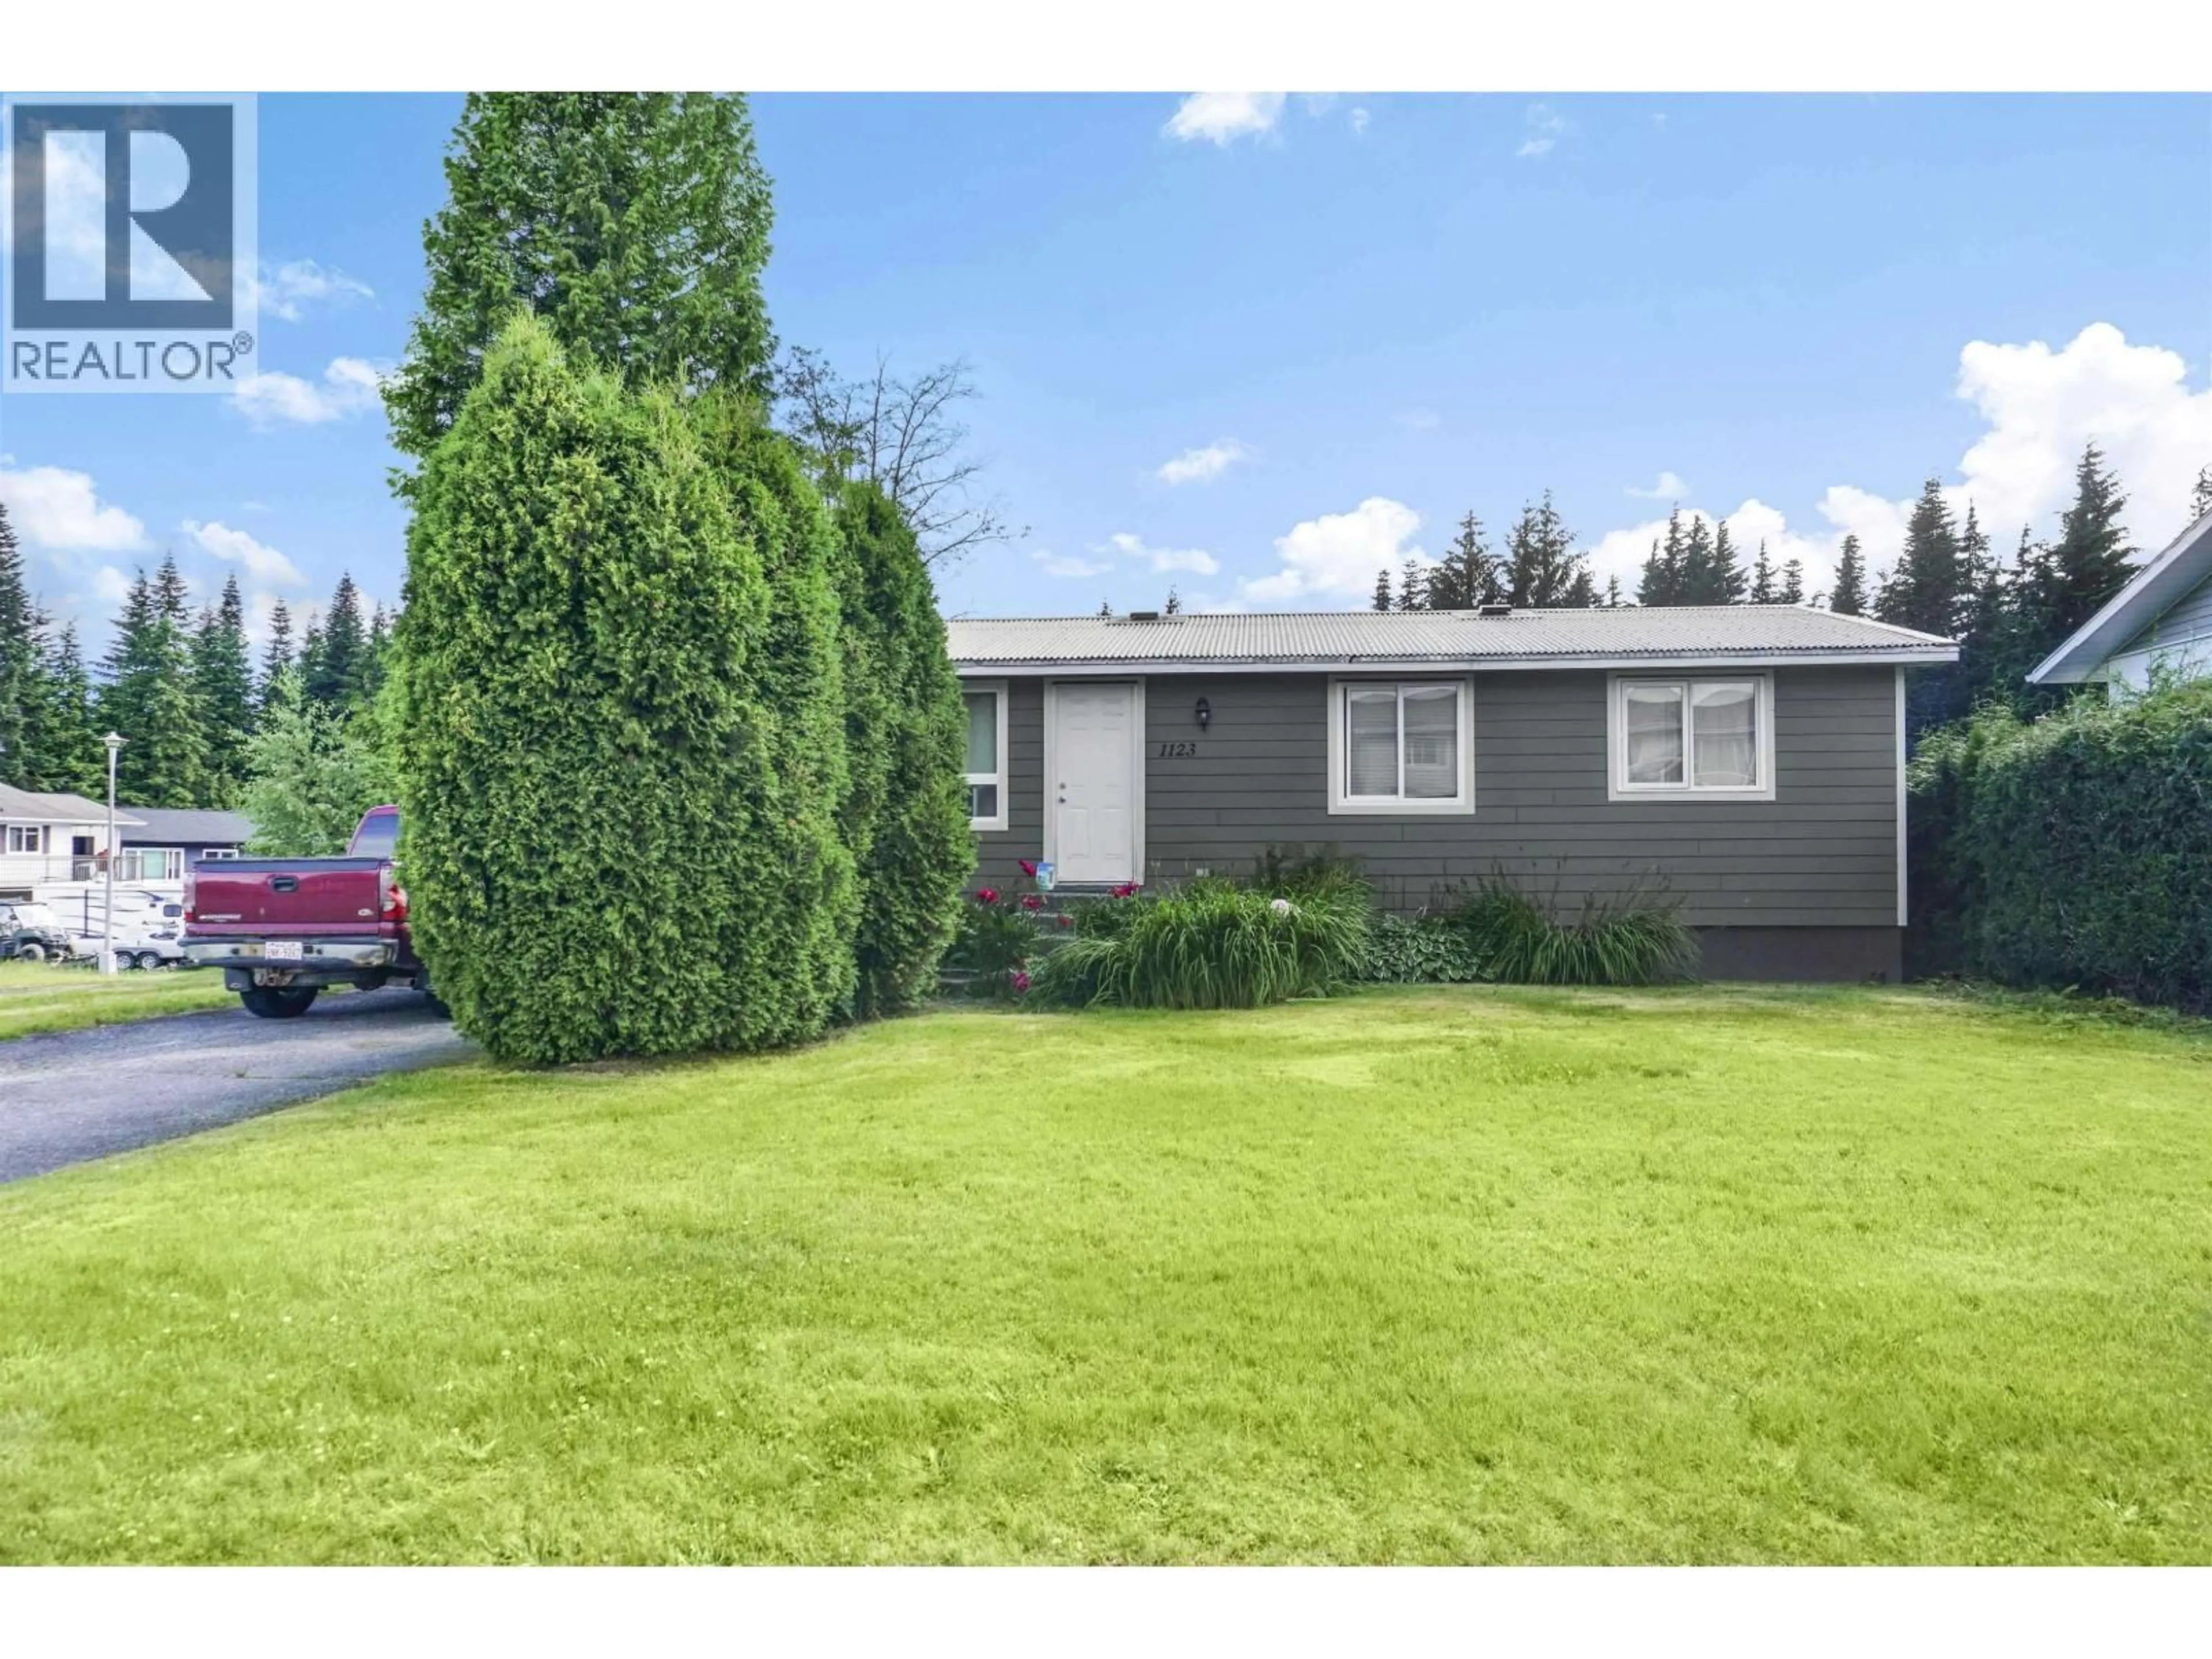
Home with vinyl exterior material, street for 1123 TWEEDSMUIR AVENUE, Kitimat British Columbia V8C1B6
5 days on Market

1123 TWEEDSMUIR AVENUE, Kitimat, British Columbia V8C1B6

Detached
2 + 1
2
~1610 sqft
$399,990
Get pre-qualifiedPowered by nesto
Detached
2 + 1
2
~1610 sqft

Contact us about this property

Call

Highlights

Property Estimate

Days on market5 days

Estimated valueNot available

Price/Sqft$248/sqft

Monthly cost

Open Calculator

Description

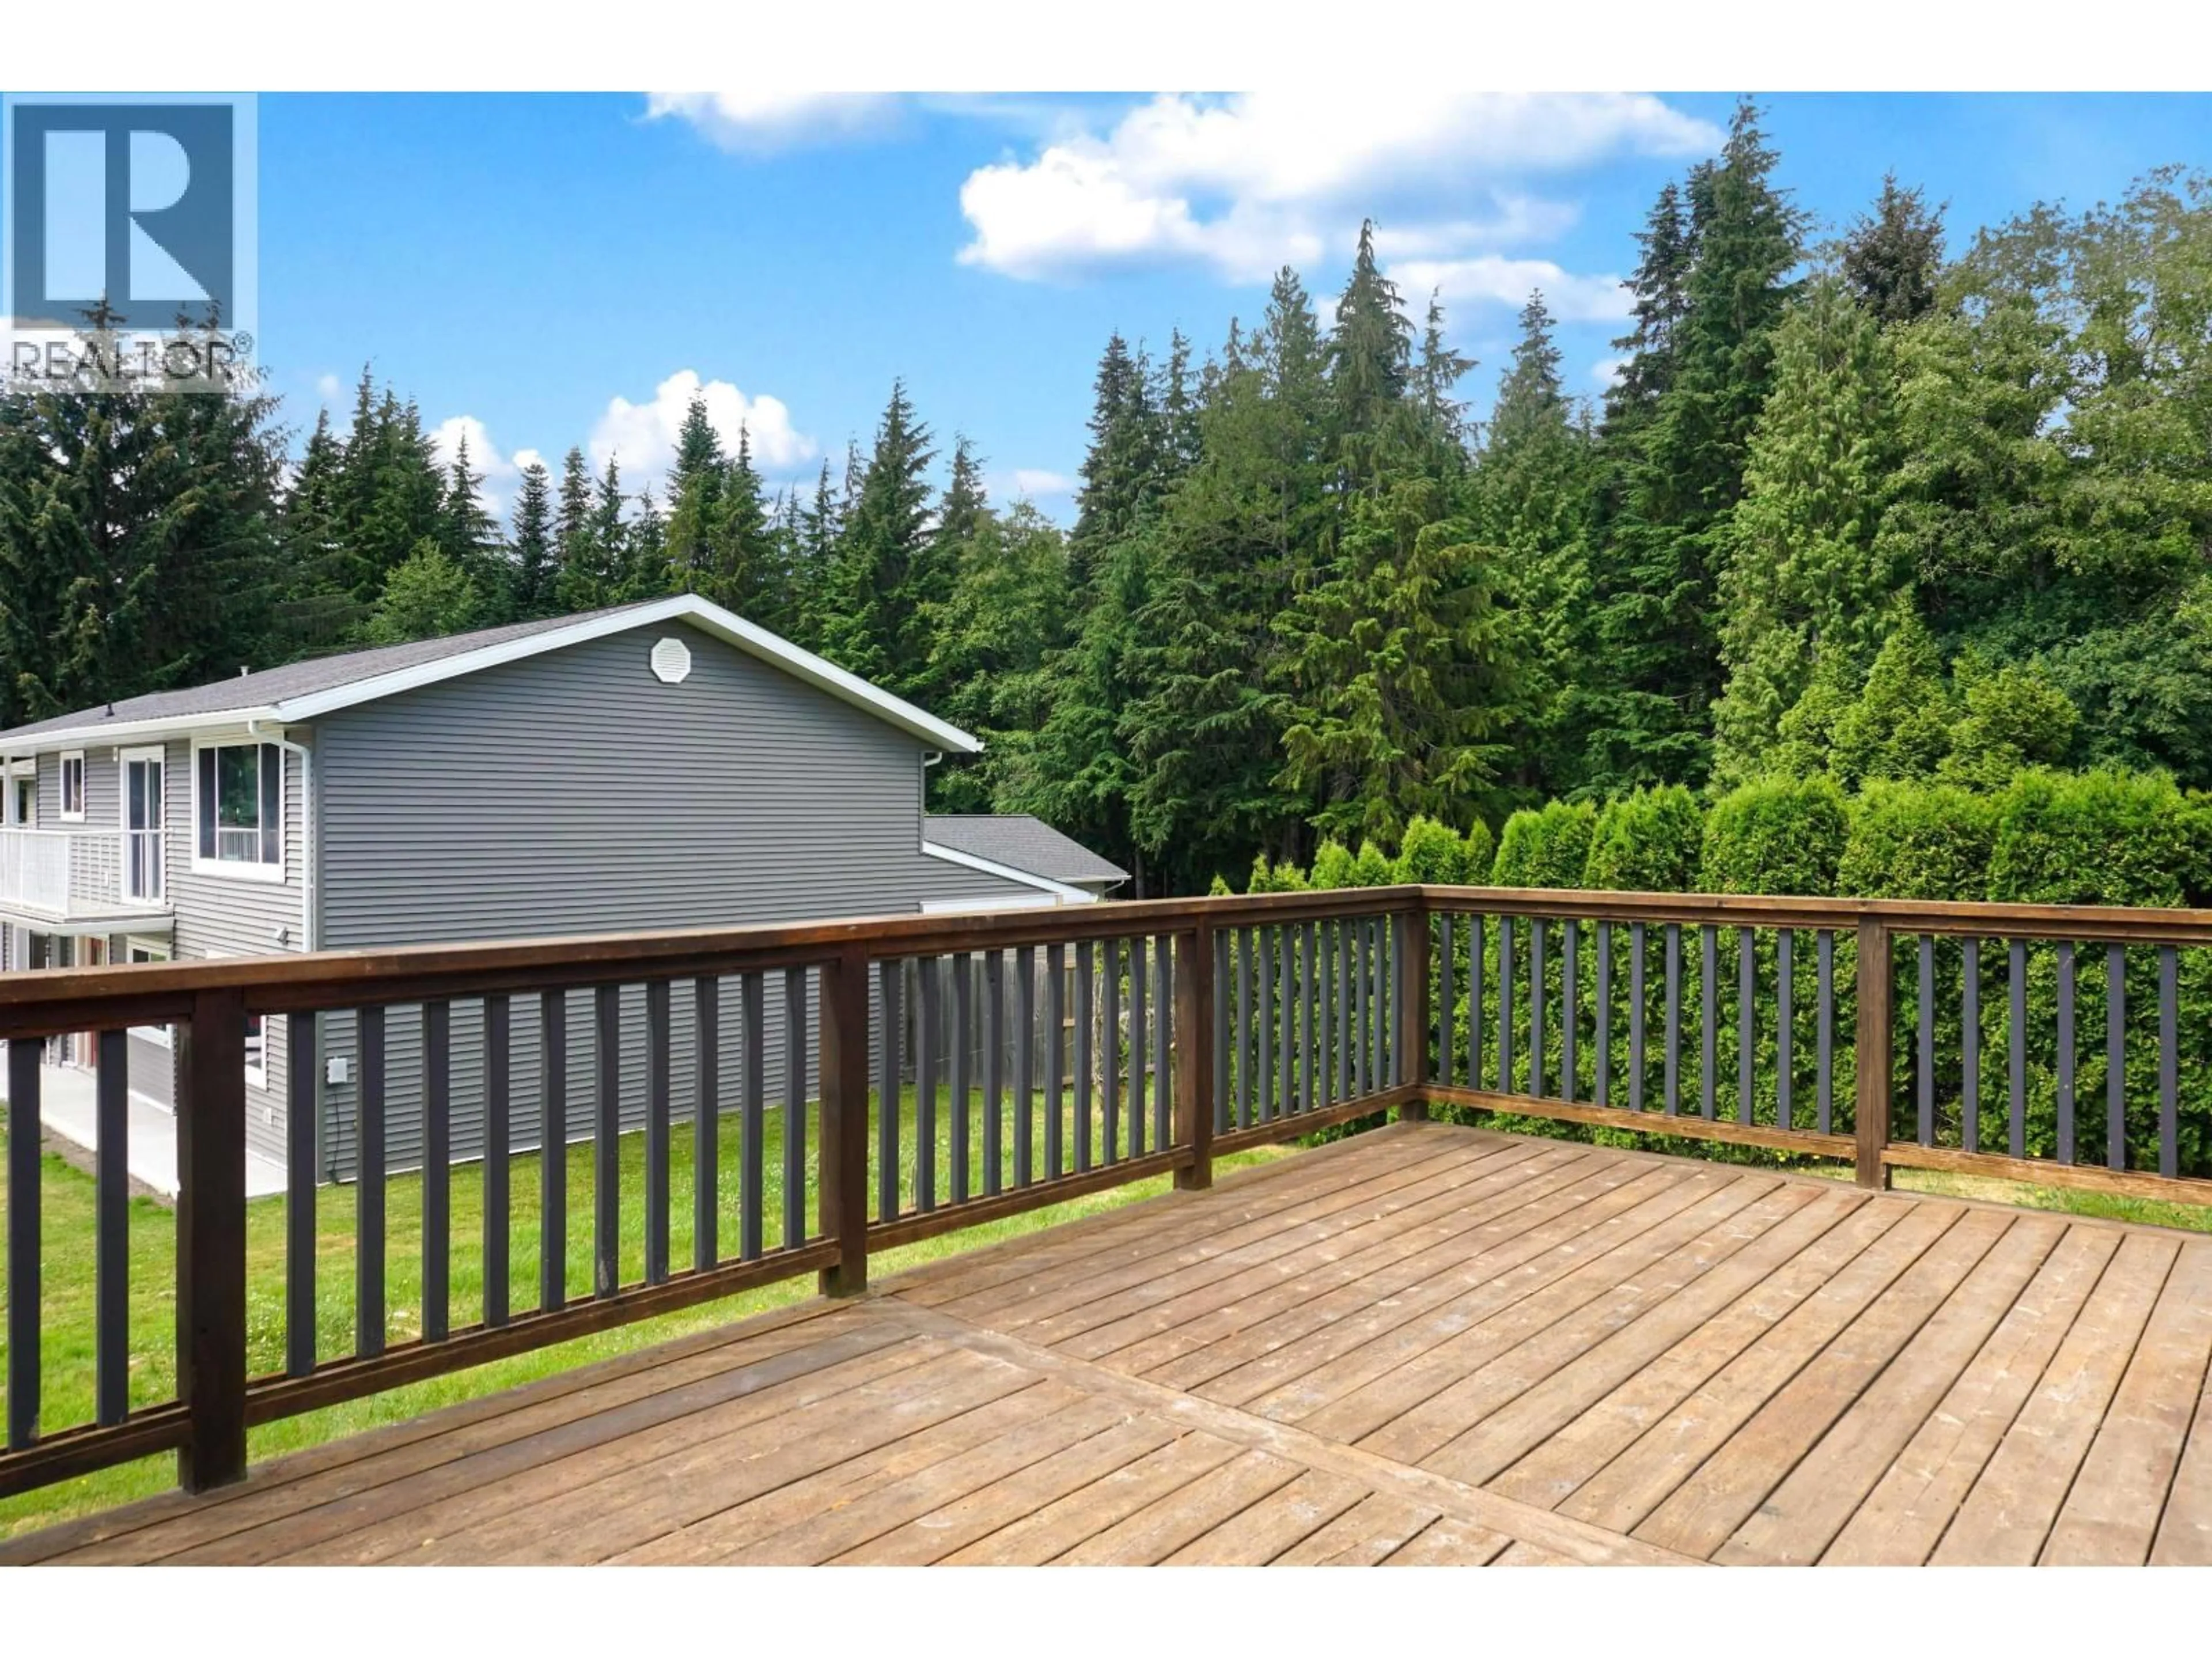
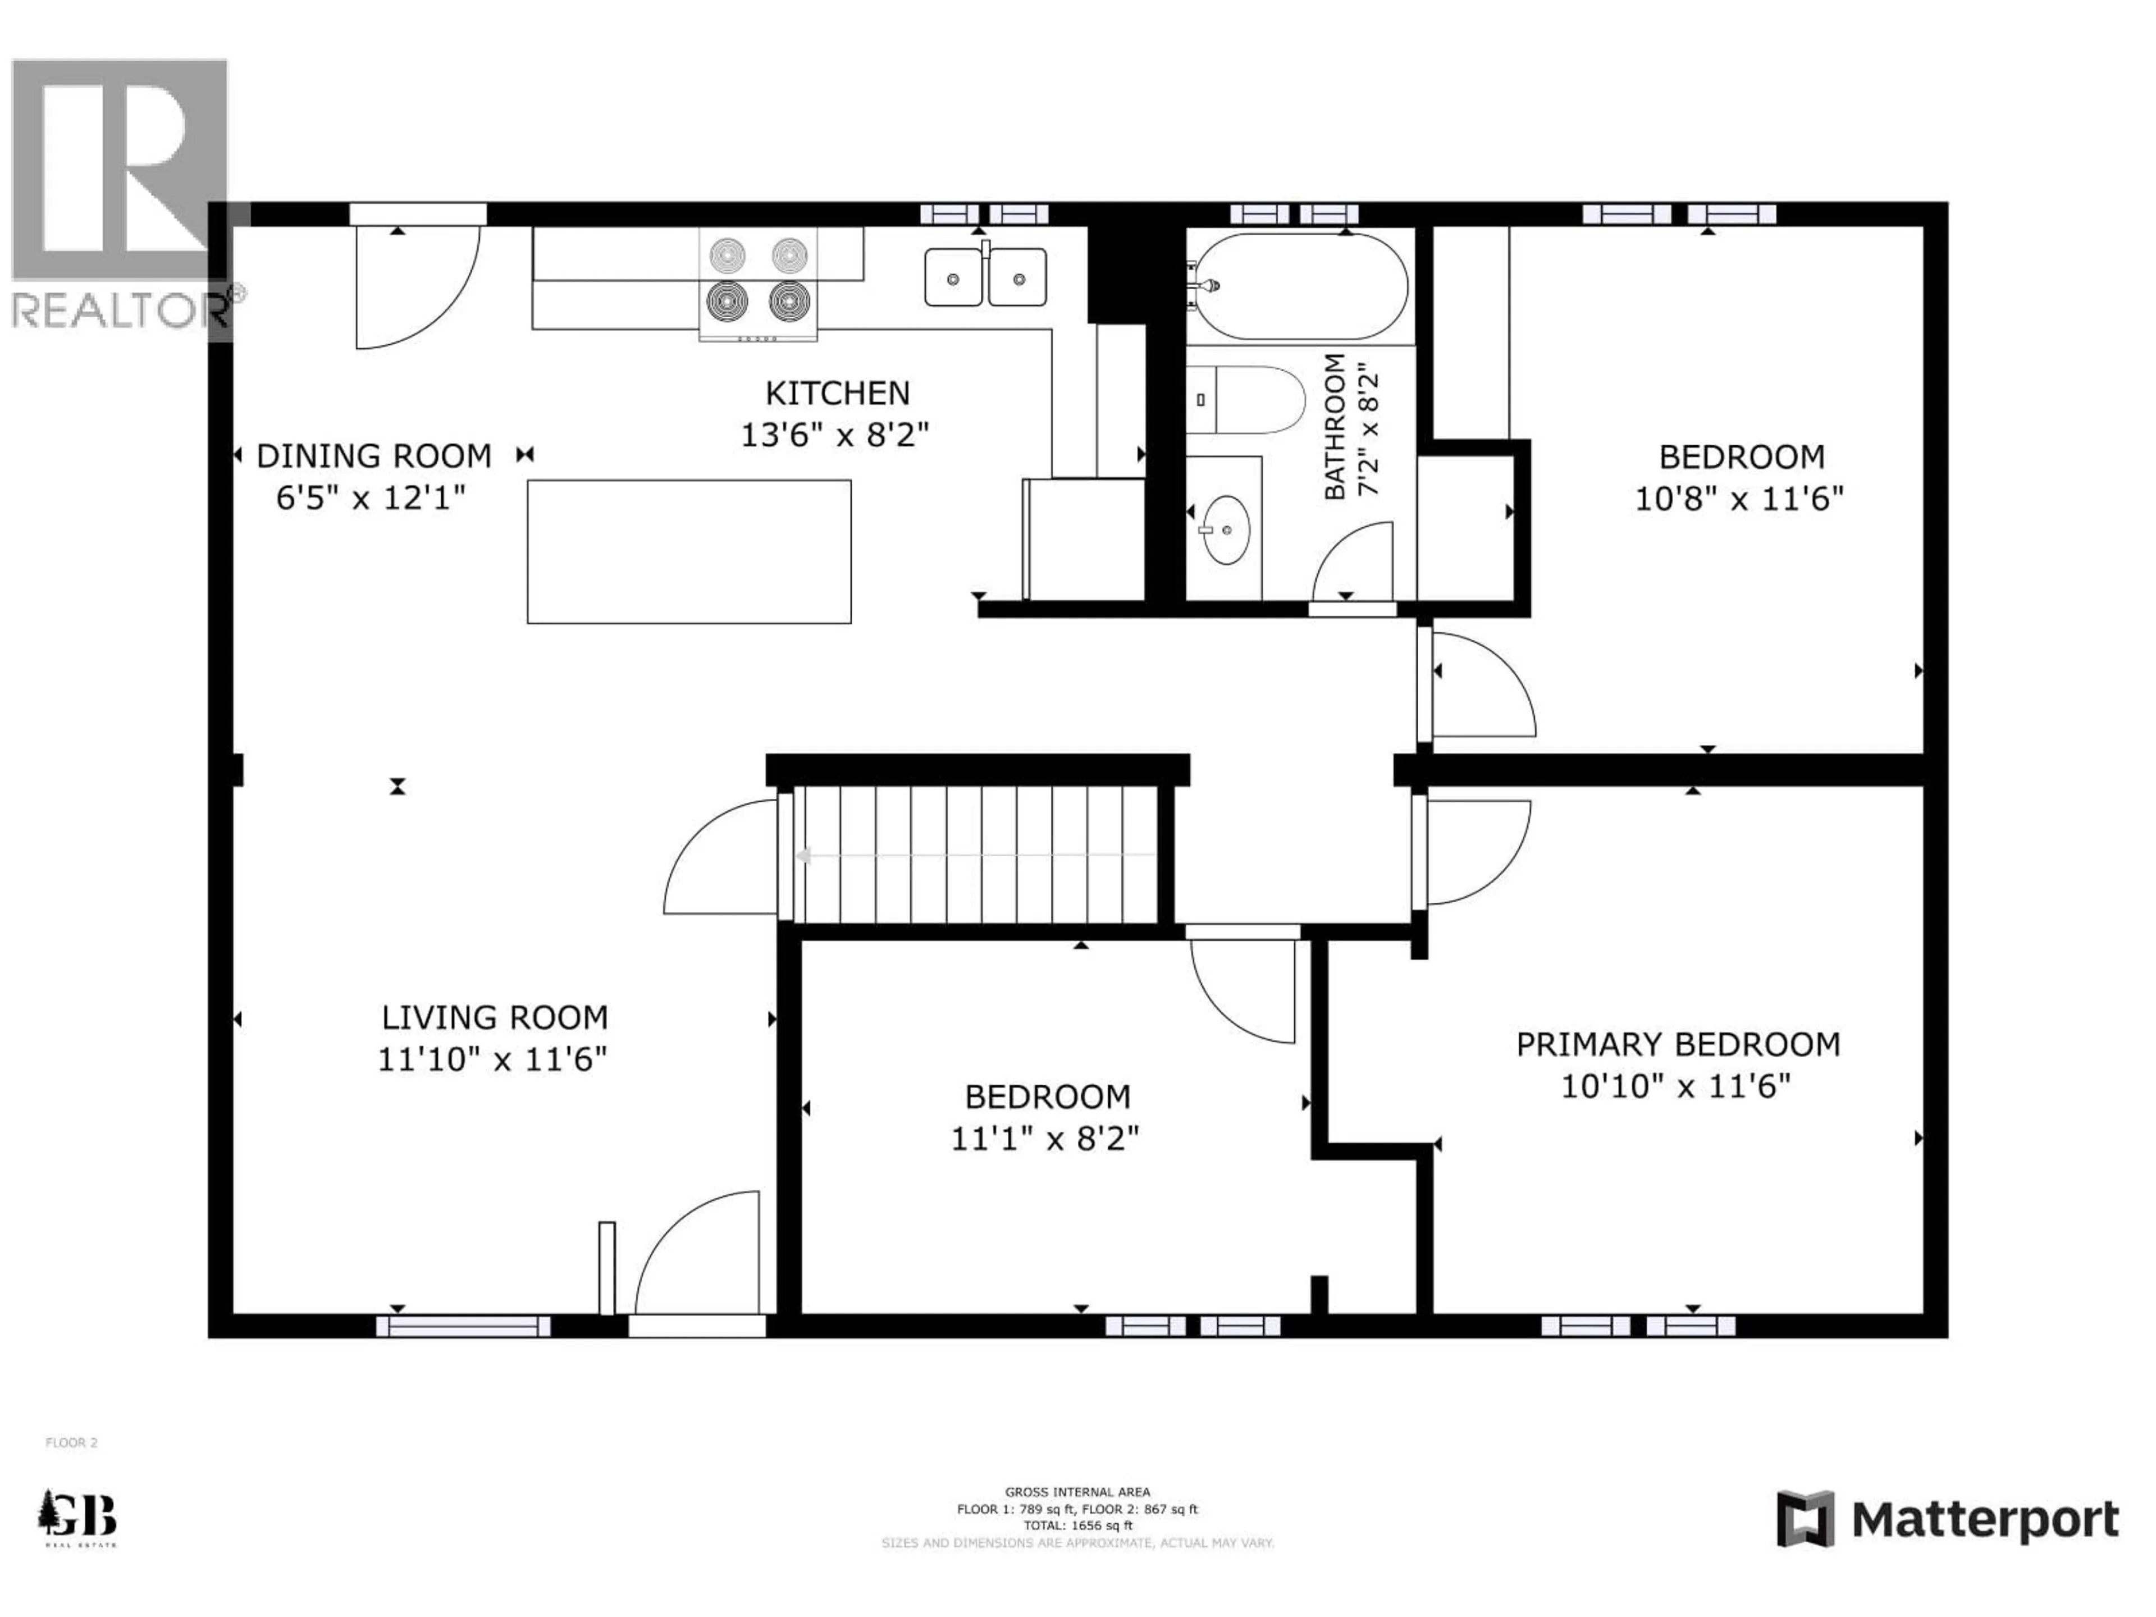
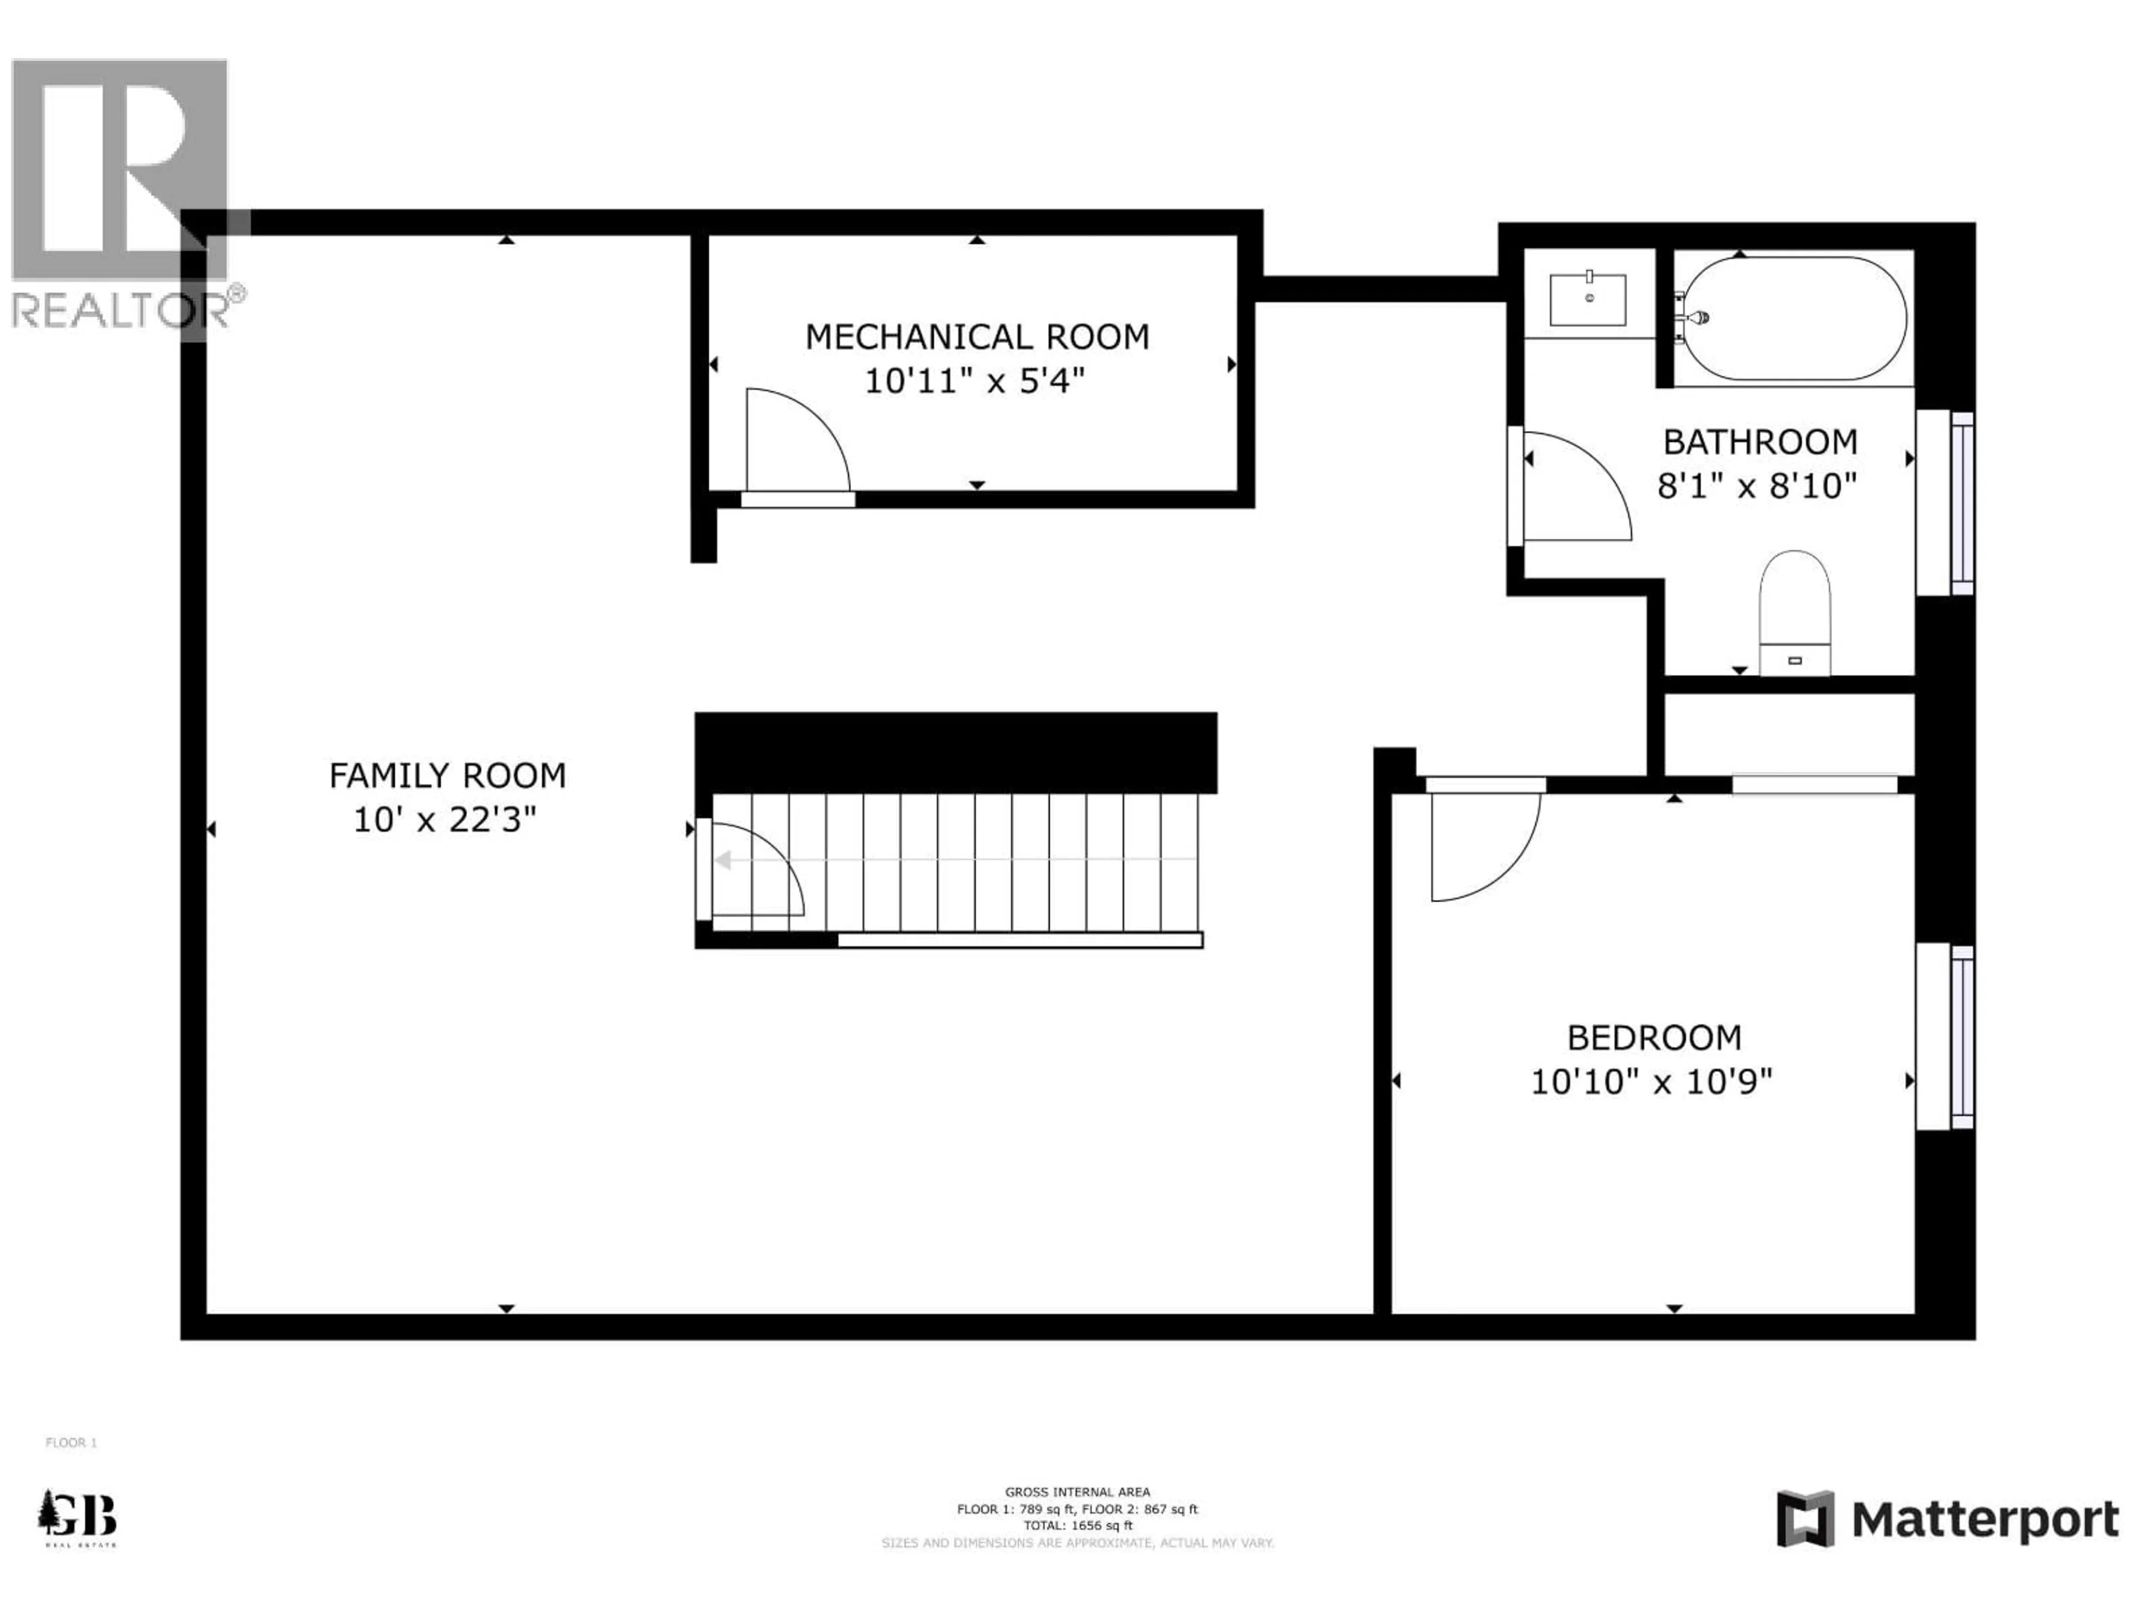
Move right into this well-maintained home! Situated on a spacious 7,675 sq. ft. lot, this property offers beautiful mountain views from the generous 20' x 11 ' deck, perfect for entertaining or relaxing outdoors. Exterior improvements include HardiePlank siding and upper floor vinyl windows redone in the last 10 years. Inside, you'll appreciate the updated kitchen and bathroom, comfortable living room, two bedrooms and convenient main floor laundry, with potential to convert the laundry room into an additional bedroom/office/den. The lower level offers a guest bedroom, fully renovated bathroom and spacious recreation room, providing plenty of flexibility for family or visitors. A move-in-ready home with practical updates, comfortable living spaces and a great outdoor setting! (id:39198)


Property Details

StyleHouse
View-
Age of property1970
SqFt~1610 SqFt
Lot Size-
Parking Spaces-
MLS ®NumberR3179004
Community NameKitimat
Data SourceCREA
Listing byCentury 21 Northwest Realty Ltd.

Features

Heating: Baseboard heaters, Radiant/Infra-red Heat, Natural gas
Basement: Finished, N/A

Main level Floor

Kitchen

13.2 x 9

Living room

11.8 x 11.4

Primary Bedroom

10.7 x 11.2

Laundry room

11.3 x 8.3


Property History

Oct 27, 2026
ListedActive
$399,990
5 days on market
history photo preview18
Listing by crea®
Property listed by Century 21 Northwest Realty Ltd., Brokerage
Agent Banner Image
Interested in this property?Get in touch to get the inside scoop.

Population and Demographics

Overview

Total population 8174
Average household income $137,848

Age (%)

0 to 19
21%
20 to 34
19%
35 to 49
19%
50 to 64
23%
65 and plus
17%

Household composition (%)

Single family
62%
Single person
32%
Multi person
5%
Multi family
1%

Mother tongue (%)

English
82%
Portuguese
6%
Others
3%
French
2%
German
2%
English and French
1%

House tenancy (%)

Owners
77%
Renters
23%

What’s nearby?Essentials within 5 km

Local Logic

Transportation Scores

Estimated Budget

Powered by:
The trademarks REALTOR®, REALTORS®, and the REALTOR® logo are controlled by The Canadian Real Estate Association (CREA) and identify real estate professionals who are members of CREA. The trademarks MLS®, Multiple Listing Service® and the associated logos are owned by CREA and identify the quality of services provided by real estate professionals who are members of CREA. Used under license.