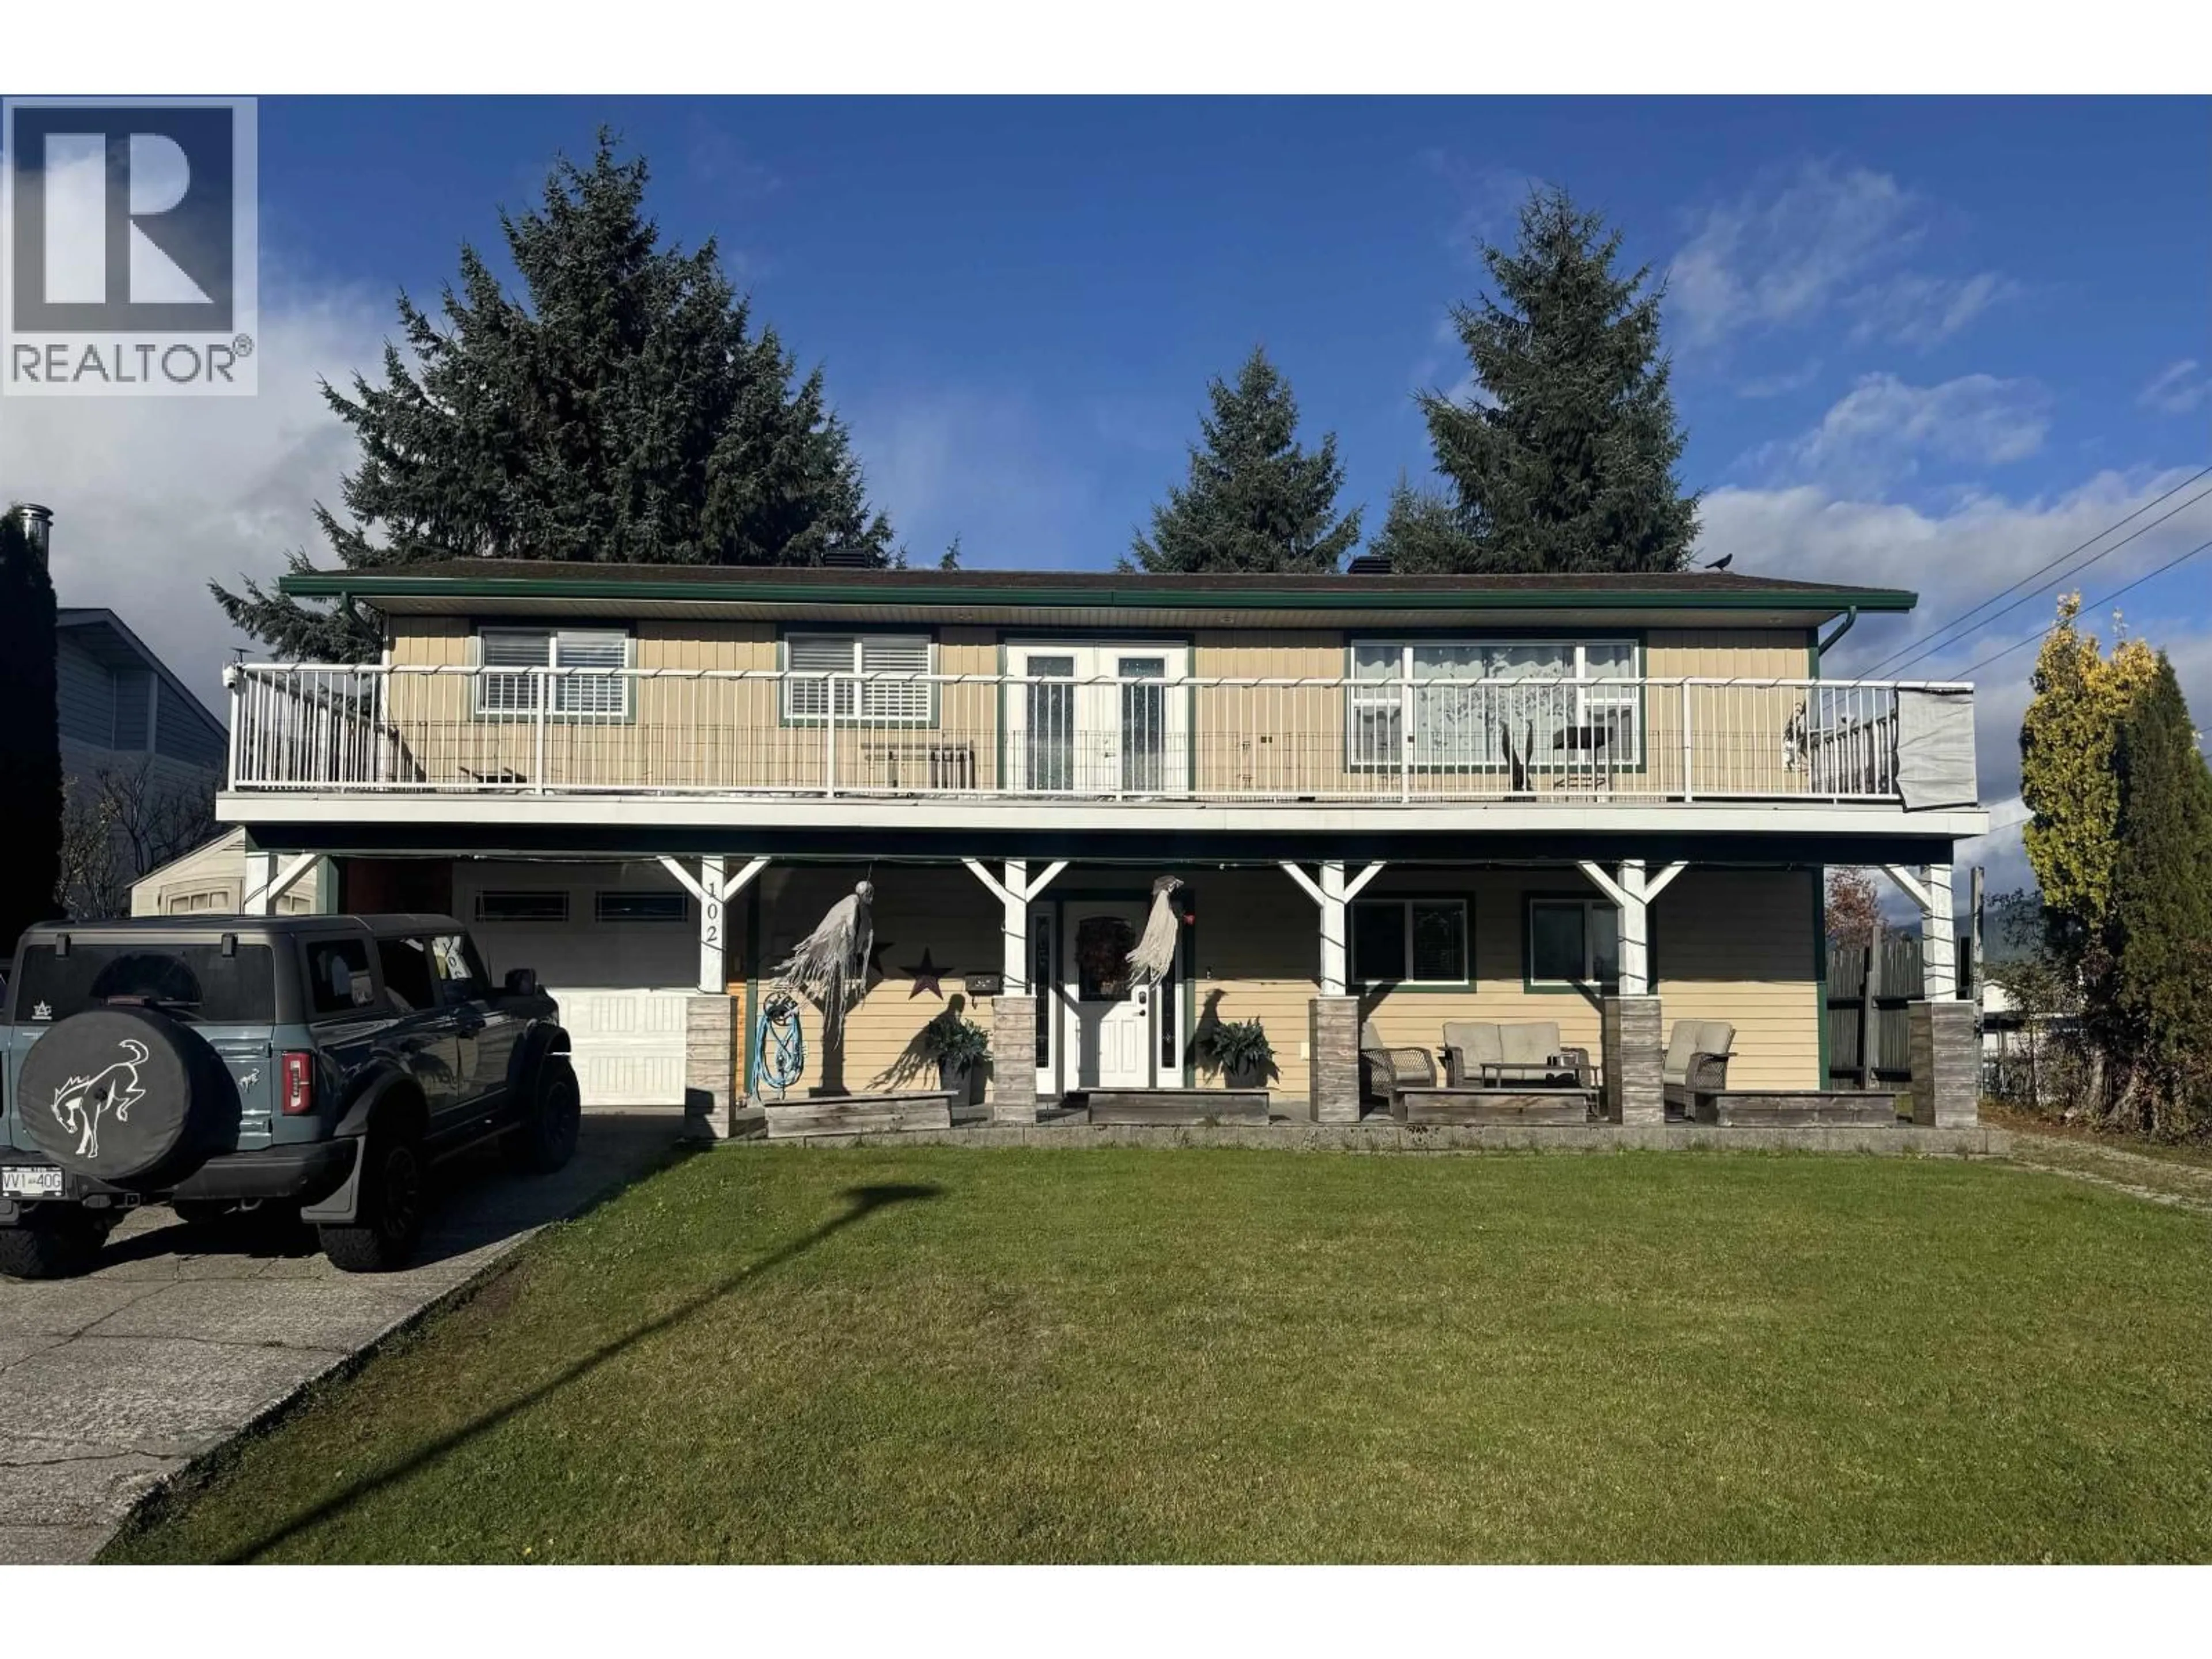
A pic from outside/outdoor area/front of a property/back of a property/a pic from drone, building for 102 ANDERSON STREET, Kitimat British Columbia V8C1A4
5 hours on Market

102 ANDERSON STREET, Kitimat, British Columbia V8C1A4

Detached
3 + 1
3
~1988 sqft
$559,990
Get pre-qualifiedPowered by nesto
Detached
3 + 1
3
~1988 sqft

Contact us about this property

Call

Highlights

Property Estimate

Days on market5 hours

Estimated valueNot available

Price/Sqft$281/sqft

Monthly cost

Open Calculator

Description

Looking for a family home to move right into? Check out 102 Anderson! This home has had some great updates over the years and one you can move into right away. One of my favourite features is this home is a 2 storey, with no basement! During these heavy rainfall seasons this can be a huge advantage! Upstairs has been modernized with an open concept, and new flooring. The rooms flow effortlessly between each other making entertaining a breeze! The huge balcony get a TON of sun year round. Some other key updates are roof in 2014, plumbing, & electrical as well. The lower level features the spacious primary bedroom with full ensuite as well as a secondary living space. There is garage access on the main level through the laundry keeping everything neat and tidy! (id:39198)


Property Details

StyleHouse
ViewMountain view
Age of property1973
SqFt~1988 SqFt
Lot Size-
Parking Spaces-
MLS ®NumberR3177938
Community NameKitimat
Data SourceCREA
Listing byCentury 21 Northwest Realty Ltd.

Features

Heating: Forced air, Natural gas

Main level Floor

Kitchen

12 x 11.6

Dining room

11.6 x 8

Living room

15 x 11.6


Property History

Oct 22, 2026
ListedActive
$559,990
5 hours on market
history photo preview1
Listing by crea®
Property listed by Century 21 Northwest Realty Ltd., Brokerage
Agent Banner Image
Interested in this property?Get in touch to get the inside scoop.

Population and Demographics

Overview

Total population 8174
Average household income $137,848

Age (%)

0 to 19
21%
20 to 34
19%
35 to 49
19%
50 to 64
23%
65 and plus
17%

Household composition (%)

Single family
62%
Single person
32%
Multi person
5%
Multi family
1%

Mother tongue (%)

English
82%
Portuguese
6%
Others
3%
French
2%
German
2%
English and French
1%

House tenancy (%)

Owners
77%
Renters
23%

What’s nearby?Essentials within 5 km

Local Logic

Transportation Scores

Estimated Budget

Powered by:
The trademarks REALTOR®, REALTORS®, and the REALTOR® logo are controlled by The Canadian Real Estate Association (CREA) and identify real estate professionals who are members of CREA. The trademarks MLS®, Multiple Listing Service® and the associated logos are owned by CREA and identify the quality of services provided by real estate professionals who are members of CREA. Used under license.