9 - 15989 MARINE DRIVE, White Rock, British Columbia V4B1G1
Contact us about this property
Highlights
Estimated valueThis is the price Wahi expects this property to sell for.
The calculation is powered by our Instant Home Value Estimate, which uses current market and property price trends to estimate your home’s value with a 90% accuracy rate.Not available
Price/Sqft$637/sqft
Monthly cost
Open Calculator
Description
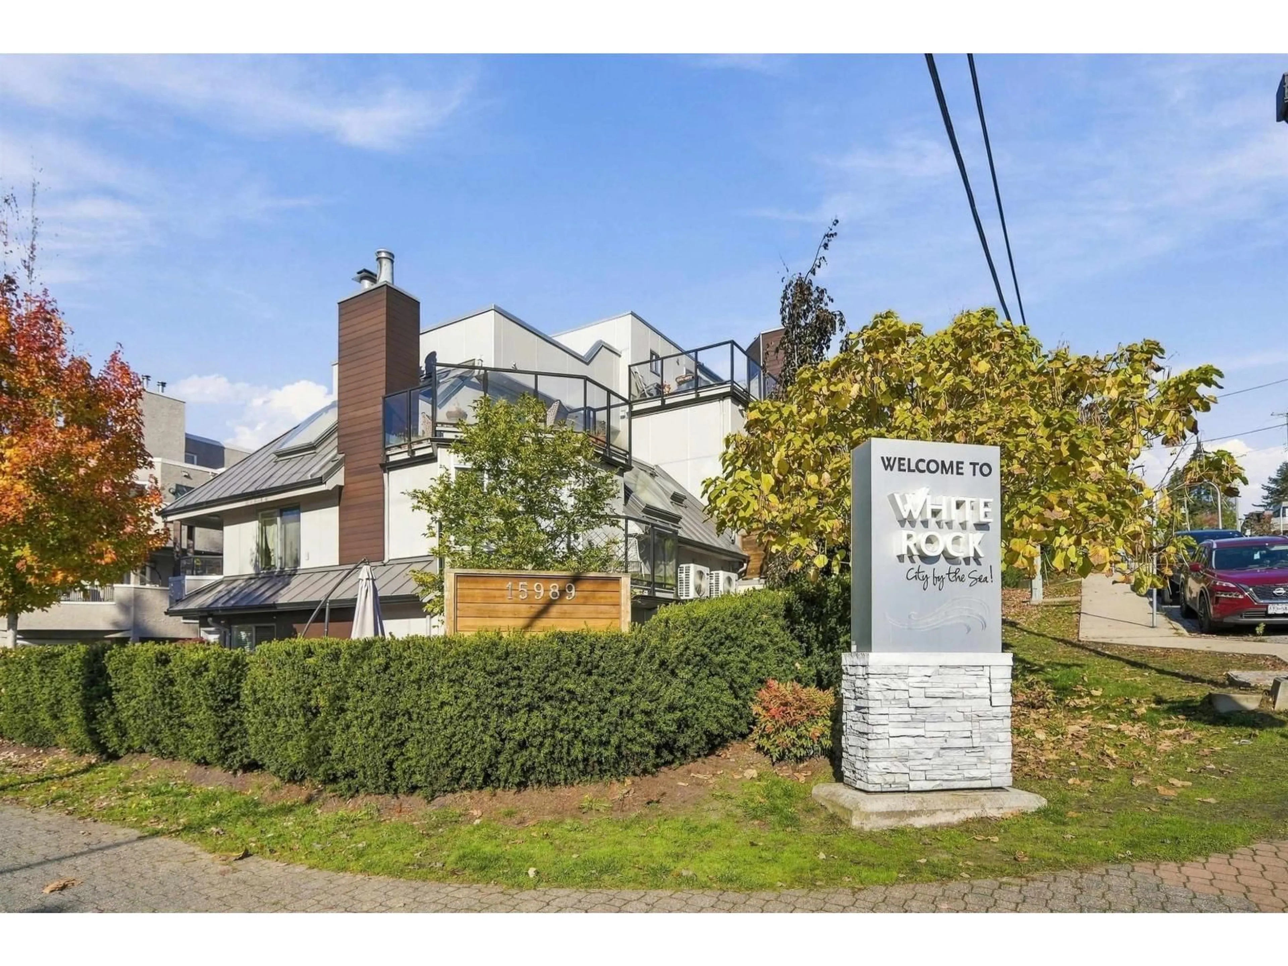
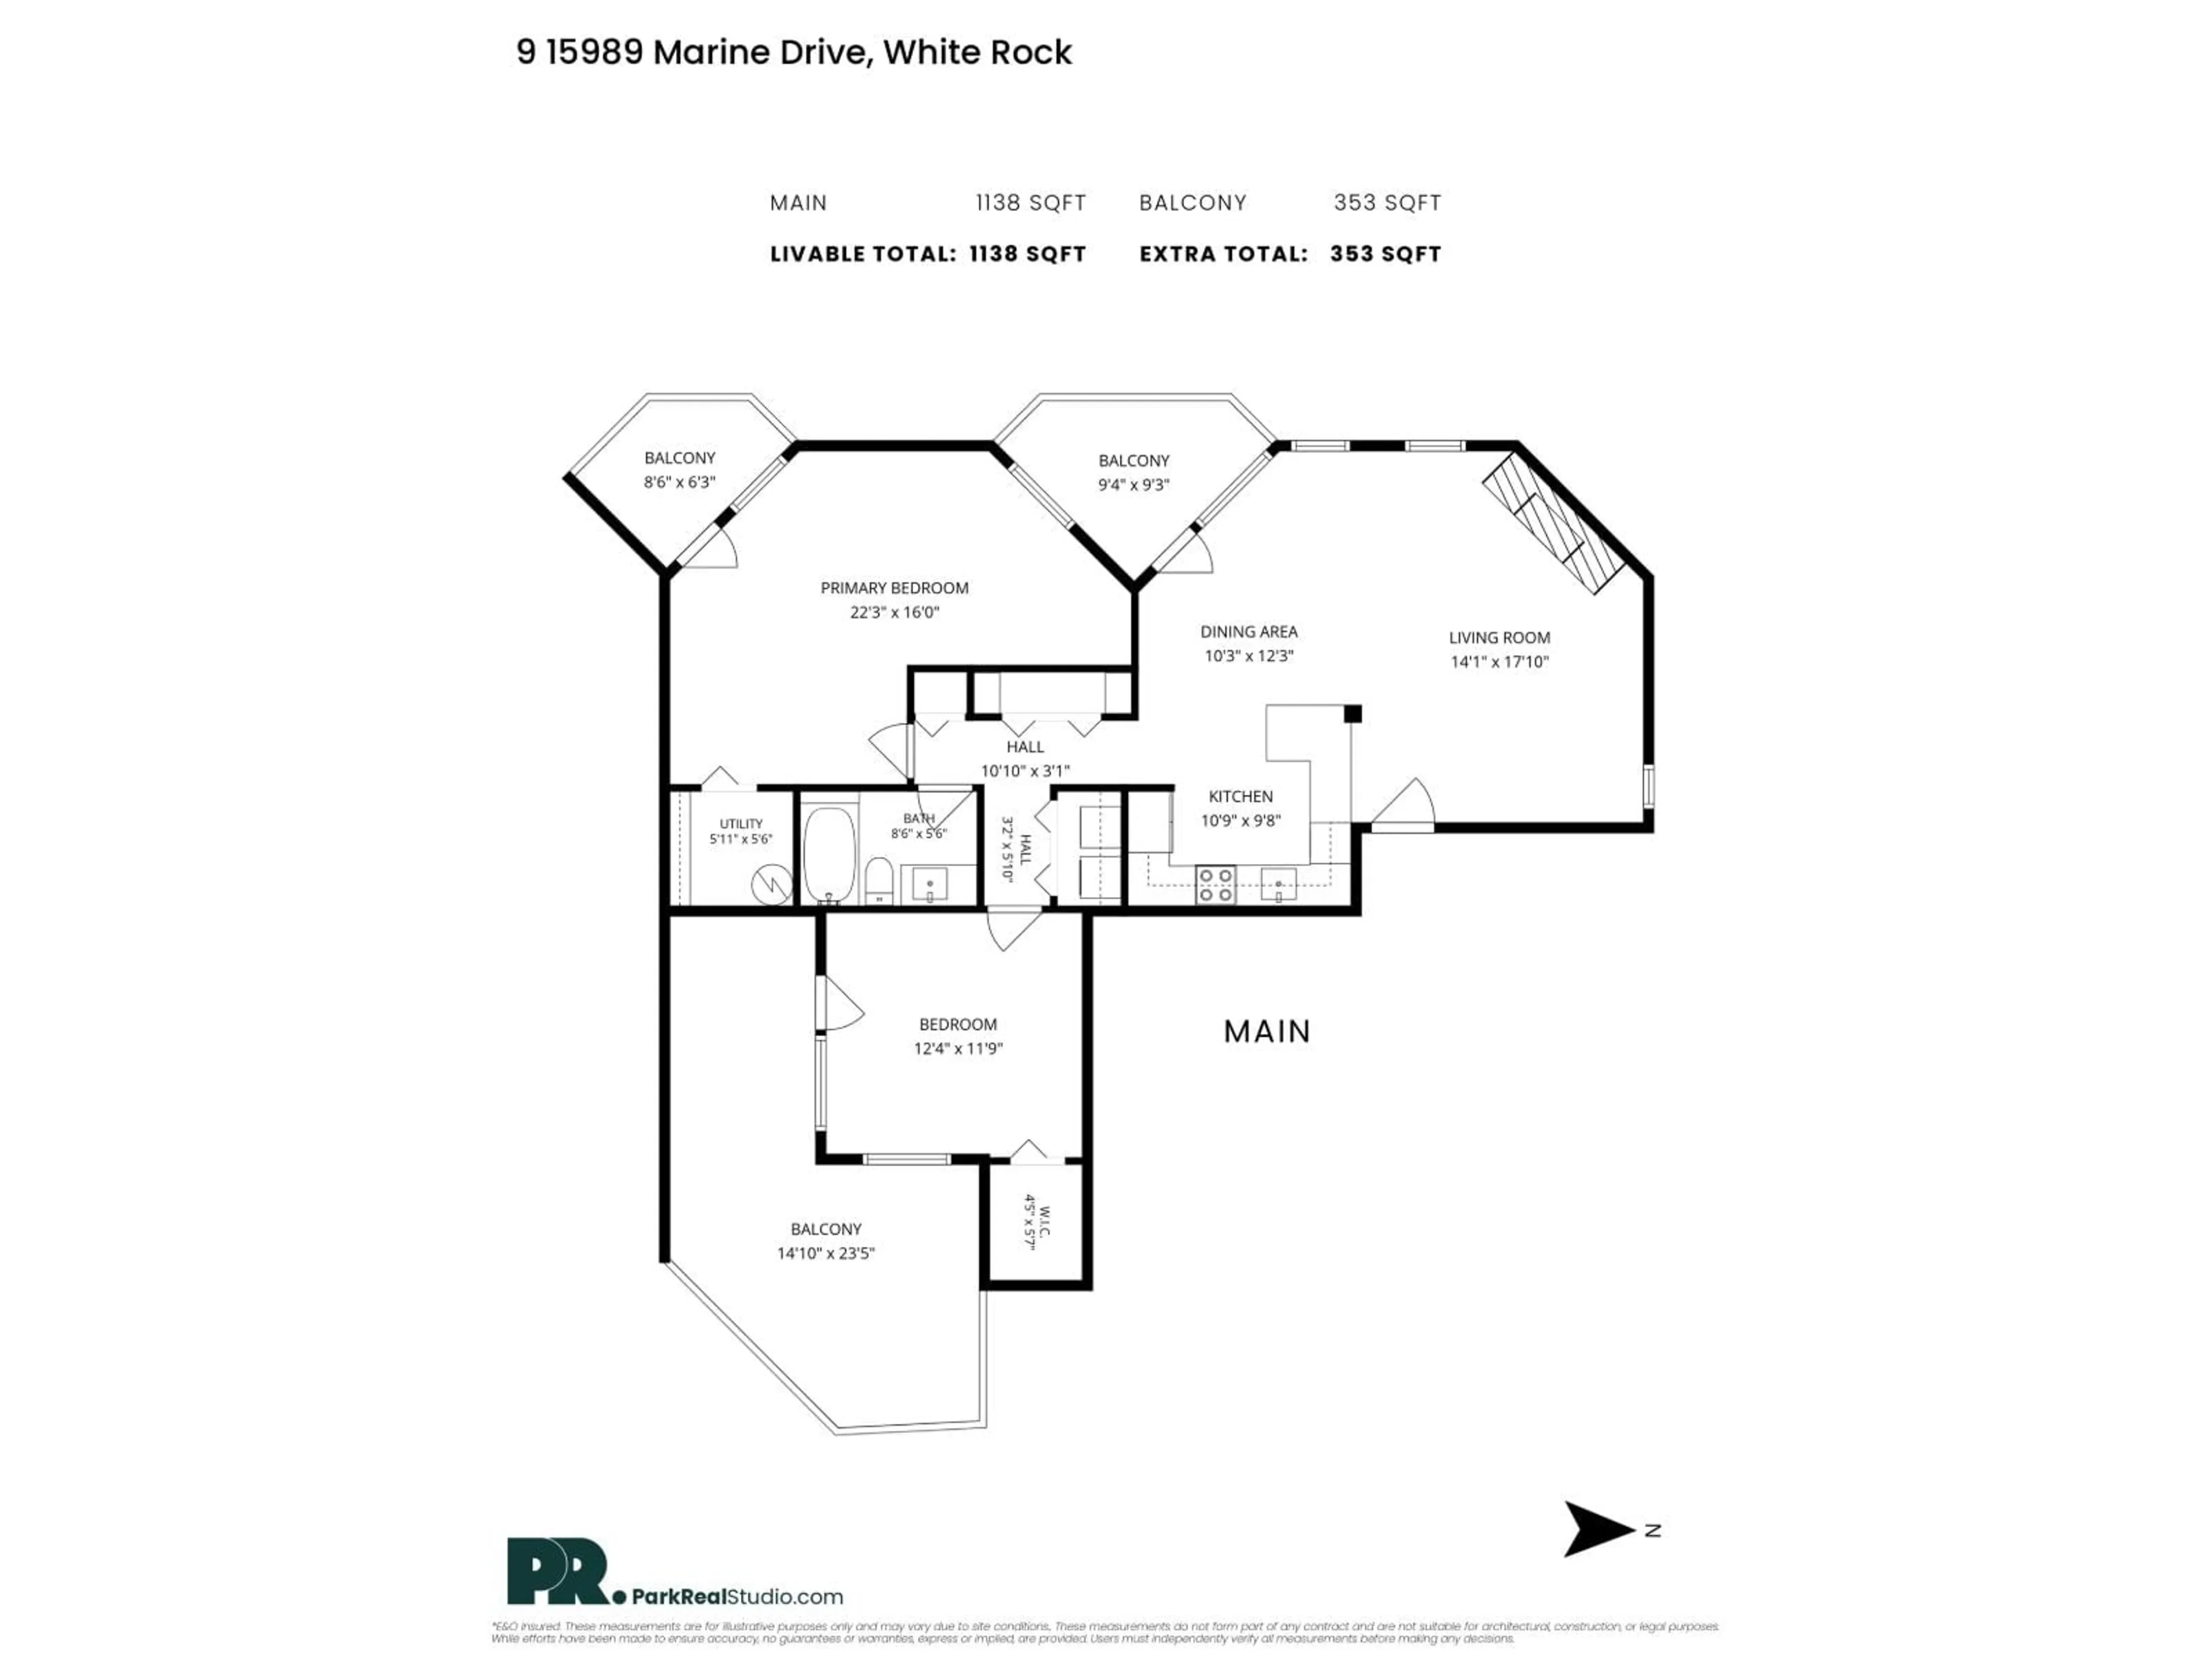
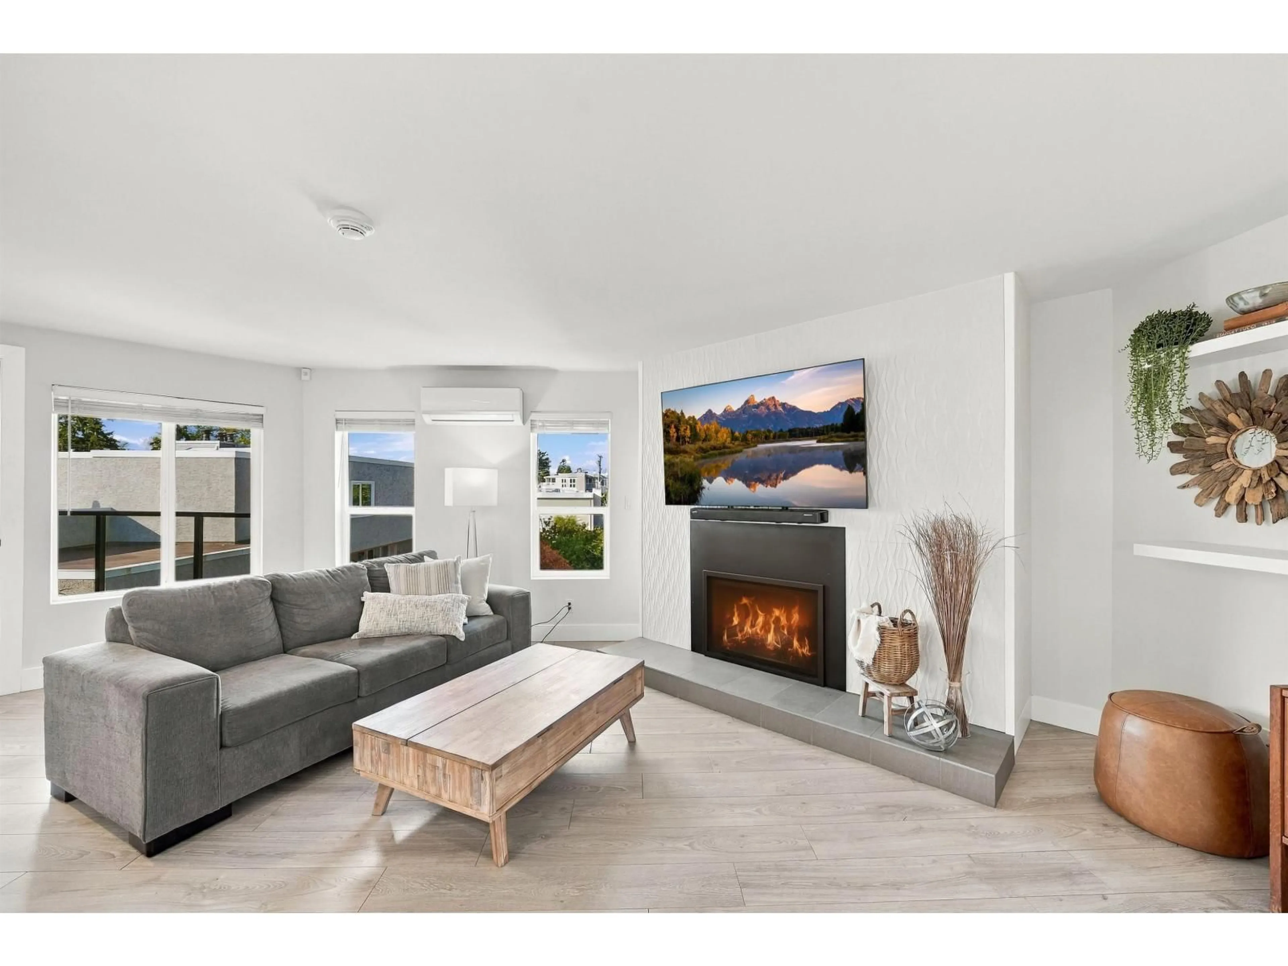
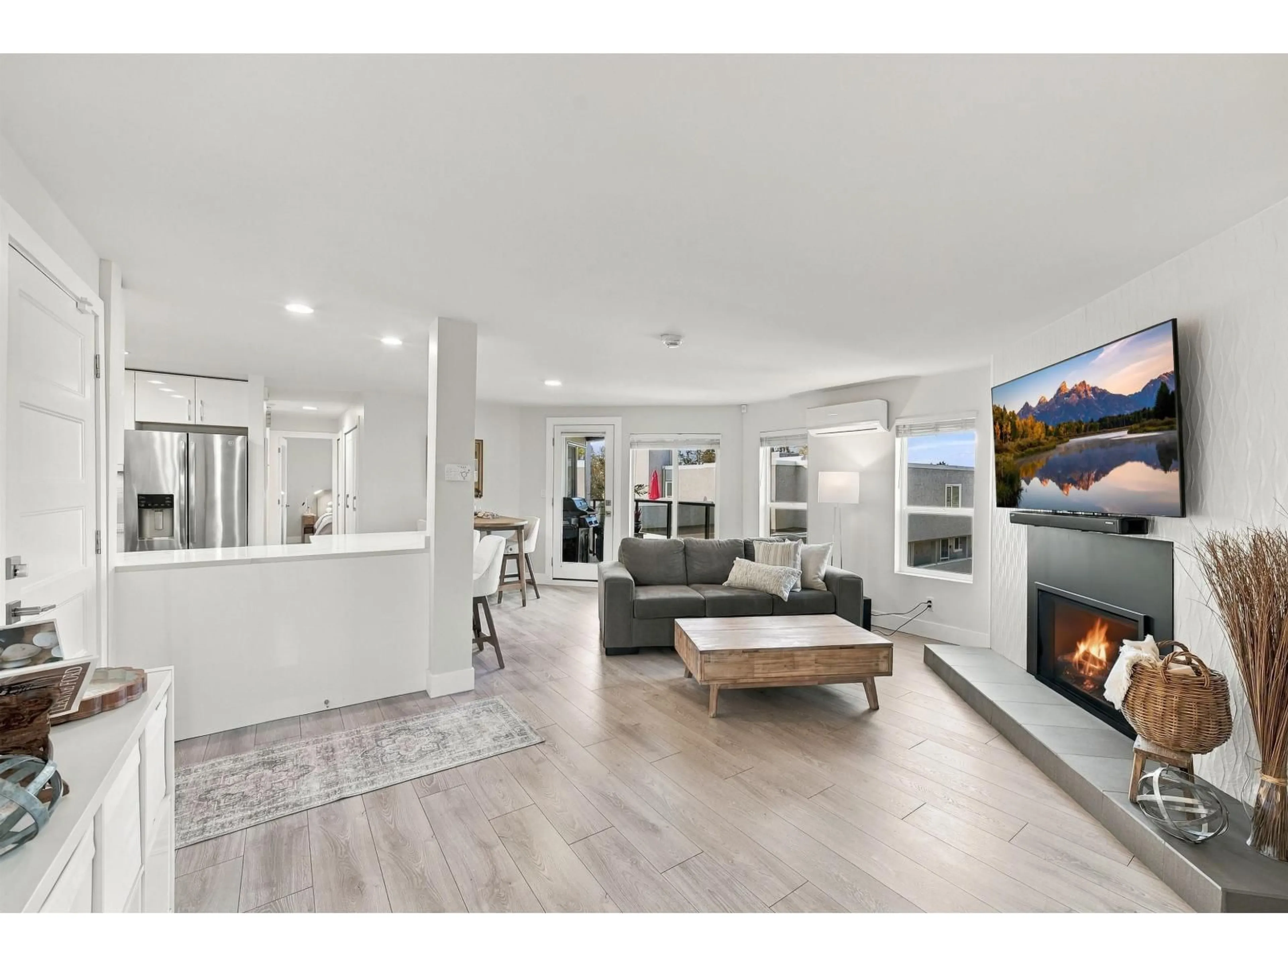
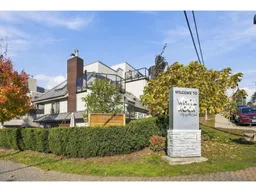
WELCOME TO YOUR GORGEOUS SEASIDE HOME W/ PRIVATE ENTRY! Step into Coastal, Luxury living steps to White Rock Beach! This better than new condo has been updated inside & out! Some updates incl; New siding, windows, A/C, vinyl decks, roofing, doors, driveway + building has been fully rain screened + offers secure, gated parking w/ adjacent Storage too! Inside, step into your stunning, updated open concept lvng w/ natural sunlight in every room! Kitchen is finished w/ white cabinets, quartz countertops & SS appliances. Modern laminate flooring throughout + in-suite lndry & 2 generous, beautiful Bdrms. BONUS: 2 DOGS - NO REST. + Enjoy 3 South Facing decks & water views! Fantastic Strata & well run building! Walk to the Promenade, Dog park, + mins to US Border & Hwy 99! OPEN HOUSE NOV 1st 2-4pm (id:39198)
Property Details
Interior
Features
Exterior
Parking
Garage spaces -
Garage type -
Total parking spaces 1
Condo Details
Amenities
Storage - Locker, Laundry - In Suite, Air Conditioning
Inclusions
Property History
 25

