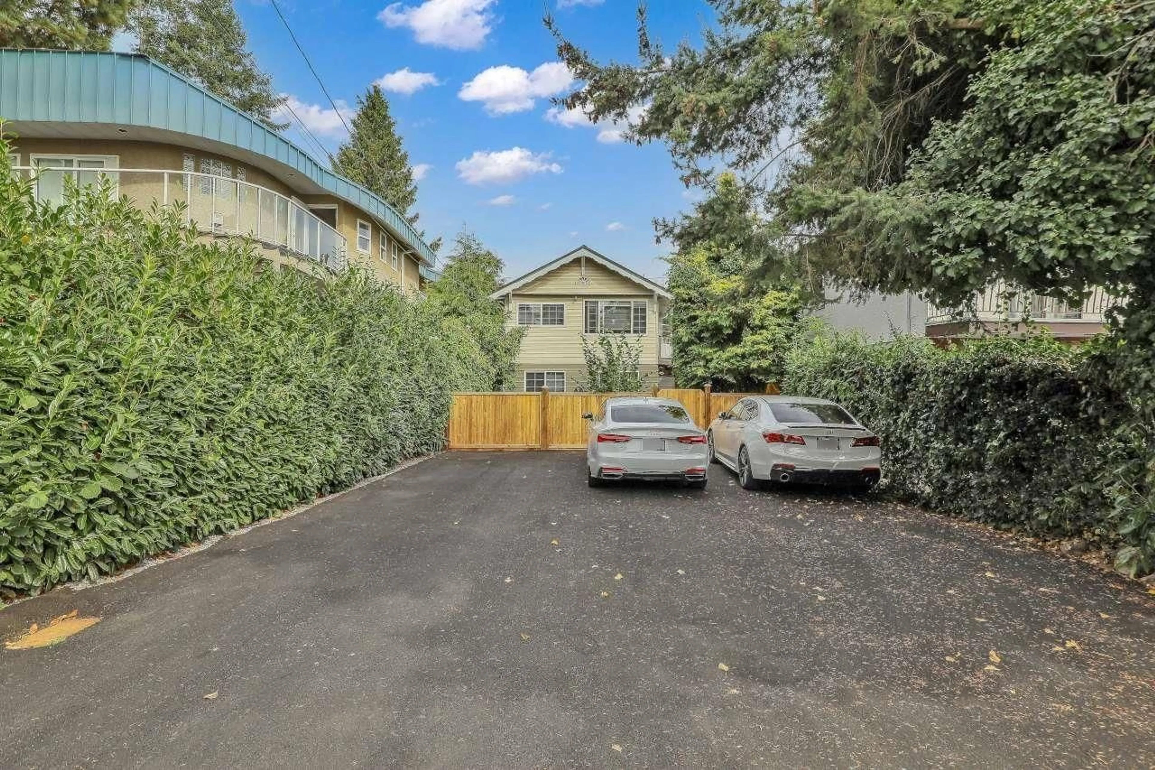
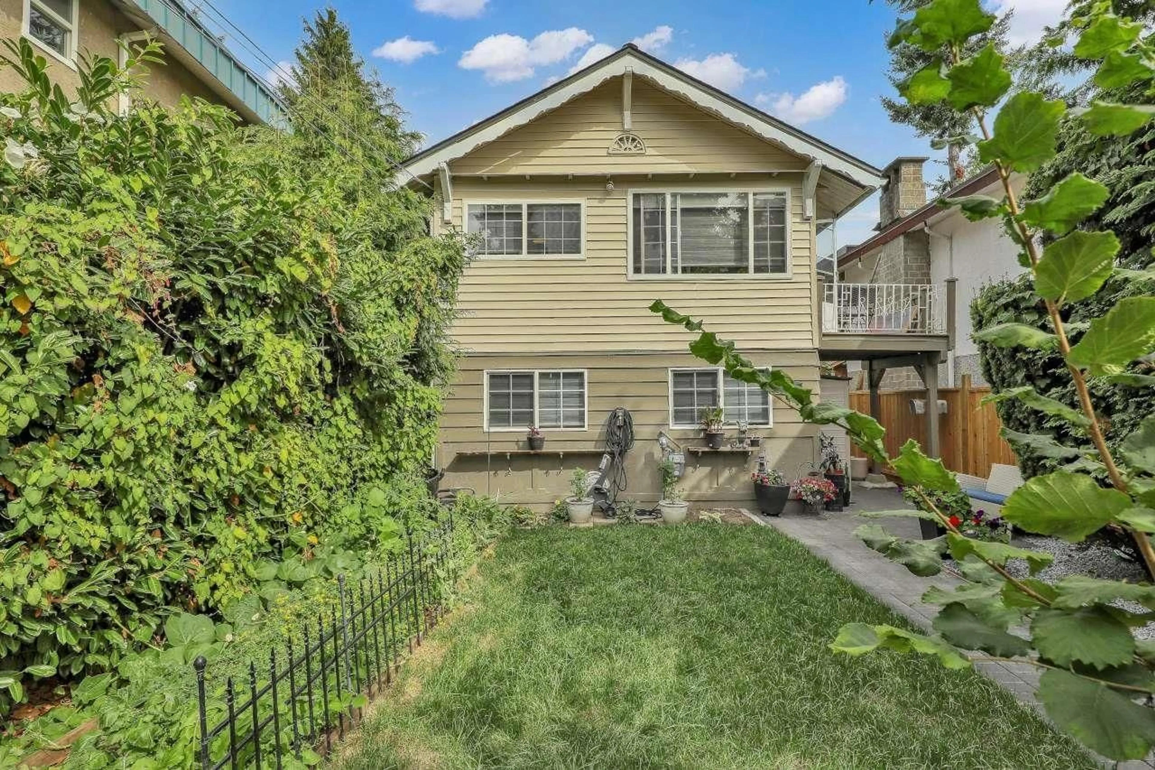
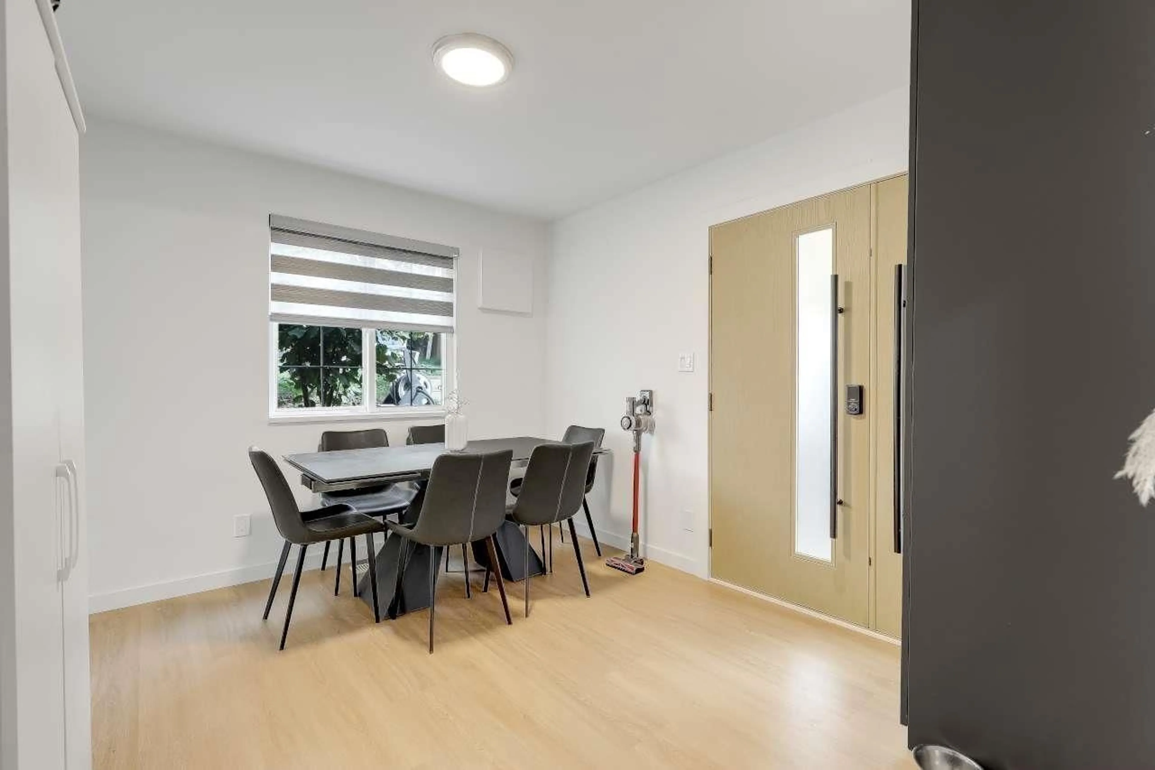
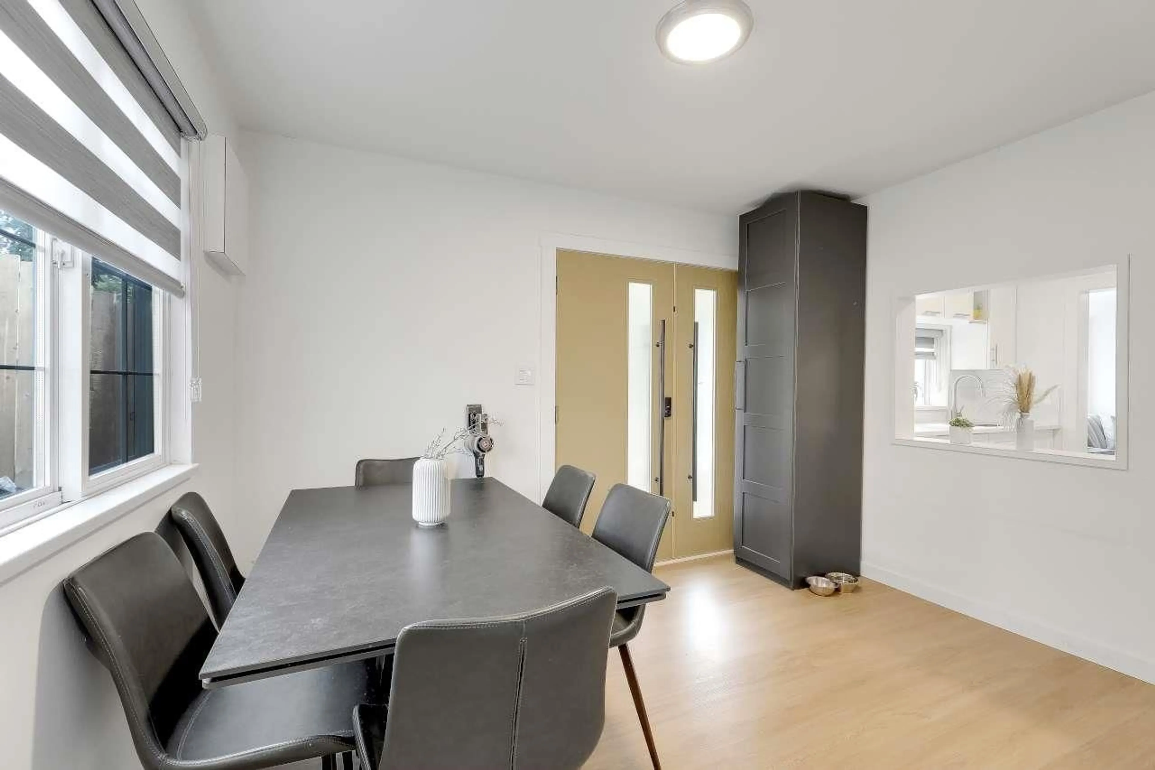
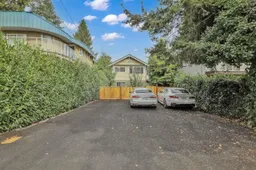
A pic from outside/outdoor area/front of a property/back of a property/a pic from drone, street for 866 FINLAY STREET, White Rock British Columbia V4B4K2
17 hours on Market

866 FINLAY STREET, White Rock, British Columbia V4B4K2

Detached
5
2
~1514 sqft
$1,379,000
Get pre-qualifiedPowered by nesto
Detached
5
2
~1514 sqft

Contact us about this property

Call

Highlights

Property Estimate

Days on market17 hours

Estimated valueNot available

Price/Sqft$910/sqft

Monthly cost

Open Calculator

Description

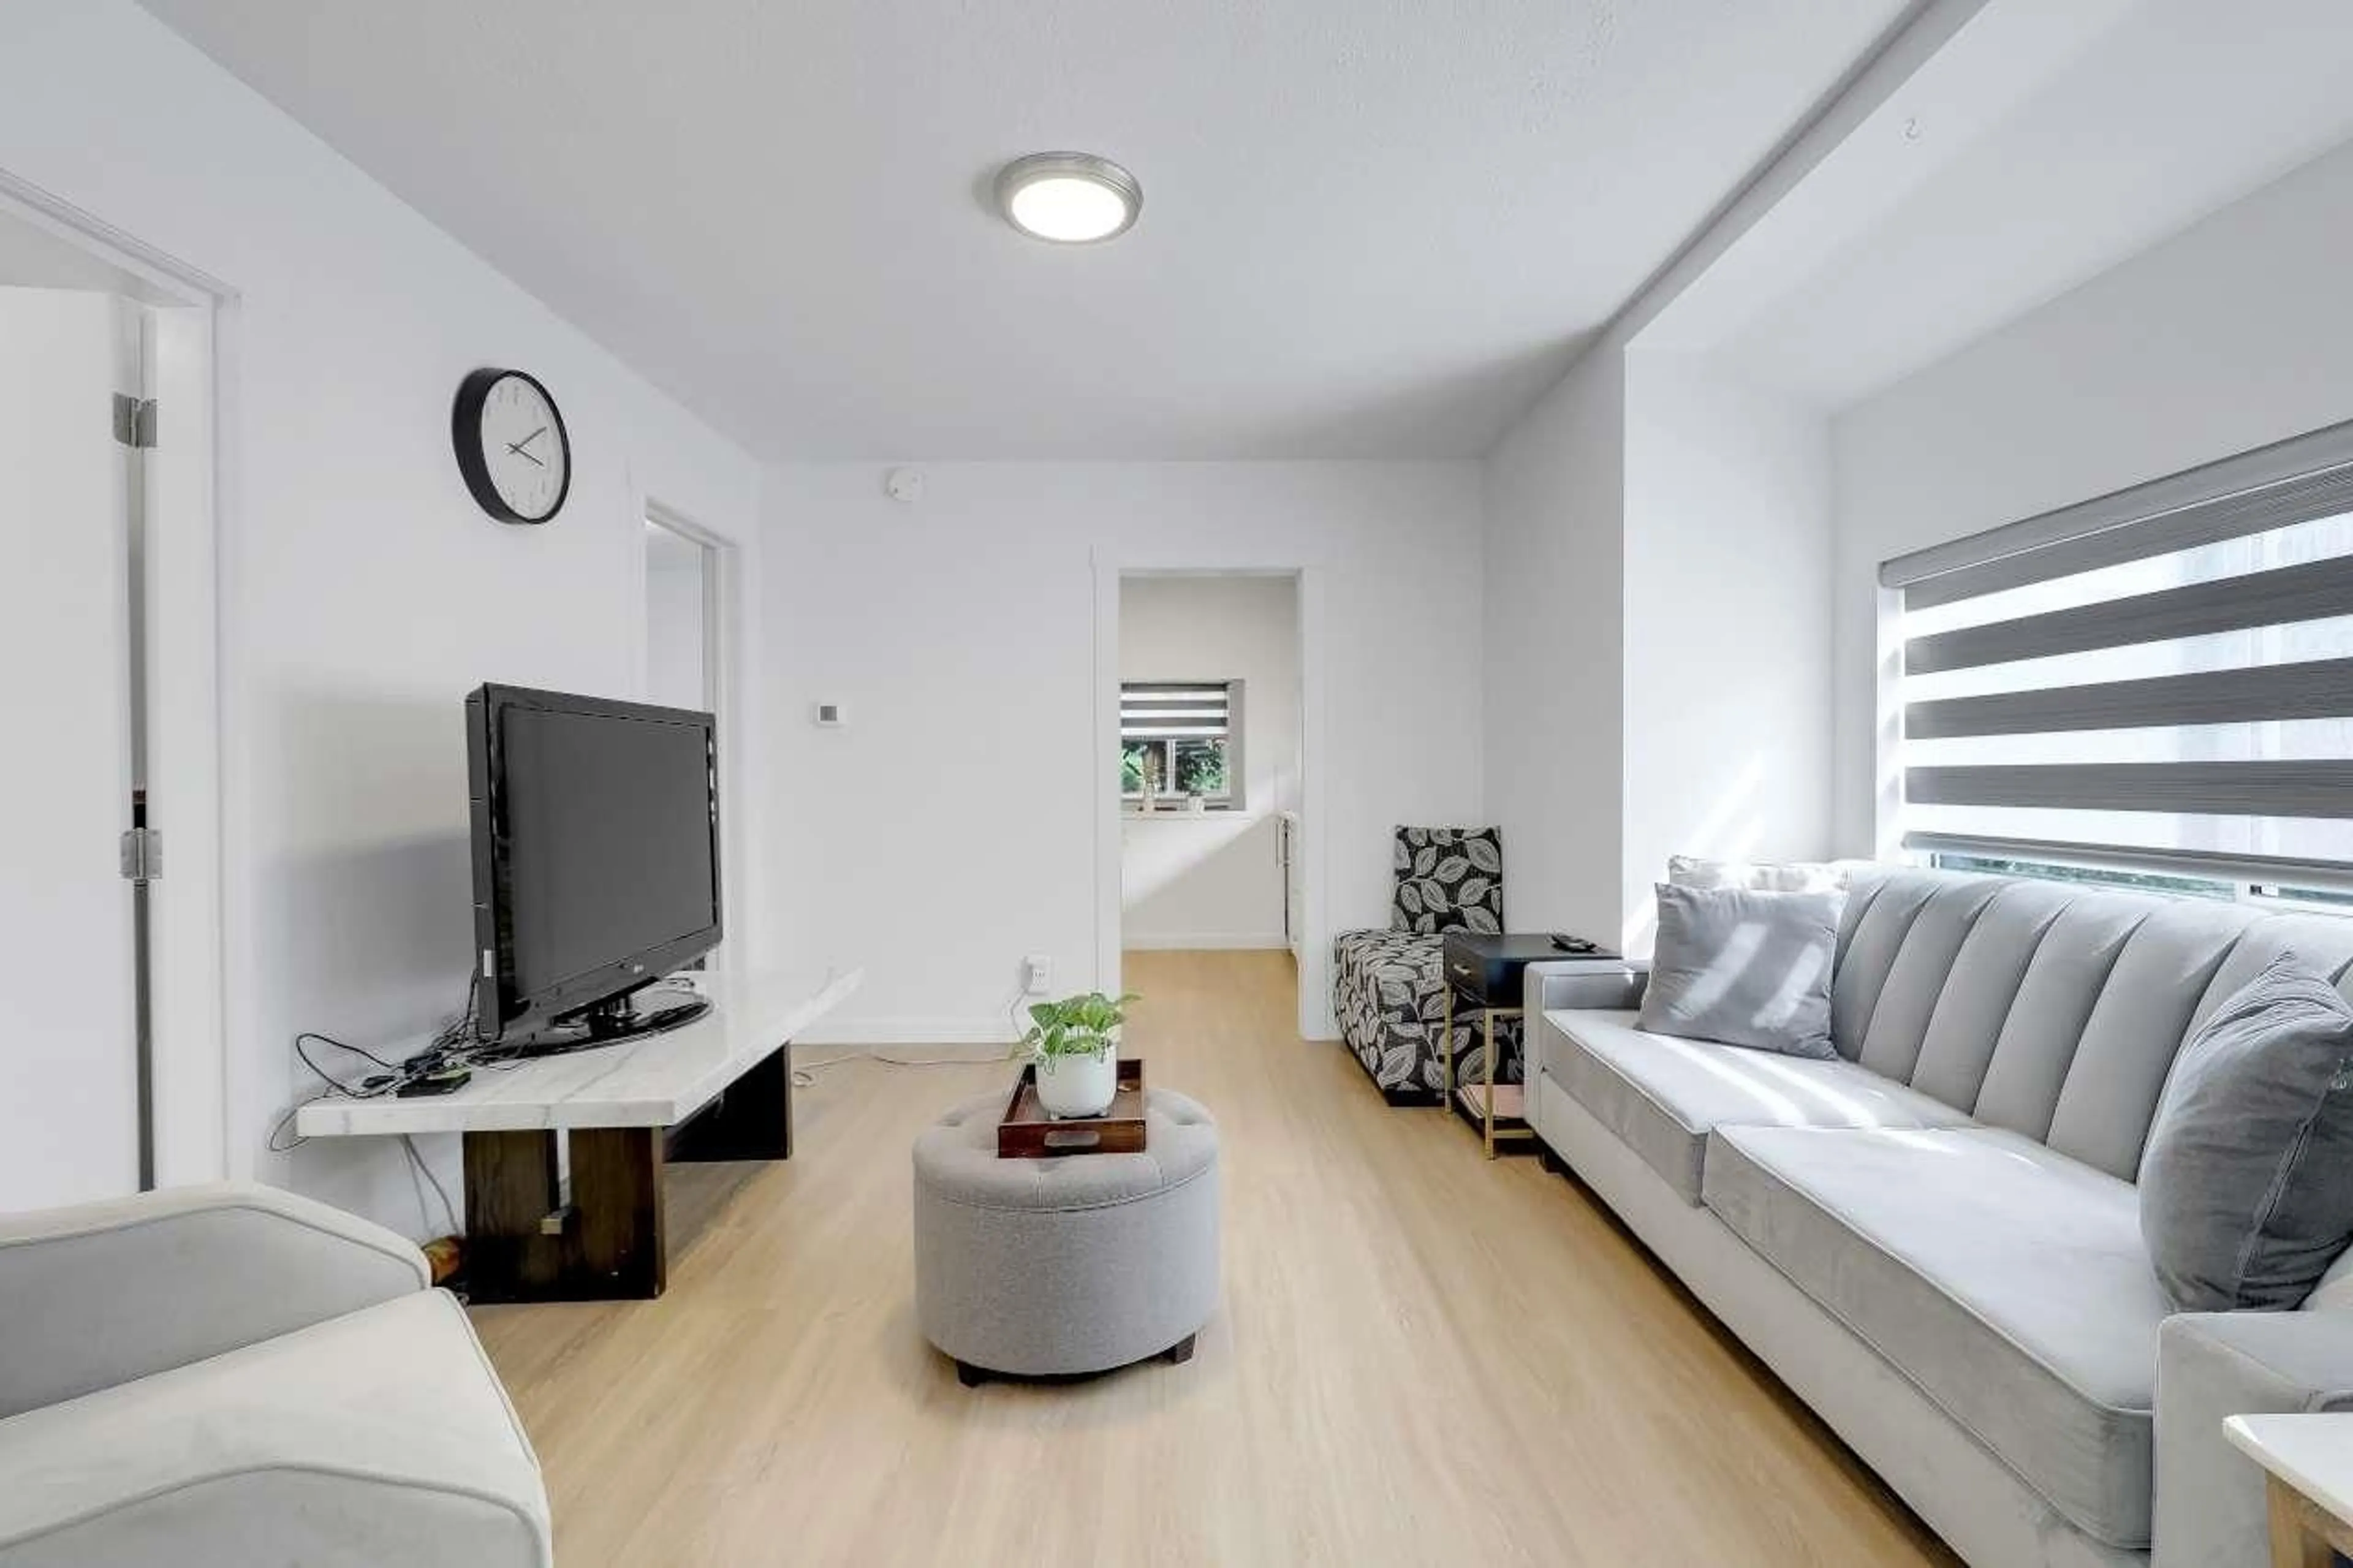
Fantastic opportunity for a First-Time Buyer, Investor, or Developer in the highly desirable East Beach neighbourhood! Just a few blocks from the ocean and the shops, restaurants, and amenities along Marine Drive, this extensively renovated home offers a versatile two-level layout with 5 bedrooms, 2 bathrooms, and 2 kitchens. Recent upgrades include a reconfigured layout, new flooring, renovated bathrooms and kitchens, fresh paint, new blinds, doors, lighting, landscaping, and an improved driveway. The bright upper level offers a welcoming living space, updated kitchen, generous bedrooms, abundant natural light, and a balcony perfect for enjoying the fresh ocean air. The lower level features a separate entrance, second kitchen, additional bedrooms, bathroom and laundry- mortgage helper! (id:39198)


Property Details

StyleHouse
View-
Age of property1027
SqFt~1514 SqFt
Lot Size-
Parking Spaces4
MLS ®NumberR3159842
Community NameWhite Rock
Data SourceCREA
Listing byCentury 21 Coastal Realty Ltd.

Features

Heating: Baseboard heaters, Forced air
Basement: Finished, Full, Separate entrance

Parking

Garage spaces -

Garage type -

Total parking spaces 4


Property History
Sep 1, 2026
ListedActive
$1,379,000
17 hours on market
history photo preview40
Listing by crea®
Property listed by Century 21 Coastal Realty Ltd., Brokerage
Agent Banner Image
Interested in this property?Get in touch to get the inside scoop.

Population and Demographics

Overview

Total population 20812
Average household income $134,371

Age (%)

0 to 19
13%
20 to 34
12%
35 to 49
15%
50 to 64
24%
65 and plus
37%

Household composition (%)

Single family
51%
Single person
45%
Multi person
3%
Multi family
1%

Mother tongue (%)

English
80%
Mandarin
6%
Others
4%
Punjabi (Panjabi)
3%
German
2%
French
1%

House tenancy (%)

Owners
65%
Renters
35%

What’s nearby?Essentials within 5 km

Local Logic

Transportation Scores

Estimated Budget

Powered by:
The trademarks REALTOR®, REALTORS®, and the REALTOR® logo are controlled by The Canadian Real Estate Association (CREA) and identify real estate professionals who are members of CREA. The trademarks MLS®, Multiple Listing Service® and the associated logos are owned by CREA and identify the quality of services provided by real estate professionals who are members of CREA. Used under license.
