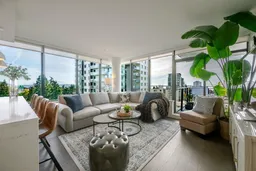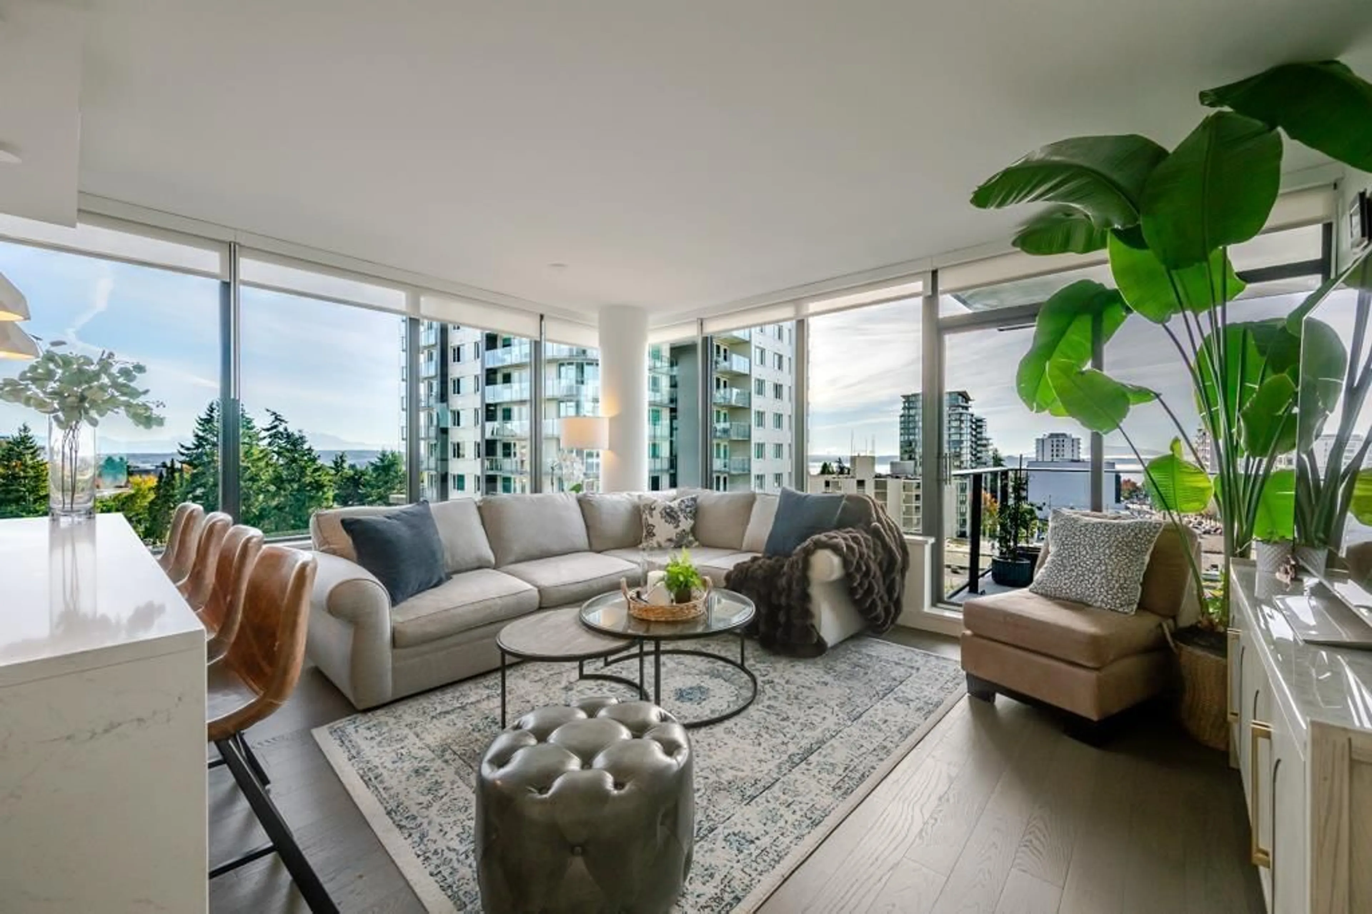
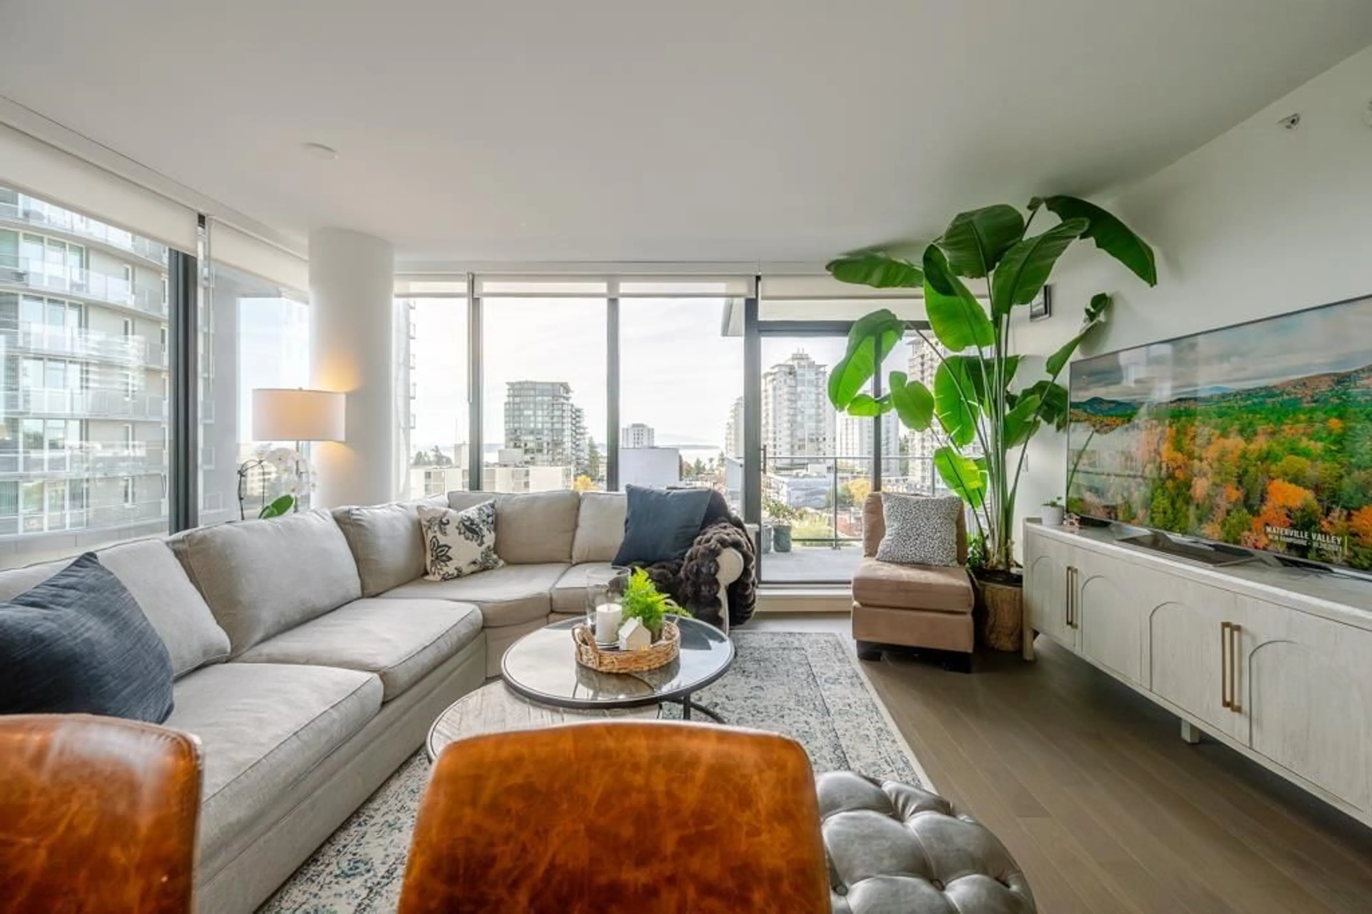
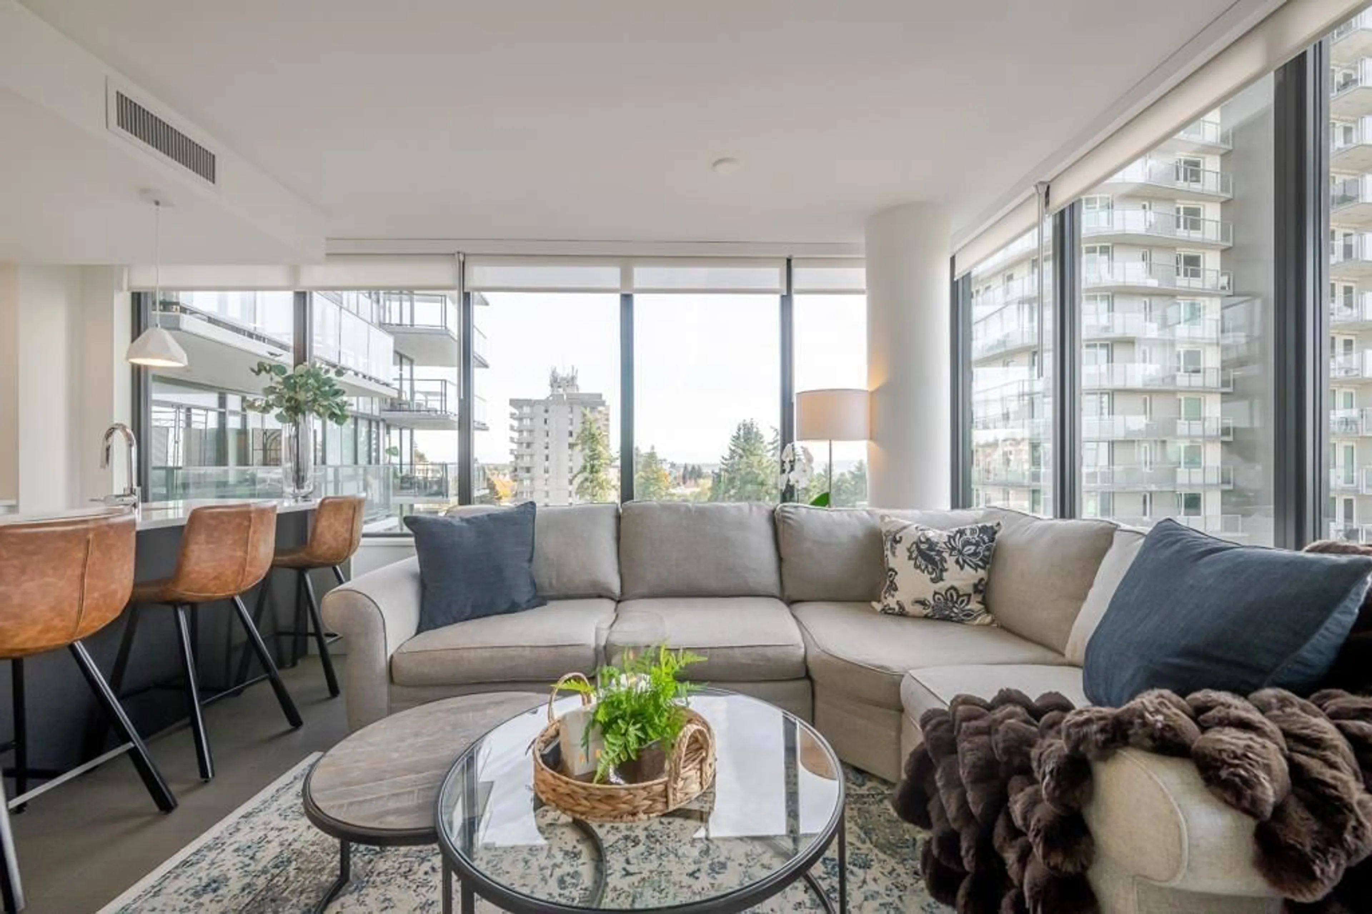
Living room with furniture, unknown for 707 - 1588 JOHNSTON ROAD, White Rock British Columbia V4B0C5
7 days on Market

707 - 1588 JOHNSTON ROAD, White Rock, British Columbia V4B0C5

Condo
2
2
~930 sqft
$899,000
Get pre-qualifiedPowered by nesto
Condo
2
2
~930 sqft

Contact us about this property

Call

Highlights

Property Estimate

Days on market7 days

Estimated valueNot available

Price/Sqft$966/sqft

Monthly cost

Open Calculator

Description

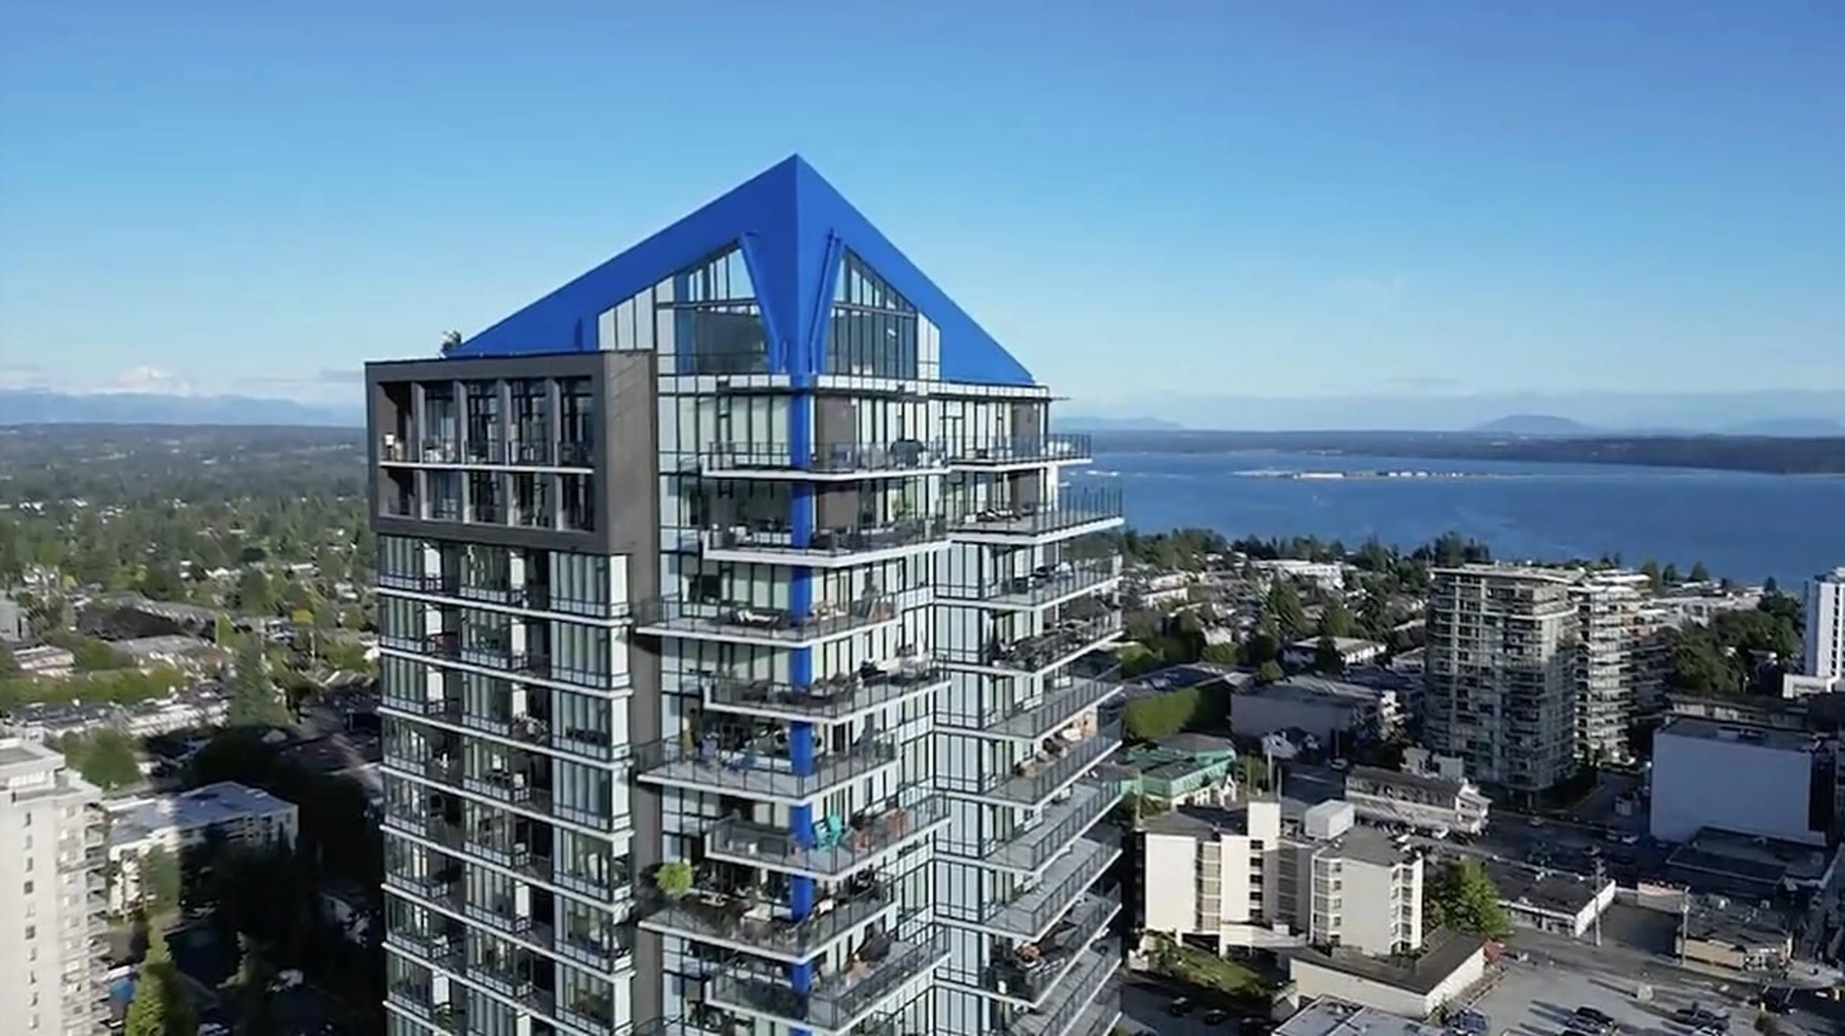
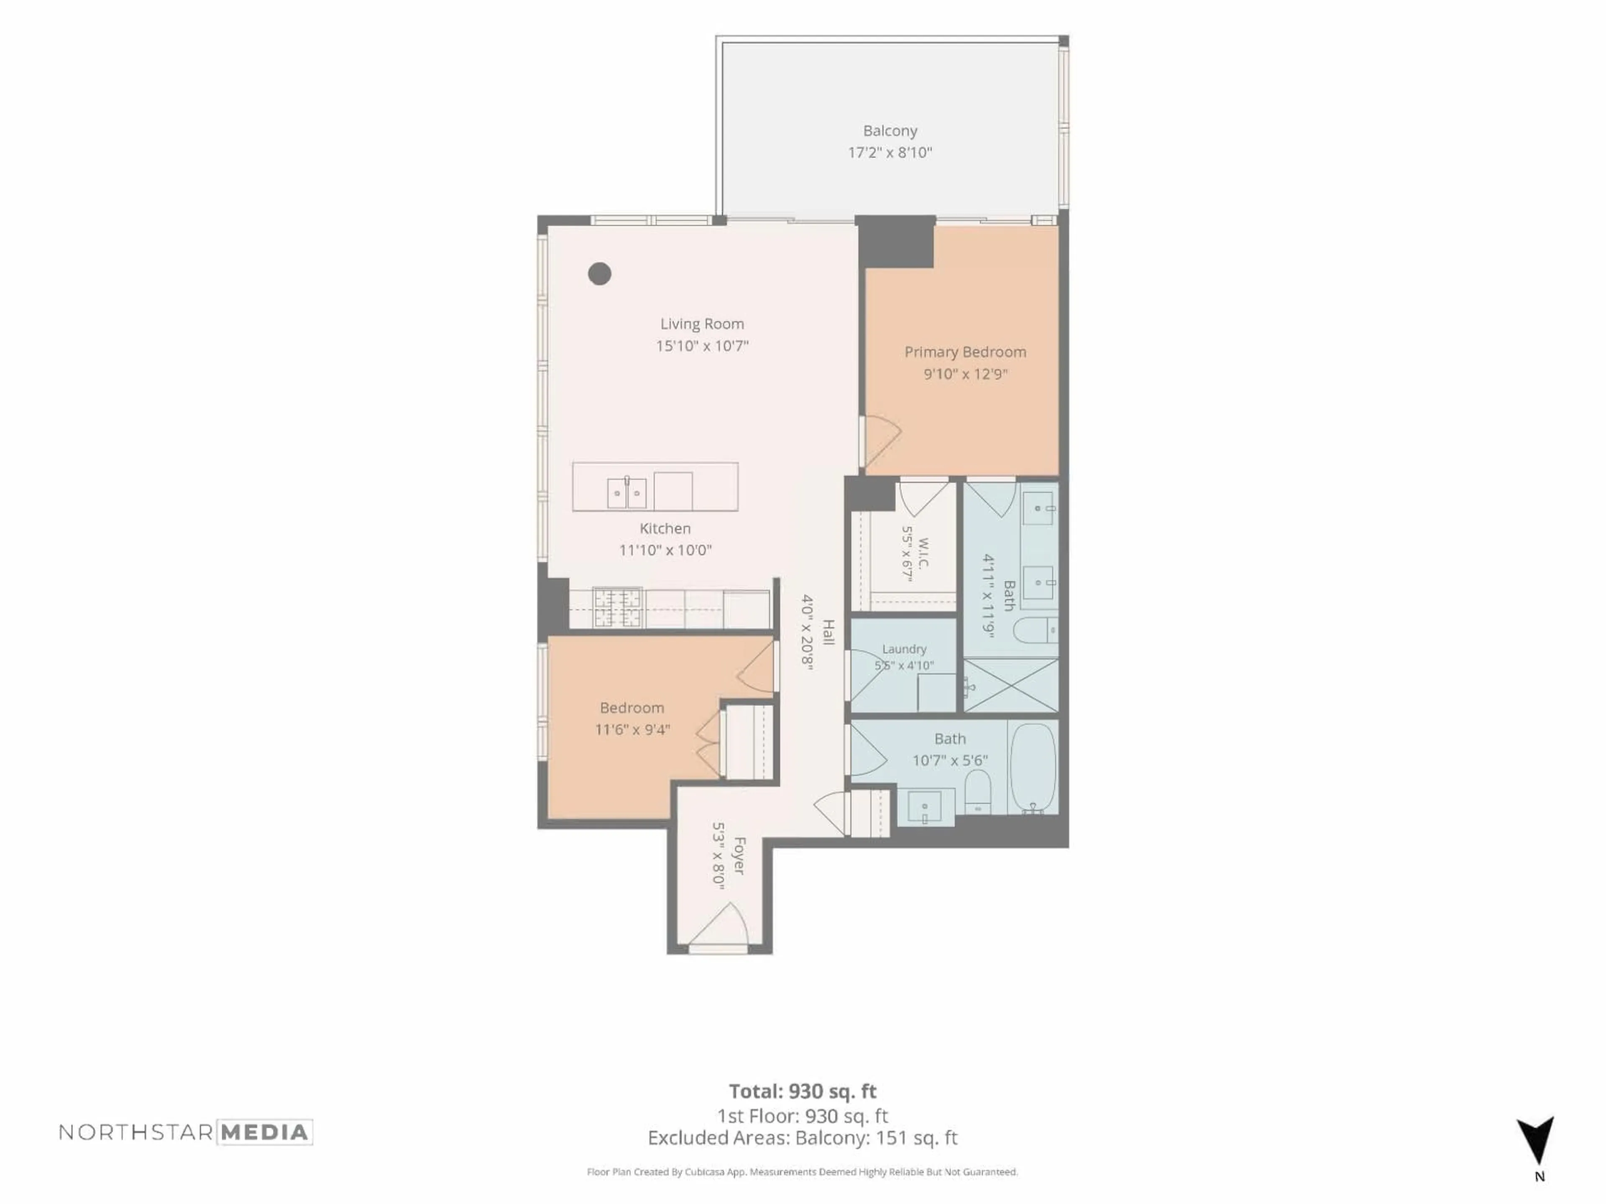
Wall-to-wall windows on the south and east sides of this 7th floor home at Soleil look out to the ocean and Mount Baker, with morning sun from the east. 930 sq ft, 2 bed, 2 bath, with central air conditioning, Bosch appliances including a gas cooktop and built-in oven, engineered hardwood in the living areas and carpet in the bedrooms. Completed in 2024, with the remainder of the 2-5-10 warranty. Includes 1 parking stall and 1 storage locker. Over 8,000 sq ft of amenities: Gym, yoga room, hot tub, sauna, steam room, lounge, work spaces and two guest suites. Shops and a public plaza at street level, and about 4 minutes by car to the White Rock waterfront. Pets and rentals allowed per strata bylaws. Falls within Semiahmoo Secondary Catchment. (id:39198)


Property Details

StyleApartment
ViewCity view, Ocean view, View of water
Age of property2024
SqFt~930 SqFt
Lot Size-
Parking Spaces1
MLS ®NumberR3178380
Community NameWhite Rock
Data SourceCREA
Listing byCentury 21 AAA Realty Inc.

Features

Heating: Heat Pump, Forced air
Cooling: Air Conditioned
Basement: None, Unknown

Parking

Garage spaces -

Garage type -

Total parking spaces 1


26Story
Amenities

Storage - Locker, Exercise Centre, Recreation Centre, Guest Suite, Sauna, Whirlpool

Inclusions
Hydro
Water
Parking
Cable
Heat

Property History

Oct 26, 2026
ListedActive
$899,000
7 days on market
history photo preview32
Listing by crea®
Property listed by Century 21 AAA Realty Inc., Brokerage
Agent Banner Image
Interested in this property?Get in touch to get the inside scoop.

Population and Demographics

Overview

Total population 20812
Average household income $134,371

Age (%)

0 to 19
13%
20 to 34
12%
35 to 49
15%
50 to 64
24%
65 and plus
37%

Household composition (%)

Single family
51%
Single person
45%
Multi person
3%
Multi family
1%

Mother tongue (%)

English
80%
Mandarin
6%
Others
4%
Punjabi (Panjabi)
3%
German
2%
French
1%

House tenancy (%)

Owners
65%
Renters
35%

What’s nearby?Essentials within 5 km

Local Logic

Transportation Scores

Estimated Budget

Powered by:
The trademarks REALTOR®, REALTORS®, and the REALTOR® logo are controlled by The Canadian Real Estate Association (CREA) and identify real estate professionals who are members of CREA. The trademarks MLS®, Multiple Listing Service® and the associated logos are owned by CREA and identify the quality of services provided by real estate professionals who are members of CREA. Used under license.