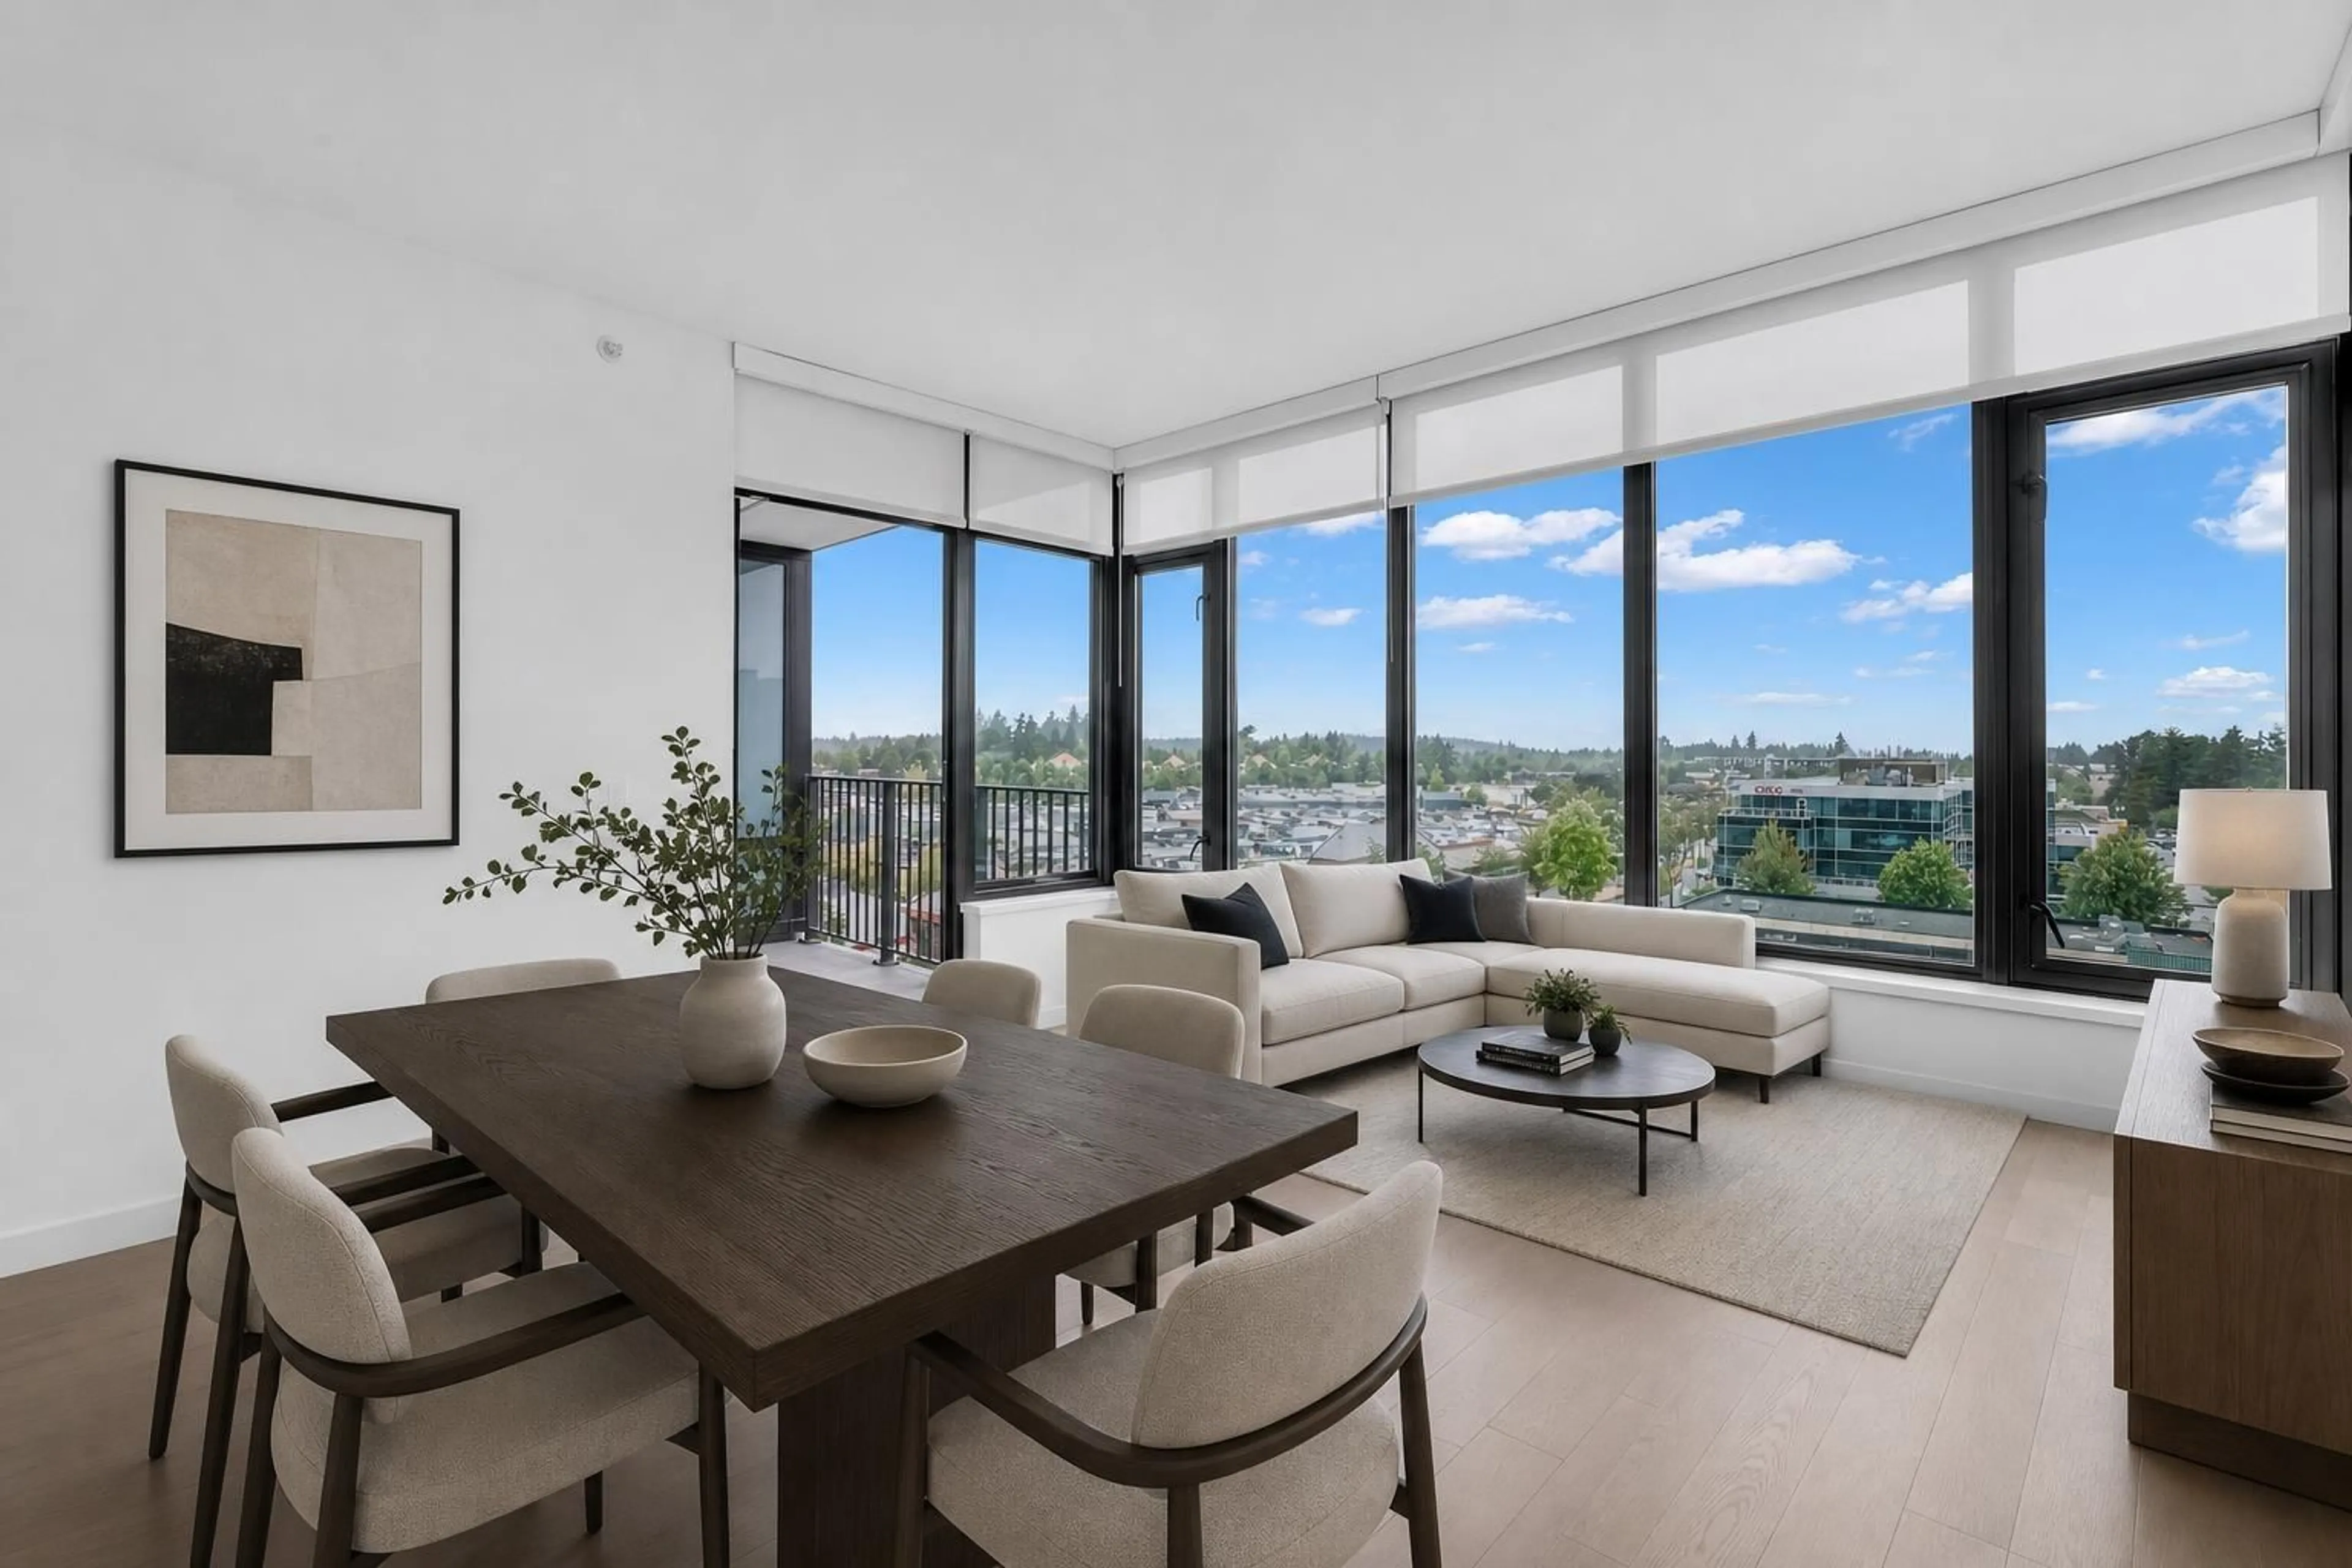
Living room with furniture, unknown for 702 - 1588 JOHNSTON ROAD, White Rock British Columbia V4B3Z7
10 days on Market

702 - 1588 JOHNSTON ROAD, White Rock, British Columbia V4B3Z7

Condo
1
1
~664 sqft
$584,990
Get pre-qualifiedPowered by nesto
Condo
1
1
~664 sqft

Contact us about this property

Call

Highlights

Property Estimate

Days on market10 days

Estimated valueNot available

Price/Sqft$881/sqft

Monthly cost

Open Calculator

Description

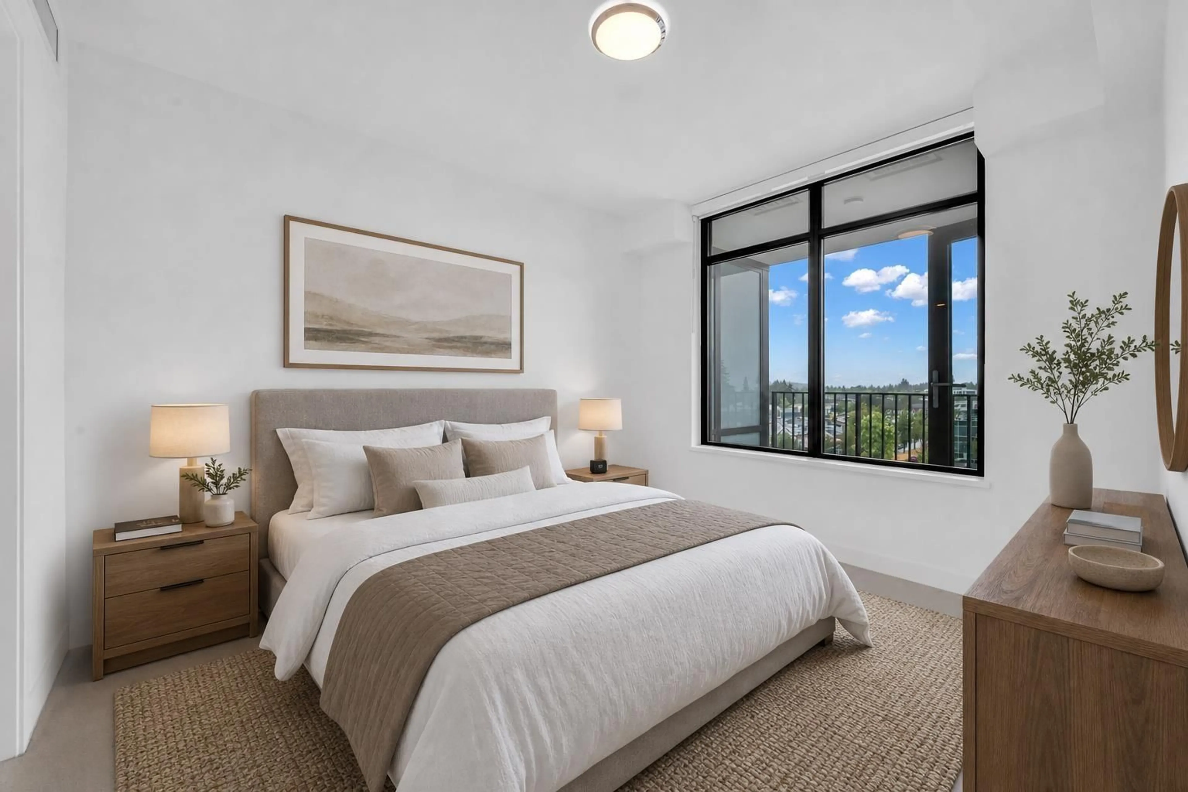
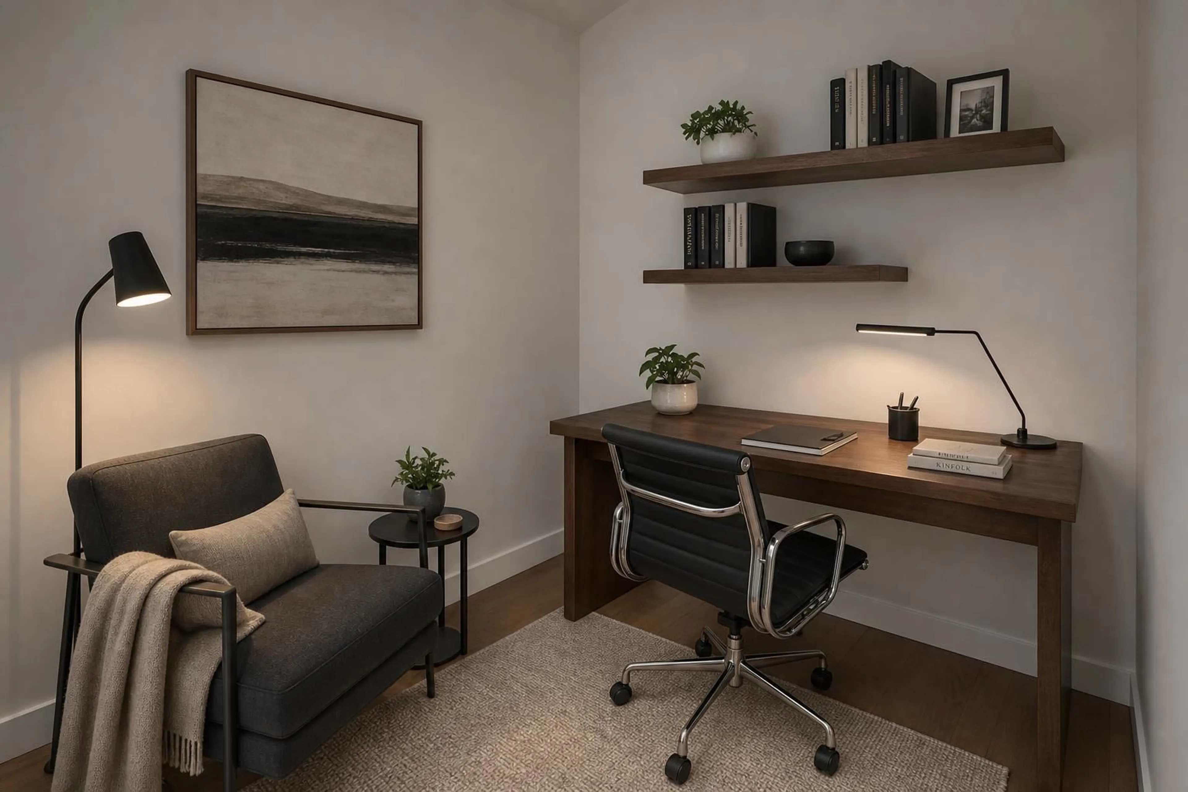
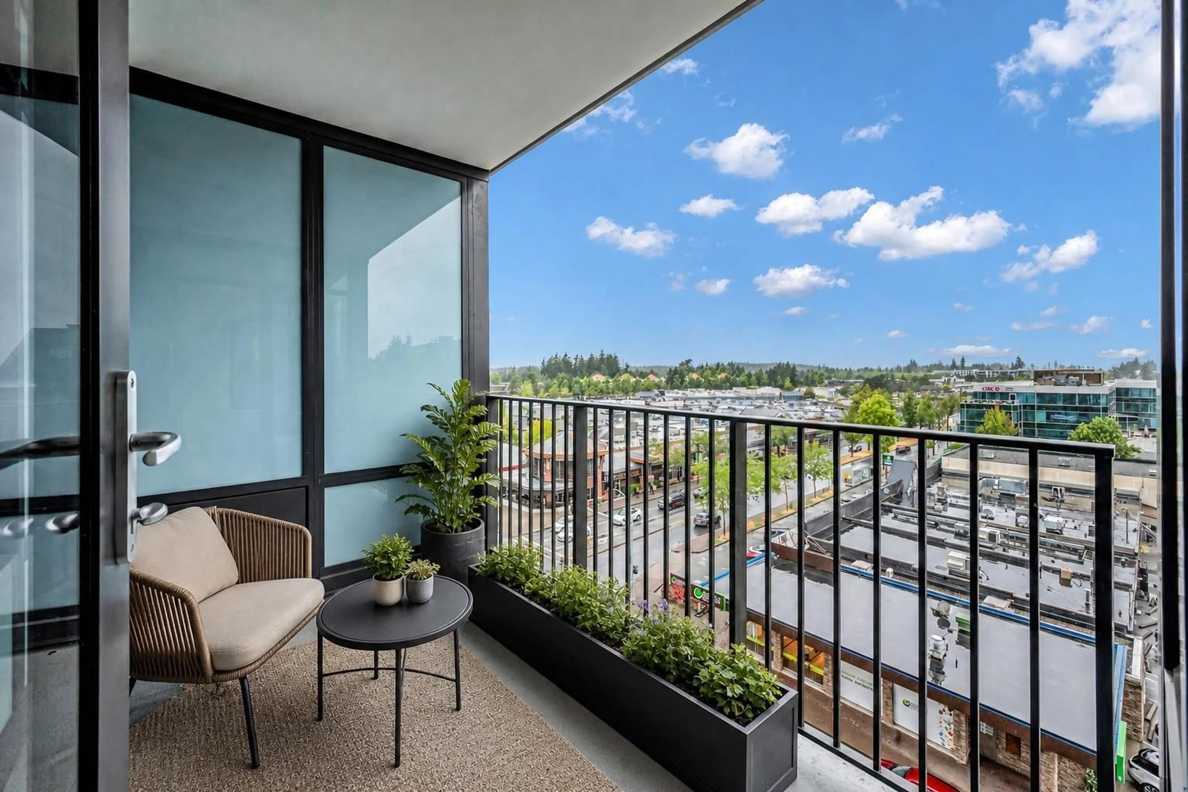
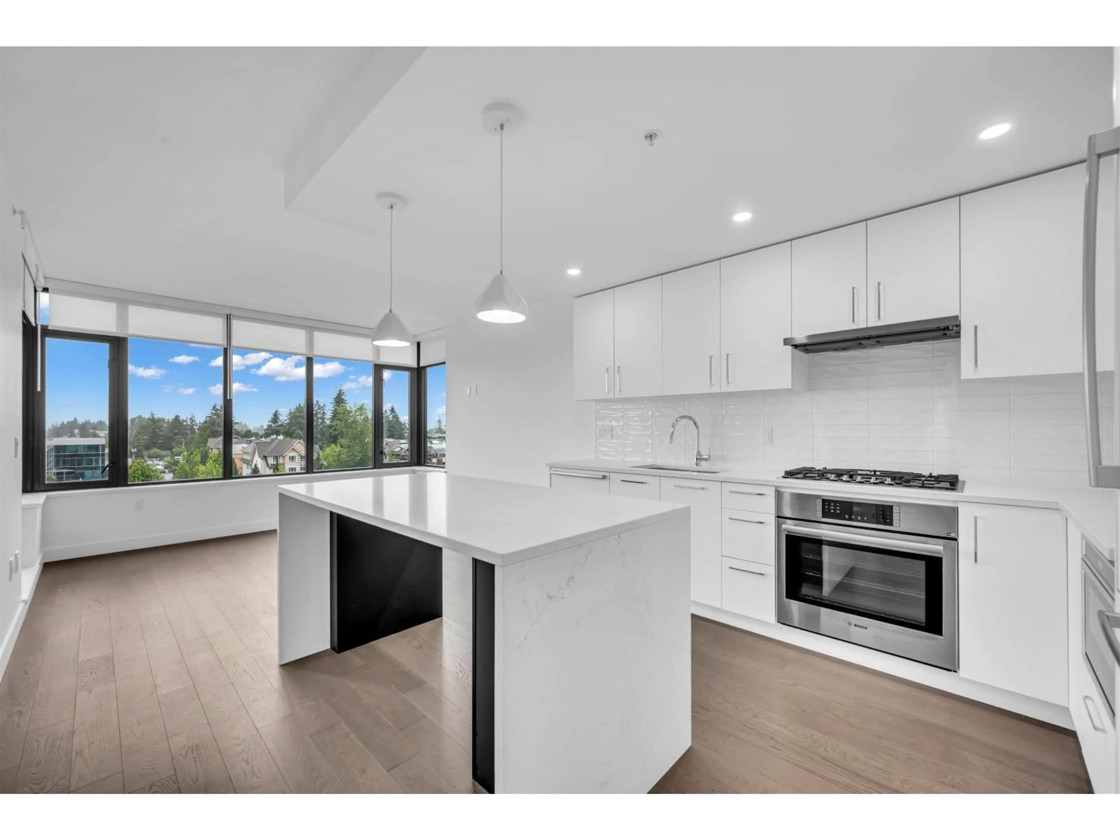
Meet Soleil, high-rise in White Rock, crafted by the trusted RDG. This brand-new, ready-to-move spacious 1 bed 1 den unit is outfitted with high-end Bosch appliances, gas cook-top, Blomberg washer/dryer, blackout shades, central AC (heat-pump), and Ecobee smart thermostat. The master offers walk-in closet and ensuite with double vanity & illuminated mirror. The kitchen impresses with a spacious island & panel-ready appliances. The balcony offers panoramic view of North Shore mountains and has a gas BBQ hookup. Comes with 1 EV-enabled underground parking & 1 storage both near the elevator. Across Semiahmoo Shopping Centre, close to restaurants, schools, White Rock pier, Peace Arch hospital & transit. Building amenities - lounge, gym, guest suites, steam, sauna, hot-tub, outdoor play area. (id:39198)


Property Details

StyleApartment
ViewLake view, Mountain view, View (panoramic)
Age of property2024
SqFt~664 SqFt
Lot Size-
Parking Spaces1
MLS ®NumberR3144879
Community NameWhite Rock
Data SourceCREA
Listing bySutton Group-West Coast Realty (Surrey/24)

Features

Heating: Heat Pump
Cooling: Air Conditioned
Basement: None, Unknown, Unknown

Parking

Garage spaces -

Garage type -

Total parking spaces 1


25Story
Amenities

Storage - Locker, Exercise Centre, Guest Suite, Sauna, Whirlpool, Air Conditioning

Inclusions
Hydro
Water
Parking
Cable
Heat

Property History

Jul 10, 2026
ListedActive
$584,990
10 days on market
history photo preview40
Listing by crea®
Property listed by Sutton Group-West Coast Realty (Surrey/24), Brokerage
Agent Banner Image
Interested in this property?Get in touch to get the inside scoop.

Population and Demographics

Overview

Total population 20812
Average household income $134,371

Age (%)

0 to 19
13%
20 to 34
12%
35 to 49
15%
50 to 64
24%
65 and plus
37%

Household composition (%)

Single family
51%
Single person
45%
Multi person
3%
Multi family
1%

Mother tongue (%)

English
80%
Mandarin
6%
Others
4%
Punjabi (Panjabi)
3%
German
2%
French
1%

House tenancy (%)

Owners
65%
Renters
35%

What’s nearby?Essentials within 5 km

Local Logic

Transportation Scores

Estimated Budget

Powered by:
The trademarks REALTOR®, REALTORS®, and the REALTOR® logo are controlled by The Canadian Real Estate Association (CREA) and identify real estate professionals who are members of CREA. The trademarks MLS®, Multiple Listing Service® and the associated logos are owned by CREA and identify the quality of services provided by real estate professionals who are members of CREA. Used under license.