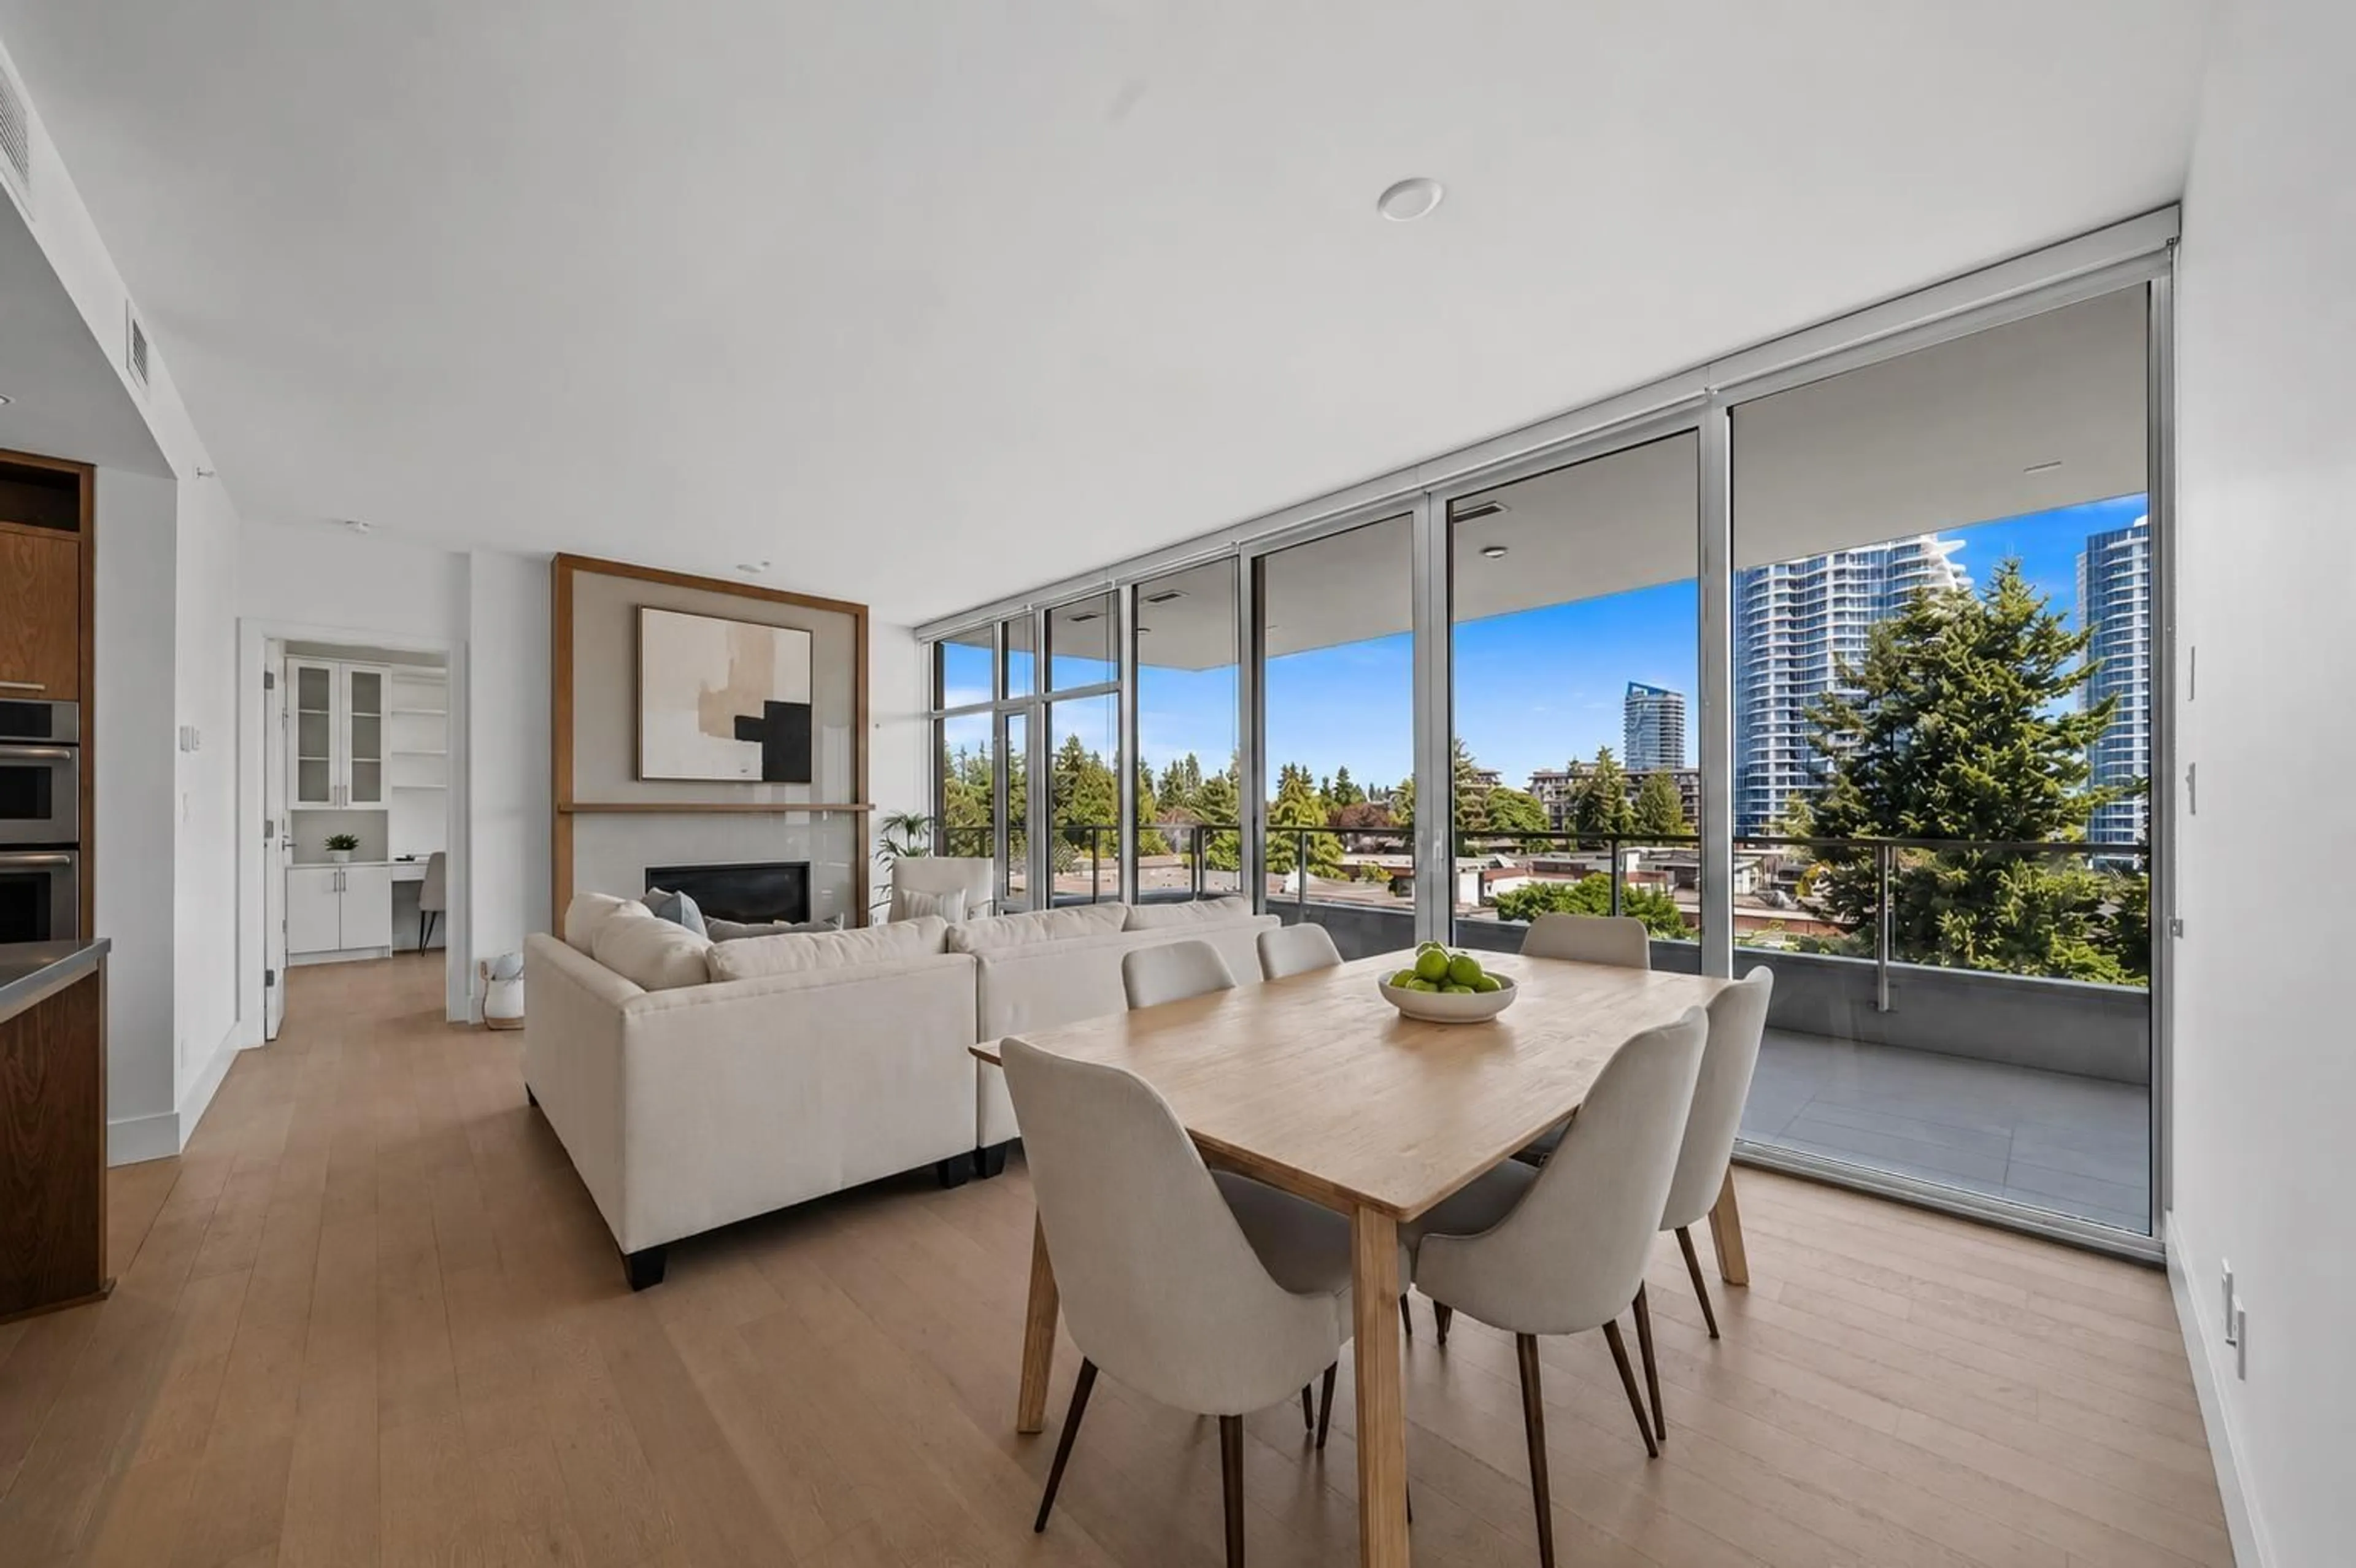
603 - 1501 VIDAL STREET, White Rock, British Columbia V4B0B5
Contact us about this property
Highlights
Estimated valueThis is the price Wahi expects this property to sell for.
The calculation is powered by our Instant Home Value Estimate, which uses current market and property price trends to estimate your home’s value with a 90% accuracy rate.Not available
Price/Sqft$1,092/sqft
Monthly cost
Open Calculator
Description
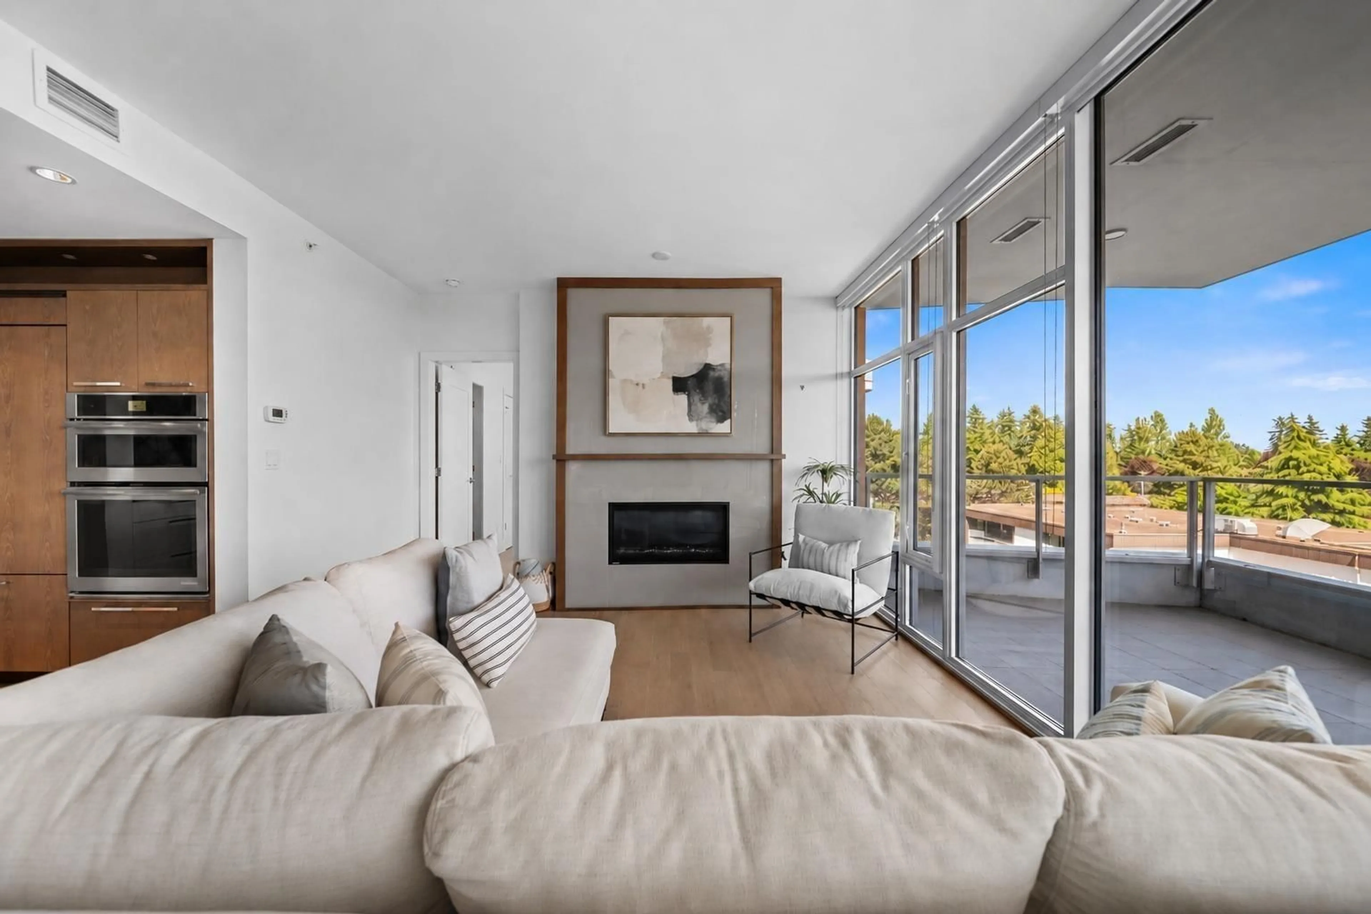
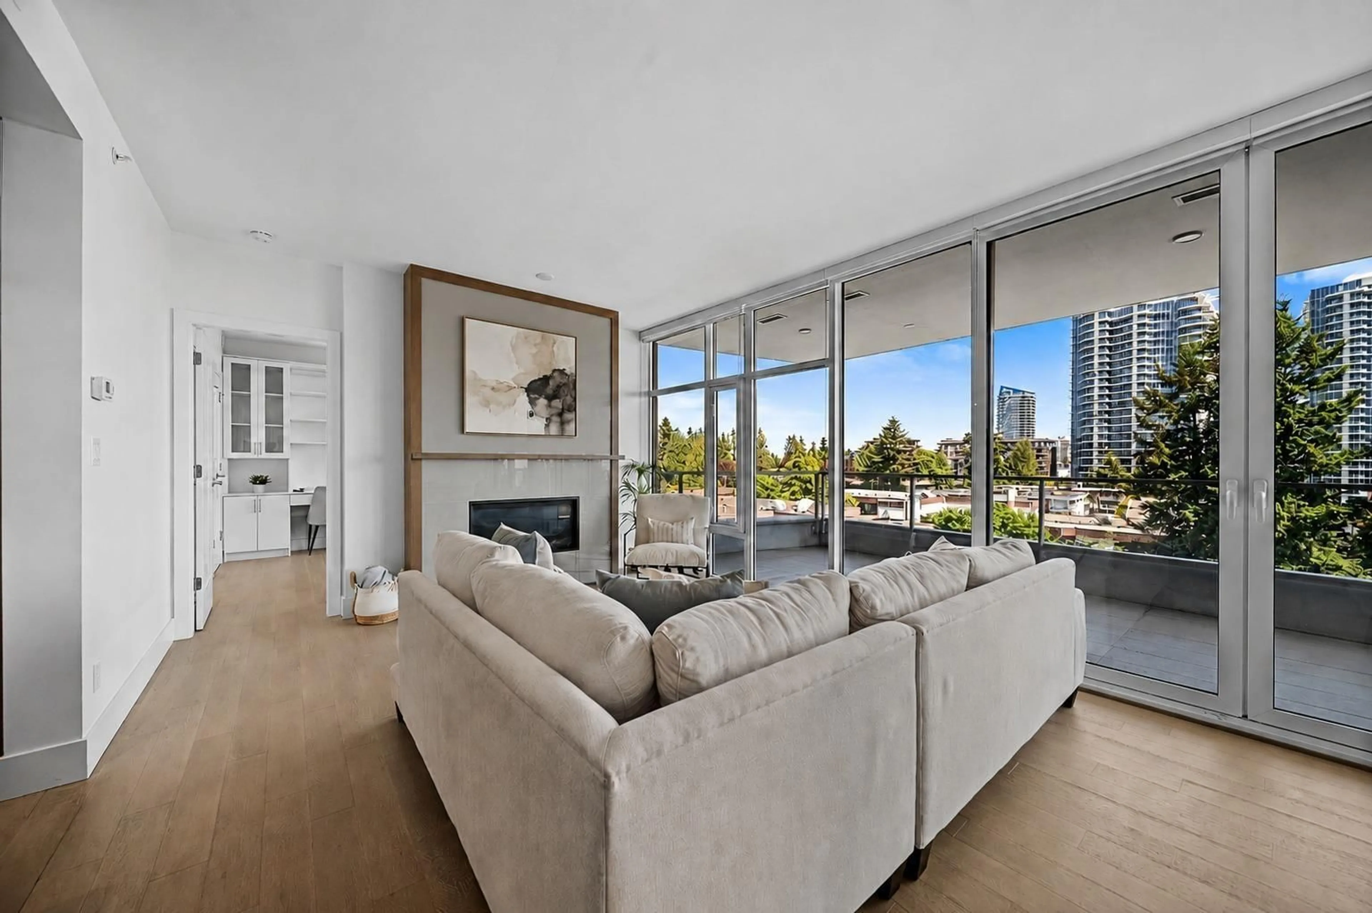
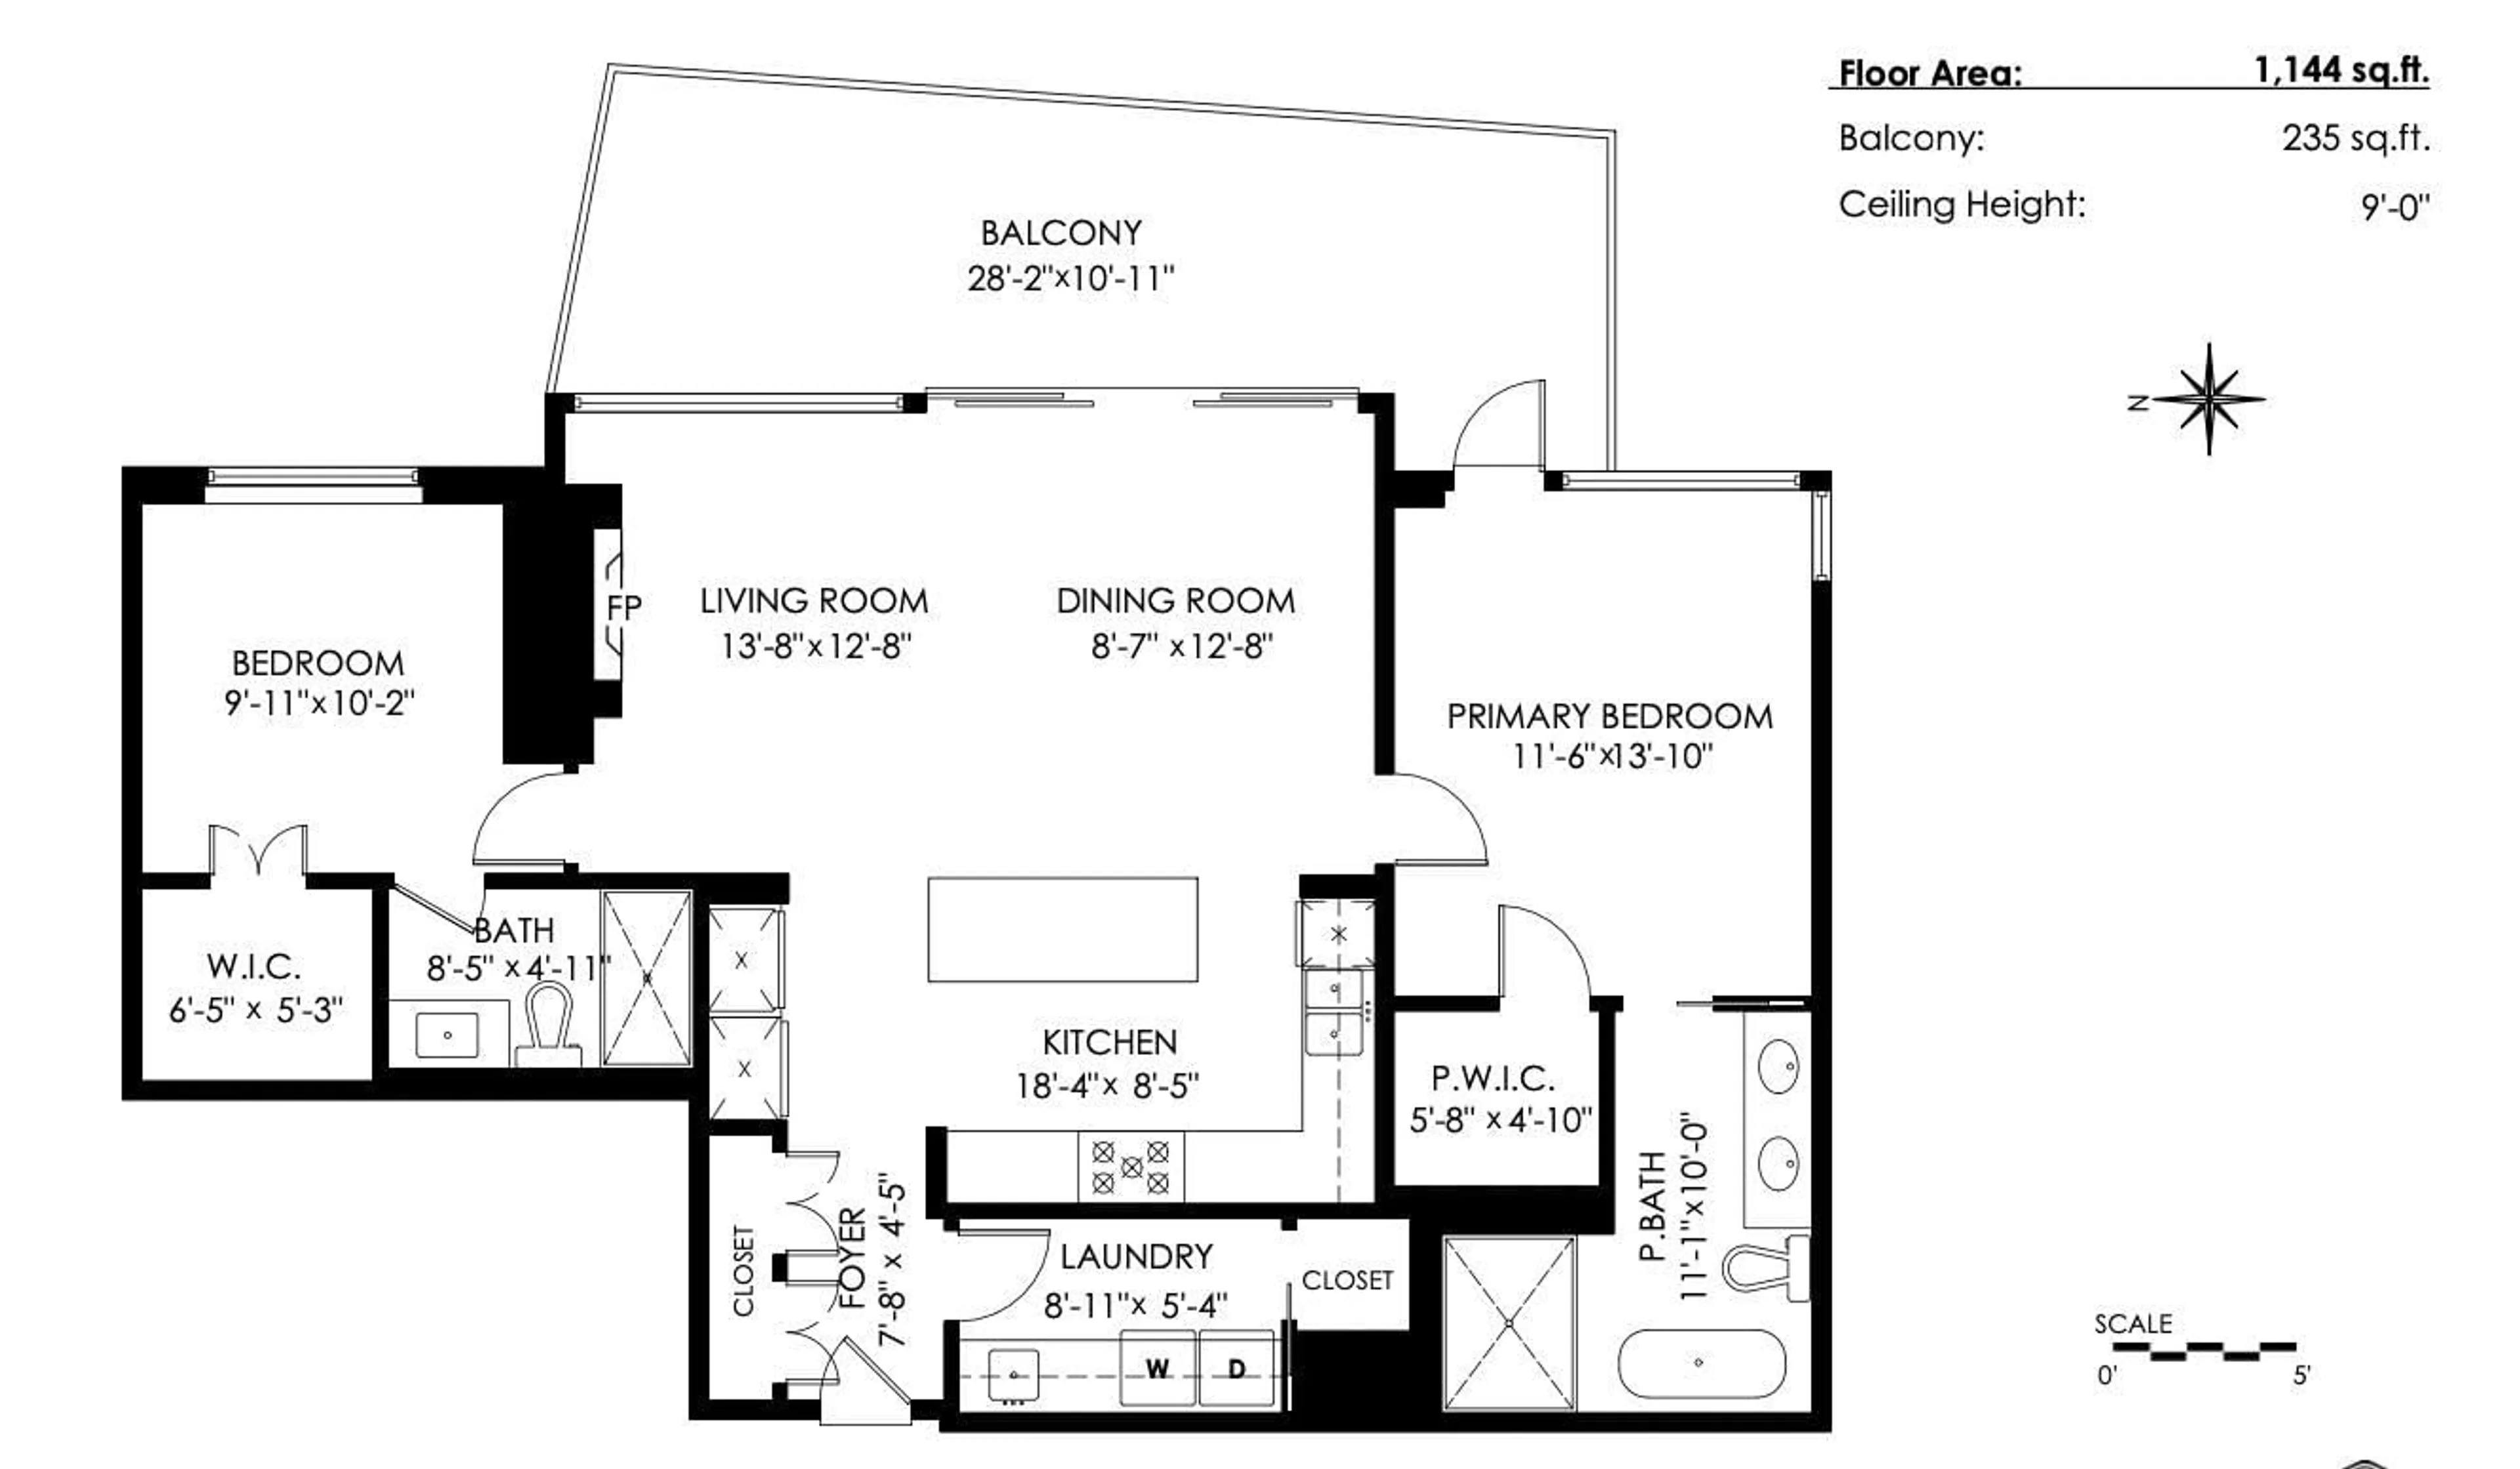
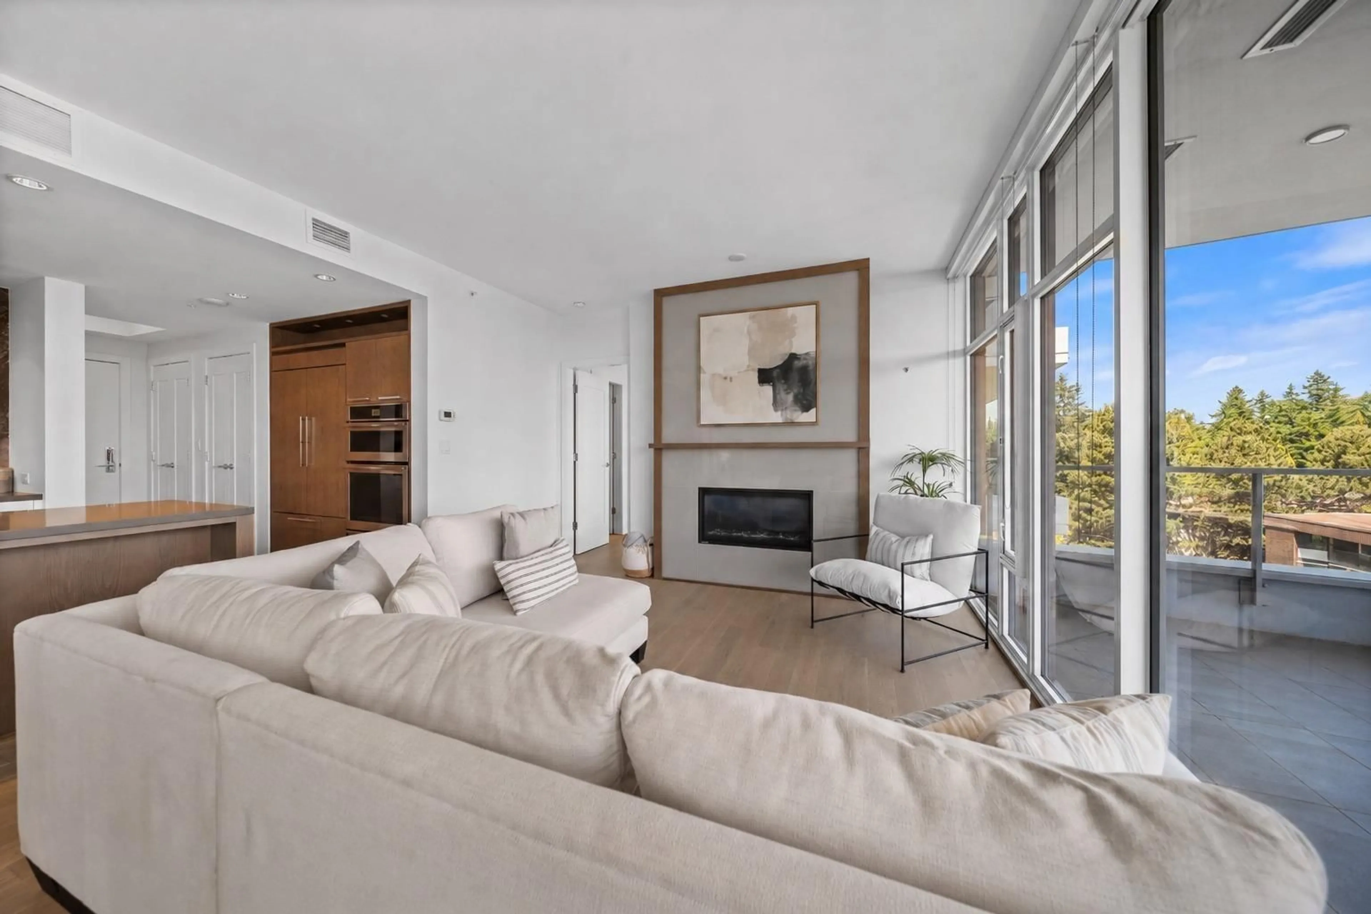
Experience luxury living at The Beverley, one of White Rock's most prestigious concrete buildings. Rarely available, this beautifully designed 2 bedroom, 2 bathroom home offers 1,144 sq ft of comfort. Floor-to-ceiling windows capture an abundance of natural light along with stunning city and ocean views from the east-facing corner unit exposure. The chef's kitchen is finished with premium JennAir Pro appliances, quartz counters, and marble backsplash. Expansive 235 sq ft balcony extends the living space outdoors. Enjoy resort-style amenities including concierge, lap pool, hot tub, sauna, gym, yoga studio, rooftop terrace, and rooftop lounge with breathtaking water views. Steps to shops, restaurants, and White Rock beach. Located on a quiet street, this luxury condo has it all! (id:39198)
Property Details
Interior
Features
Exterior
Features
Parking
Garage spaces -
Garage type -
Total parking spaces 1
Condo Details
Amenities
Storage - Locker, Exercise Centre, Laundry - In Suite, Sauna, Air Conditioning, Security/Concierge
Inclusions
Property History
 40
40
