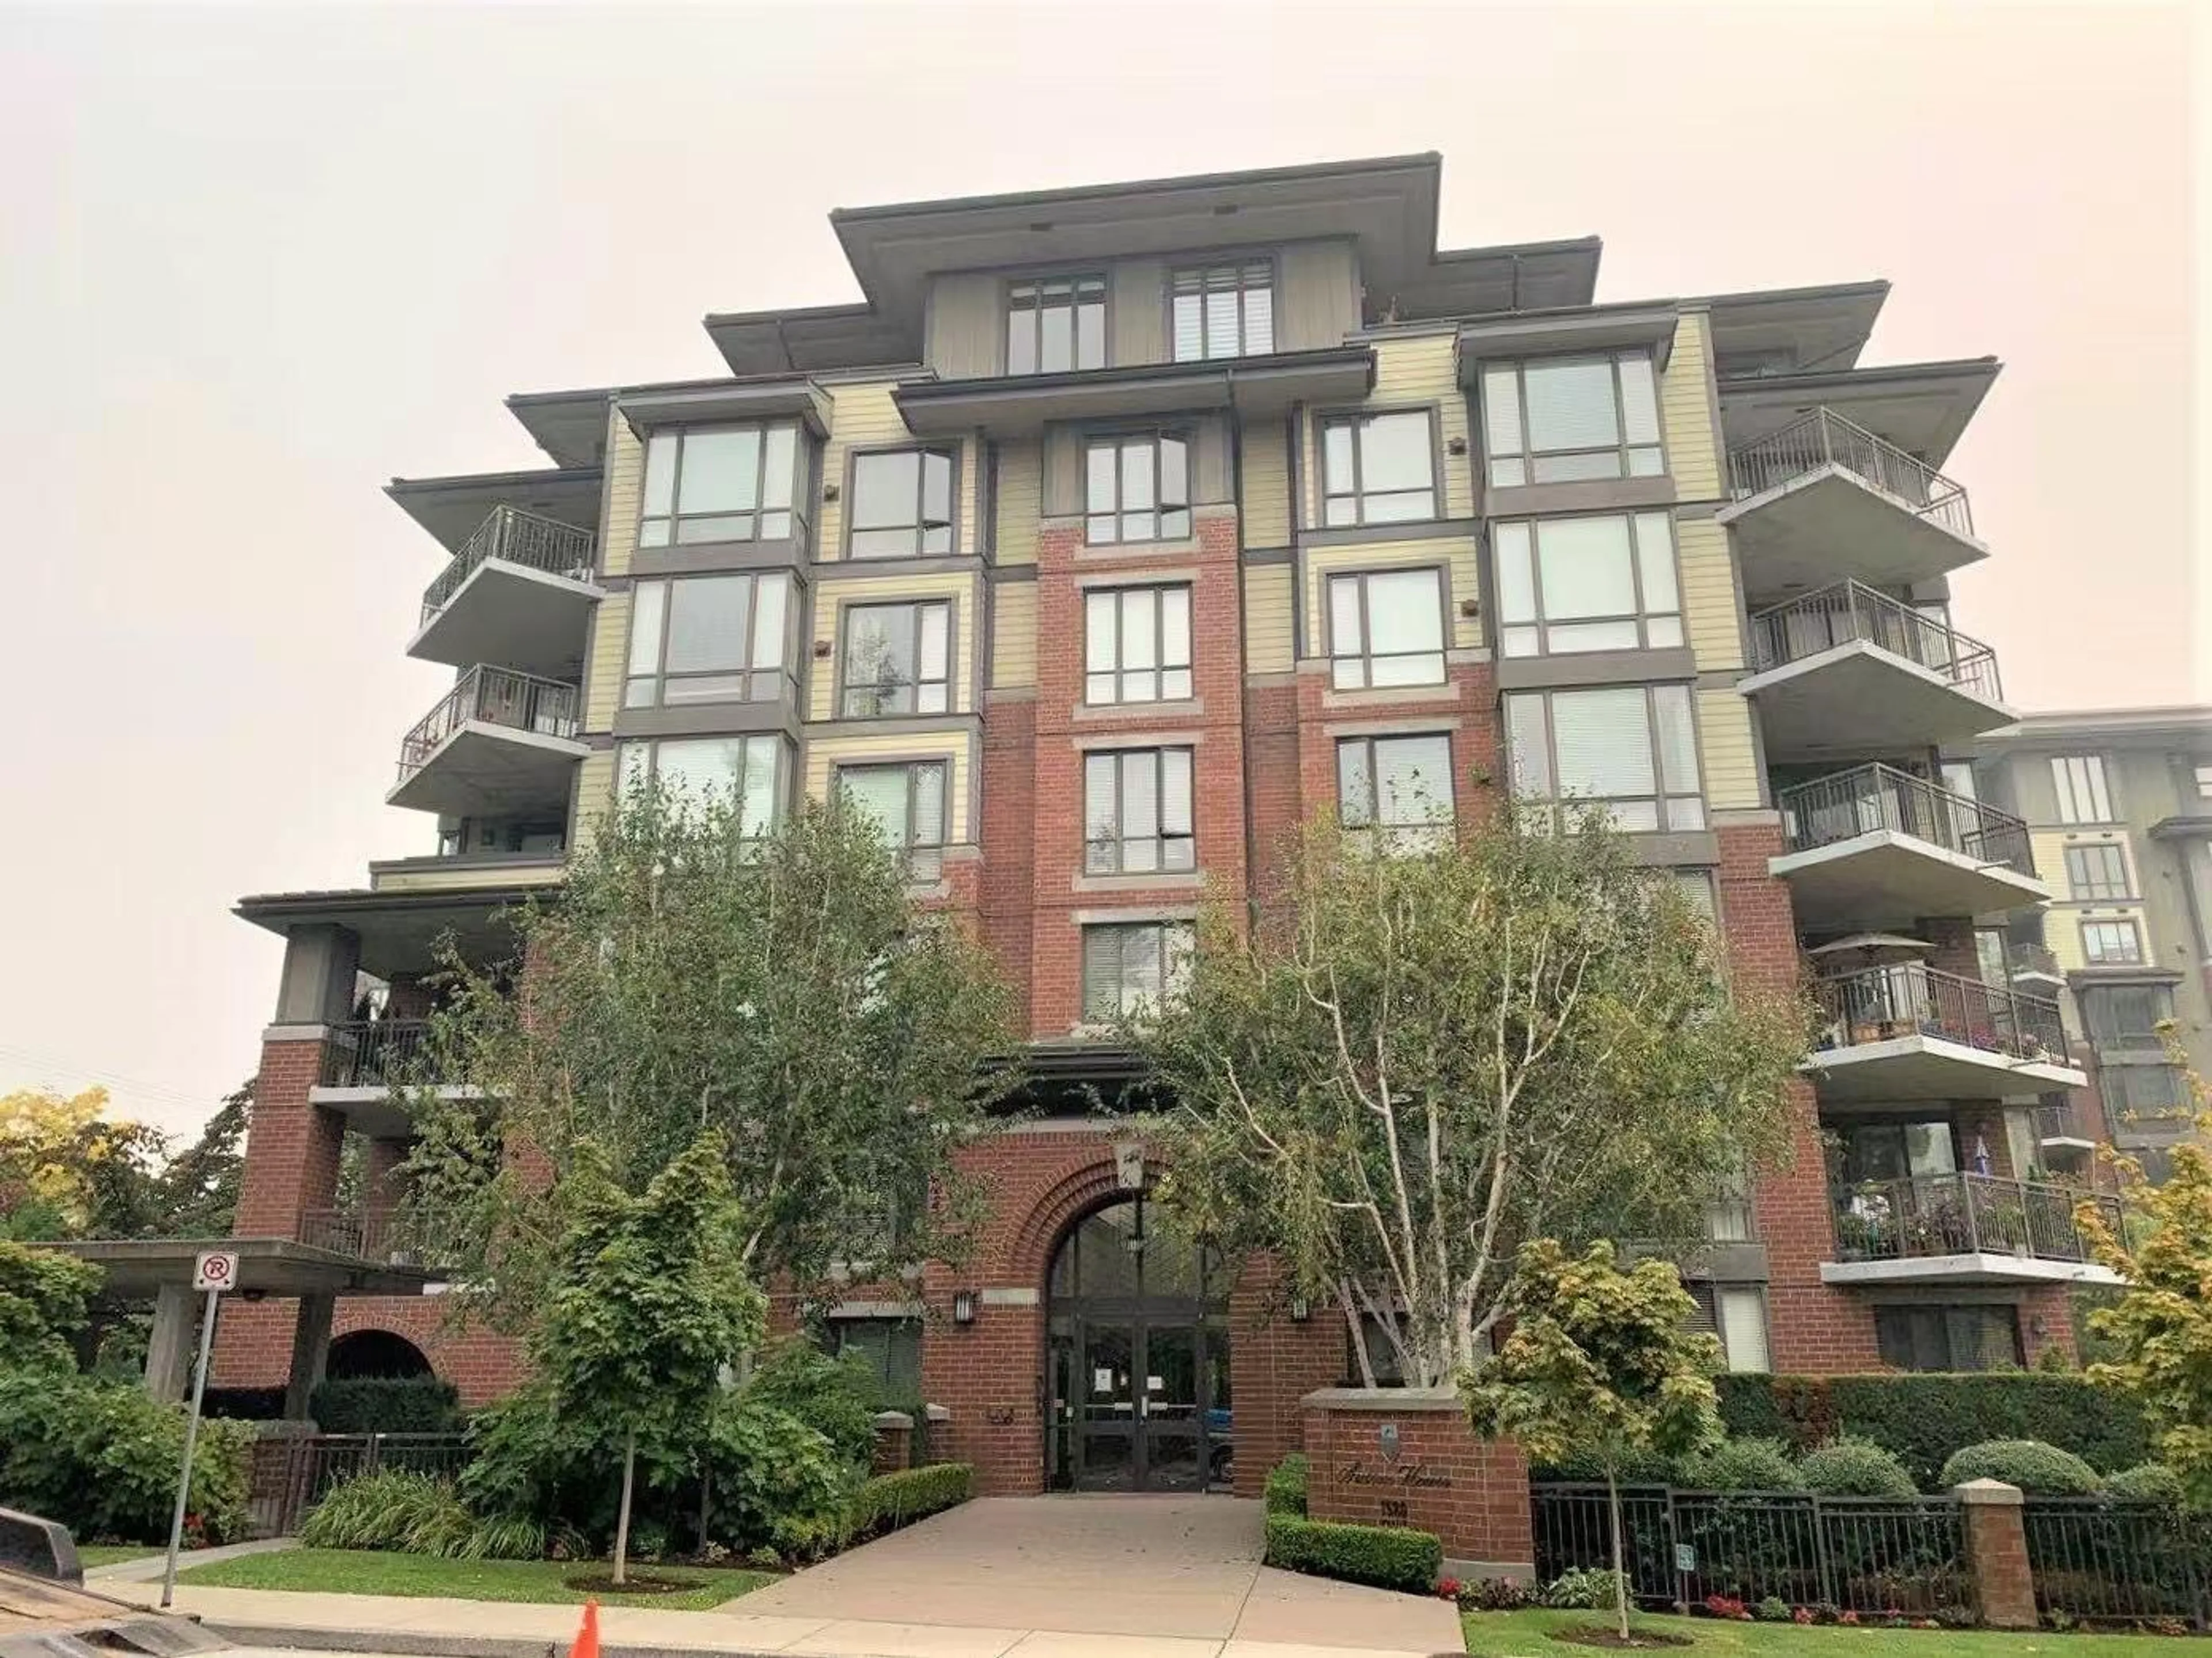
Unknown for 601 - 1580 MARTIN STREET, White Rock British Columbia V4B5M3
21 hours on Market

601 - 1580 MARTIN STREET, White Rock, British Columbia V4B5M3

Condo
2
2
~1334 sqft
$768,000
Get pre-qualifiedPowered by nesto
Condo
2
2
~1334 sqft

Contact us about this property

Call

Highlights

Property Estimate

Days on market21 hours

Estimated valueNot available

Price/Sqft$575/sqft

Monthly cost

Open Calculator

Description

Welcome to Sussex House - Boutique Living at Its Best! Beautifully 2-bedroom + den condo featuring a southeast-facing exposure and oversized windows that fill the home with natural light. Enjoy custom window coverings, new wide-plank flooring throughout, abundant built-in storage, and a stunning floor-to-ceiling high-efficiency gas fireplace. beautifully landscaped gardens, just minutes from shopping, restaurants, and recreational amenities. All renovations professionally completed by licensed contractors and tradespeople. (id:39198)


Property Details

StyleApartment
ViewCity view, Ocean view
Age of property2004
SqFt~1334 SqFt
Lot Size-
Parking Spaces1
MLS ®NumberR3181052
Community NameWhite Rock
Data SourceCREA
Listing bySincere Real Estate Services

Features

Heating: Electric, Natural gas
Basement: None, Unknown

Parking

Garage spaces -

Garage type -

Total parking spaces 1


Amenities

Exercise Centre, Guest Suite, Laundry - In Suite

Inclusions
Hydro
Water
Parking
Cable
Heat

Property History

Nov 3, 2026
ListedActive
$768,000
21 hours on market
history photo preview1
Listing by crea®
Property listed by Sincere Real Estate Services, Brokerage
Agent Banner Image
Interested in this property?Get in touch to get the inside scoop.

Population and Demographics

Overview

Total population 20812
Average household income $134,371

Age (%)

0 to 19
13%
20 to 34
12%
35 to 49
15%
50 to 64
24%
65 and plus
37%

Household composition (%)

Single family
51%
Single person
45%
Multi person
3%
Multi family
1%

Mother tongue (%)

English
80%
Mandarin
6%
Others
4%
Punjabi (Panjabi)
3%
German
2%
French
1%

House tenancy (%)

Owners
65%
Renters
35%

What’s nearby?Essentials within 5 km

Local Logic

Transportation Scores

Estimated Budget

Powered by:
The trademarks REALTOR®, REALTORS®, and the REALTOR® logo are controlled by The Canadian Real Estate Association (CREA) and identify real estate professionals who are members of CREA. The trademarks MLS®, Multiple Listing Service® and the associated logos are owned by CREA and identify the quality of services provided by real estate professionals who are members of CREA. Used under license.