Unknown for 6 - 15151 BUENA VISTA AVENUE, White Rock British Columbia V4B1Y2
18 hours on Market

6 - 15151 BUENA VISTA AVENUE, White Rock, British Columbia V4B1Y2

Condo
3
3
~2157 sqft
$1,149,000
Get pre-qualifiedPowered by nesto
Condo
3
3
~2157 sqft

Contact us about this property

Call

Highlights

Property Estimate

Days on market18 hours

Estimated valueNot available

Price/Sqft$532/sqft

Monthly cost

Open Calculator

Description

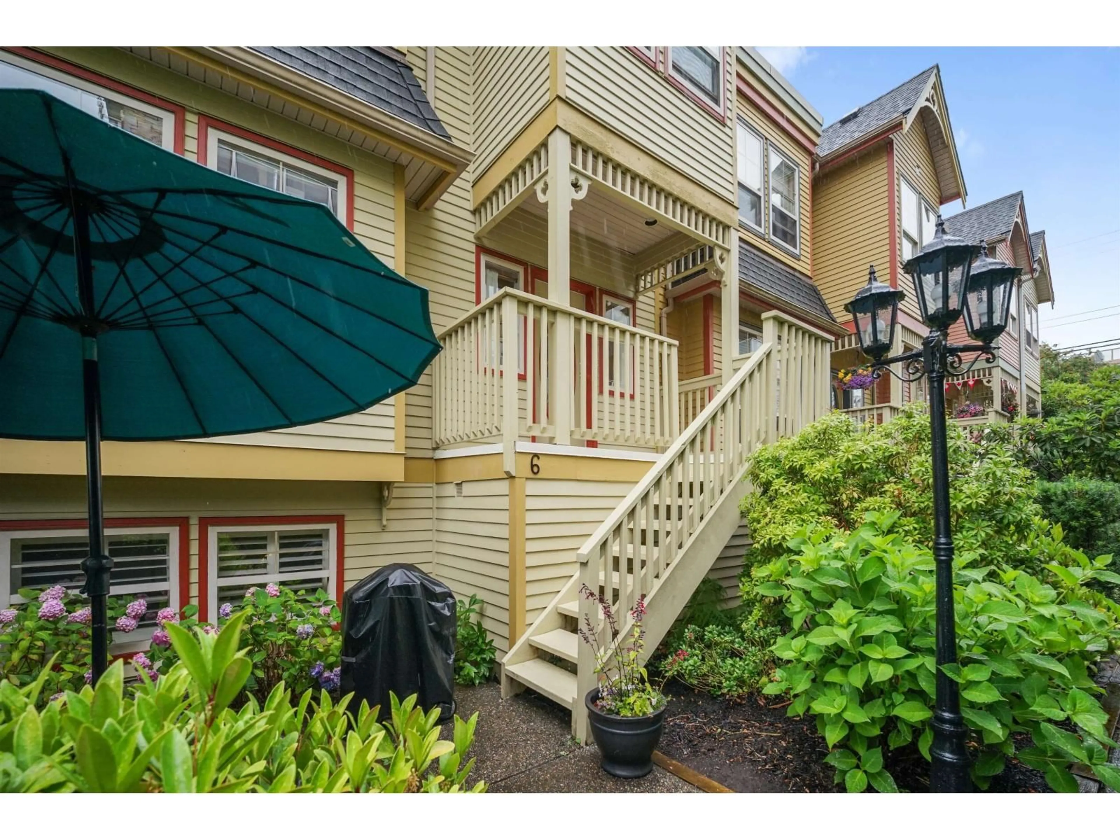
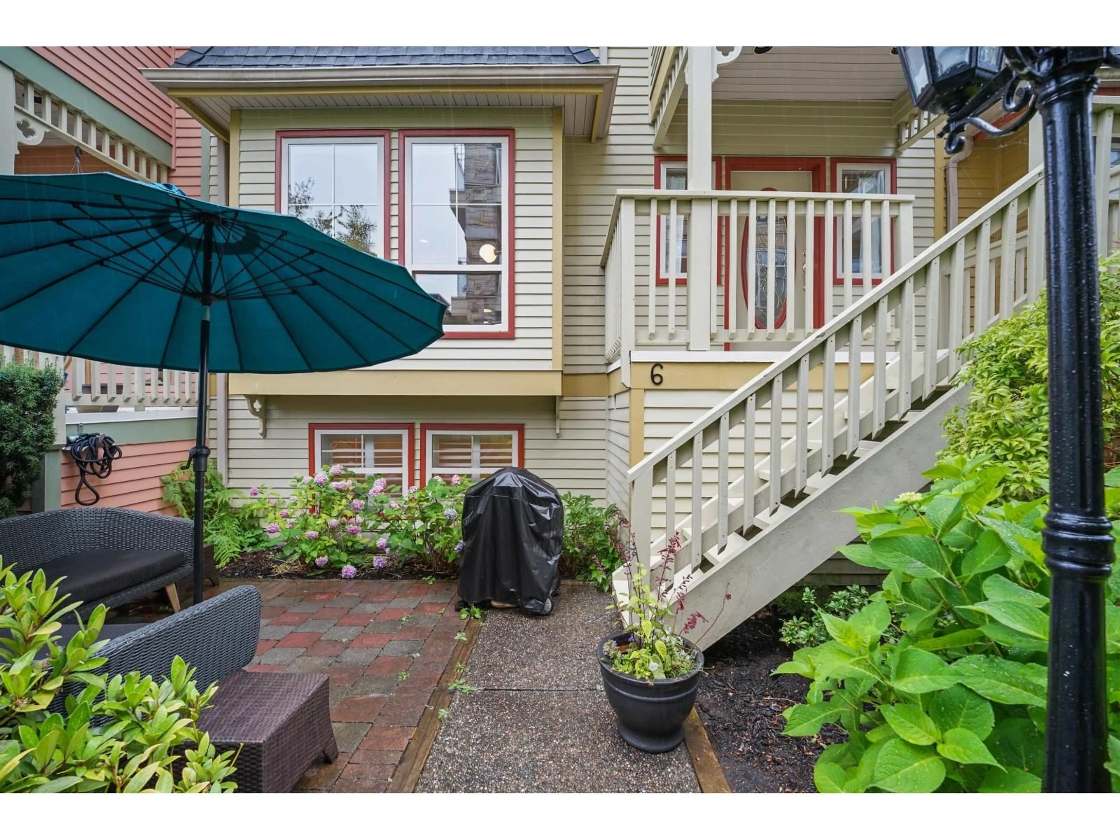
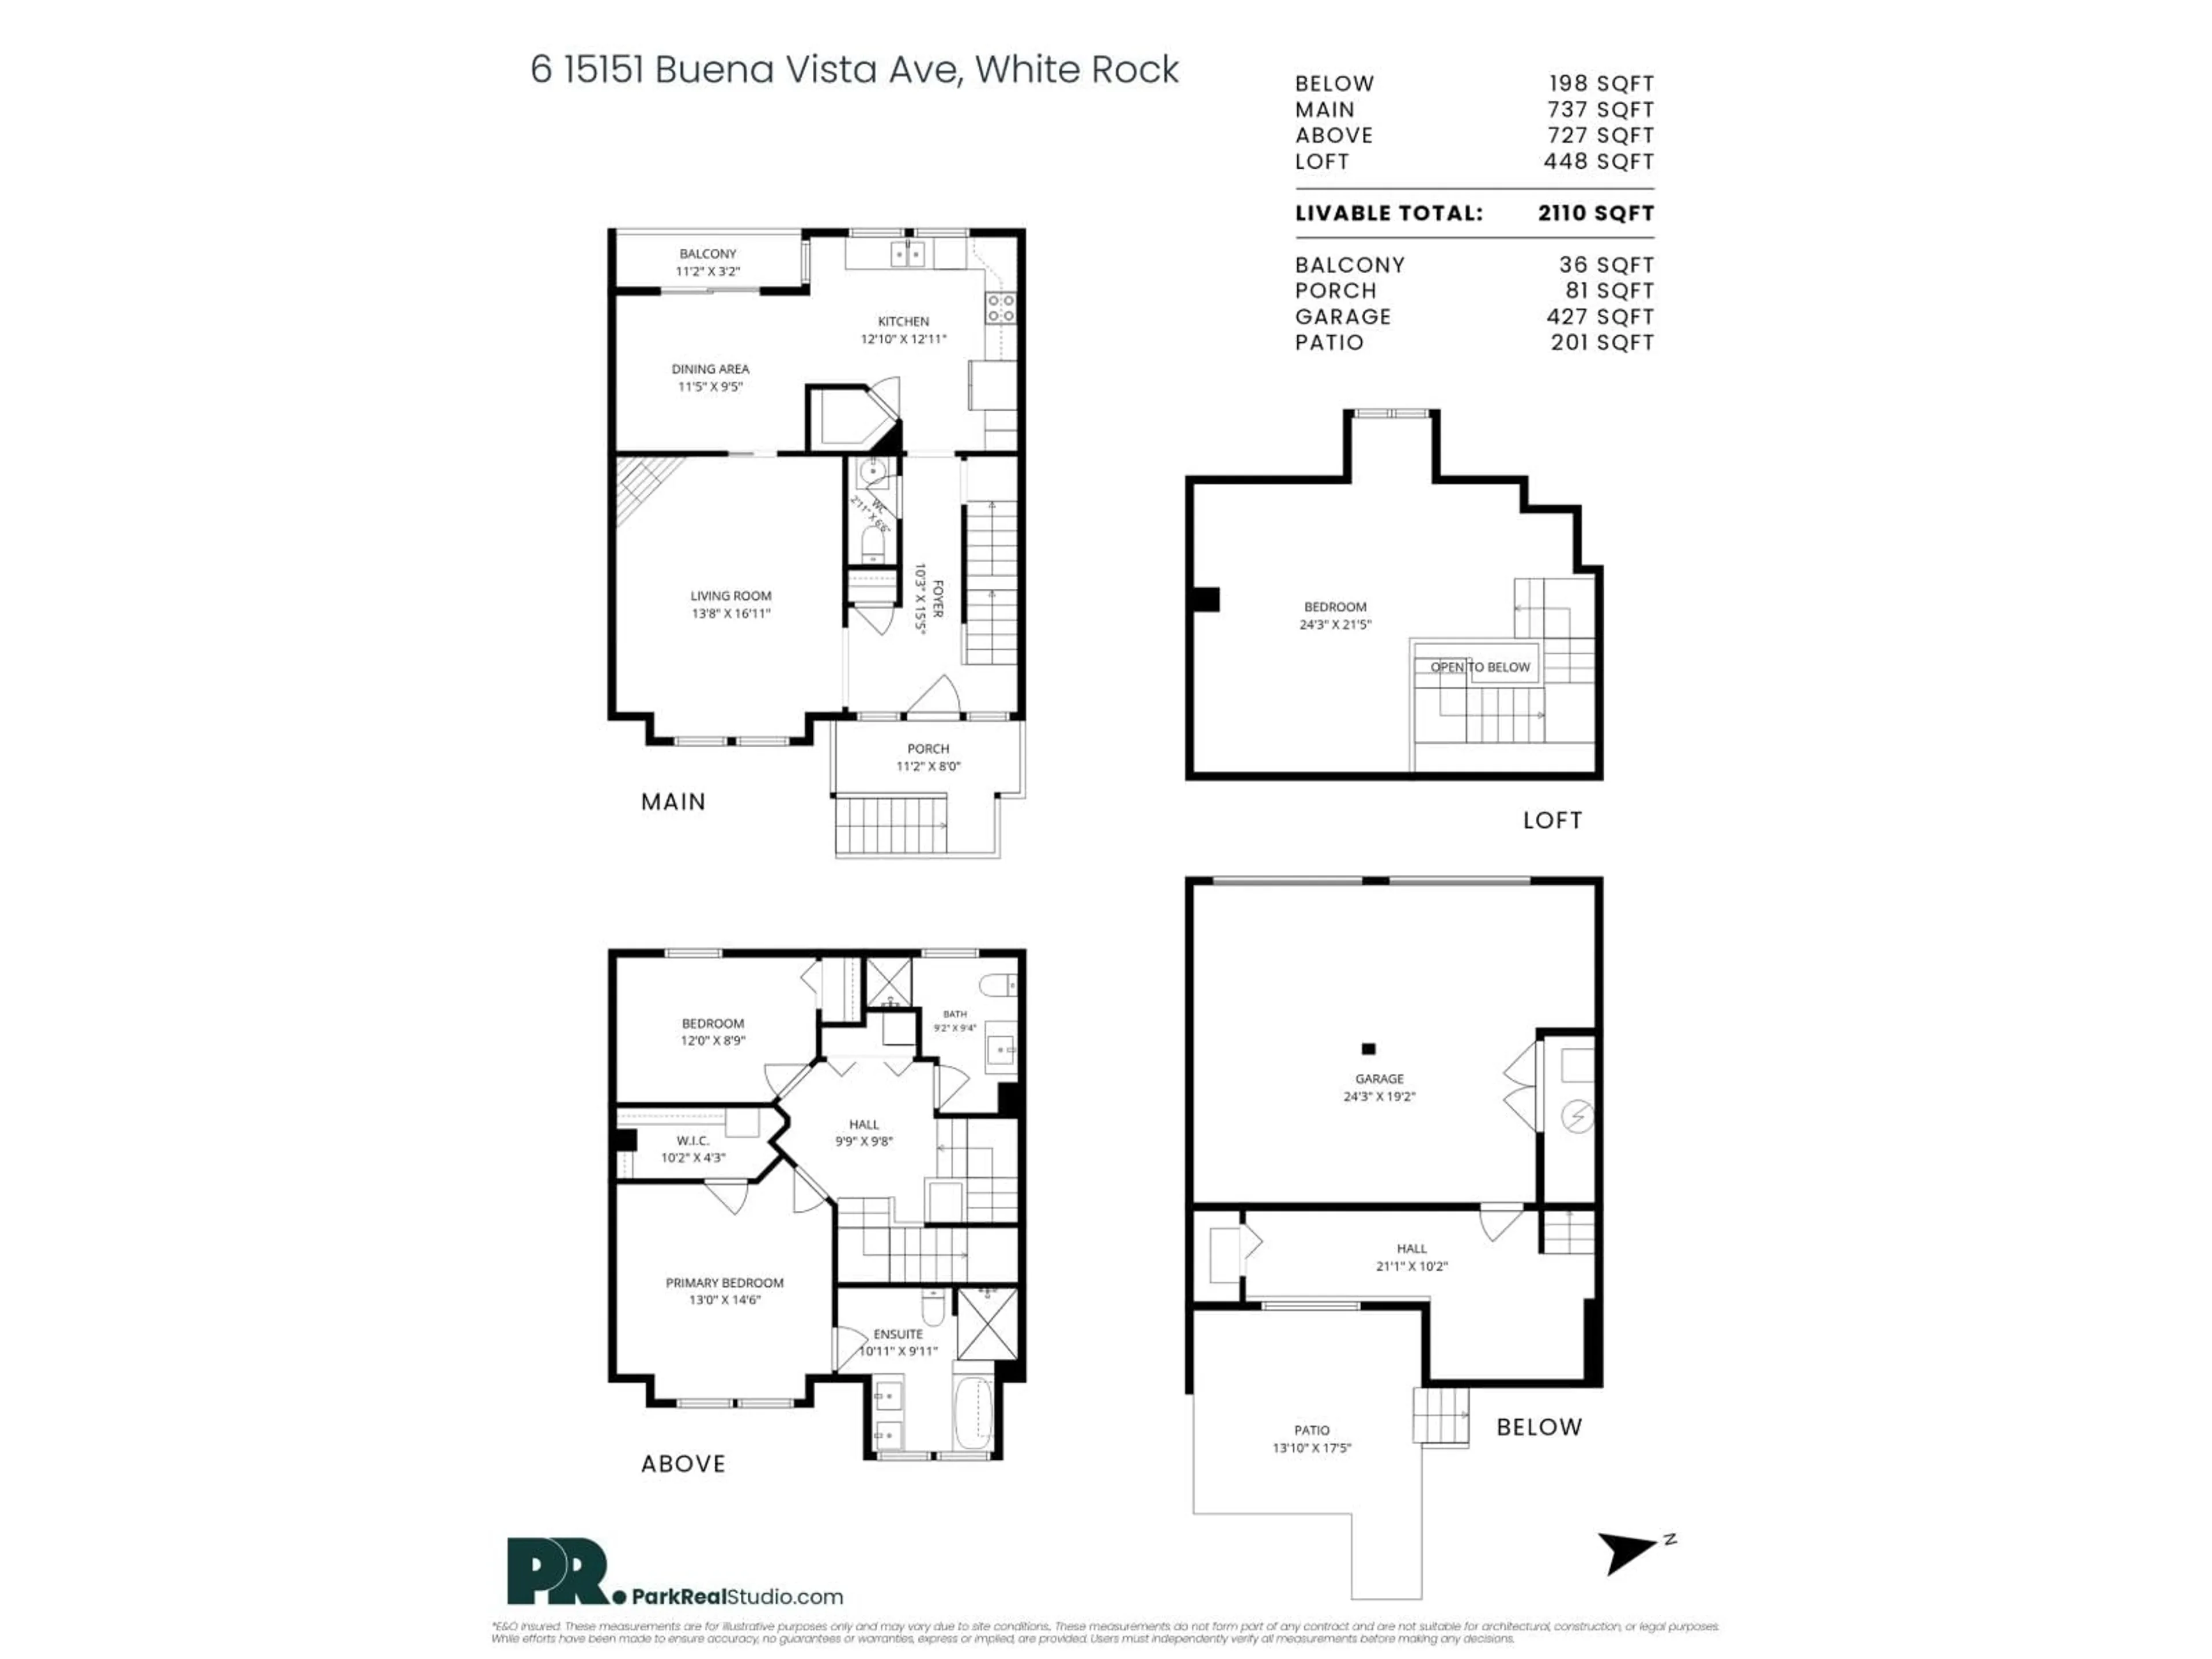
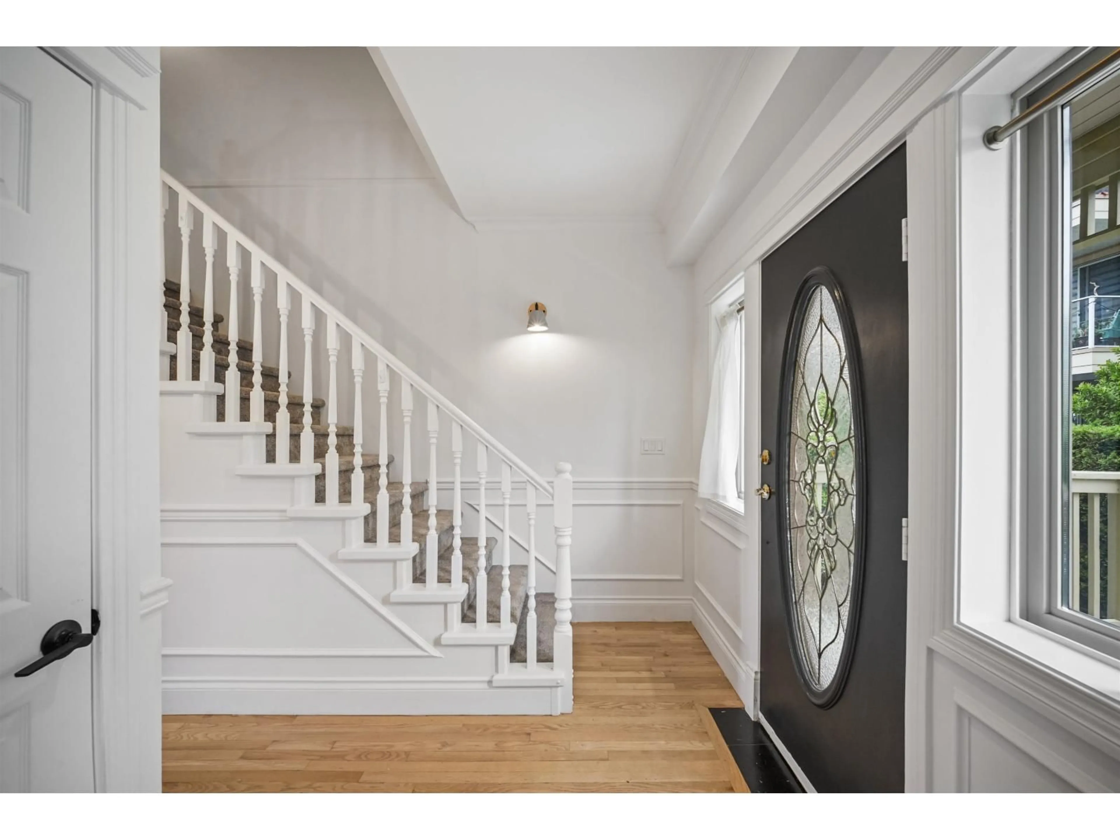
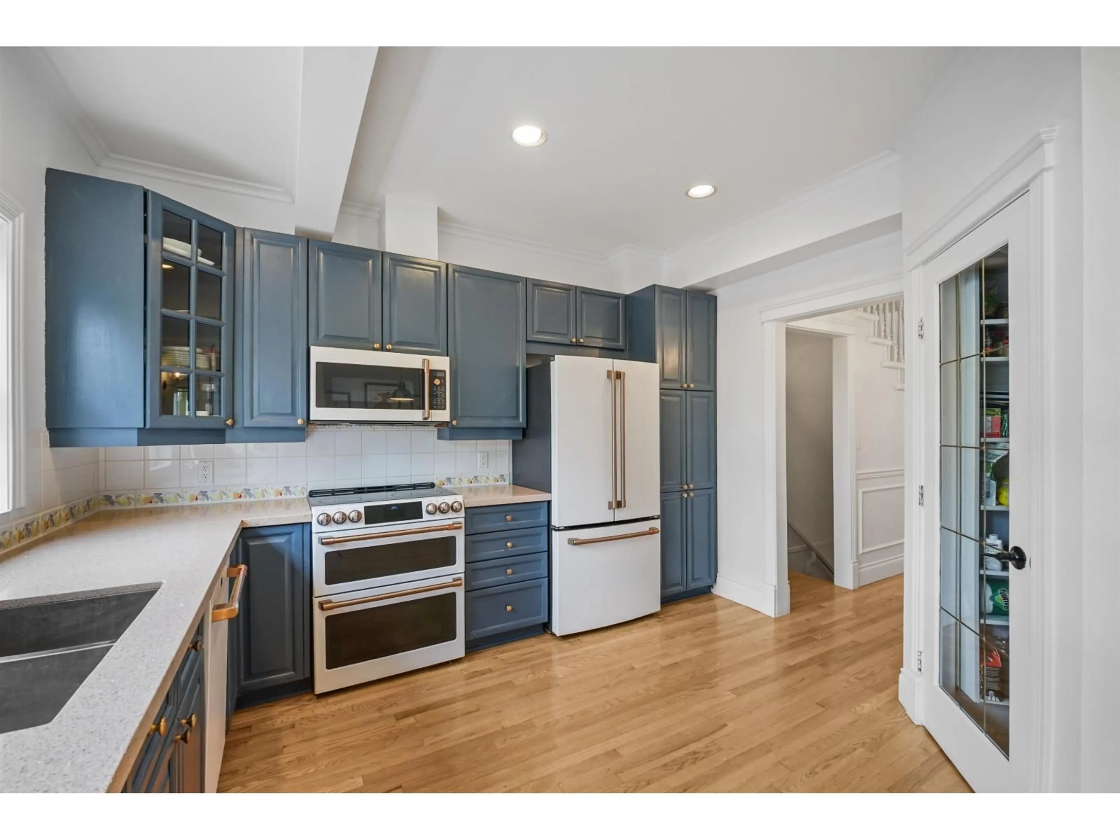
Welcome to Maxwell Green, one of White Rock's most coveted addresses. This European-style Victorian townhome offers character, charm & elegance just steps from the vibrant Five Corners and a short stroll to the beach, yet private and quiet. This exquisite 2 bed home (huge loft used as 3rd bedroom or office/family room) features 9 ft ceilings, oversized windows & oak hardwood floors, crown moulding, a kitchen with quartz counters, high-end gas range & stainless appliances, plus a spa ensuite . Ocean views from the upper floor complete the picture. The lower level offers flexible space, ideal for a home office nook. Nicely landscaped patio out front. This 9-unit boutique complex boasts a proactive strata & is perfectly located close to daycare and school. (id:39198)


Property Details

StyleRow / Townhouse
ViewView
Age of property1994
SqFt~2157 SqFt
Lot Size-
Parking Spaces3
MLS ®NumberR3142812
Community NameWhite Rock
Data SourceCREA
Listing byColdwell Banker Executives Realty

Features

Heating: Forced air, Natural gas
Basement: Finished, Full, Unknown

Parking

Garage spaces -

Garage type -

Total parking spaces 3


Inclusions
Hydro
Water
Parking
Cable
Heat

Property History

Jul 6, 2026
ListedActive
$1,149,000
18 hours on market
history photo preview33
Listing by crea®
Property listed by Coldwell Banker Executives Realty, Brokerage
Agent Banner Image
Interested in this property?Get in touch to get the inside scoop.

Population and Demographics

Overview

Total population 20812
Average household income $134,371

Age (%)

0 to 19
13%
20 to 34
12%
35 to 49
15%
50 to 64
24%
65 and plus
37%

Household composition (%)

Single family
51%
Single person
45%
Multi person
3%
Multi family
1%

Mother tongue (%)

English
80%
Mandarin
6%
Others
4%
Punjabi (Panjabi)
3%
German
2%
French
1%

House tenancy (%)

Owners
65%
Renters
35%

What’s nearby?Essentials within 5 km

Local Logic

Transportation Scores

Estimated Budget

Powered by:
The trademarks REALTOR®, REALTORS®, and the REALTOR® logo are controlled by The Canadian Real Estate Association (CREA) and identify real estate professionals who are members of CREA. The trademarks MLS®, Multiple Listing Service® and the associated logos are owned by CREA and identify the quality of services provided by real estate professionals who are members of CREA. Used under license.