304 - 15809 MARINE DRIVE, White Rock, British Columbia V3B1E7
Contact us about this property
Highlights
Estimated valueThis is the price Wahi expects this property to sell for.
The calculation is powered by our Instant Home Value Estimate, which uses current market and property price trends to estimate your home’s value with a 90% accuracy rate.Not available
Price/Sqft$490/sqft
Monthly cost
Open Calculator
Description
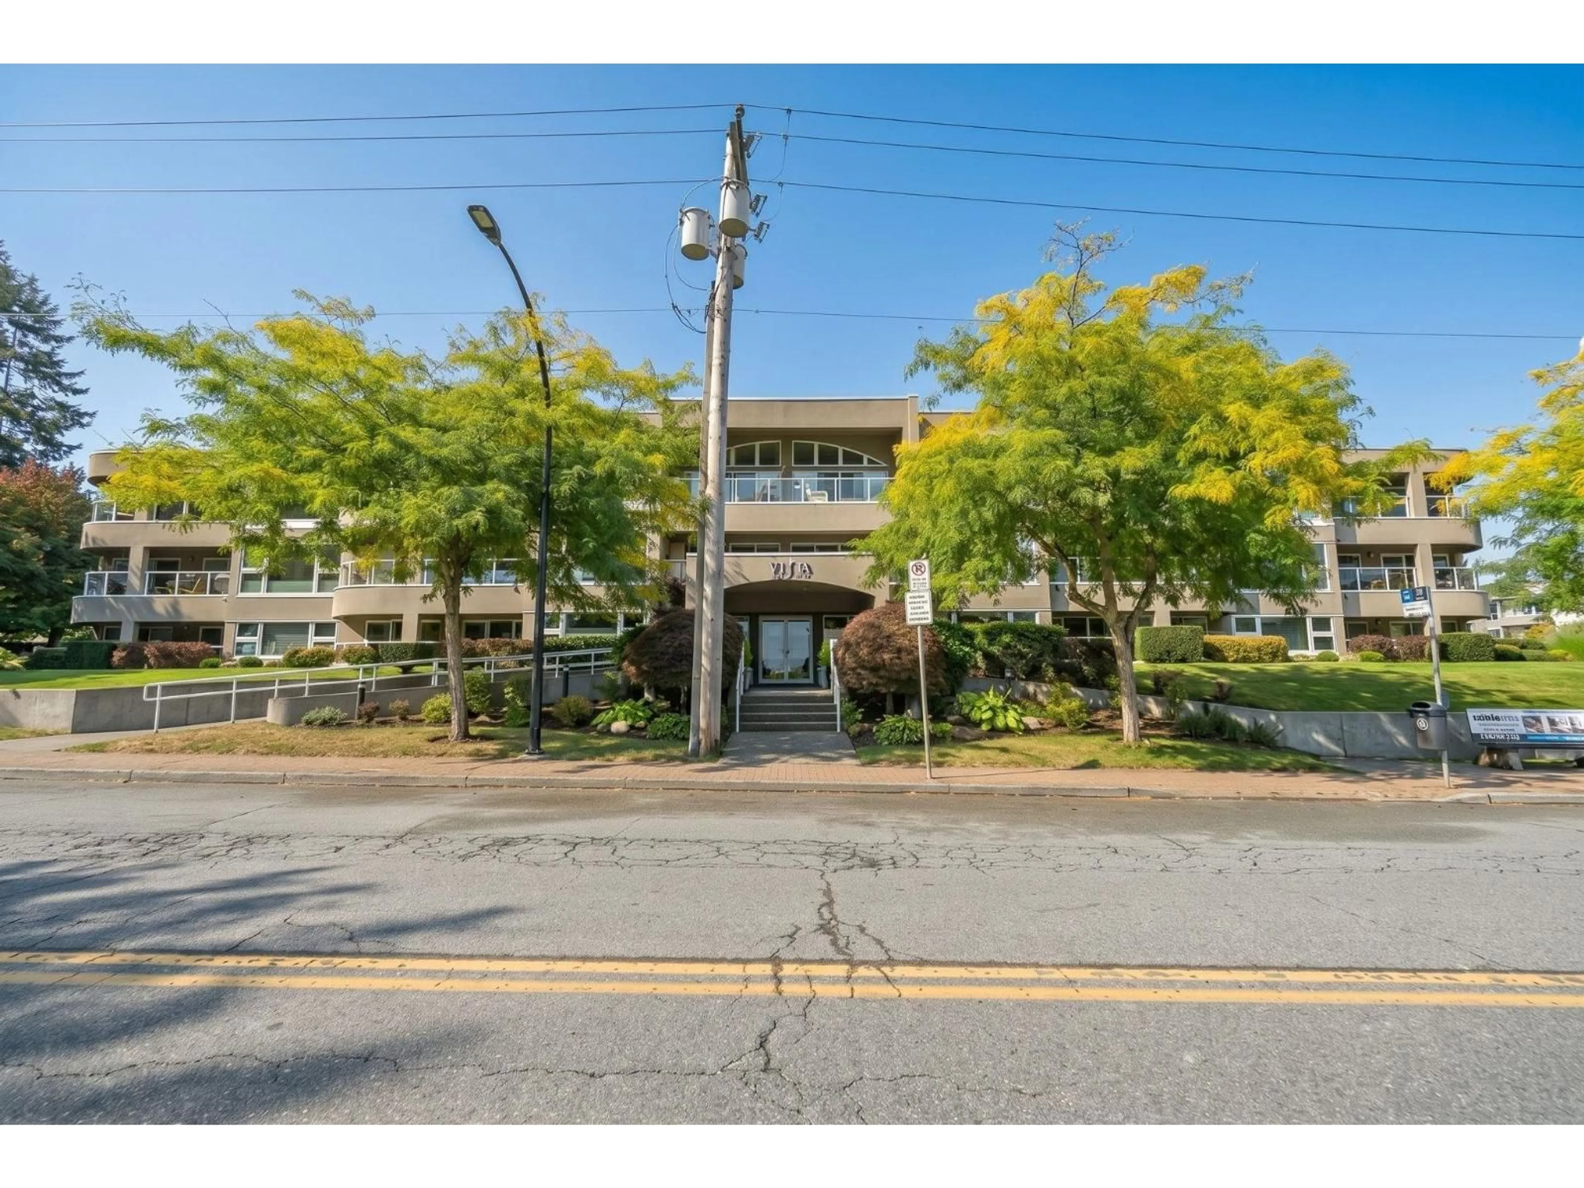
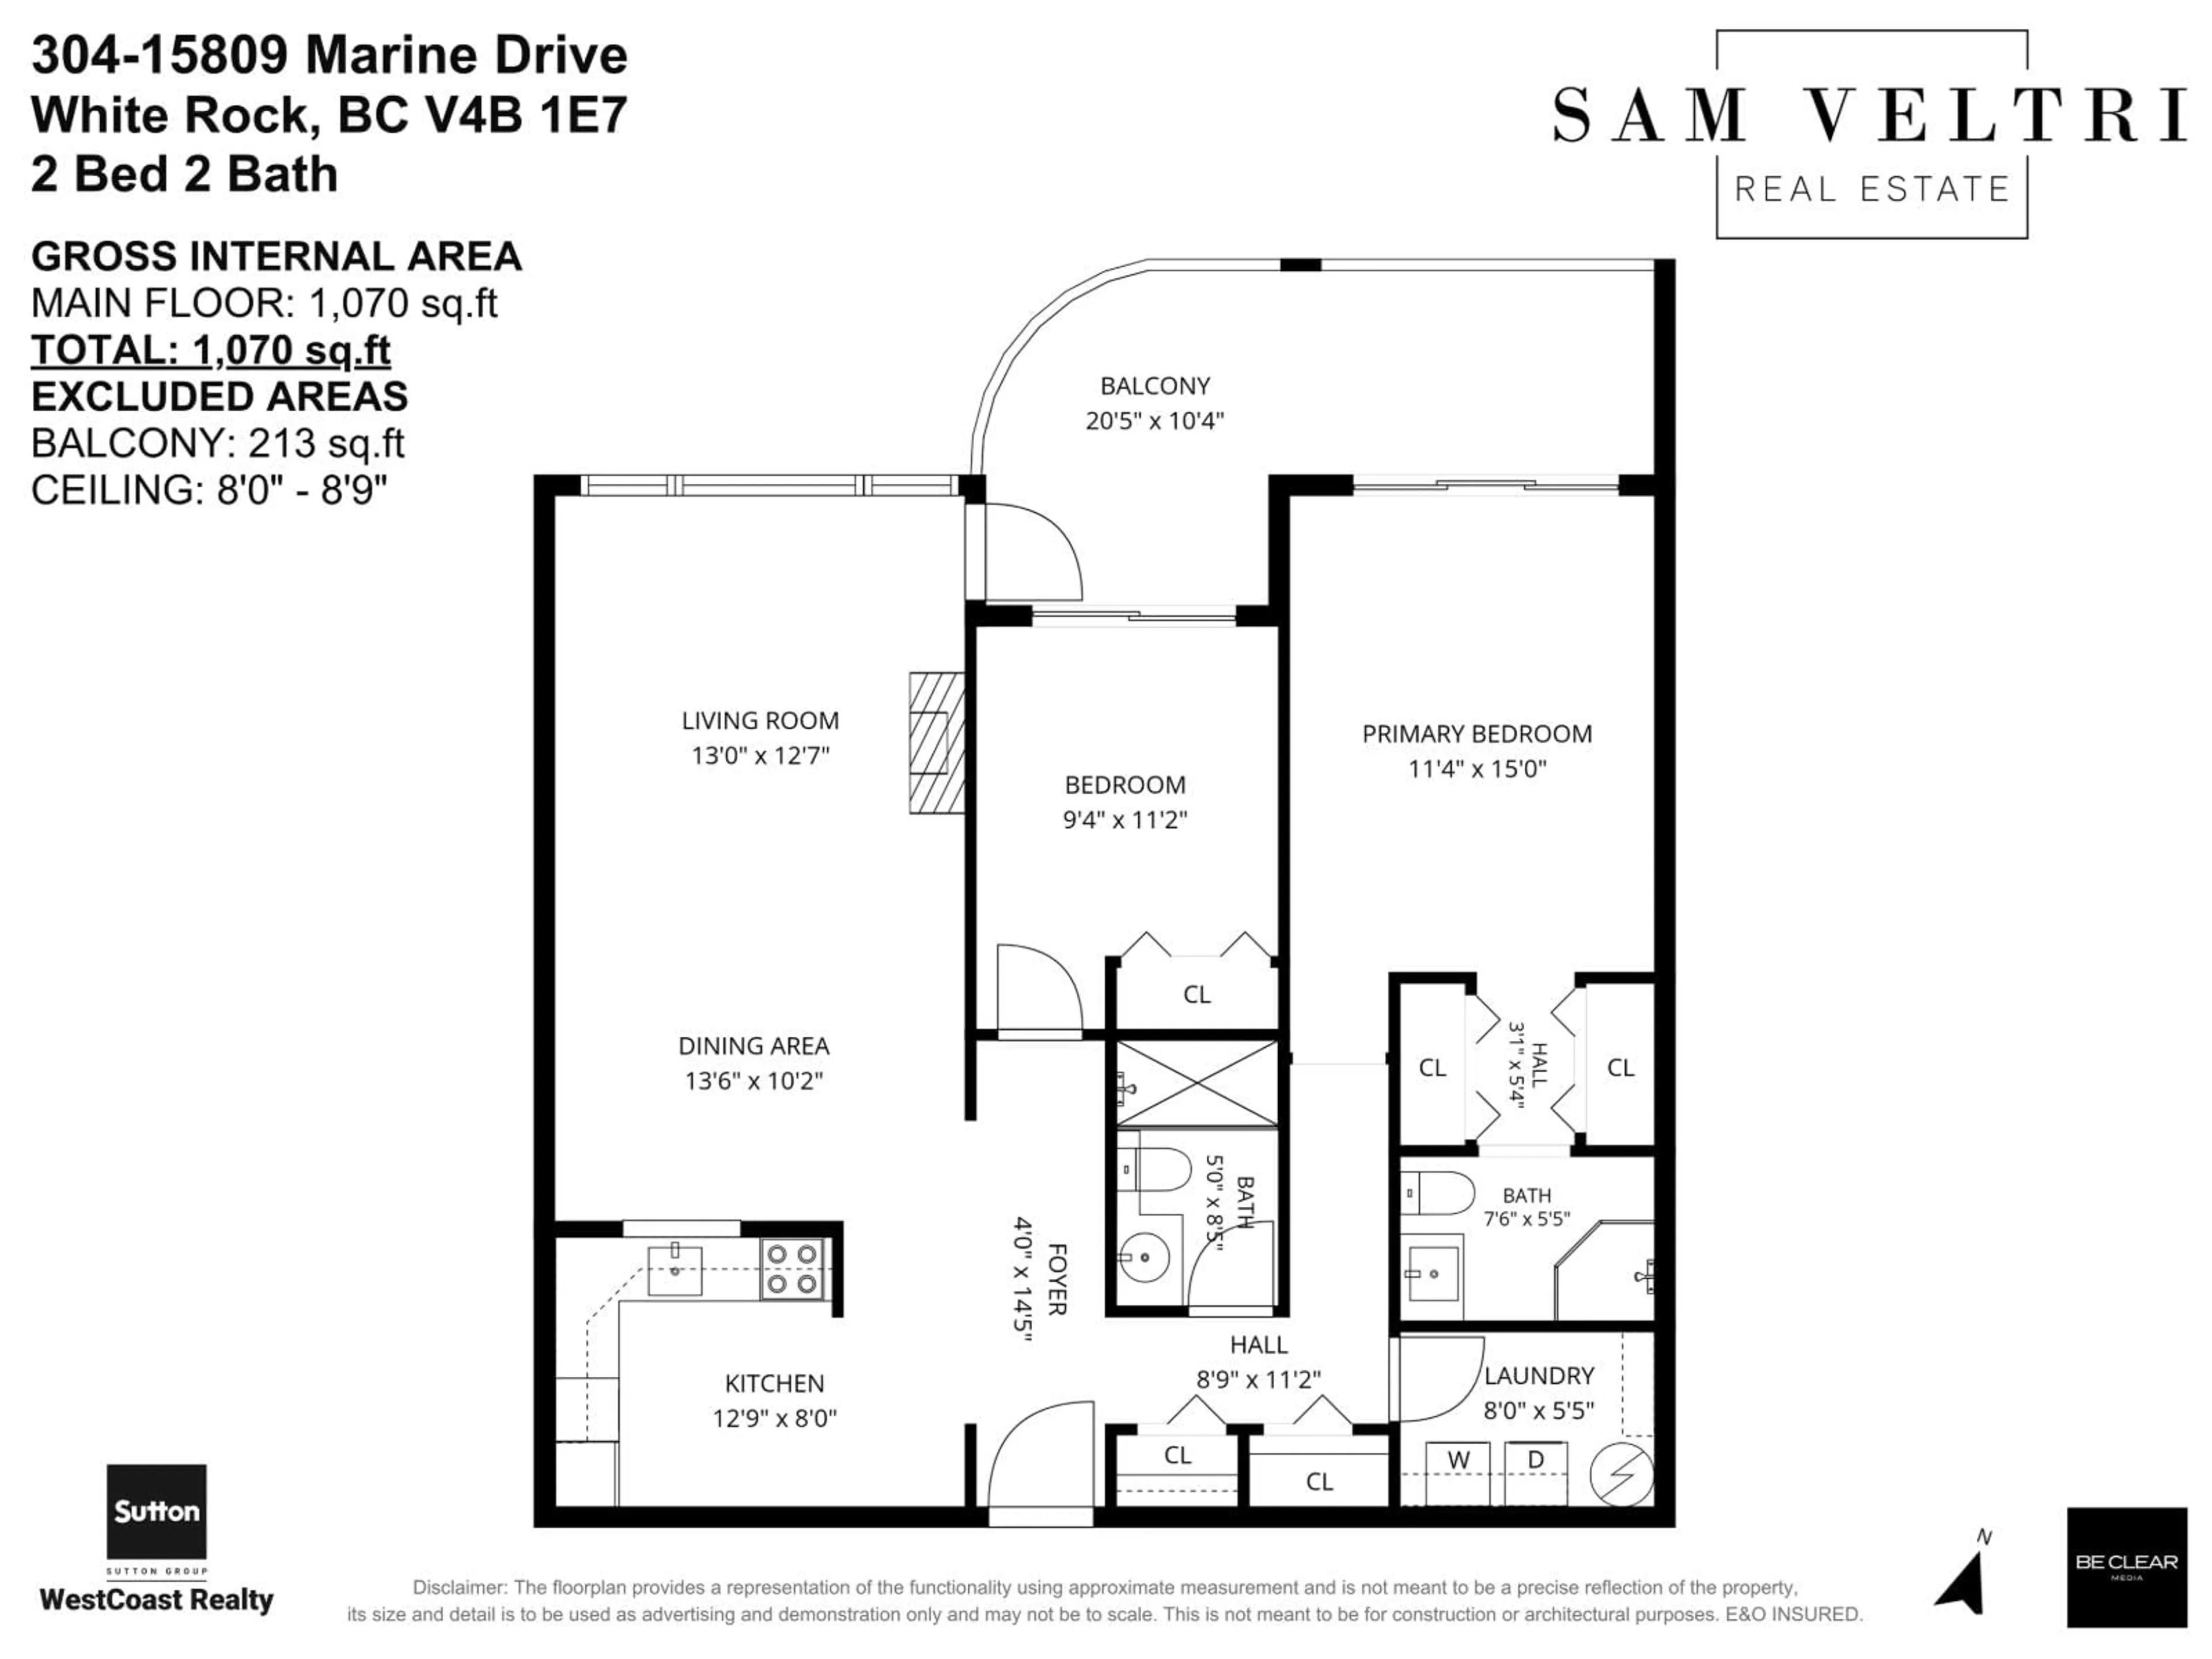
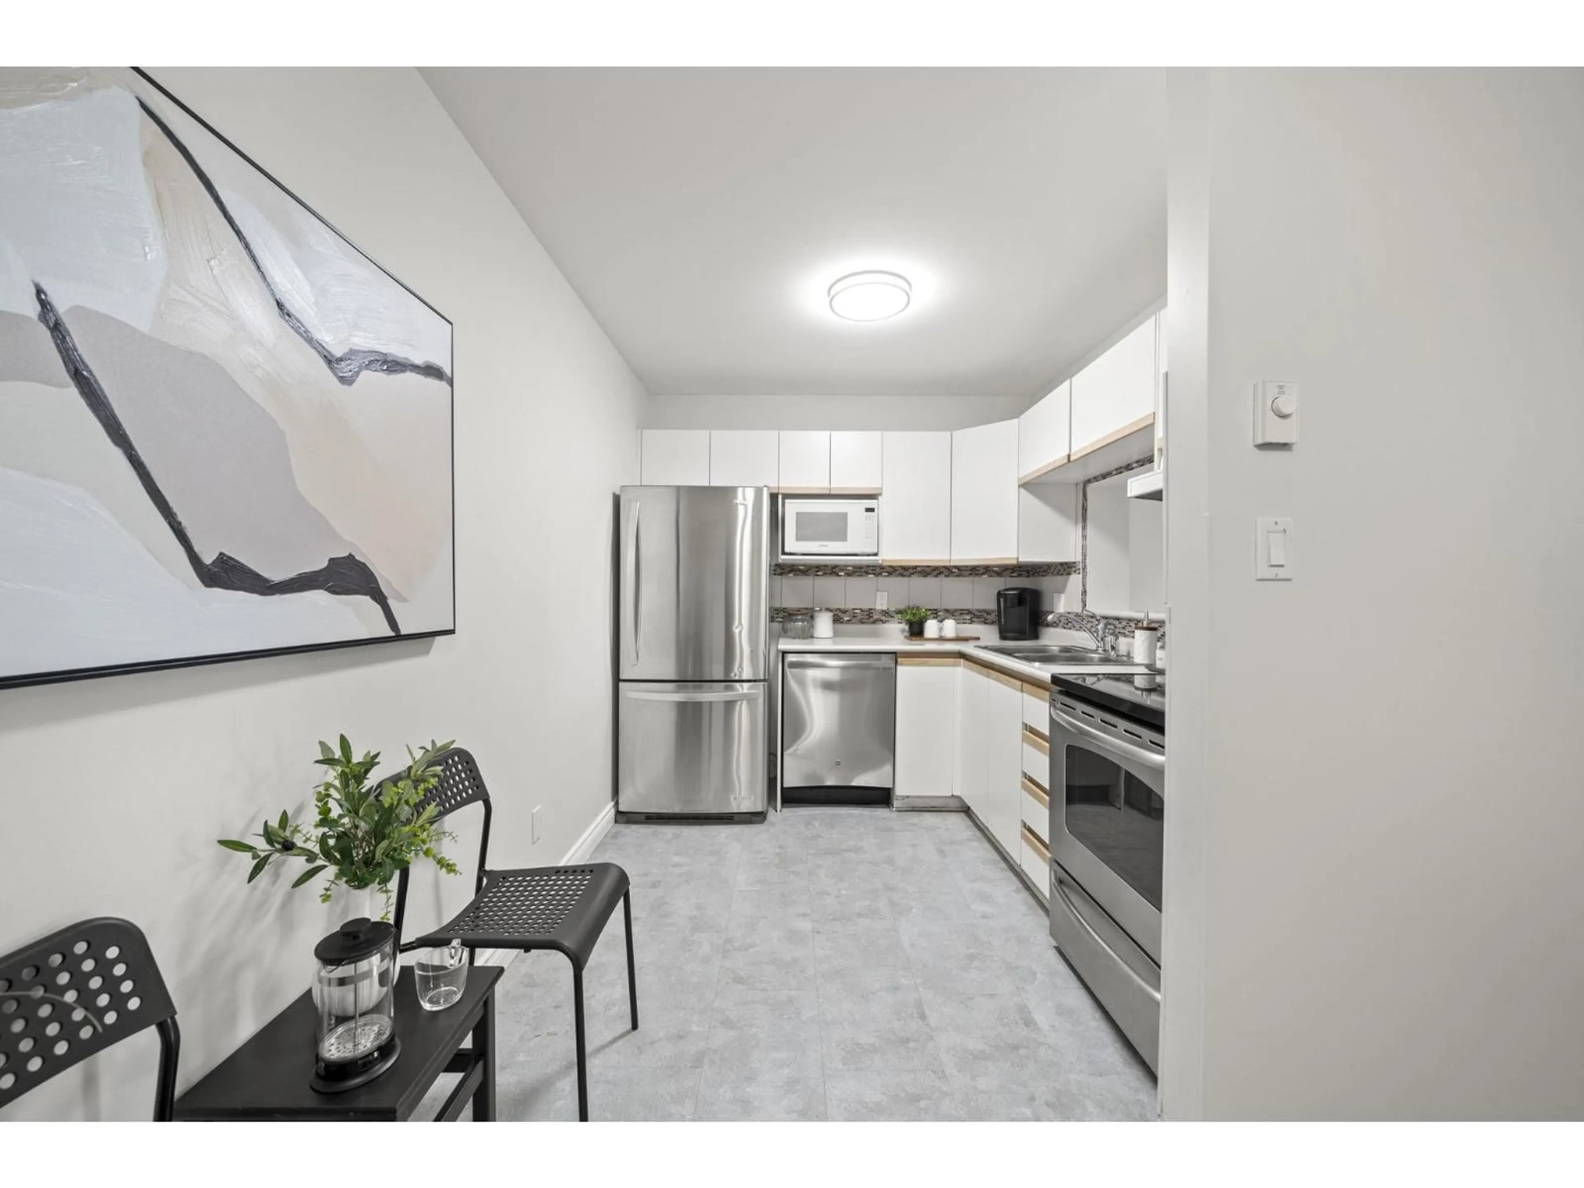
WALK TO THE BEACH! 2 bed/2 bath TOP FLOOR condo steps from East Beach in the highly sought-after Vista del Mar! A fully rain-screened, meticulously maintained building with a proactive strata and an unbeatable location. Quiet side of the building means exceptional privacy, & units here rarely come available. Spacious open floor plan with seamless flow. Two large bedrooms & a generous laundry/storage room tucked off the foyer, private, functional, and smart. Large covered balcony overlooking lush greenery and the White Rock hillside, perfect for entertaining or morning coffee. Permit parking for guests & additional vehicles. Close to major HWYs, the US Border, and transit. Cross the street for a stroll, paddle or beach day, it's not just a home, it's a lifestyle! Pets: Cats only (id:39198)
Property Details
Interior
Features
Exterior
Parking
Garage spaces -
Garage type -
Total parking spaces 1
Condo Details
Amenities
Storage - Locker, Laundry - In Suite
Inclusions
Property History
 35
35
