302 - 15290 THRIFT AVENUE, White Rock, British Columbia V4B2L2
Contact us about this property
Highlights
Estimated valueThis is the price Wahi expects this property to sell for.
The calculation is powered by our Instant Home Value Estimate, which uses current market and property price trends to estimate your home’s value with a 90% accuracy rate.Not available
Price/Sqft$504/sqft
Monthly cost
Open Calculator
Description
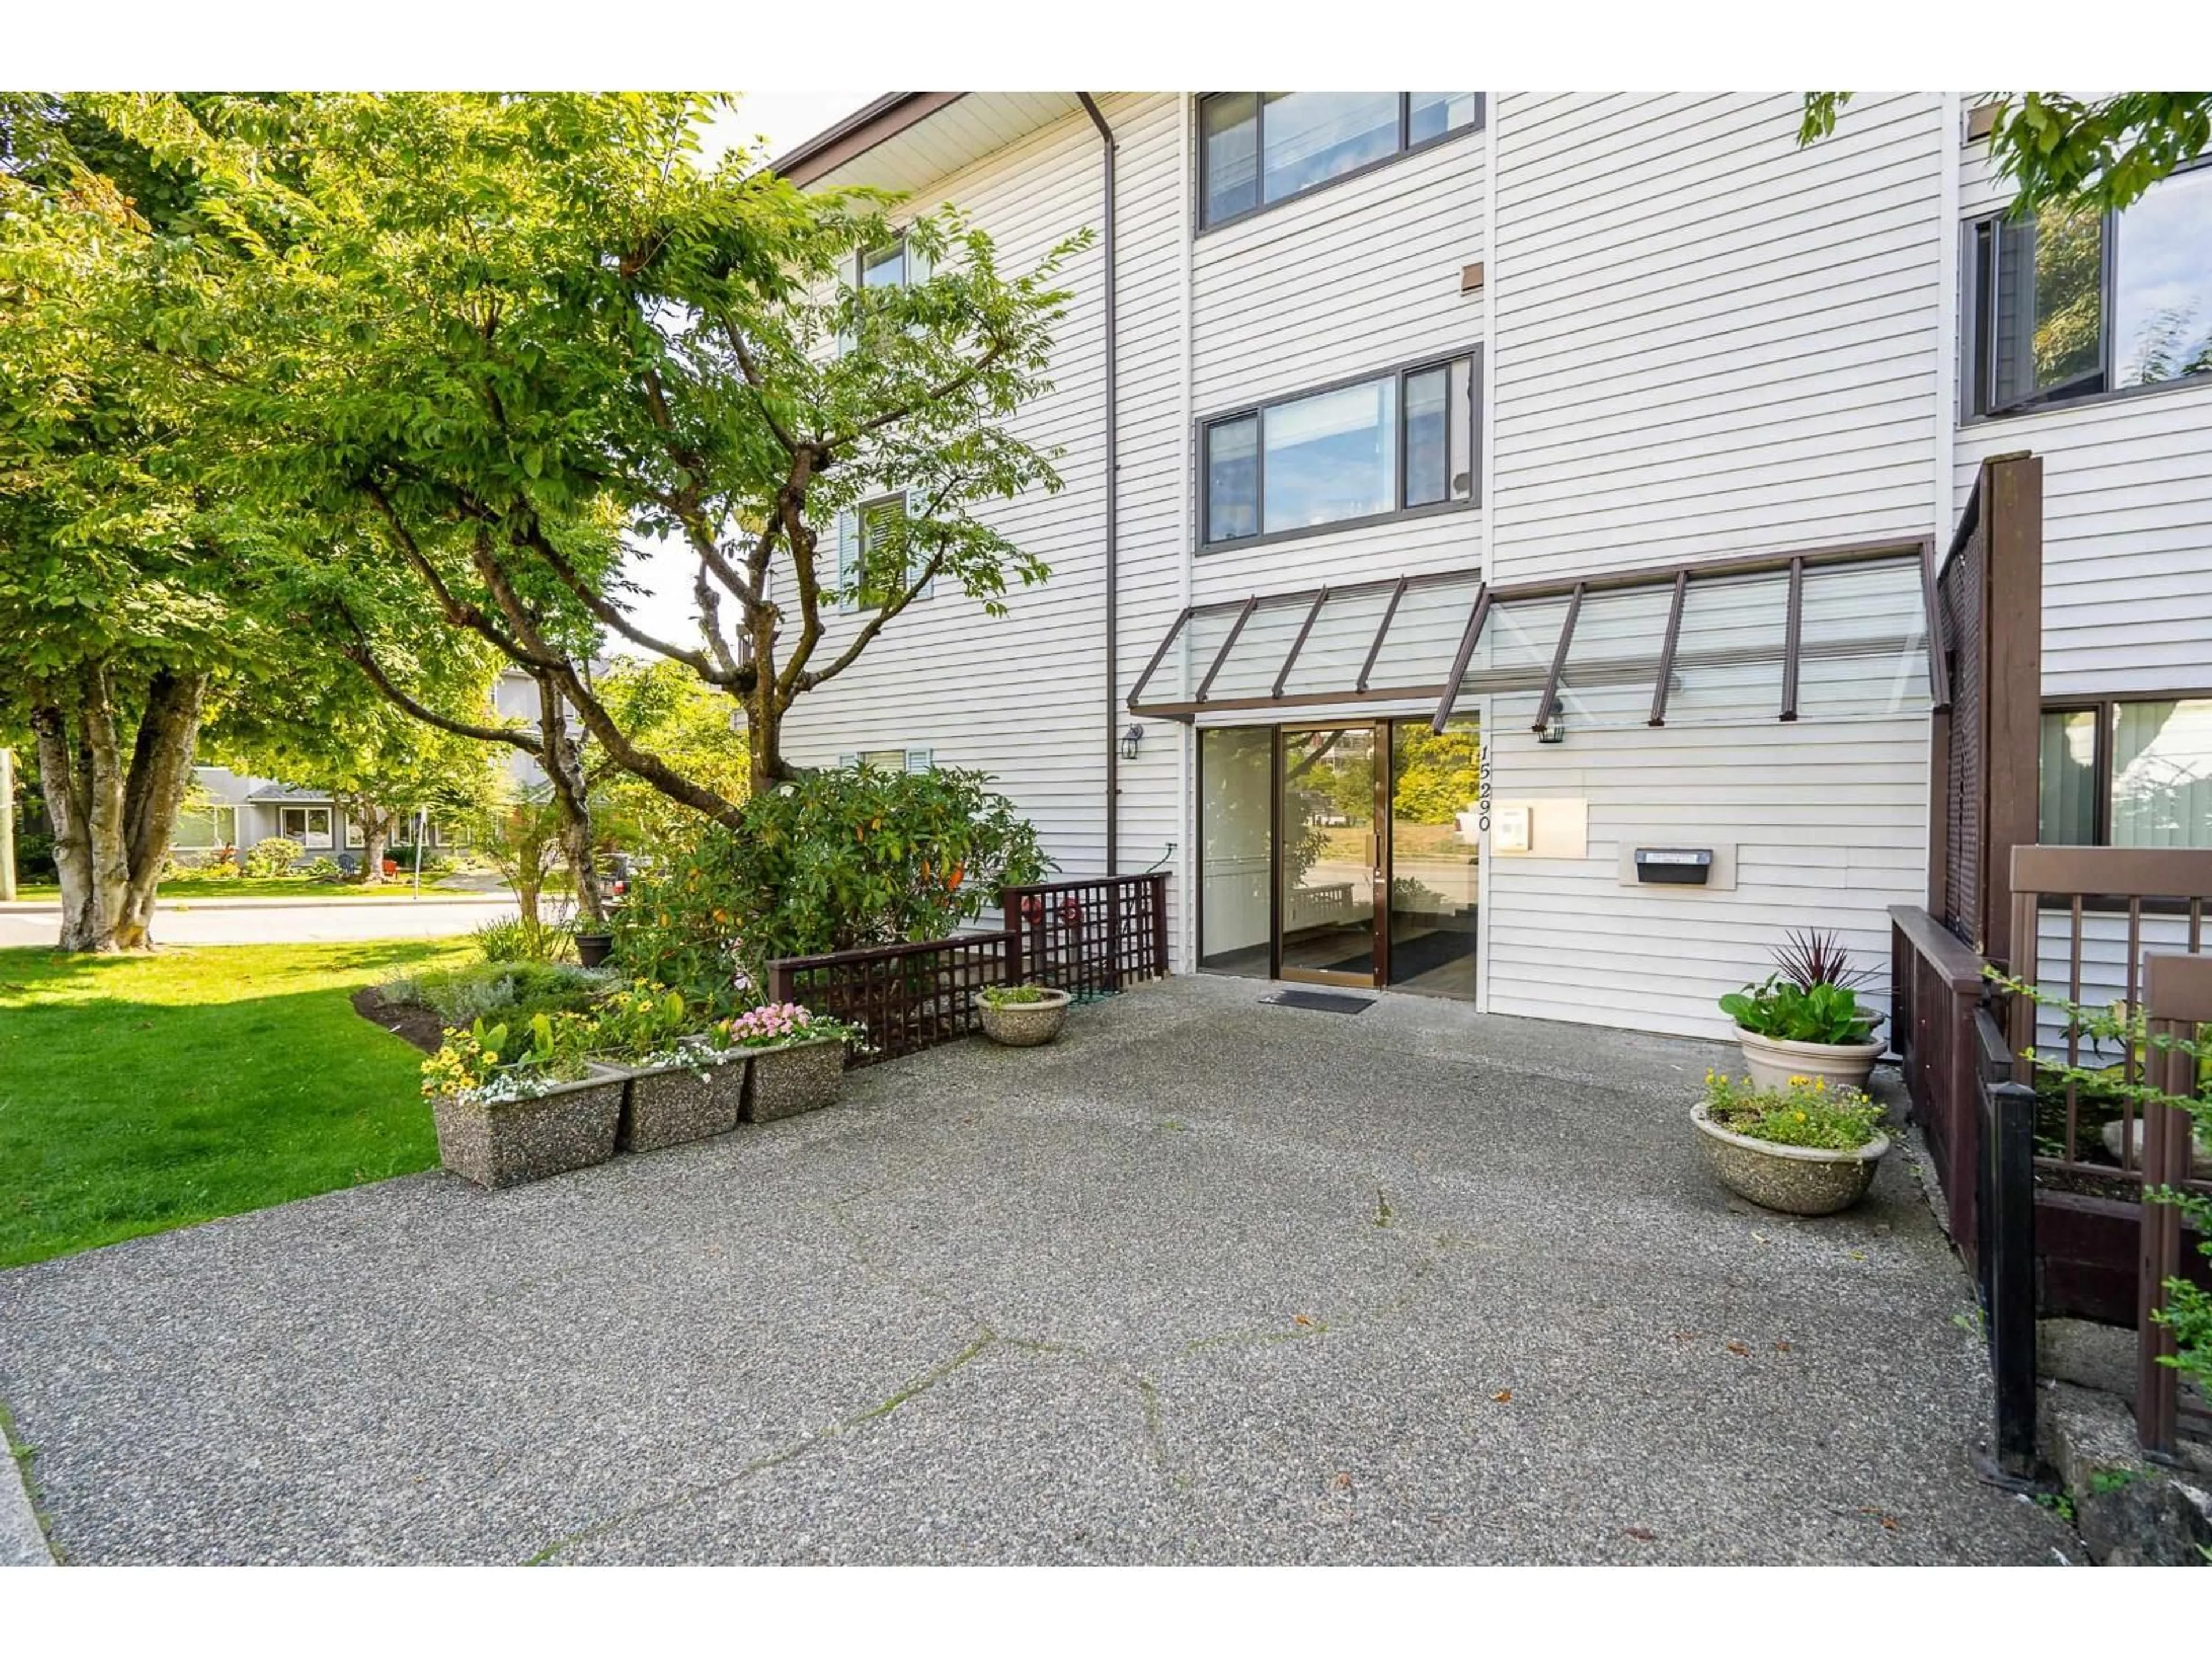
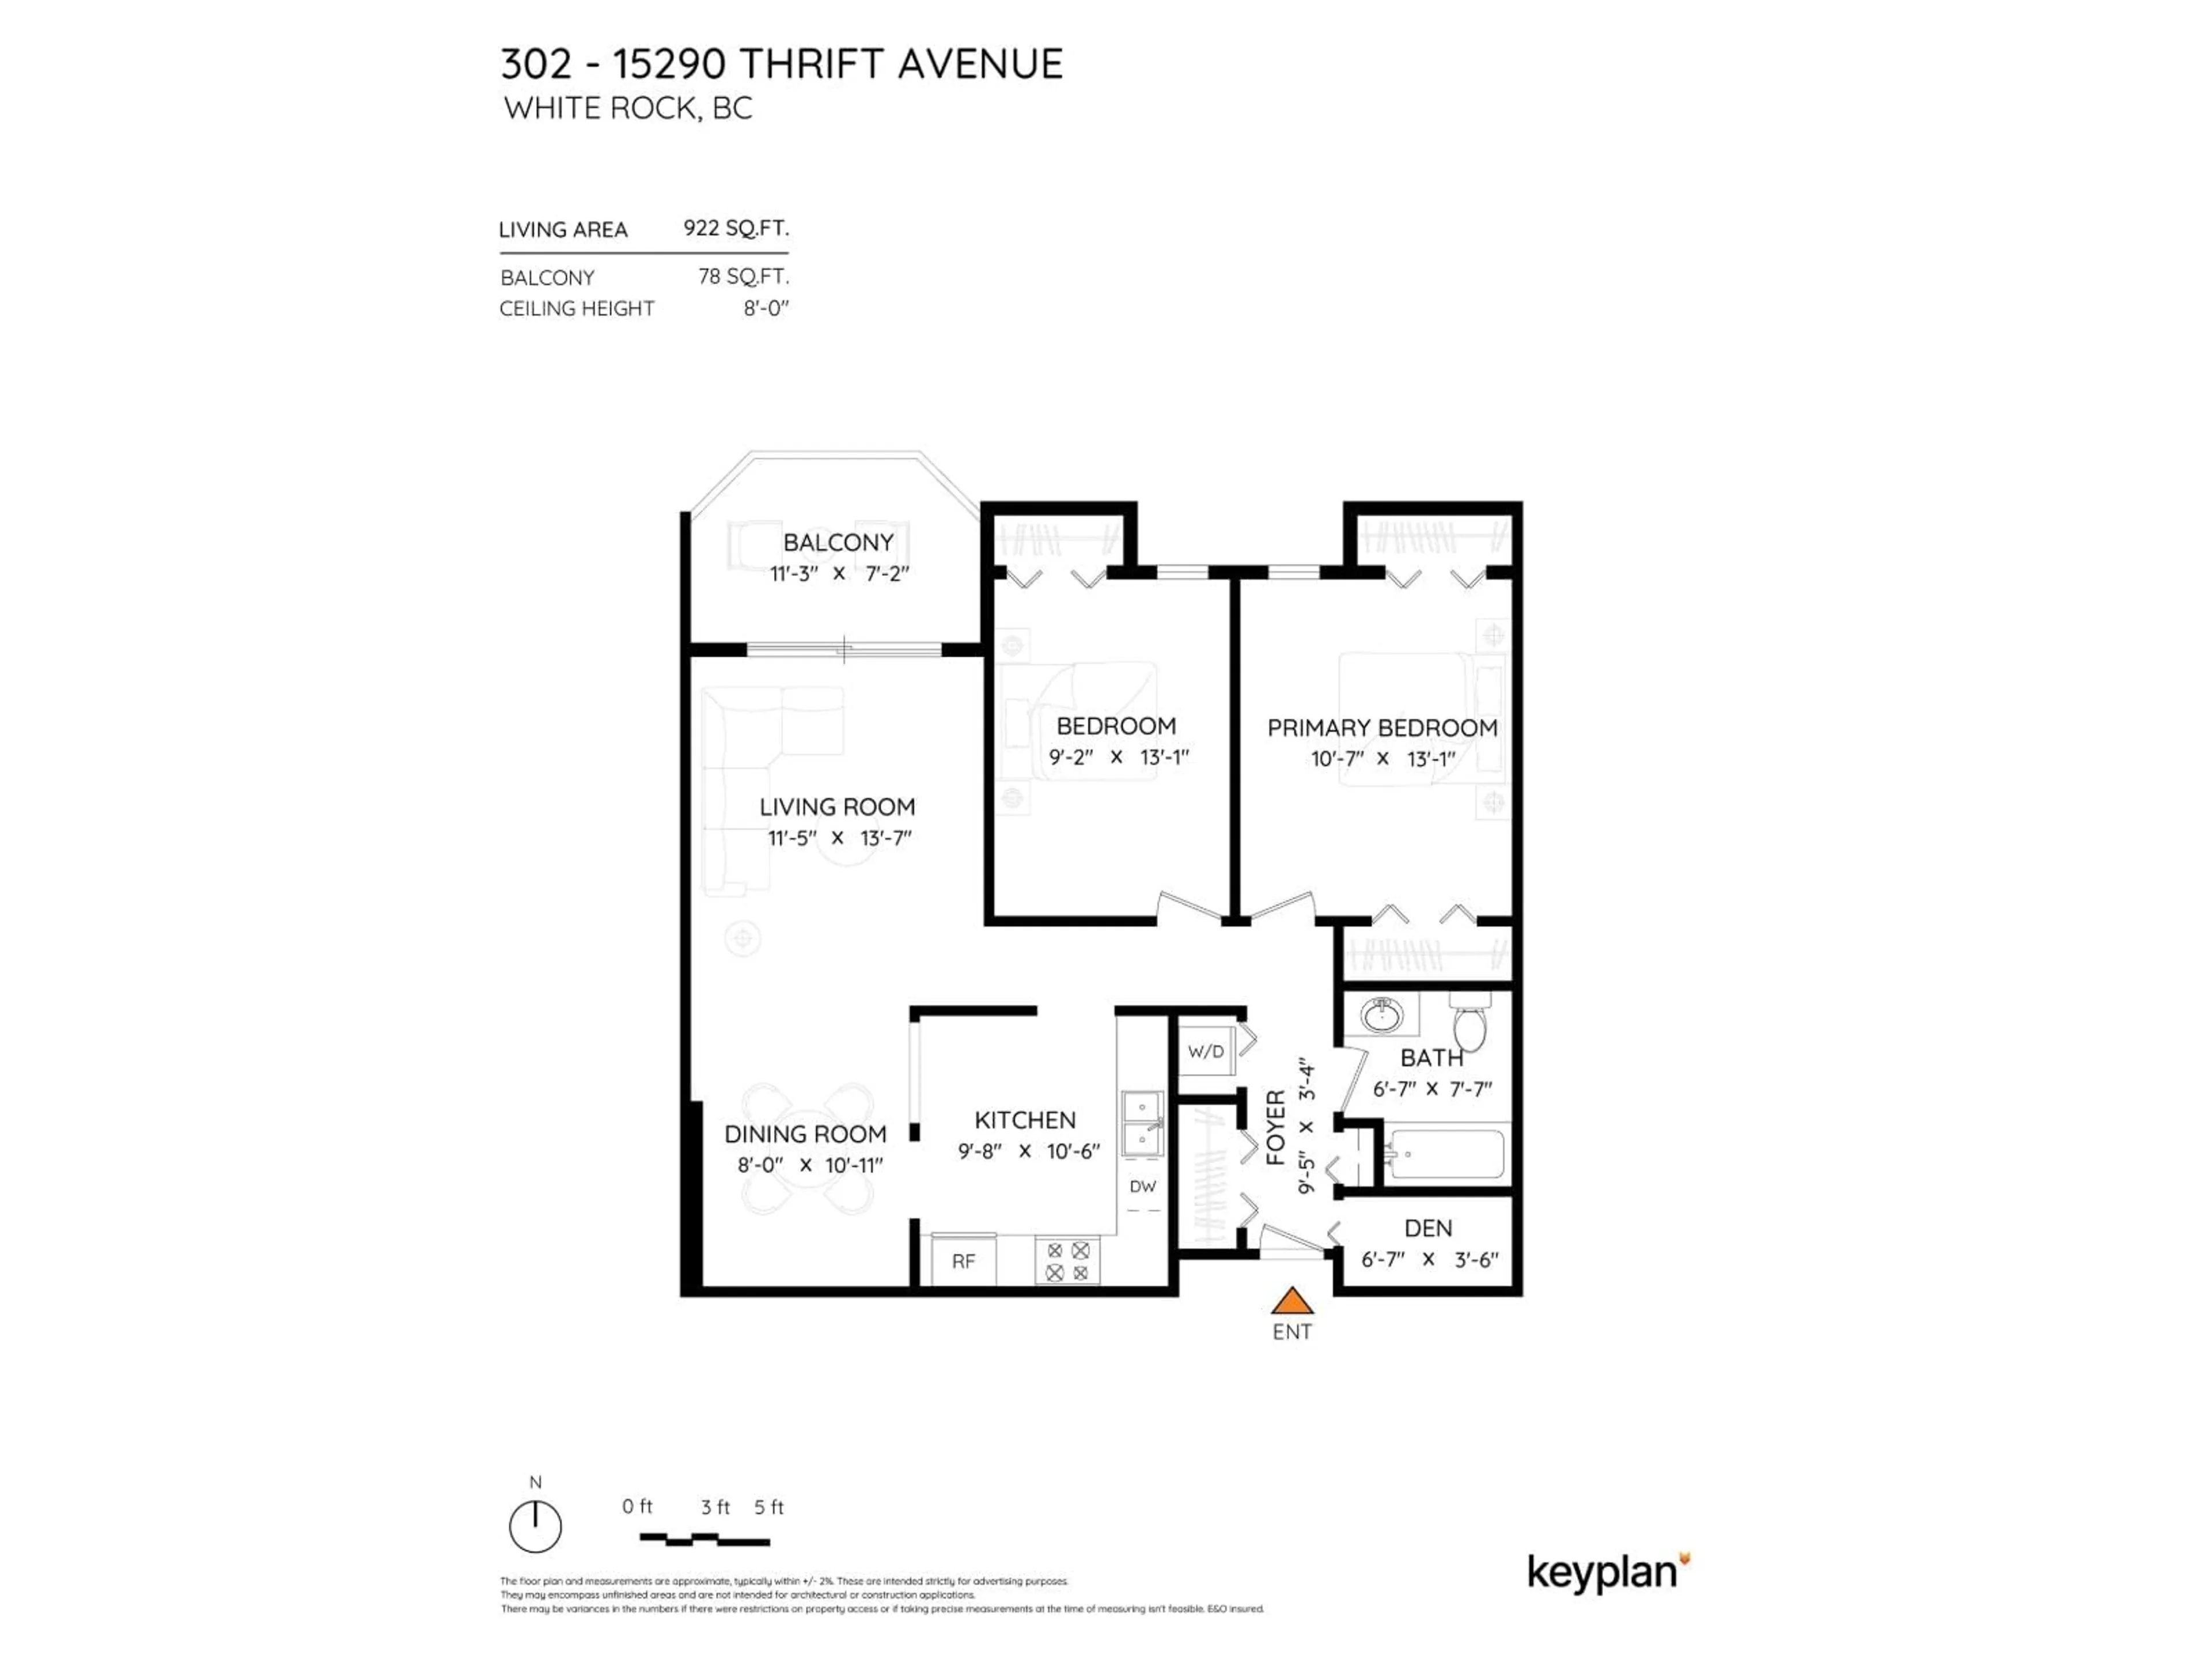
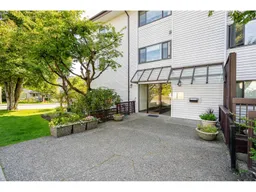
TOP-FLOOR LIVING in the heart of WHITE ROCK! This spacious 2-bedroom, 1-bathroom condo offers 922 sq ft of comfortable living in an unbeatable, walkable location! Enjoy PARTIAL OCEAN VIEWS from your east-facing balcony, with exceptional privacy and separation from neighbouring buildings. Inside, you'll appreciate the generously sized bedrooms, large kitchen with plenty of room to cook and entertain, and the convenience of IN-SUITE LAUNDRY. Just a short stroll to vibrant Uptown White Rock, where you'll find fantastic restaurants, cozy cafes, boutique shops, and everyday essentials right at your doorstep. Located in the desirable White Rock Elementary and Semiahmoo Secondary School catchments. Includes 1 parking stall and 1 storage locker. ALL AGES WELCOME; no pets permitted. (id:39198)
Property Details
Interior
Features
Exterior
Parking
Garage spaces -
Garage type -
Total parking spaces 1
Condo Details
Amenities
Laundry - In Suite
Inclusions
Property History
 40

