302 - 1360 MARTIN STREET, White Rock, British Columbia V4B3W5
Contact us about this property
Highlights
Estimated valueThis is the price Wahi expects this property to sell for.
The calculation is powered by our Instant Home Value Estimate, which uses current market and property price trends to estimate your home’s value with a 90% accuracy rate.Not available
Price/Sqft$384/sqft
Monthly cost
Open Calculator
Description
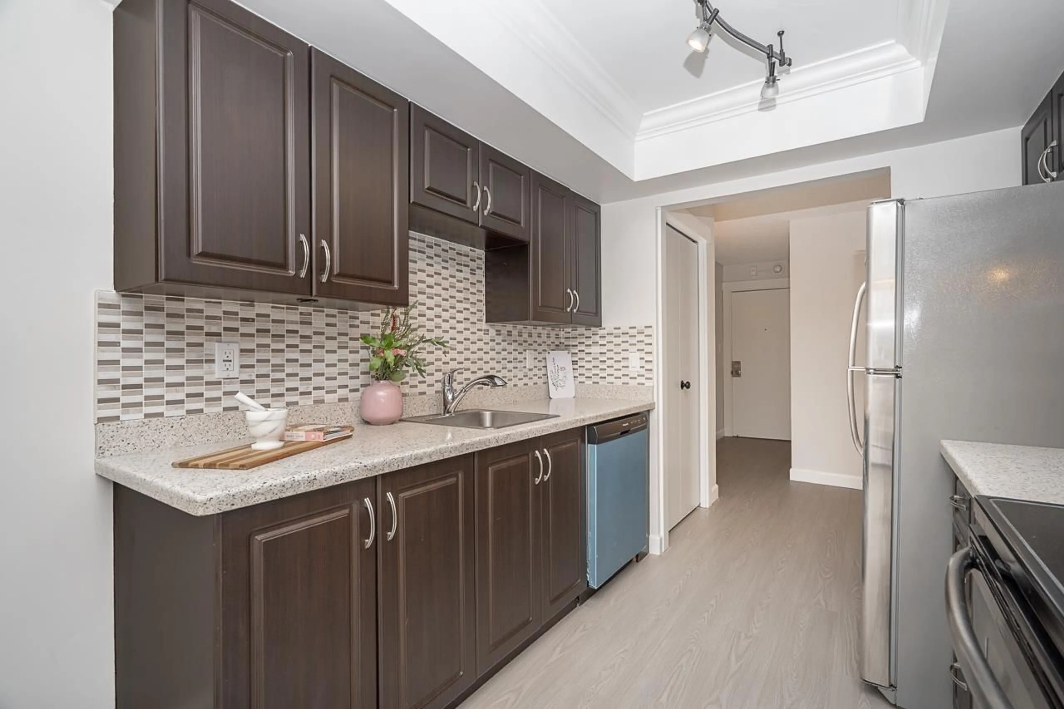
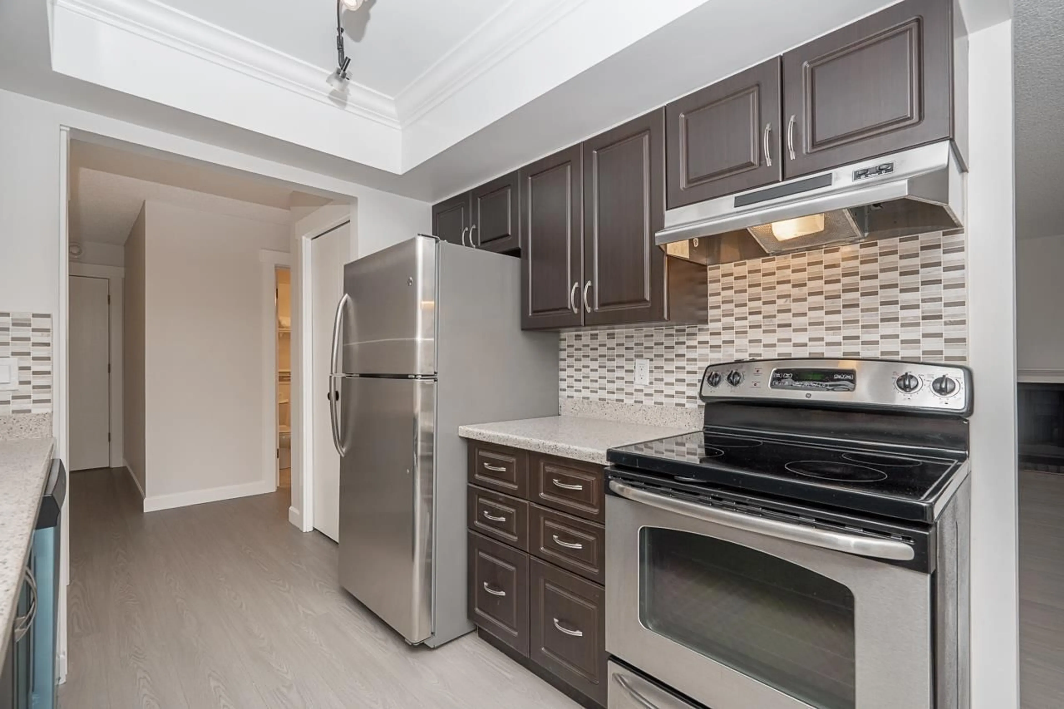
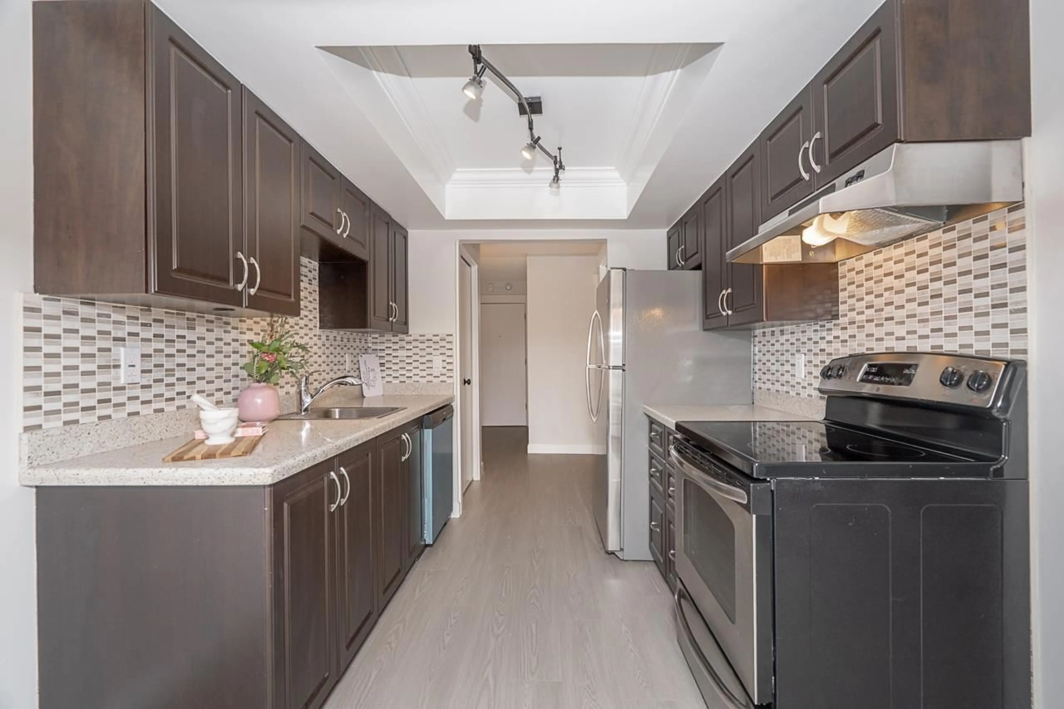
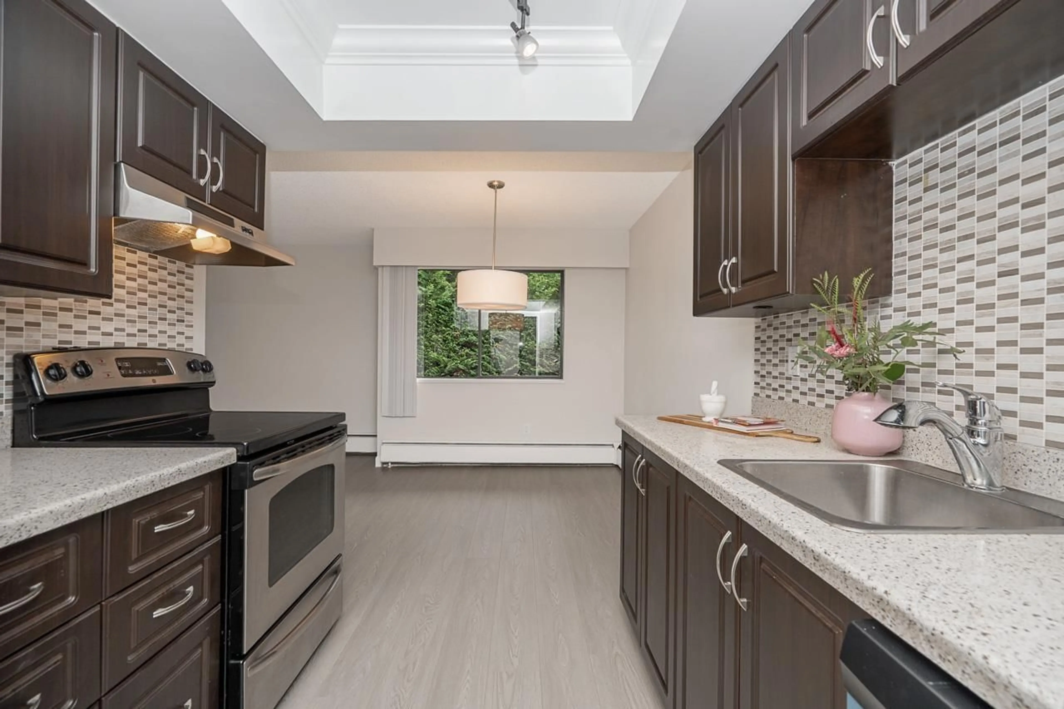
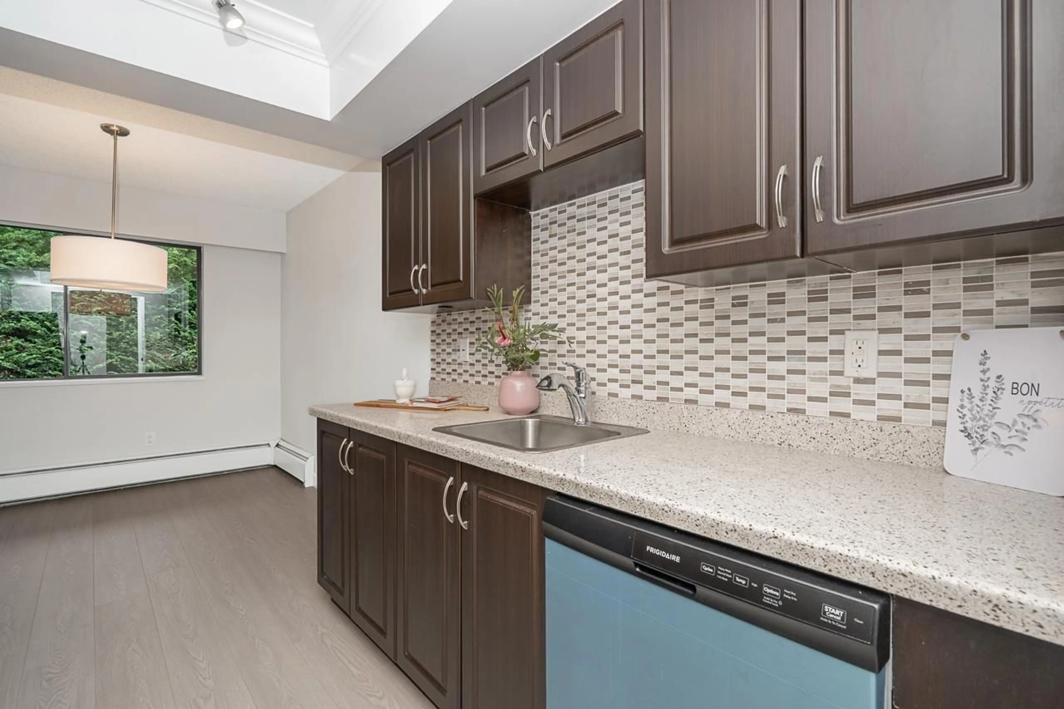
BRIGHT TOP FLOOR CORNER UNIT, in a well run 55+ ADULT ONLY building. CLEAN AND QUIET & very friendly. Two generous bedrooms, primary has a full ensuite, plus another full bathroom. Big living room with large windows, wrap-around balcony. Nicely refreshed means you can move in now; new flooring throughout, freshly painted, new light fixtures, blinds, dishwasher + more. Plenty of in-suite storage & 1 locker and 1 parking. The WEST WINDS has many updates including roof, balconies & elevator. Strata fees include heat & hot water & shared laundry. The recreation room offers many activities and an opportunity to meet your neighbours. Walk to the beach, shopping & transit. Walk score 93! No car needed. Sorry no PETS. *furniture added with AI.* for inspiration. Fireplace is decorative only. (id:39198)
Property Details
Interior
Features
Exterior
Parking
Garage spaces -
Garage type -
Total parking spaces 1
Condo Details
Amenities
Shared Laundry
Inclusions
Property History
 35

