

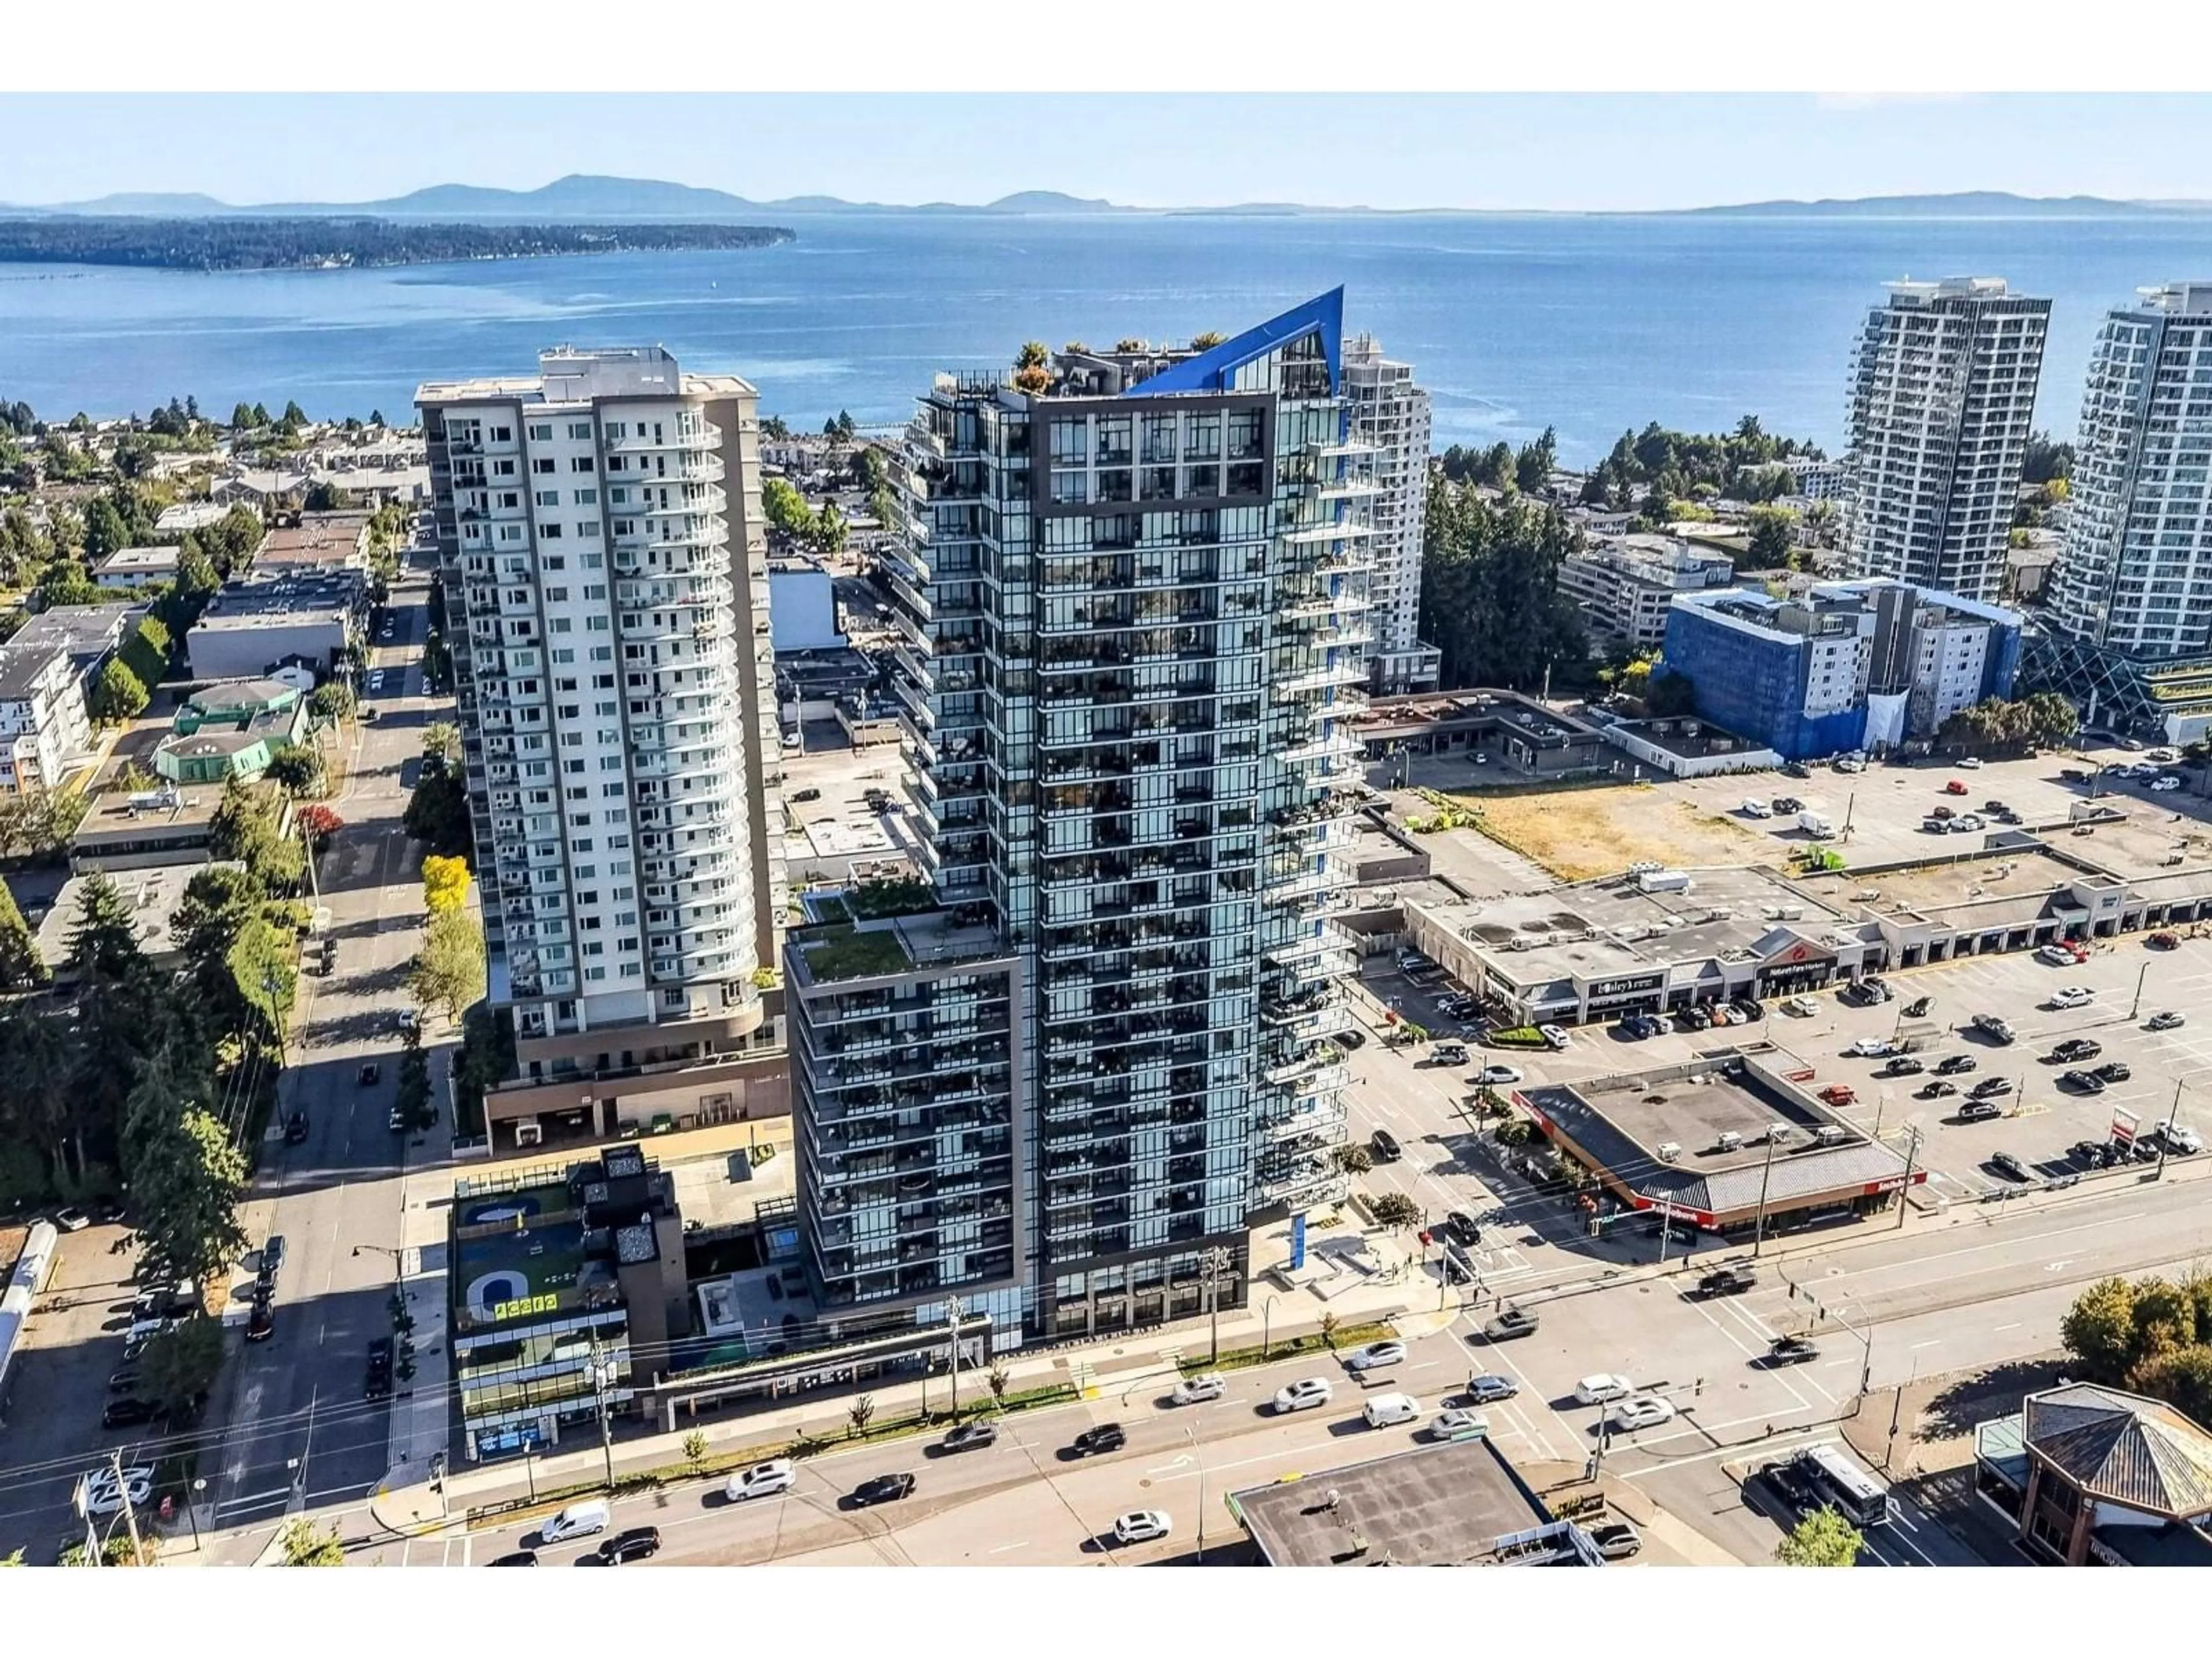

2404 - 1588 JOHNSTON ROAD, White Rock, British Columbia V4B0C5
Contact us about this property
Highlights
Estimated valueThis is the price Wahi expects this property to sell for.
The calculation is powered by our Instant Home Value Estimate, which uses current market and property price trends to estimate your home’s value with a 90% accuracy rate.Not available
Price/Sqft$957/sqft
Monthly cost
Open Calculator
Description
Welcome to Soleil, where sophisticated design meets elevated living in the heart of Uptown White Rock. This contemporary 2-bedroom plus den, 2-bathroom home offers a bright, open concept layout with thoughtfully curated finishes throughout. The gourmet chef's kitchen is designed to impress, featuring premium stainless steel appliances, an integrated oversized refrigerator, a wine fridge, and sleek cabinetry. The spacious living and dining areas flow seamlessly onto an expansive 248 sq. ft. balcony, creating the perfect indoor-outdoor lifestyle with plenty of room to relax or host guests. Residents of Soleil enjoy exceptional resort-inspired amenities, including a fully equipped fitness centre, yoga studio, sauna, steam room, and lounge. Centrally located near shops, restaurants and more. (id:39198)
Property Details
Interior
Features
Exterior
Parking
Garage spaces -
Garage type -
Total parking spaces 2
Condo Details
Amenities
Exercise Centre, Laundry - In Suite, Sauna, Whirlpool, Air Conditioning, Clubhouse
Inclusions
Property History
 40
40
