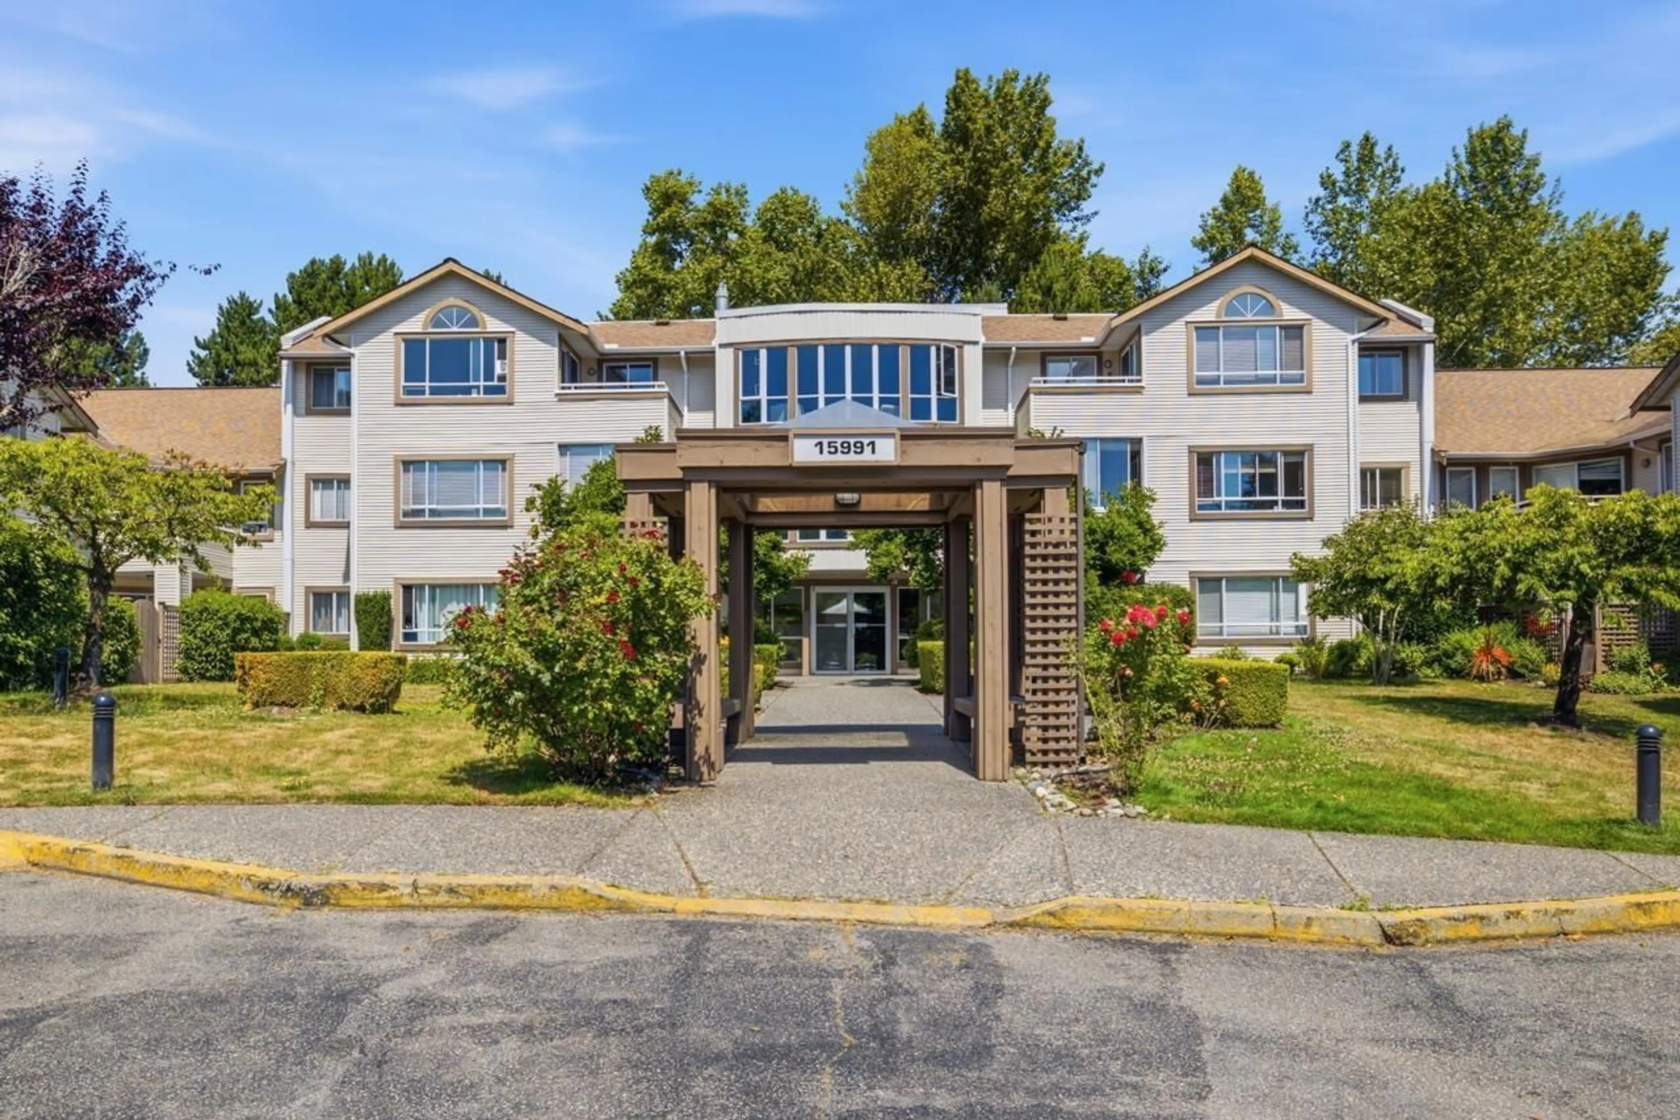
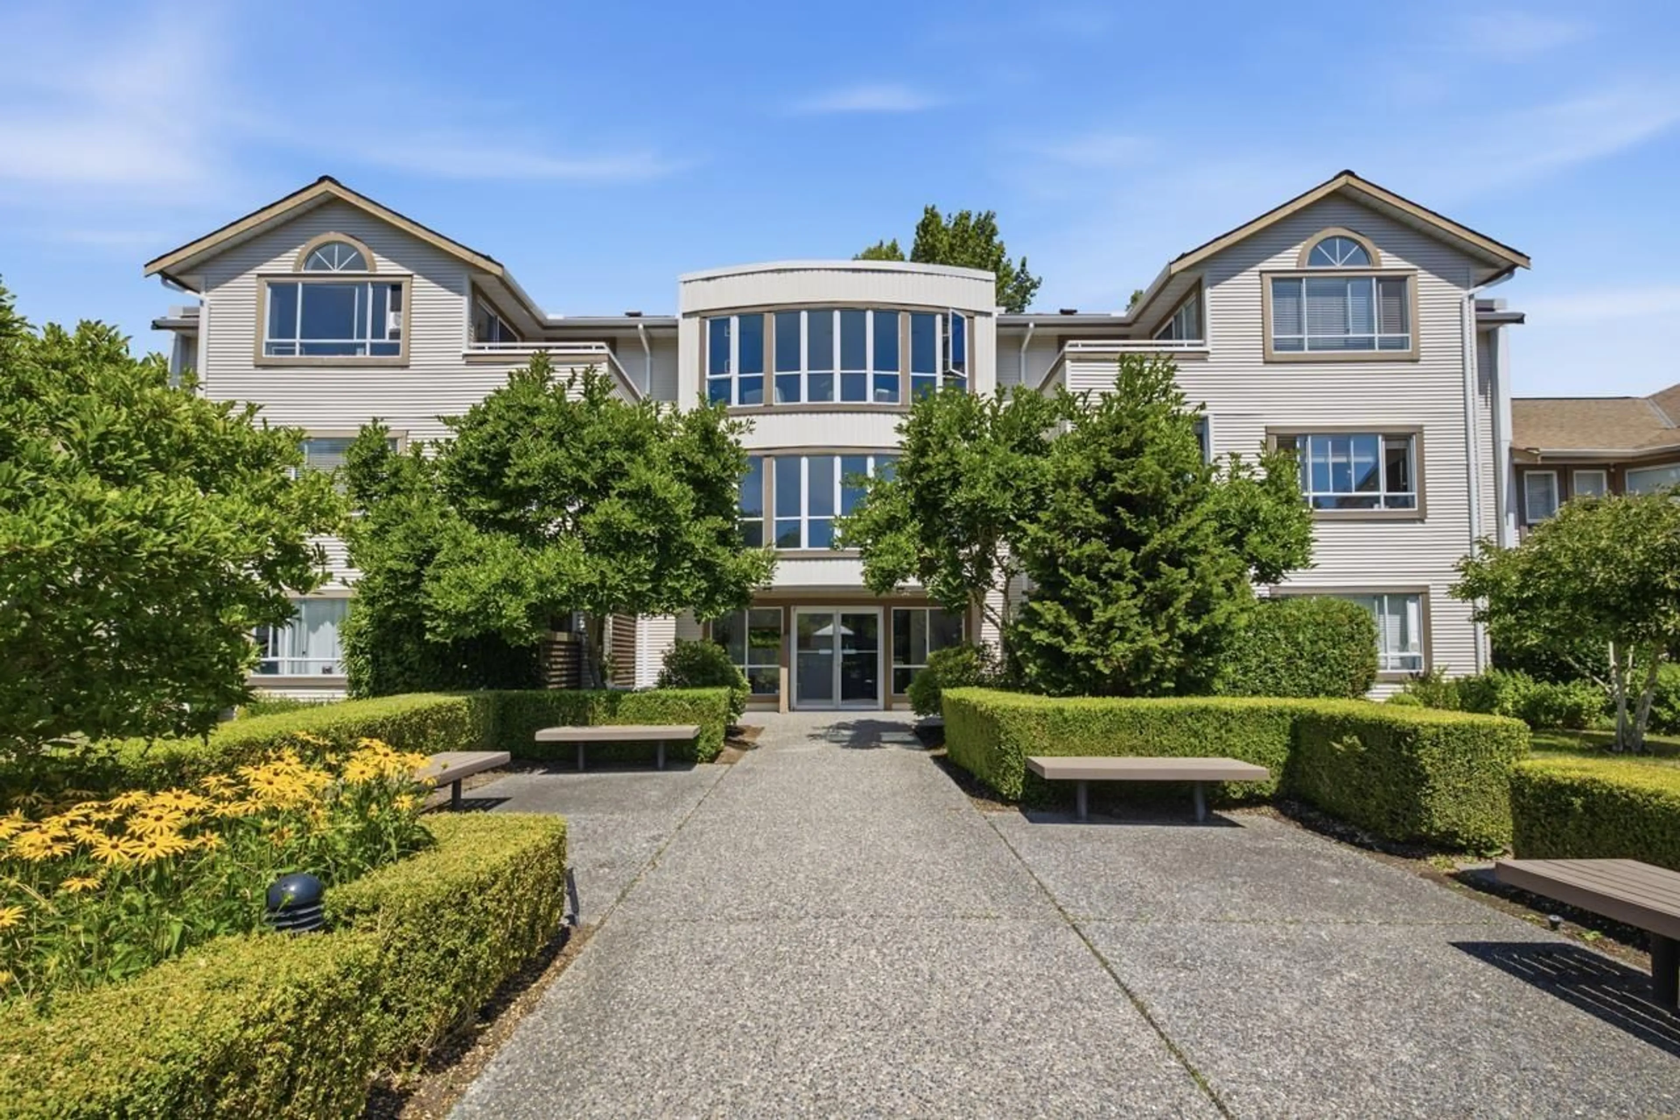
219 - 15991 THRIFT AVENUE, White Rock, British Columbia V4B2M9
Contact us about this property
Highlights
Estimated valueThis is the price Wahi expects this property to sell for.
The calculation is powered by our Instant Home Value Estimate, which uses current market and property price trends to estimate your home’s value with a 90% accuracy rate.Not available
Price/Sqft$545/sqft
Monthly cost
Open Calculator
Description
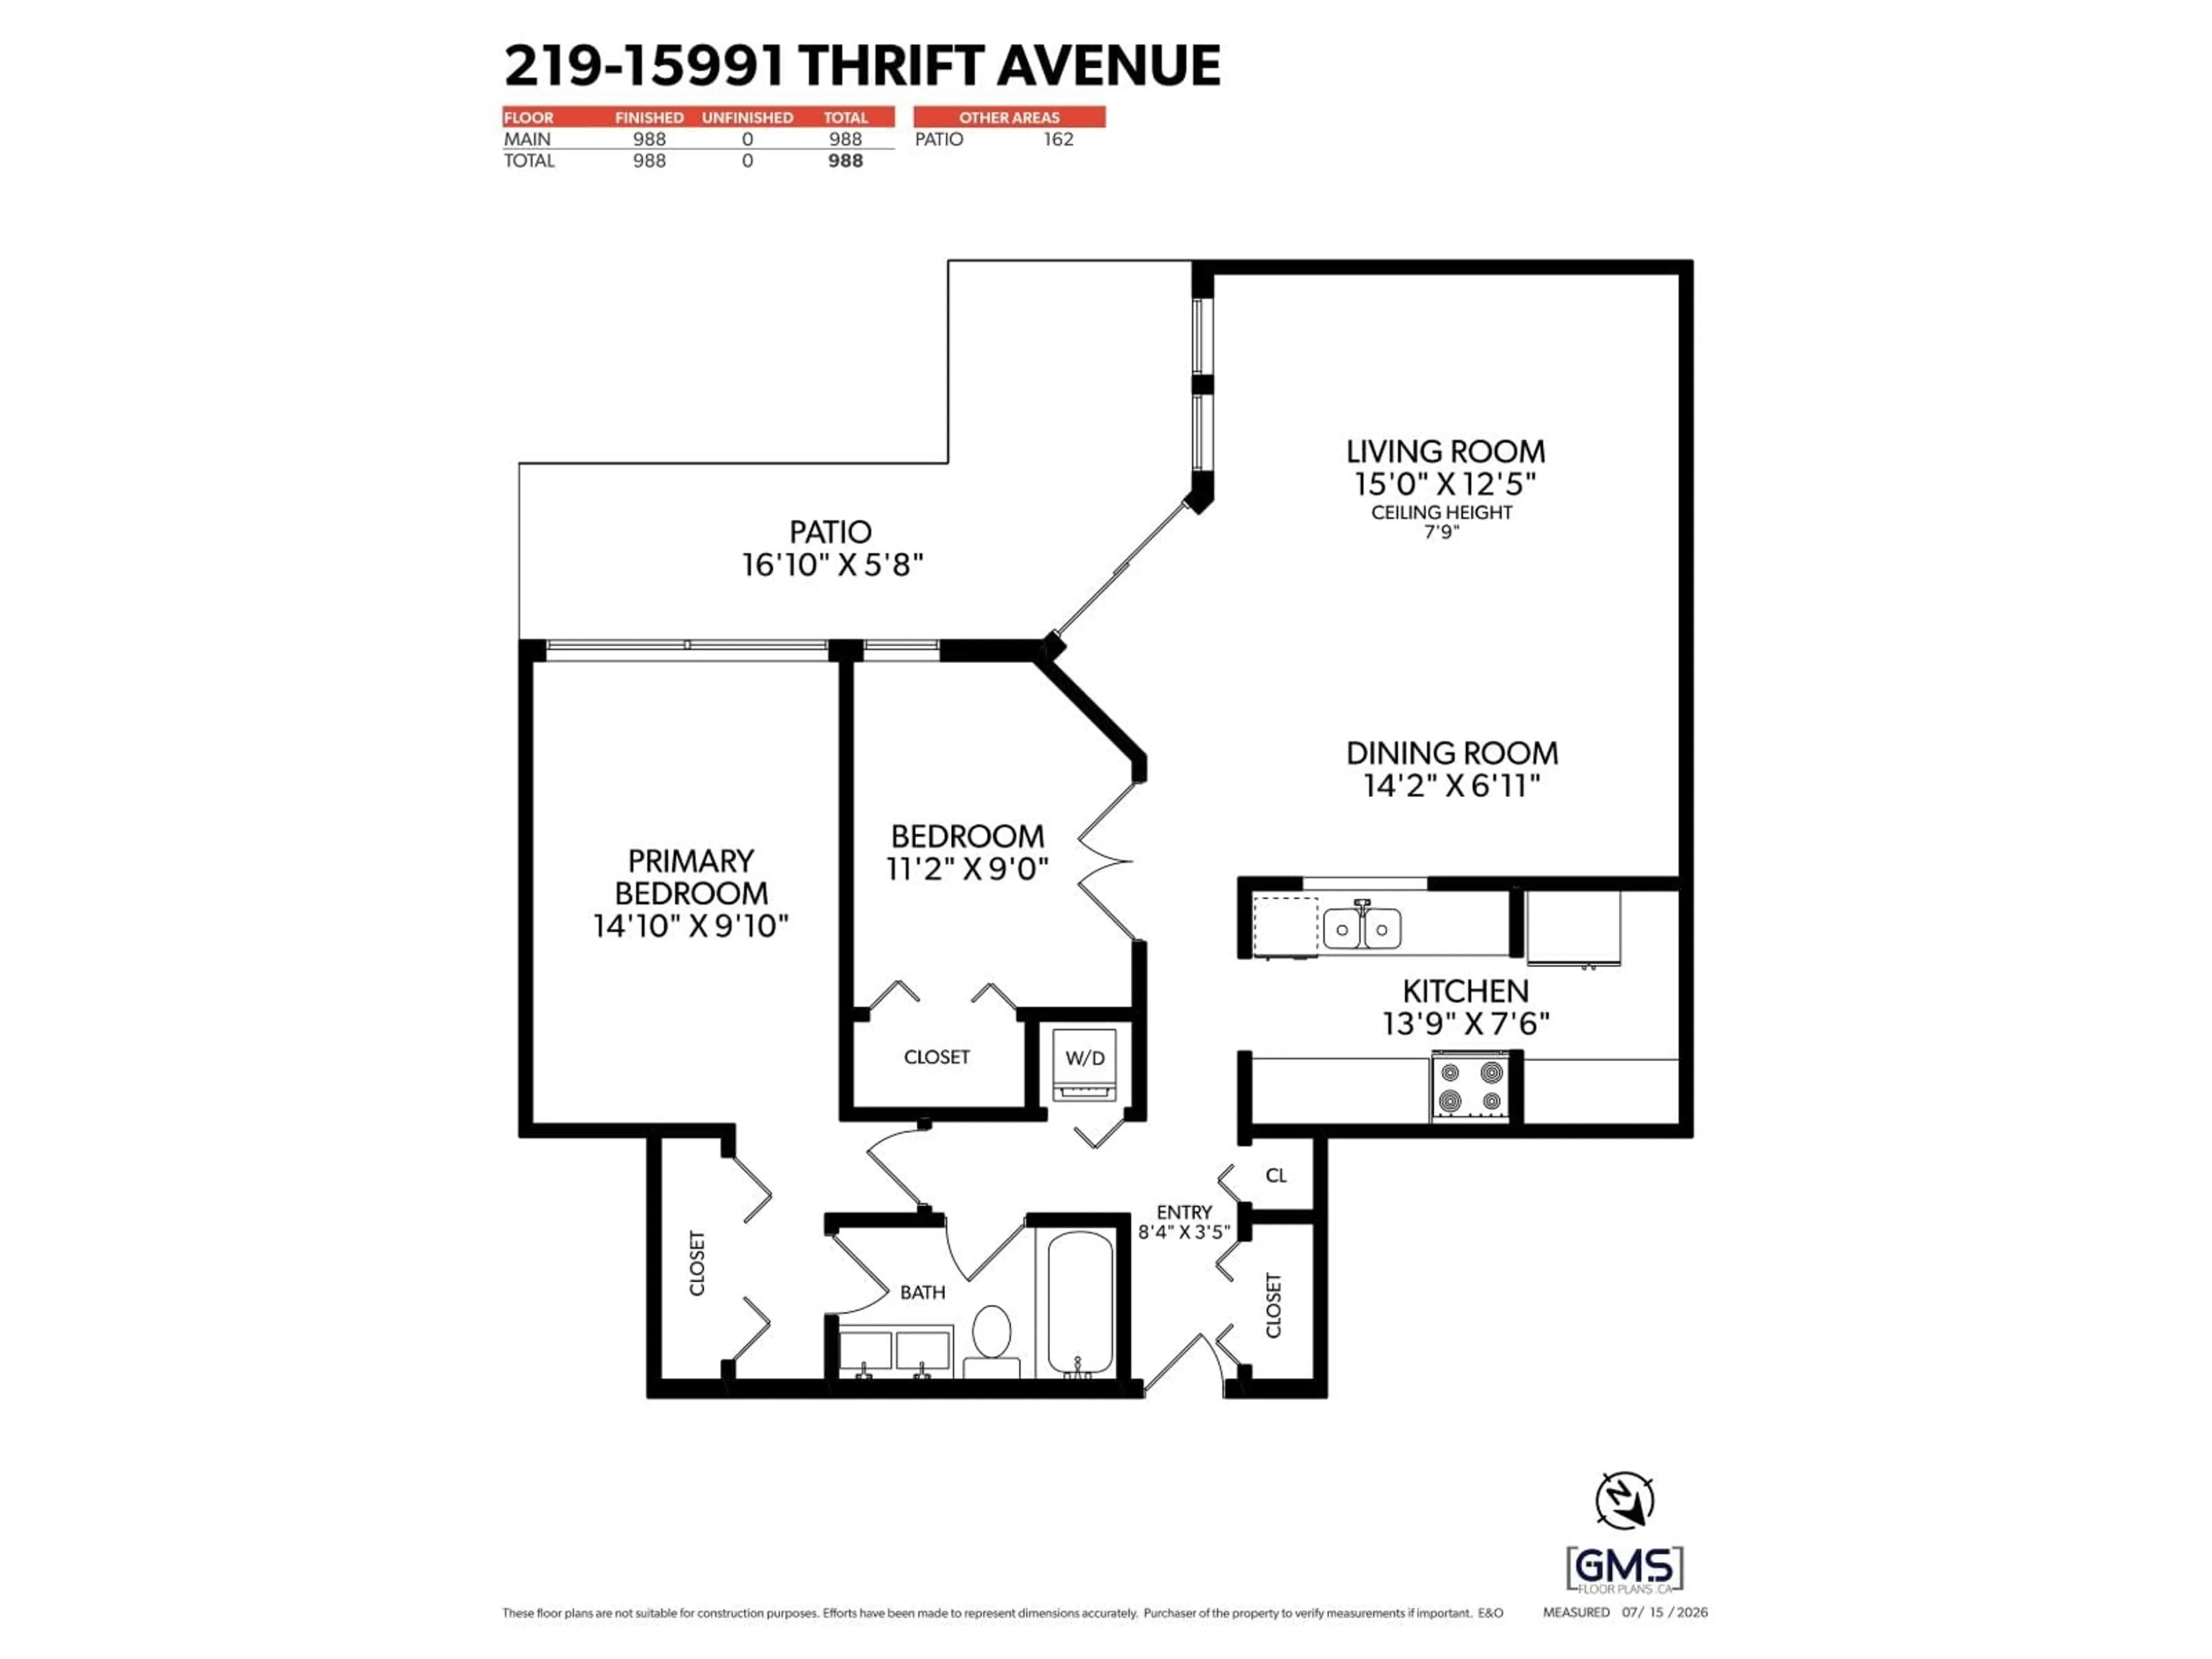
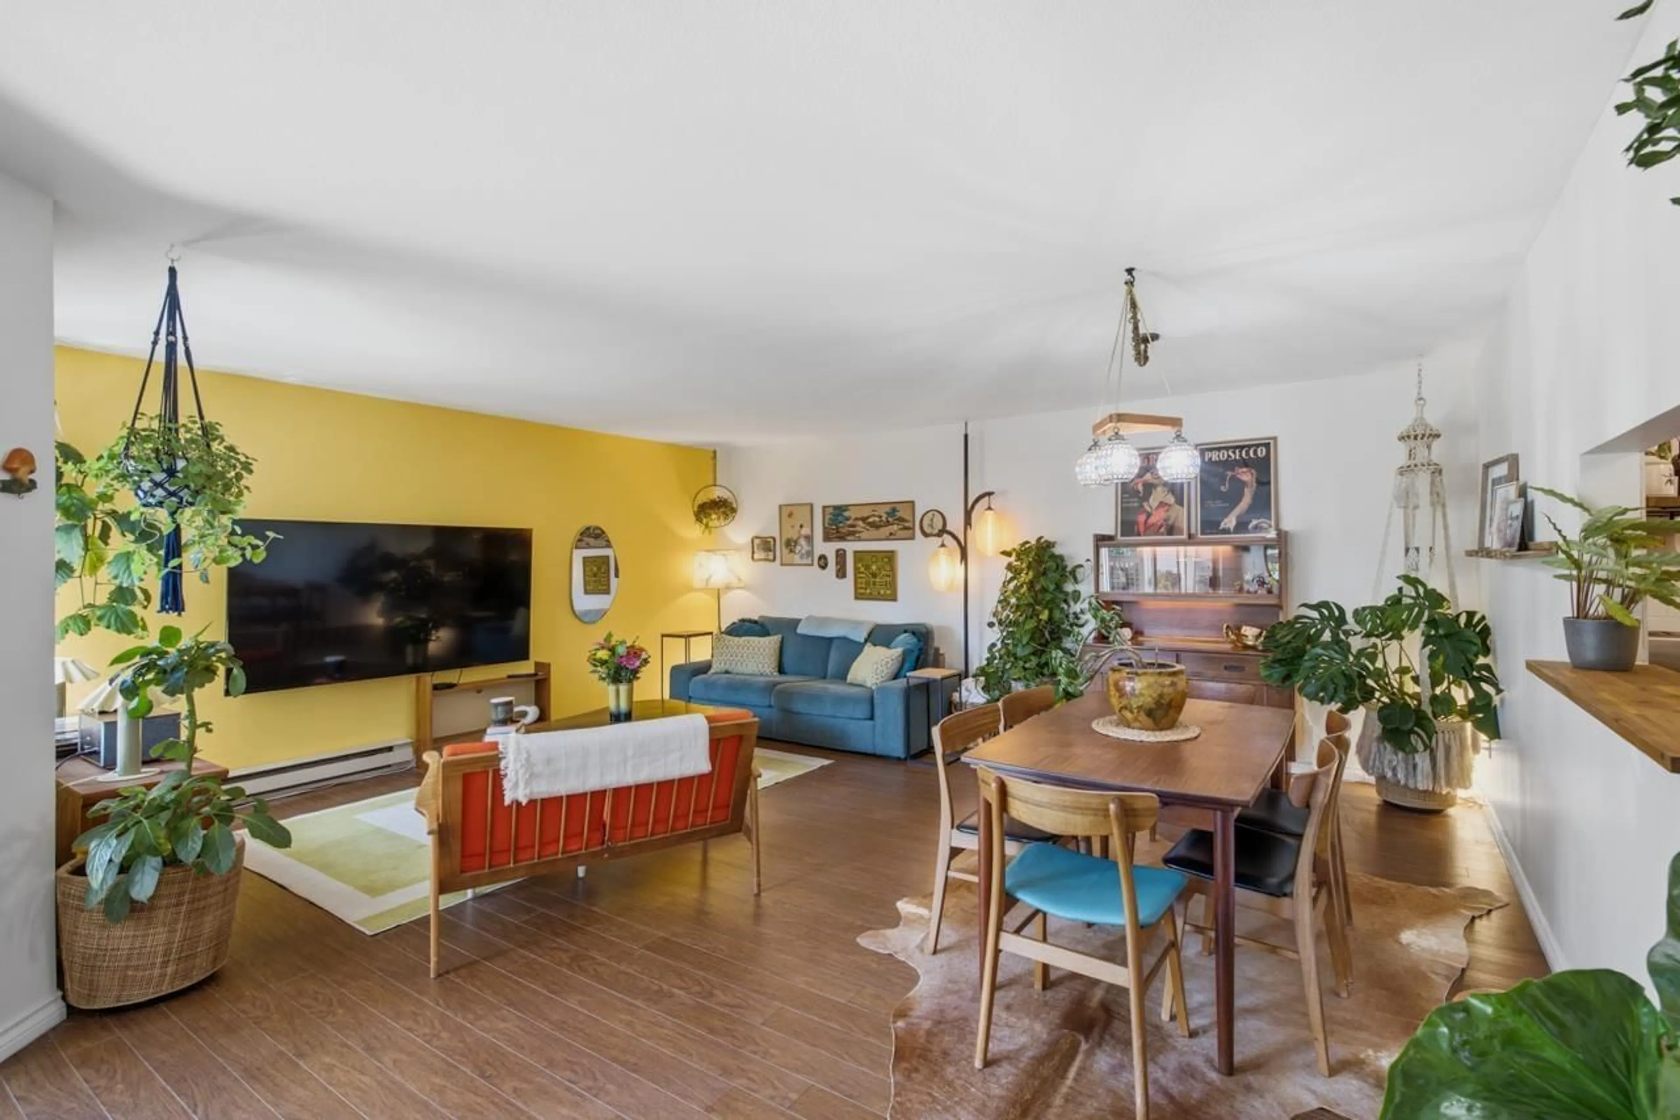
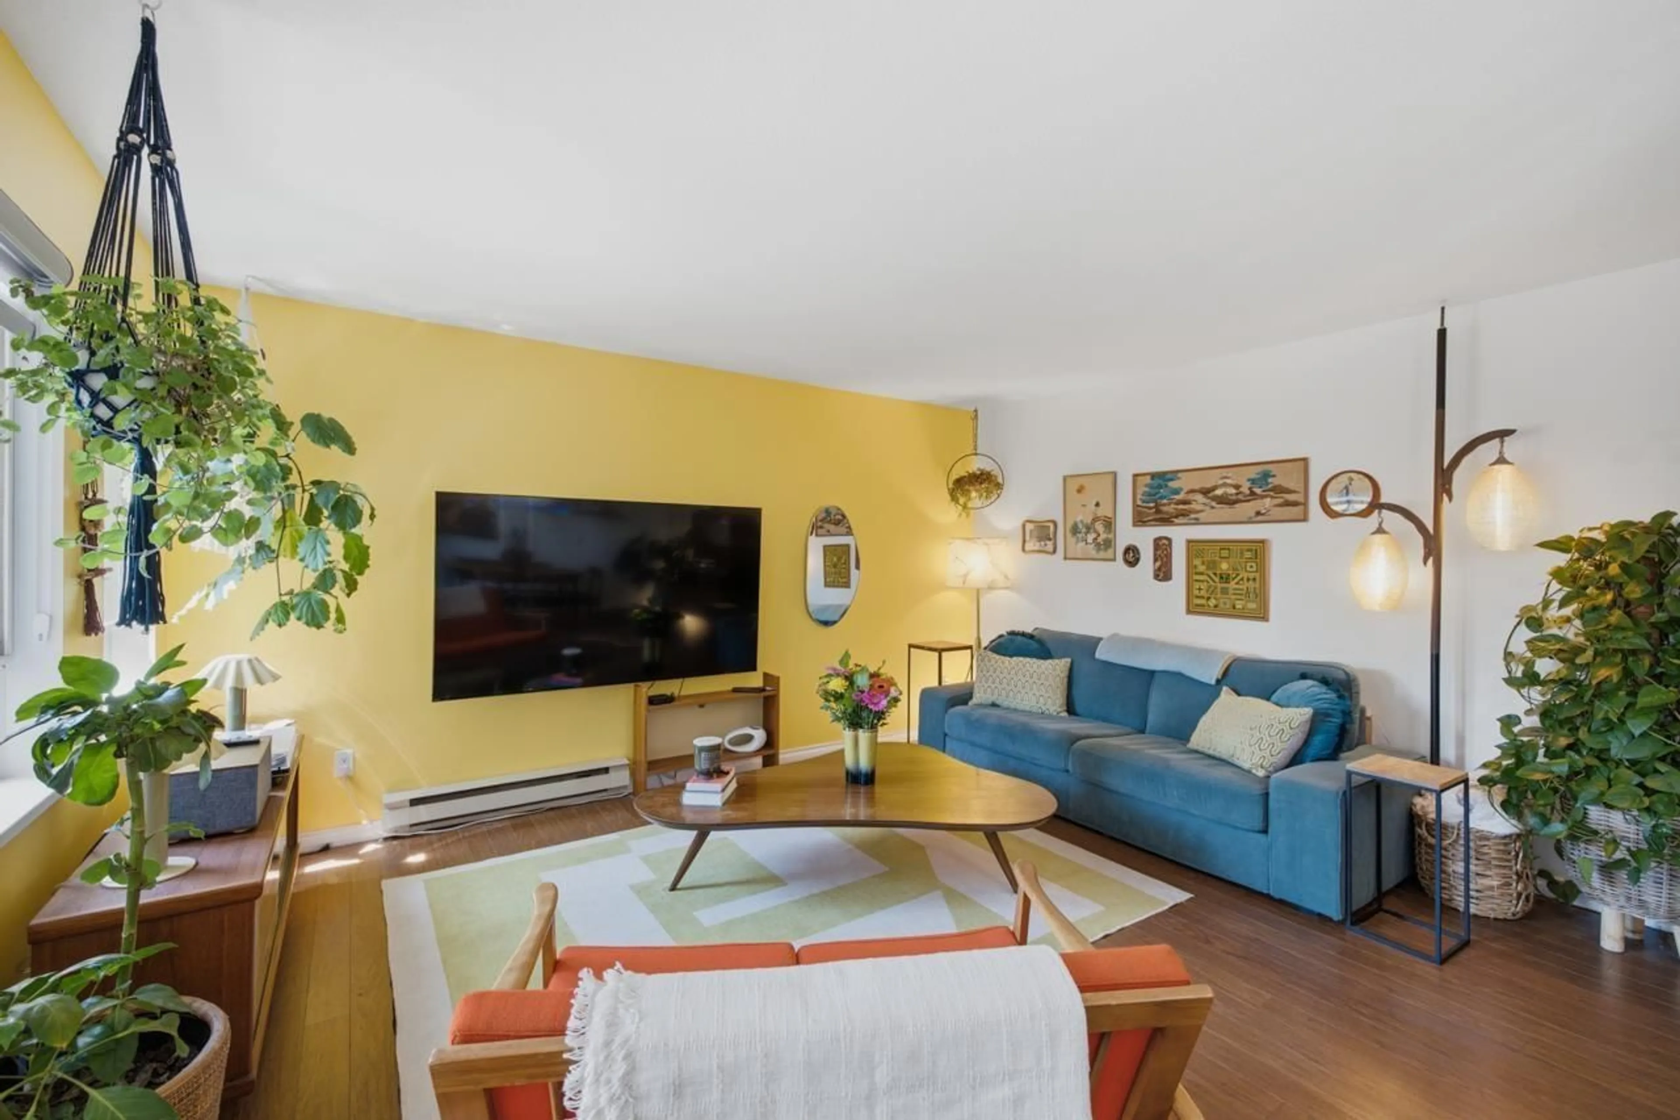
Welcome to The Arcadian, where timeless style meets effortless White Rock living. This beautifully updated ground floor home offers 2 bedrooms, a renovated bathroom with dual vanities, and nearly 1,000 sq. ft. of thoughtfully designed living space. The designer kitchen features butcher block counters, subway tile, abundant cabinetry, a generous walk-in pantry, and oversized refrigerator. Bright open living and dining areas lead to an expansive covered patio and private, fully fenced garden perfect for entertaining, children, pets, or simply relaxing outdoors. Complete with a spacious in suite laundry room, secure parking, storage locker, recreation room, and an unbeatable walkable location just steps to shops, restaurants, schools, transit, and White Rock Beach. (id:39198)
Property Details
Interior
Features
Exterior
Parking
Garage spaces -
Garage type -
Total parking spaces 1
Condo Details
Amenities
Recreation Centre, Laundry - In Suite
Inclusions
Property History
 32
32
