212 - 1342 JOHNSTON ROAD, White Rock, British Columbia V4B0C7
Contact us about this property
Highlights
Estimated valueThis is the price Wahi expects this property to sell for.
The calculation is powered by our Instant Home Value Estimate, which uses current market and property price trends to estimate your home’s value with a 90% accuracy rate.Not available
Price/Sqft$822/sqft
Monthly cost
Open Calculator
Description
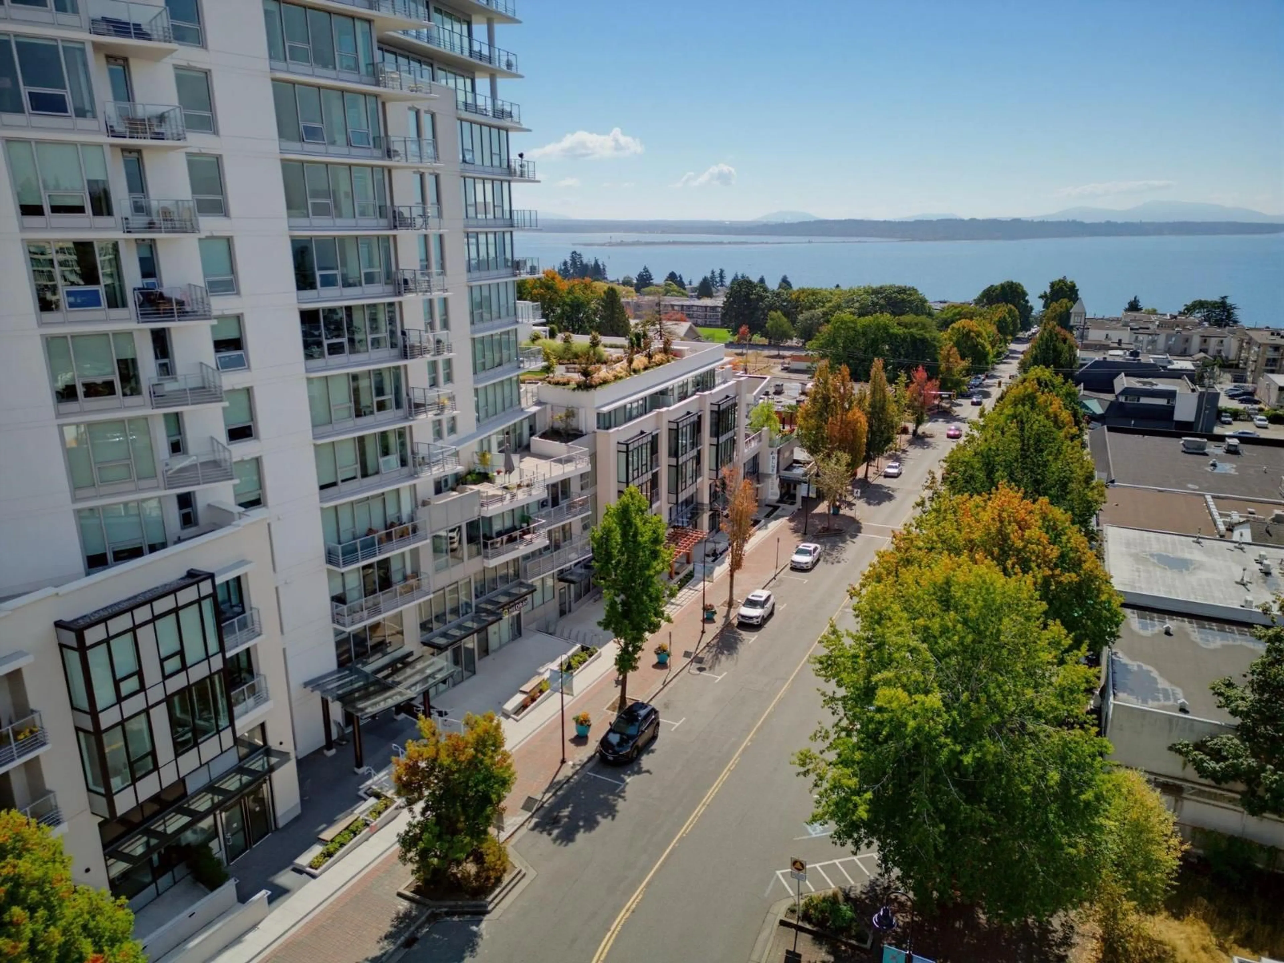
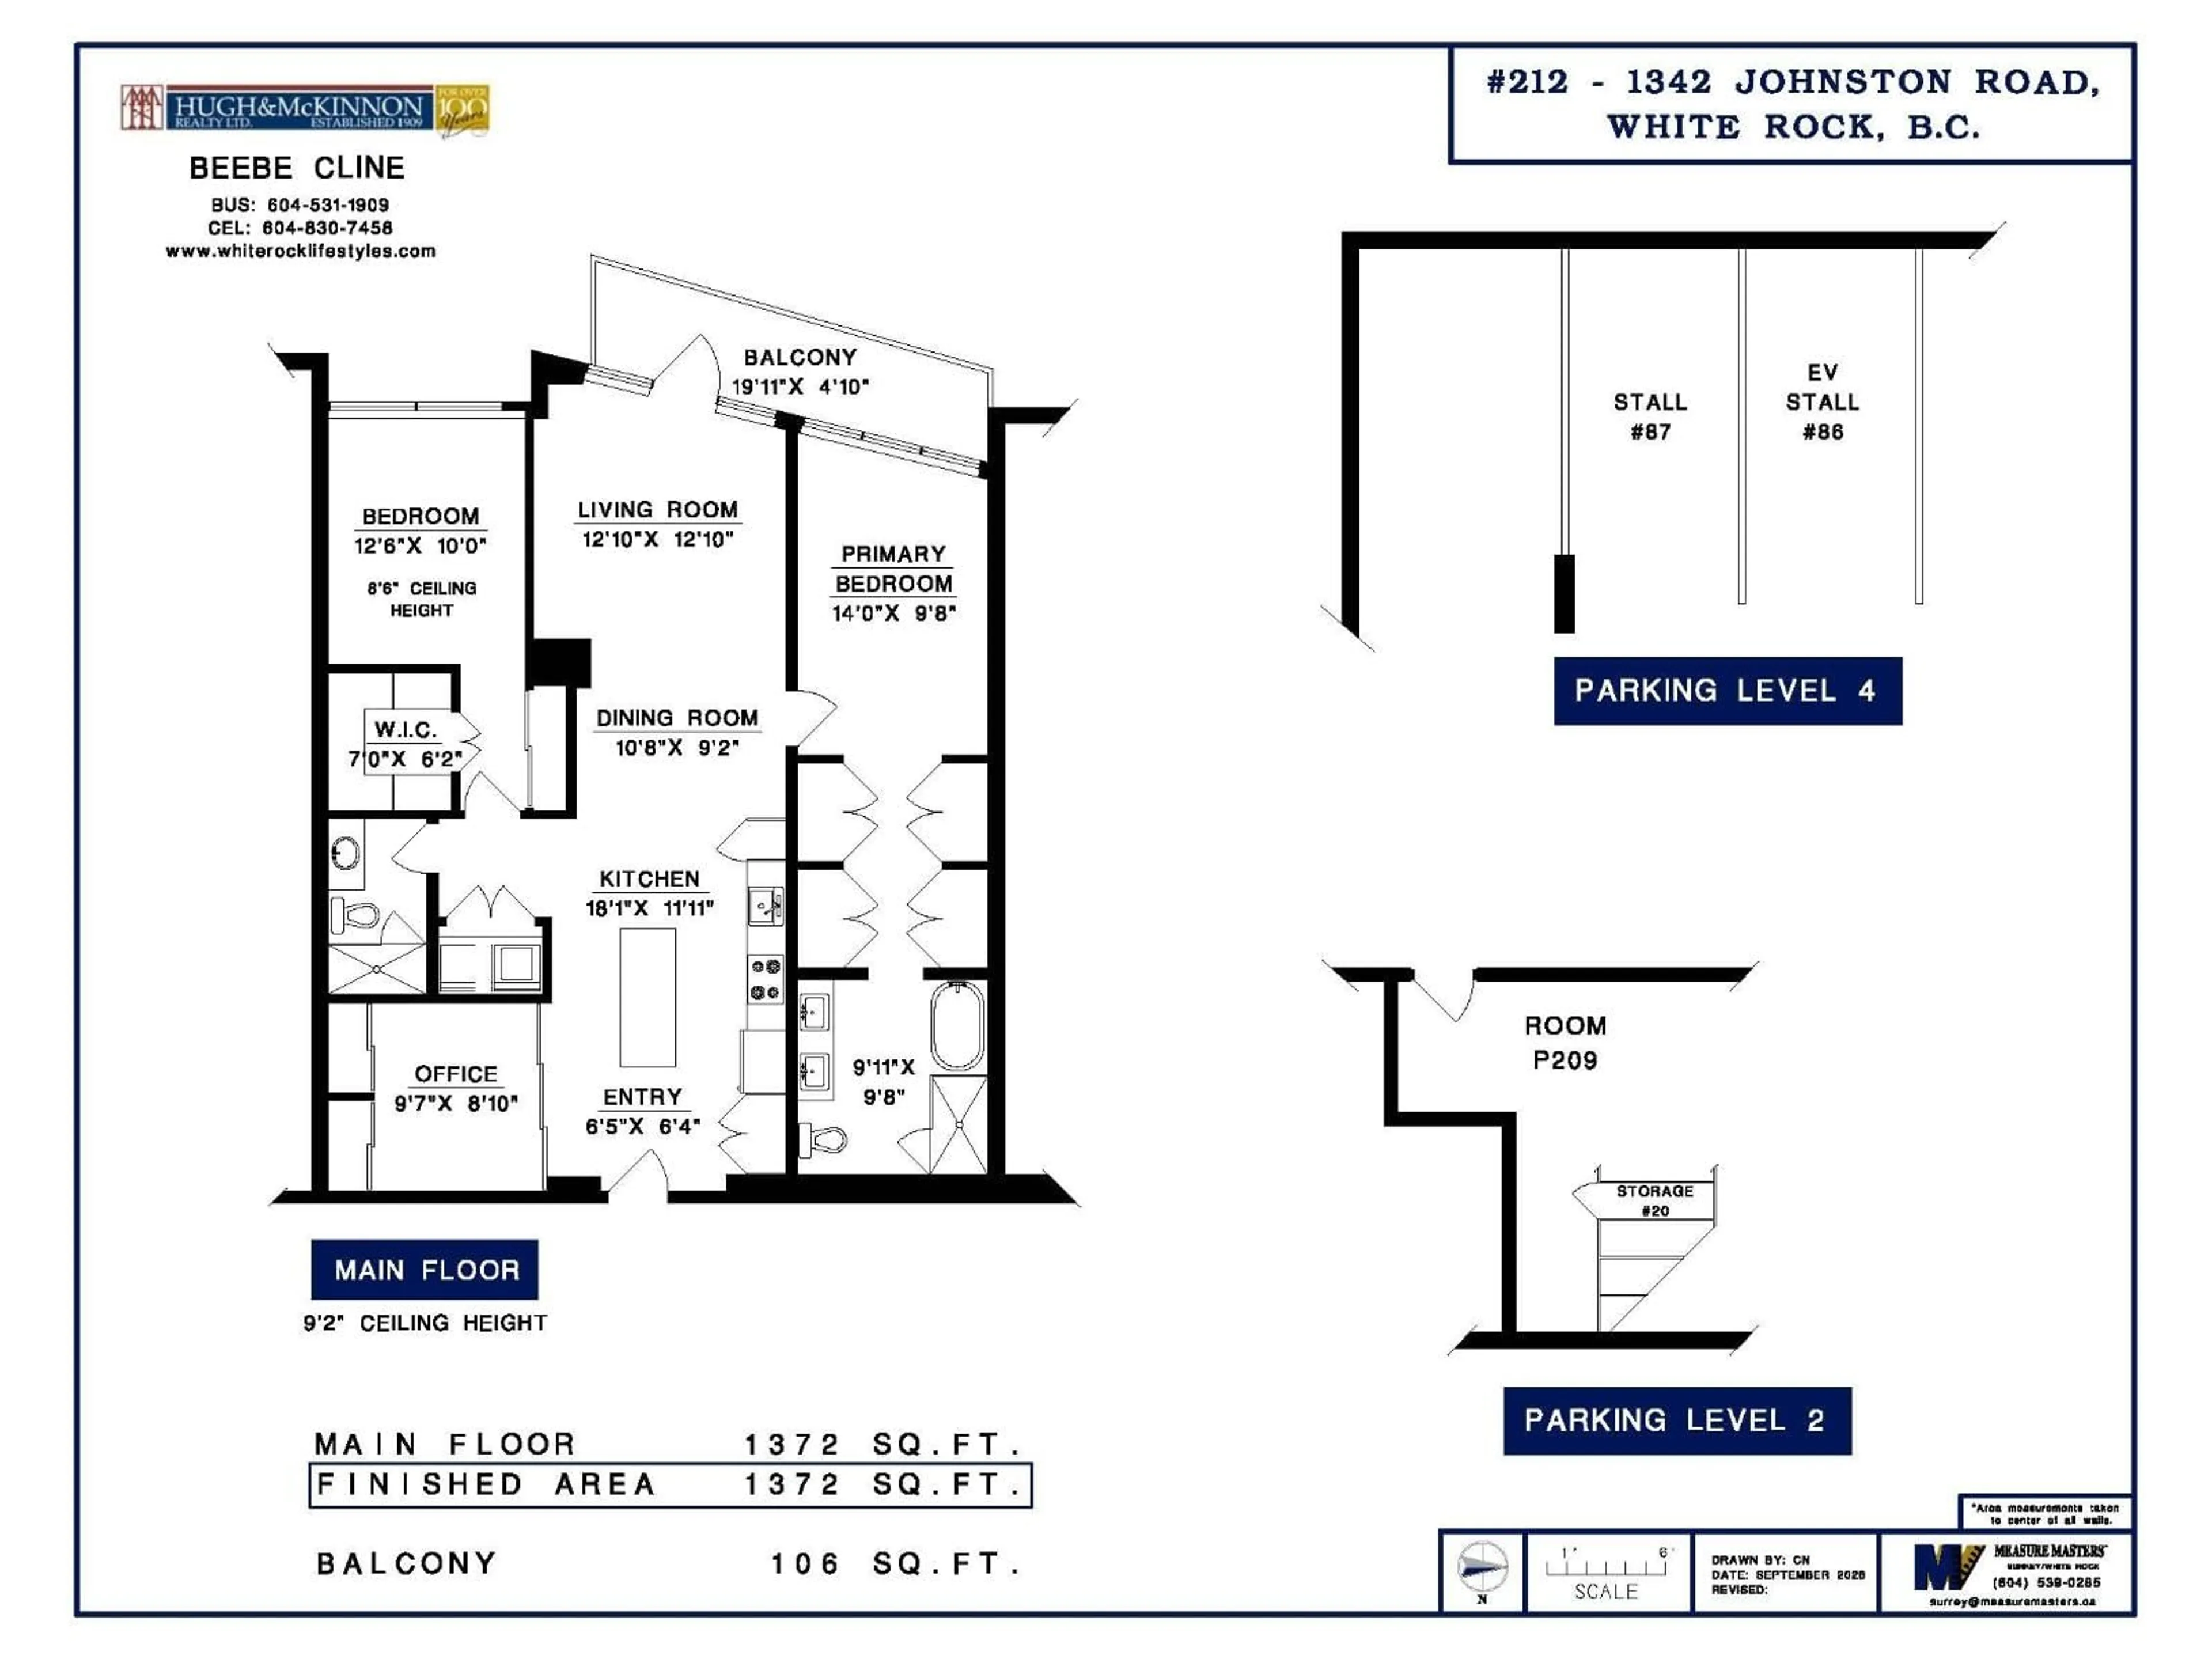
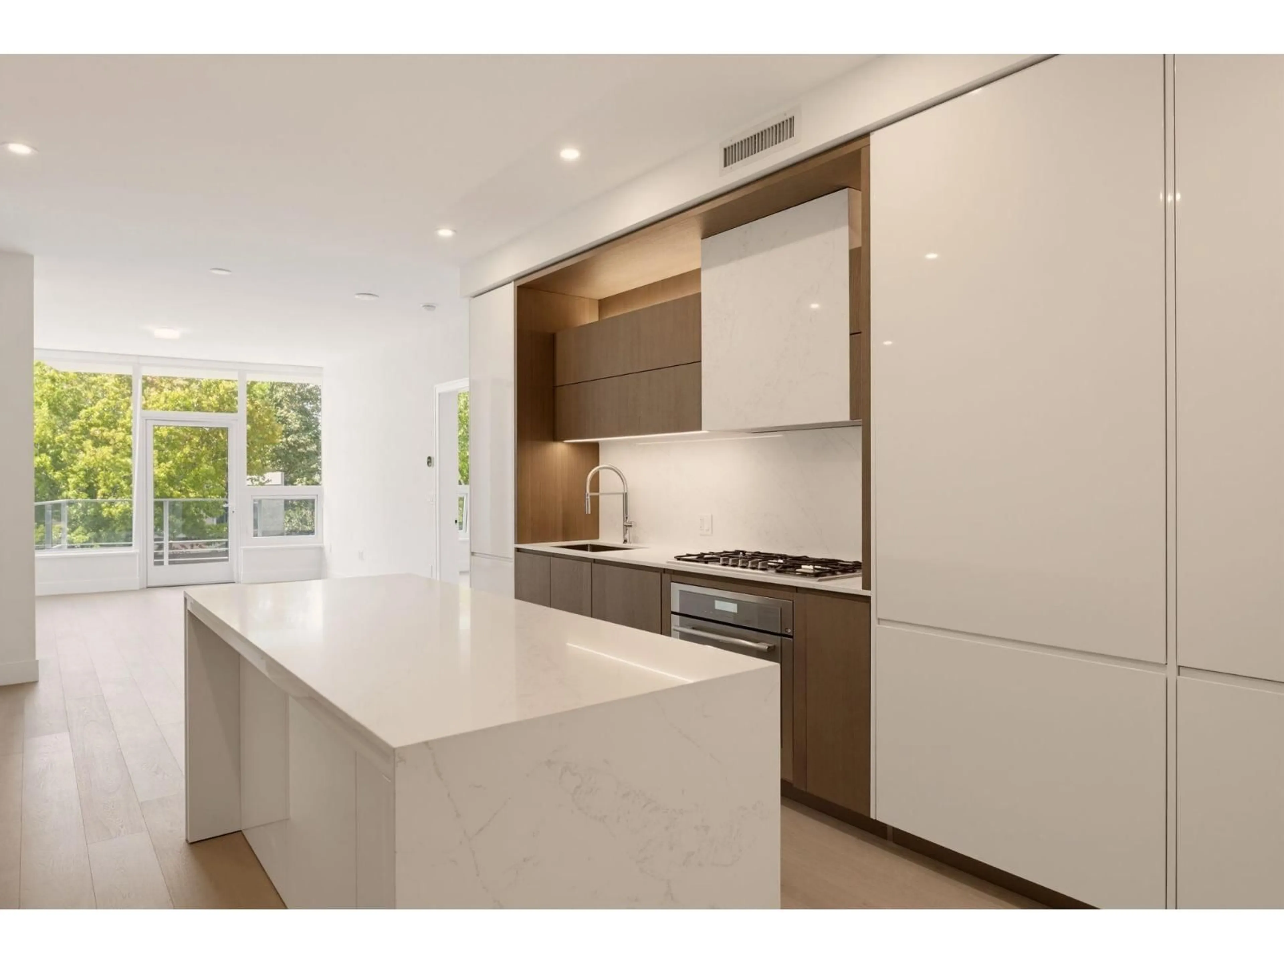
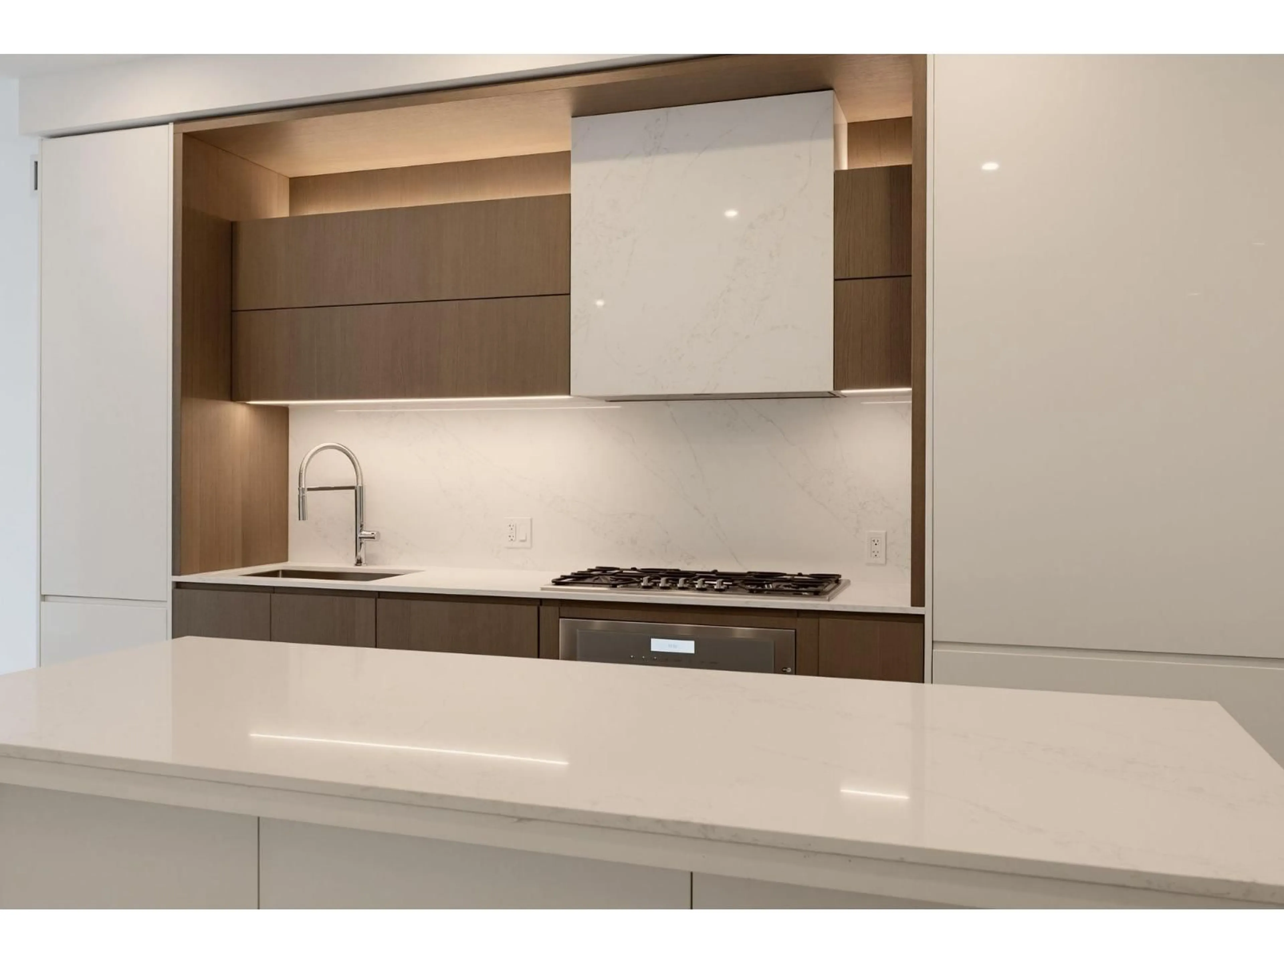
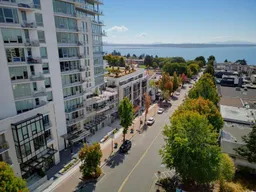
1372 SF 2 bedroom Faces West on Johnston integrates inside & outdr living seamlessly to spacious 106 SF concrete balcony with some Ocean View South. Everything Feels Quality & Special. Exquisite kitchen, Large island for Seating, integrated Thermadore appl Pkg. Designed to be Wheel Chair friendly* Two Bedrooms Seperated no shared walls -Primary w/ Large fully appointed Custom closets.Spa Ensuite . Second bedroom and full bath. Large Den flex /office space- with Storage built in & Full Size laundry .Monaco by Solterra, Awarded "Best high rise in Canada"-Canadian Homebuilders Assoc.-Havan Awards & Best Residential Community. Parking P4 86 & 87 EV ready. 7 days a wk Concierge. Bike +Storage locker #20 ROOM 209 @ P2 ,Hobby Rm.& Fitness Centre, Elegant Amenity Kitchen & dining Lounge w/Fplace ,12000 SF Rooftop Courtyard w/putting green,Pet Spa.Excellent *Walk Score 96. Video, flr Plan & Brochure avail. Has upbeat White Rock Community Vibe . Your sitting above the action with a great View.*Come See* (id:39198)
Property Details
Interior
Features
Exterior
Parking
Garage spaces -
Garage type -
Total parking spaces 2
Condo Details
Amenities
Storage - Locker, Exercise Centre, Recreation Centre, Air Conditioning, Security/Concierge
Inclusions
Property History
 29
29
