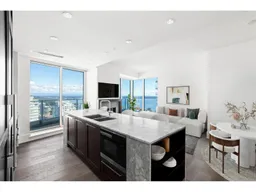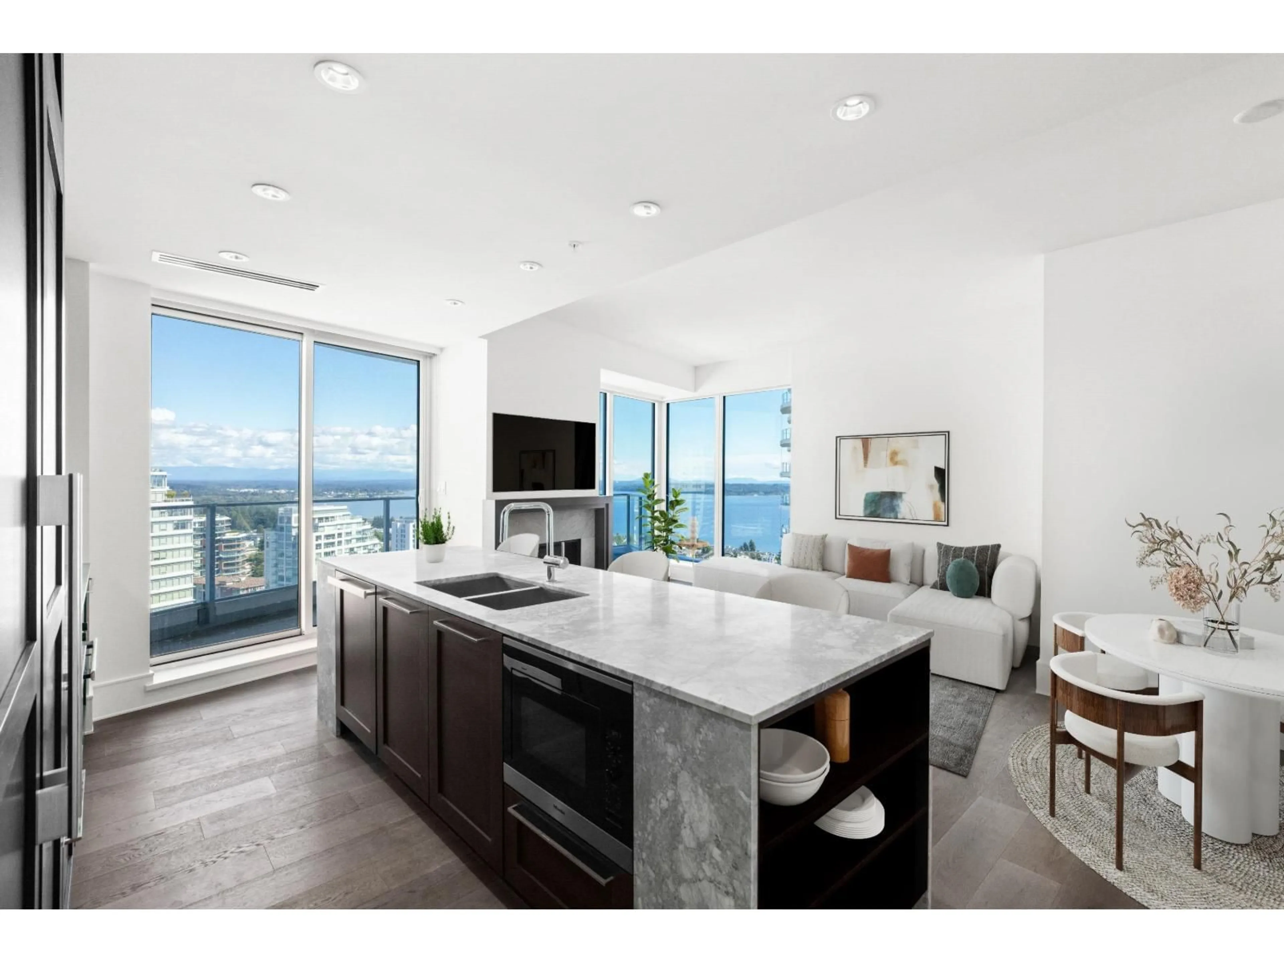
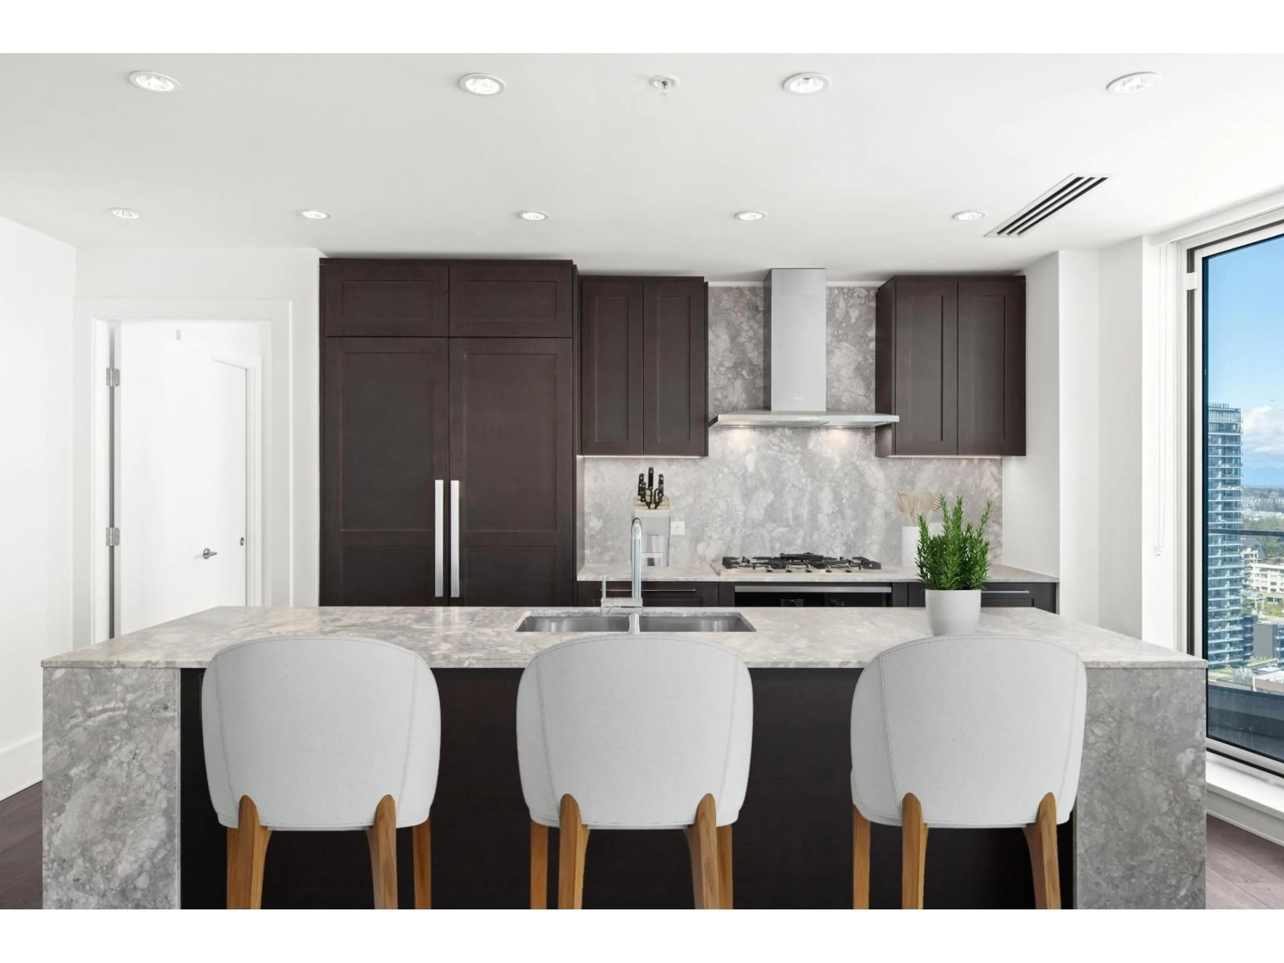
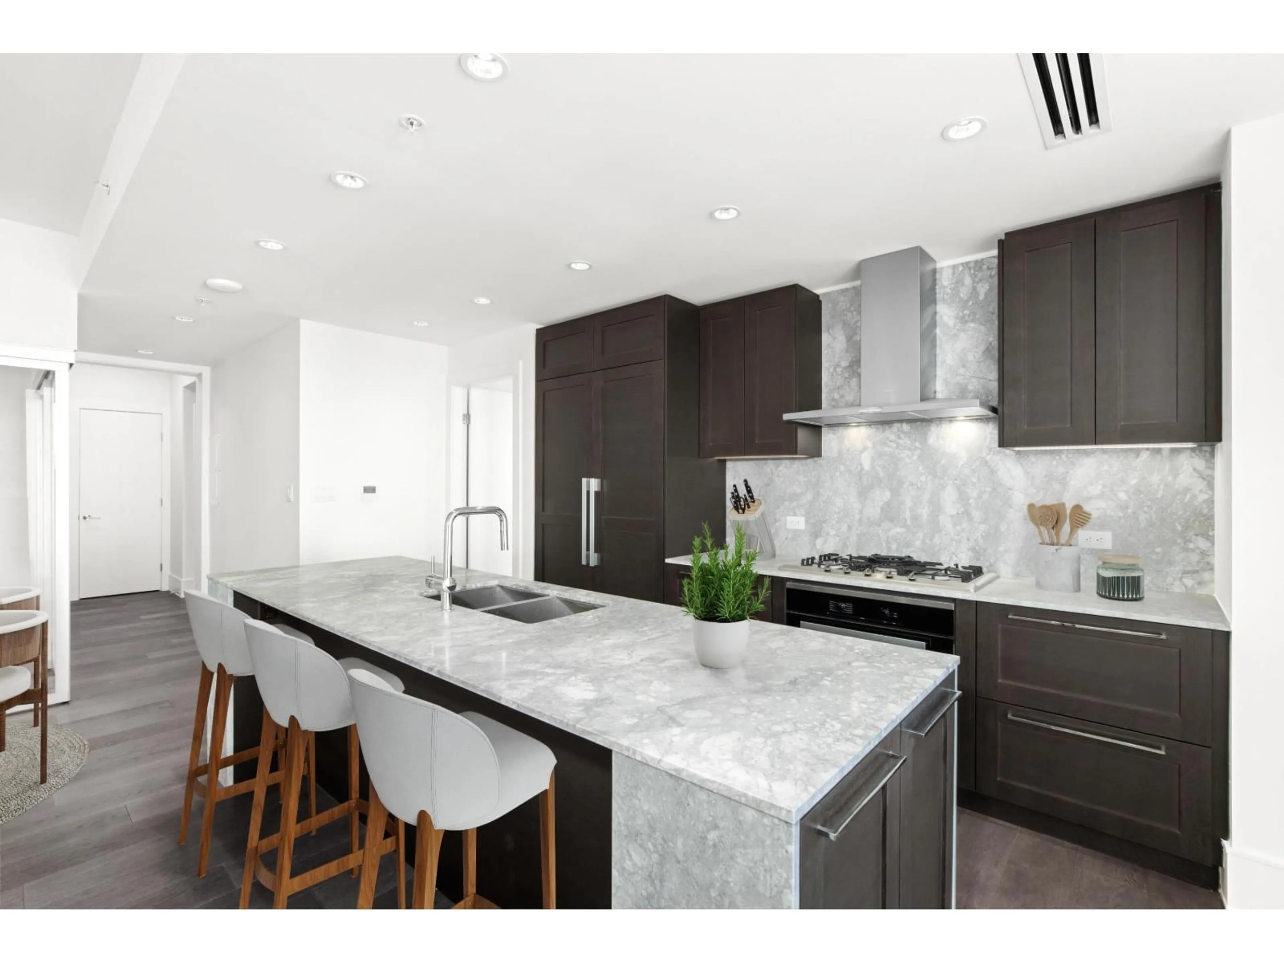
Open concept kitchen, ceramic/tile floor for 2102 - 1501 FOSTER STREET, White Rock British Columbia V4B0C3
2 days on Market

2102 - 1501 FOSTER STREET, White Rock, British Columbia V4B0C3

Condo
2
2
~1130 sqft
$1,375,000
Get pre-qualifiedPowered by nesto
Condo
2
2
~1130 sqft

Contact us about this property

Call

Highlights

Property Estimate

Days on market2 days

Estimated valueNot available

Price/Sqft$1,216/sqft

Monthly cost

Open Calculator

Description

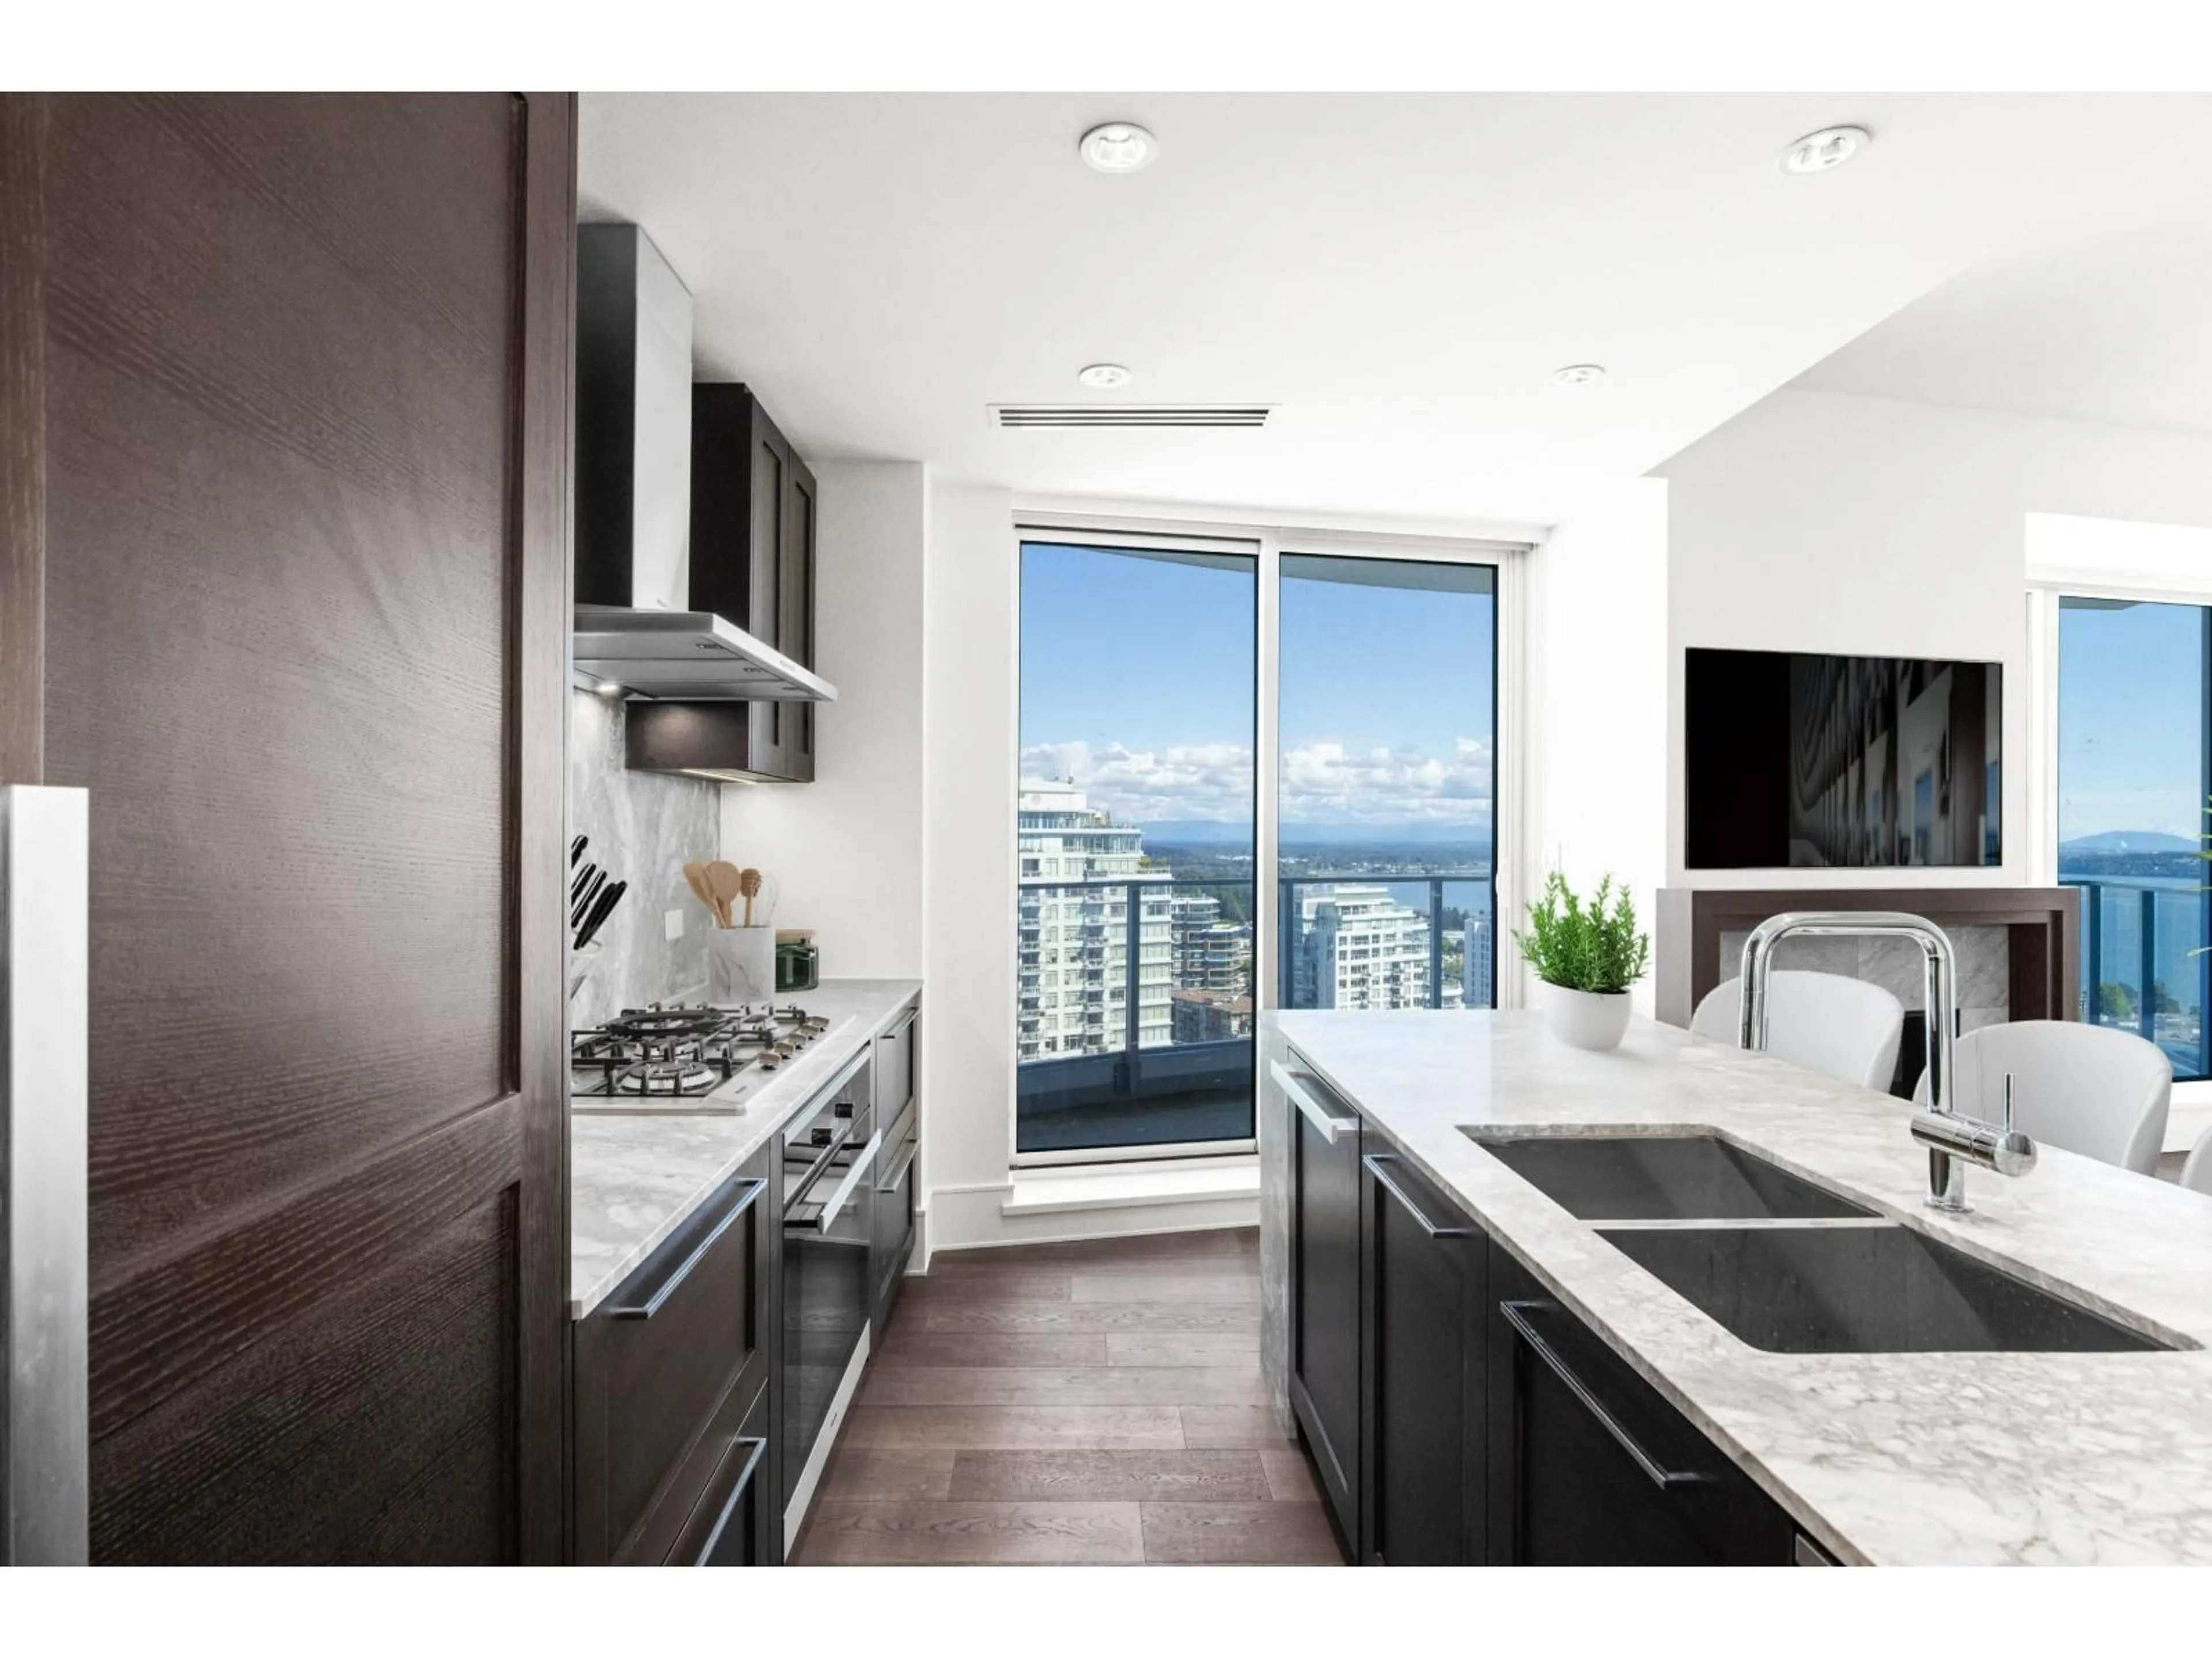
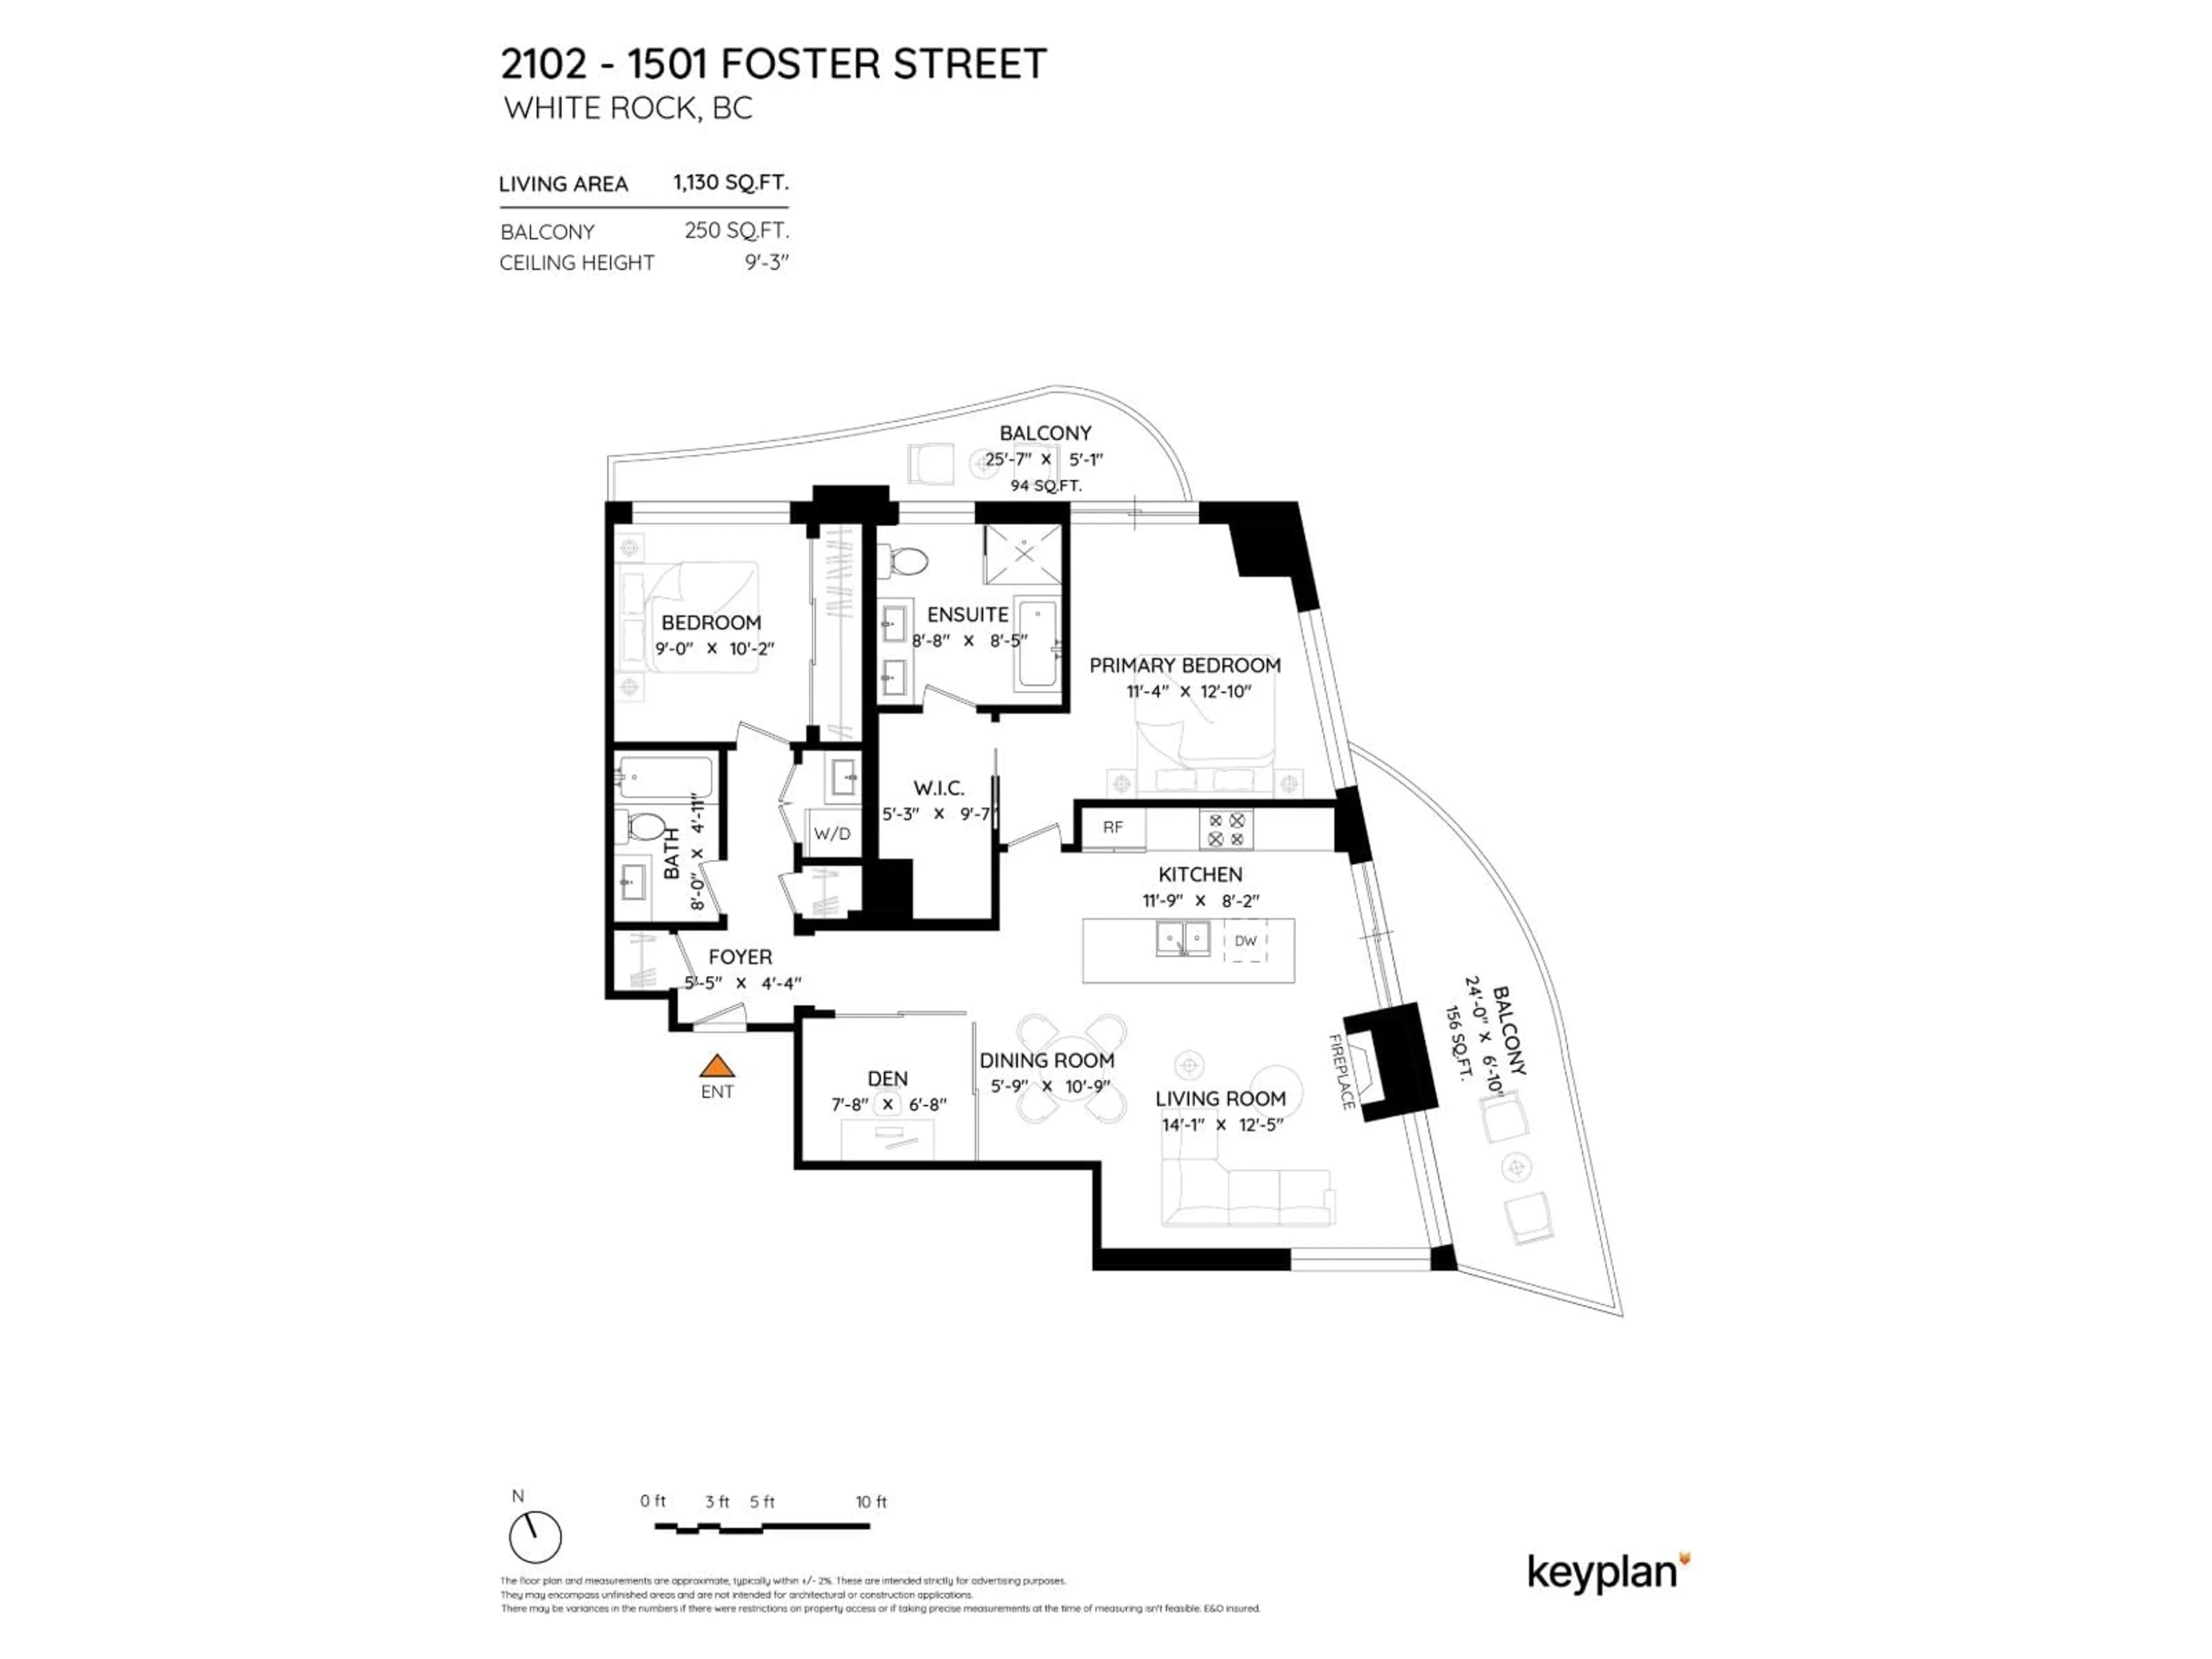
Experience the pinnacle of luxury at FOSTER MARTIN in the heart of the city. This 21st floor, 1100+ sqft southern-exposure home offers breathtaking ocean, mountain, and Semiahmoo Bay views from the expansive terrace. The bright, open plan features 2 bedrooms, a den, 2 bathrooms, floor-to-ceiling windows, A/C, a gas fireplace, and custom woodwork. The chef's kitchen boasts high-end Miele appliances and a large island flowing seamlessly to the living areas. The primary suite includes a spa-inspired 5-piece ensuite, walk-in closet, and private balcony. Complete with 2 parking stalls, 2 large lockers, concierge service, and full access to the 10,000+ sqft Health & Wellness Centre's gymnasium, indoor/outdoor pools, party room, and more. This home defines coastal sophistication in White Rock. (id:39198)


Property Details

StyleApartment
ViewOcean view
Age of property2022
SqFt~1130 SqFt
Lot Size-
Parking Spaces2
MLS ®NumberR3157984
Community NameWhite Rock
Data SourceCREA
Listing byAngell, Hasman & Associates Realty Ltd.

Features

Heating: Heat Pump, Natural gas
Cooling: Air Conditioned
Basement: None, Unknown

Features

Pool: Indoor pool, Outdoor pool

Parking

Garage spaces -

Garage type -

Total parking spaces 2


24Story
Amenities

Exercise Centre, Recreation Centre, Sauna, Whirlpool, Air Conditioning, Clubhouse

Inclusions
Hydro
Water
Parking
Cable
Heat

Property History

Aug 21, 2026
ListedActive
$1,375,000
2 days on market
history photo preview37
Listing by crea®
Property listed by Angell, Hasman & Associates Realty Ltd., Brokerage
Agent Banner Image
Interested in this property?Get in touch to get the inside scoop.

Population and Demographics

Overview

Total population 20812
Average household income $134,371

Age (%)

0 to 19
13%
20 to 34
12%
35 to 49
15%
50 to 64
24%
65 and plus
37%

Household composition (%)

Single family
51%
Single person
45%
Multi person
3%
Multi family
1%

Mother tongue (%)

English
80%
Mandarin
6%
Others
4%
Punjabi (Panjabi)
3%
German
2%
French
1%

House tenancy (%)

Owners
65%
Renters
35%

What’s nearby?Essentials within 5 km

Local Logic

Transportation Scores

Estimated Budget

Powered by:
The trademarks REALTOR®, REALTORS®, and the REALTOR® logo are controlled by The Canadian Real Estate Association (CREA) and identify real estate professionals who are members of CREA. The trademarks MLS®, Multiple Listing Service® and the associated logos are owned by CREA and identify the quality of services provided by real estate professionals who are members of CREA. Used under license.