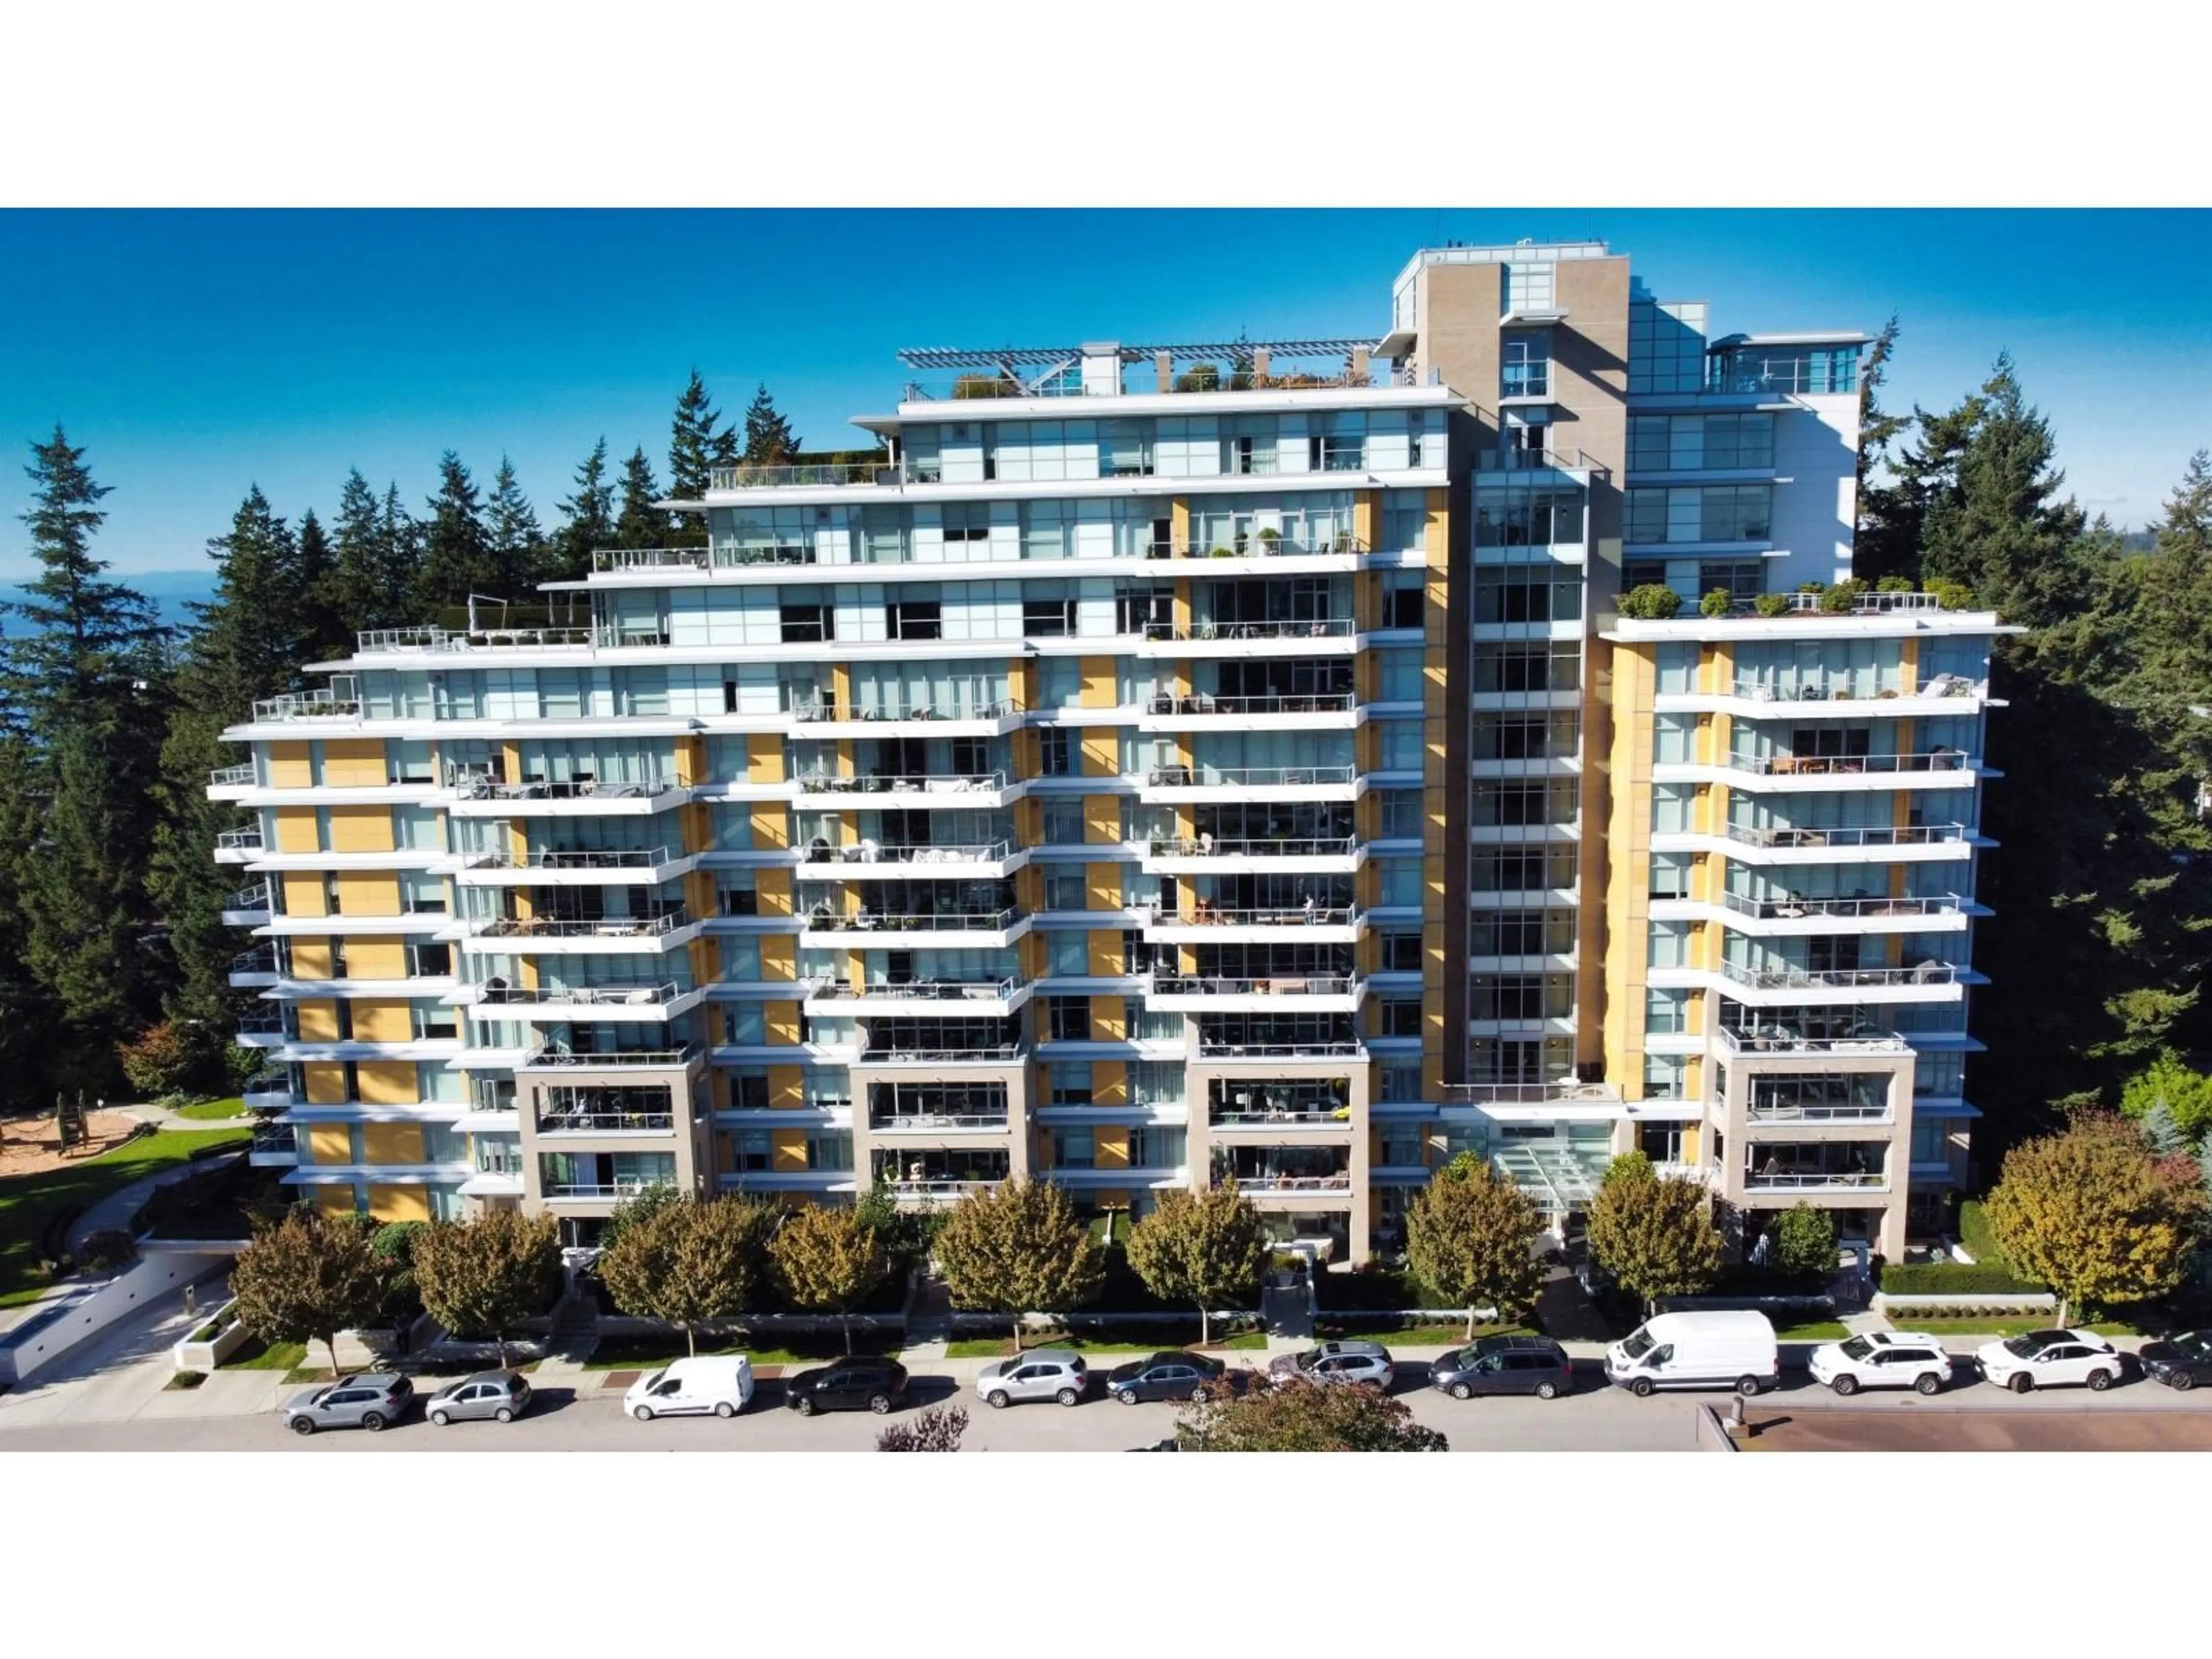
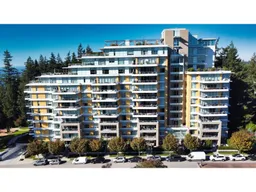
206 - 1501 VIDAL STREET, White Rock, British Columbia V4B0B5
Contact us about this property
Highlights
Estimated valueThis is the price Wahi expects this property to sell for.
The calculation is powered by our Instant Home Value Estimate, which uses current market and property price trends to estimate your home’s value with a 90% accuracy rate.Not available
Price/Sqft$1,047/sqft
Monthly cost
Open Calculator
Description
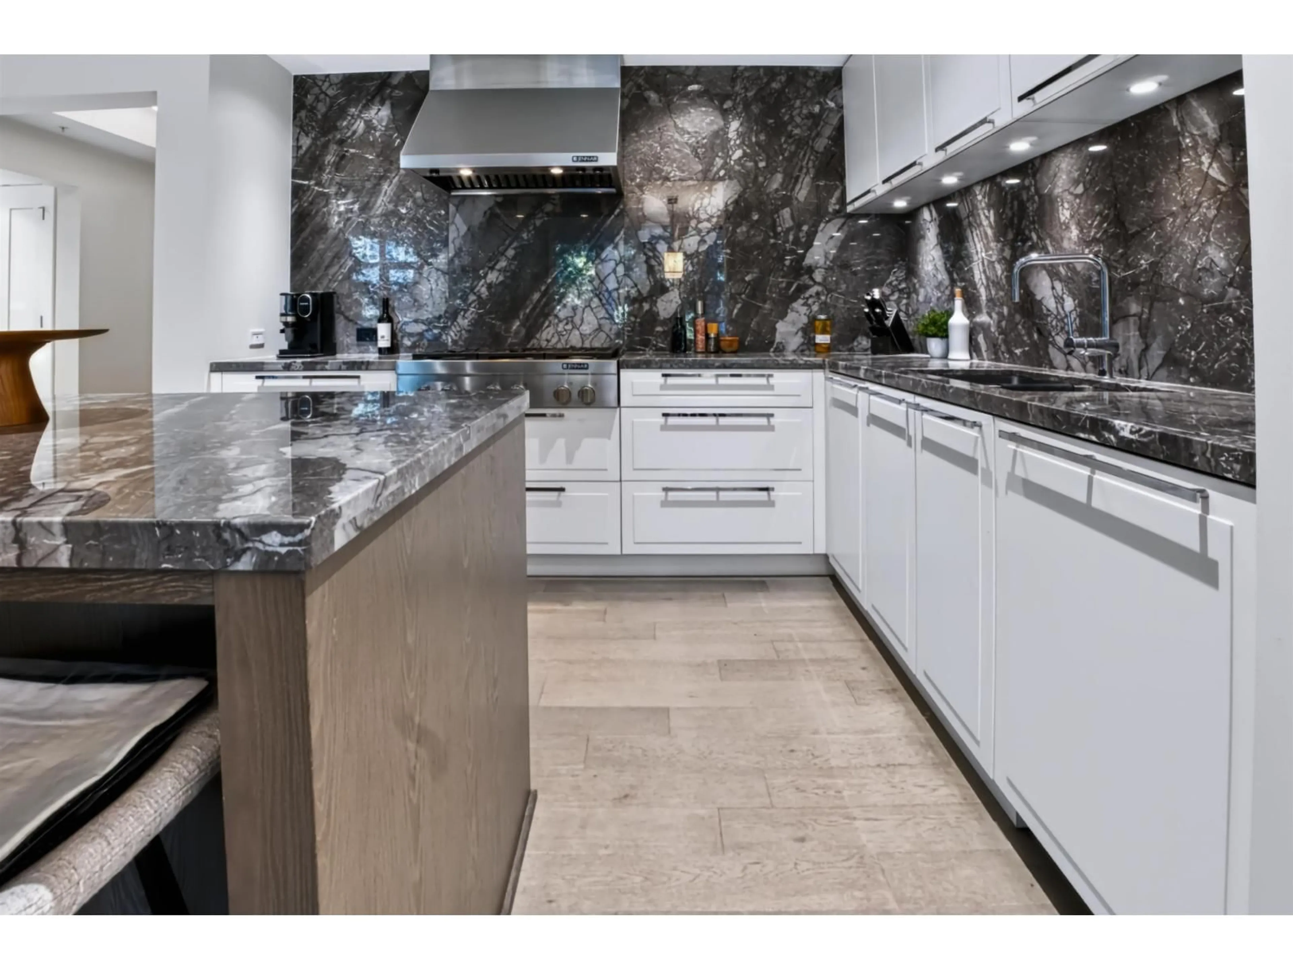
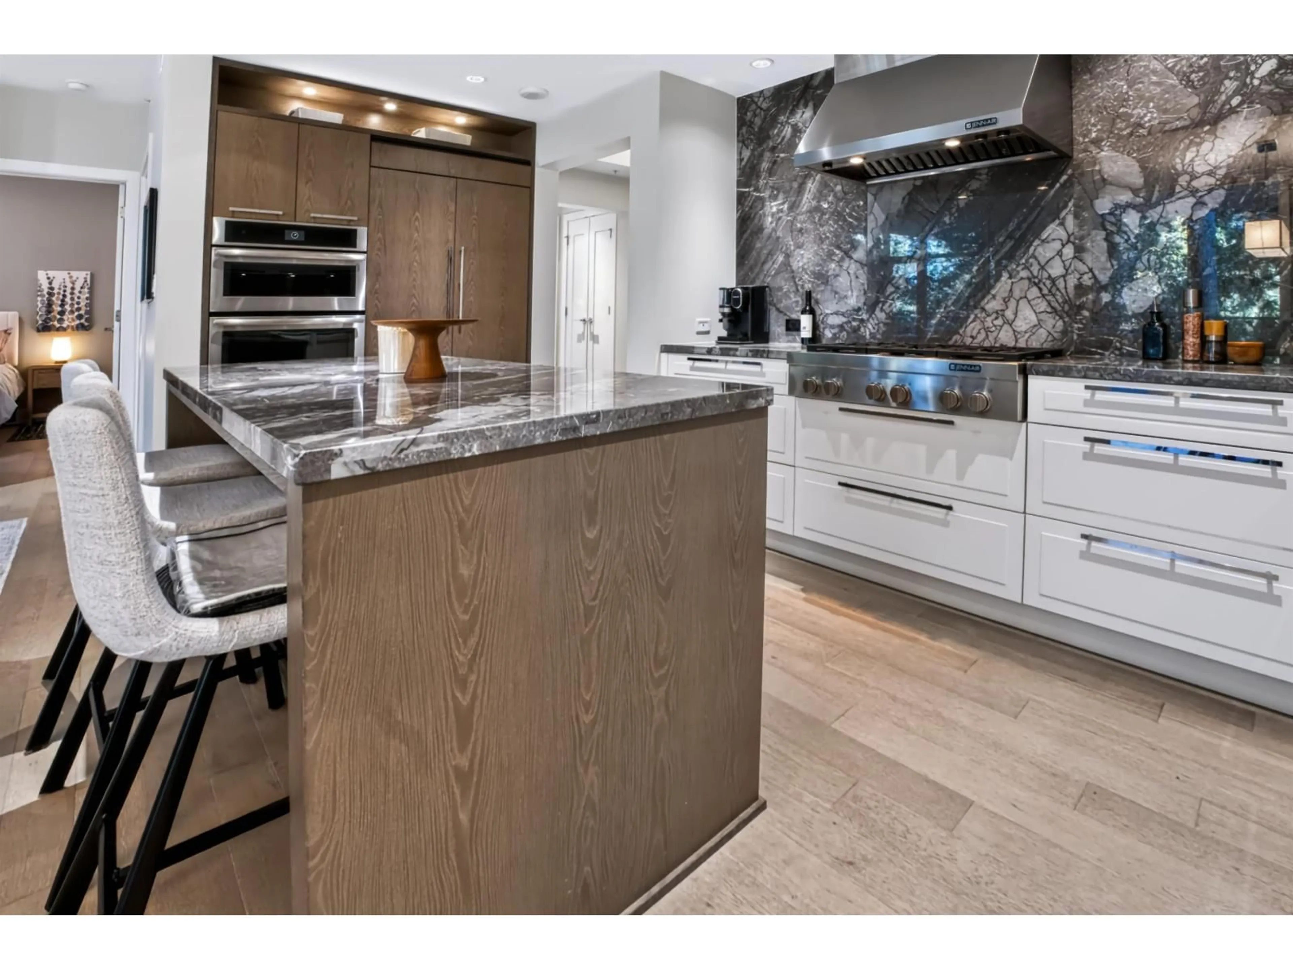
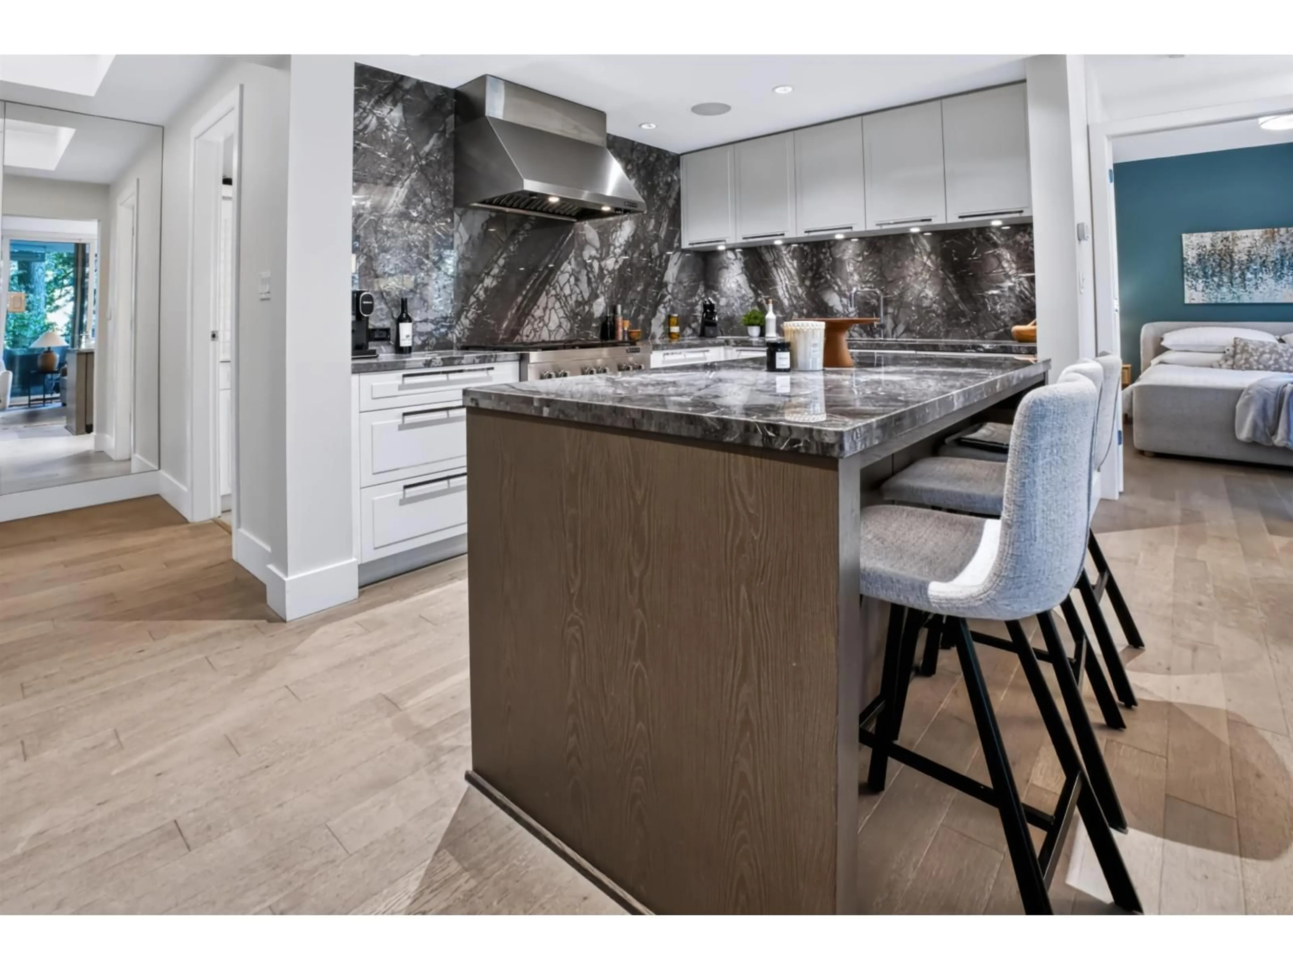
Experience refined luxury at THE BEVERLEY! This elegant 2-bedroom + den residence showcases a stylish chef inspired kitchen with a stunning marble backsplash, deluxe cabinetry, integrated appliances, a 6-burner gas range and built-in wine fridge in the large kitchen island. The inviting living area features a built-in fireplace and opens onto a large, covered private balcony overlooking mature trees, complete with outdoor heaters for year-round enjoyment. The luxurious primary bedroom has a spa-inspired 5-piece ensuite w/ heated floor, a generous walk-in shower and soaker tub. Indulge in resort-style amenities including an indoor pool, hot tub, steam room, sauna and fully equipped gym. Ideally situated right in centre of it all with White Rock Beach, shopping and dining just minutes away! (id:39198)
Property Details
Interior
Features
Exterior
Features
Parking
Garage spaces -
Garage type -
Total parking spaces 2
Condo Details
Amenities
Storage - Locker, Exercise Centre, Guest Suite, Laundry - In Suite, Sauna, Whirlpool
Inclusions
Property History
 40
40
