203 - 15621 MARINE DRIVE, White Rock, British Columbia V4B1E1
Contact us about this property
Highlights
Estimated valueThis is the price Wahi expects this property to sell for.
The calculation is powered by our Instant Home Value Estimate, which uses current market and property price trends to estimate your home’s value with a 90% accuracy rate.Not available
Price/Sqft$615/sqft
Monthly cost
Open Calculator
Description
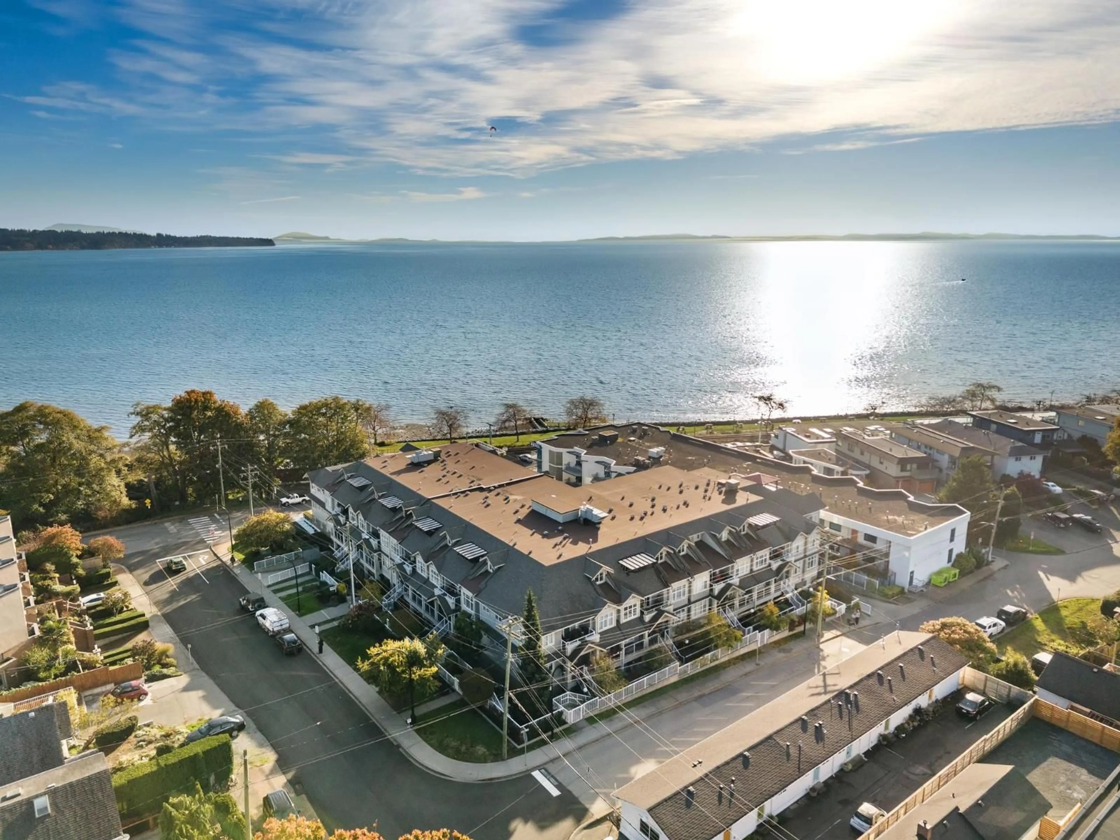
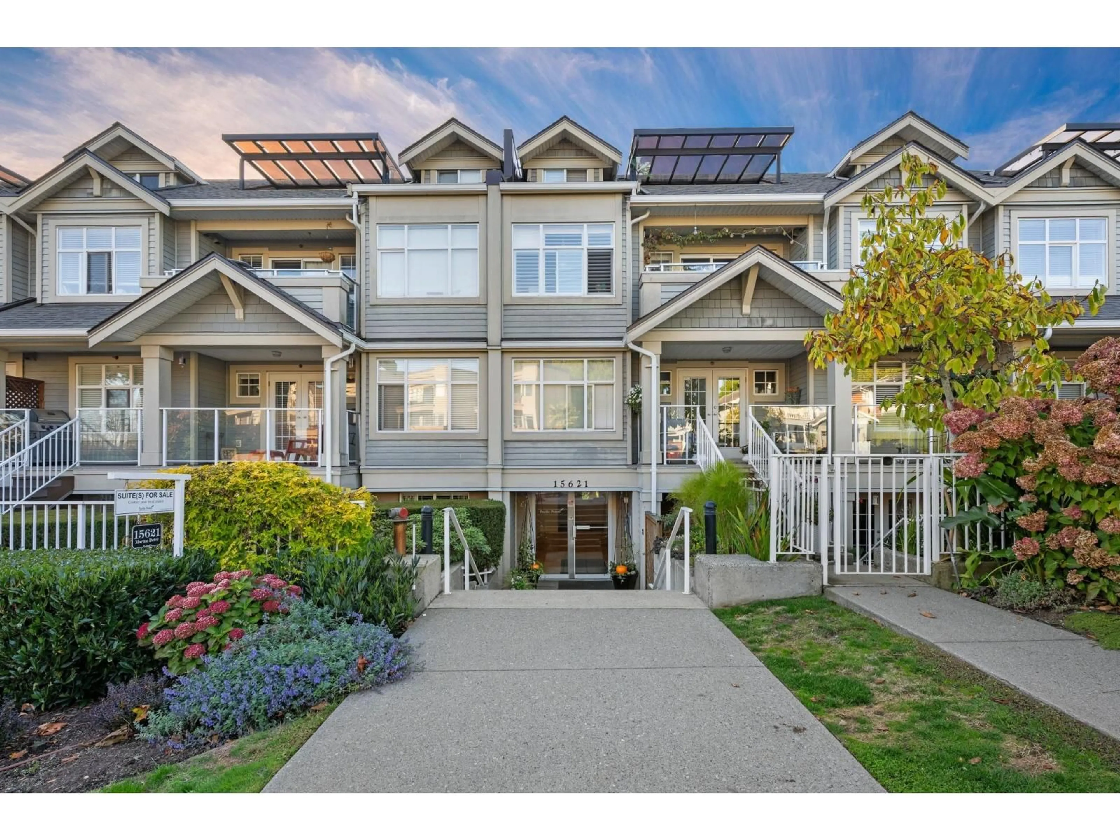
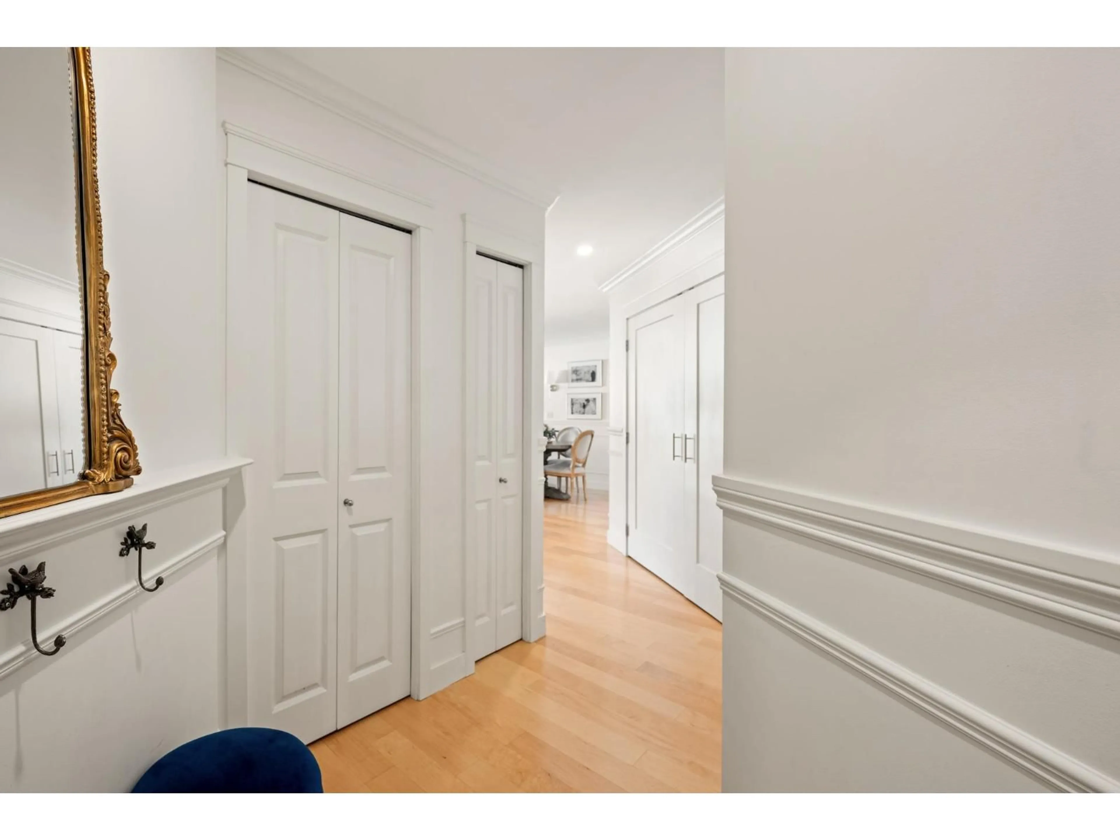
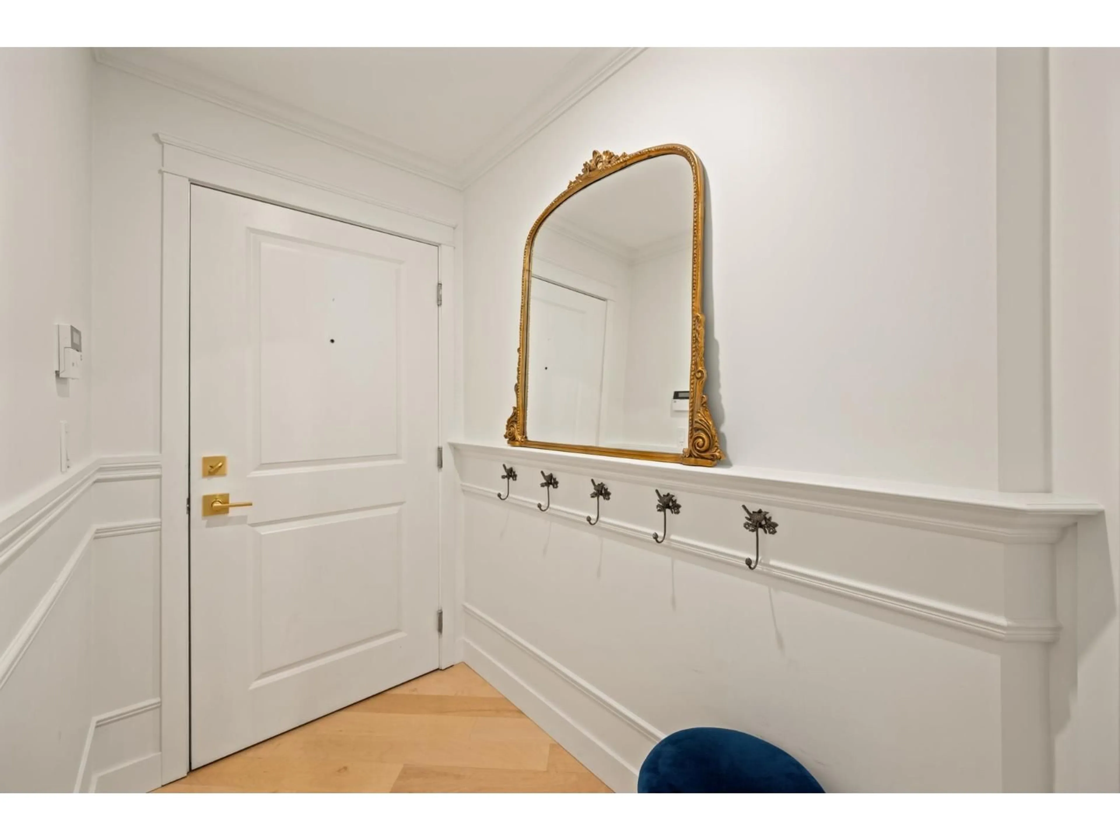
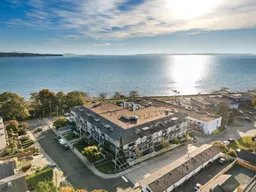
Refined coastal living, steps from White Rock Beach. Fully renovated and immaculately kept, this bright 2 bed, 2 bath corner home offers an airy, open concept layout with walls thoughtfully removed. Hardwood floors, custom millwork, wainscoting and mirrors pair with quartz counters and backsplash, new appliances, a custom hood fan and elegant lighting. Enjoy a gas fireplace with gas included in strata fees. The oversized primary features a custom walk in closet, with extensive built in storage throughout. Surrounded by lush greenery, the private covered deck offers direct street access for seaside strolls. Proactive building: Rainscreened, New Roof, Gutters, HVAC, Landscaping and more. No dog restrictions. Turnkey, moments to the promenade, dining, and transit. (id:39198)
Property Details
Interior
Features
Exterior
Parking
Garage spaces -
Garage type -
Total parking spaces 1
Condo Details
Amenities
Storage - Locker, Laundry - In Suite, Clubhouse
Inclusions
Property History
 40

