202 - 1475 FOSTER STREET, Surrey, British Columbia V4B0C9
Contact us about this property
Highlights
Estimated valueThis is the price Wahi expects this property to sell for.
The calculation is powered by our Instant Home Value Estimate, which uses current market and property price trends to estimate your home’s value with a 90% accuracy rate.Not available
Price/Sqft$666/sqft
Monthly cost
Open Calculator
Description
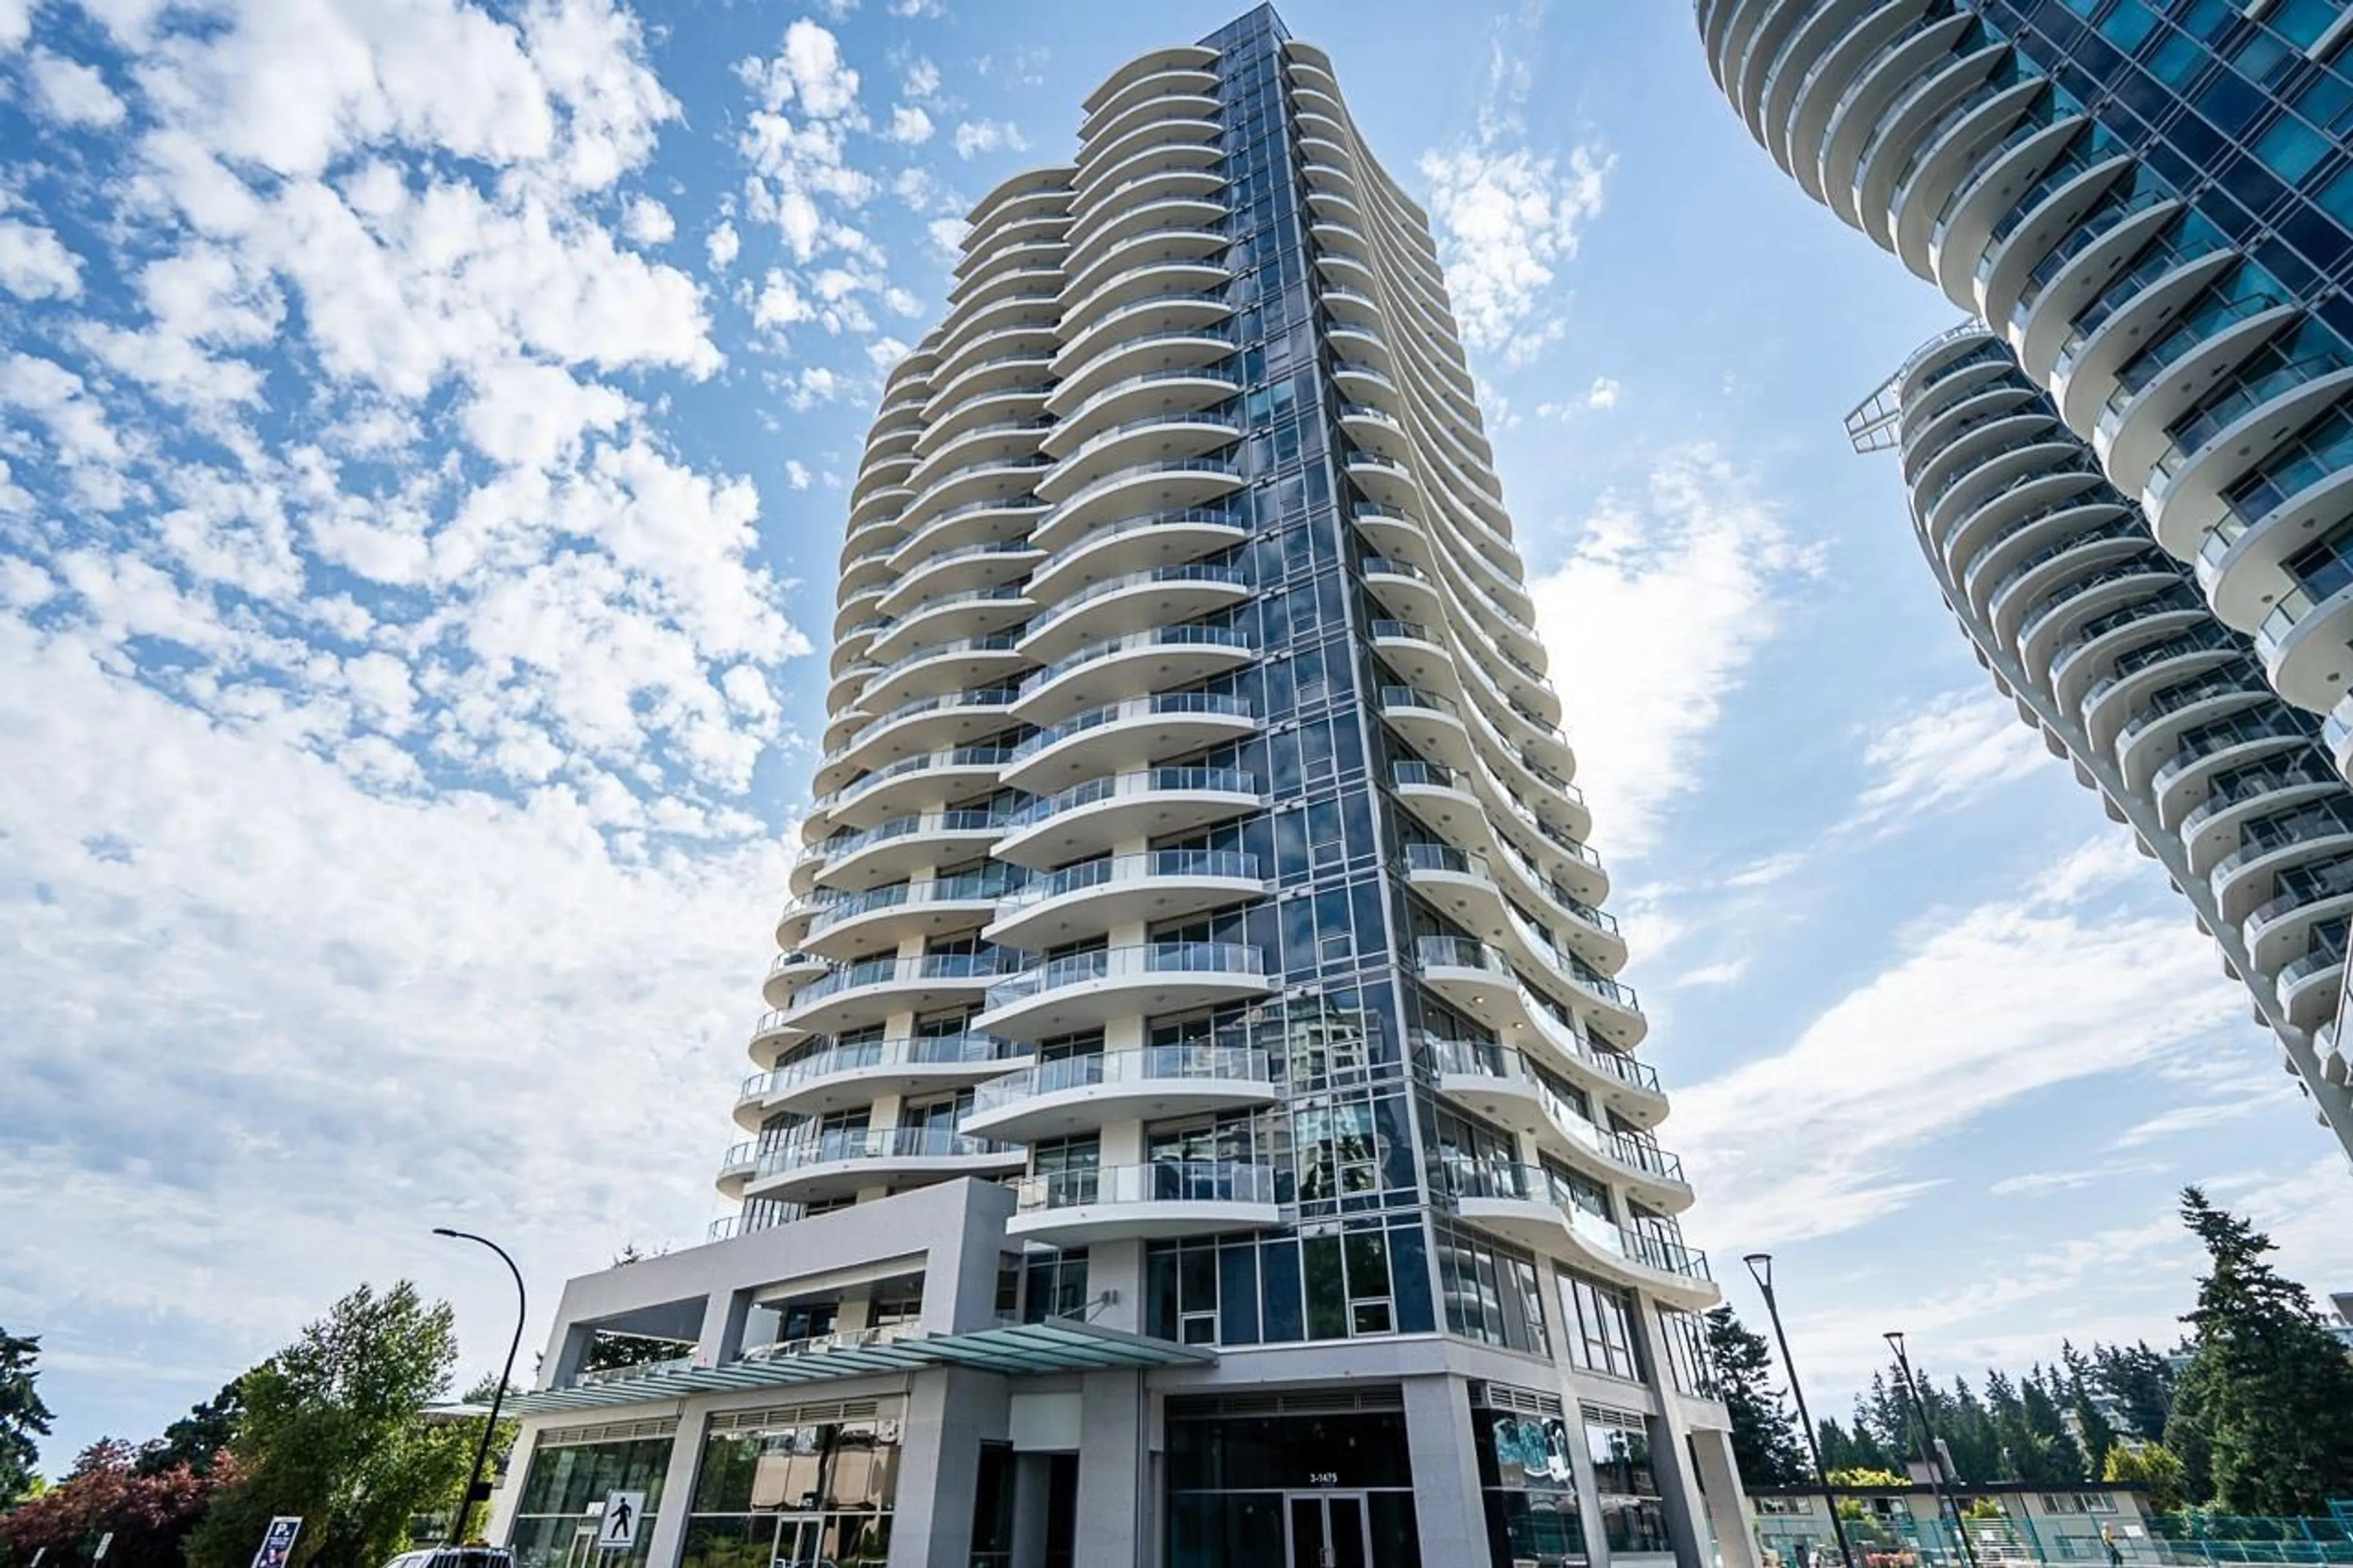
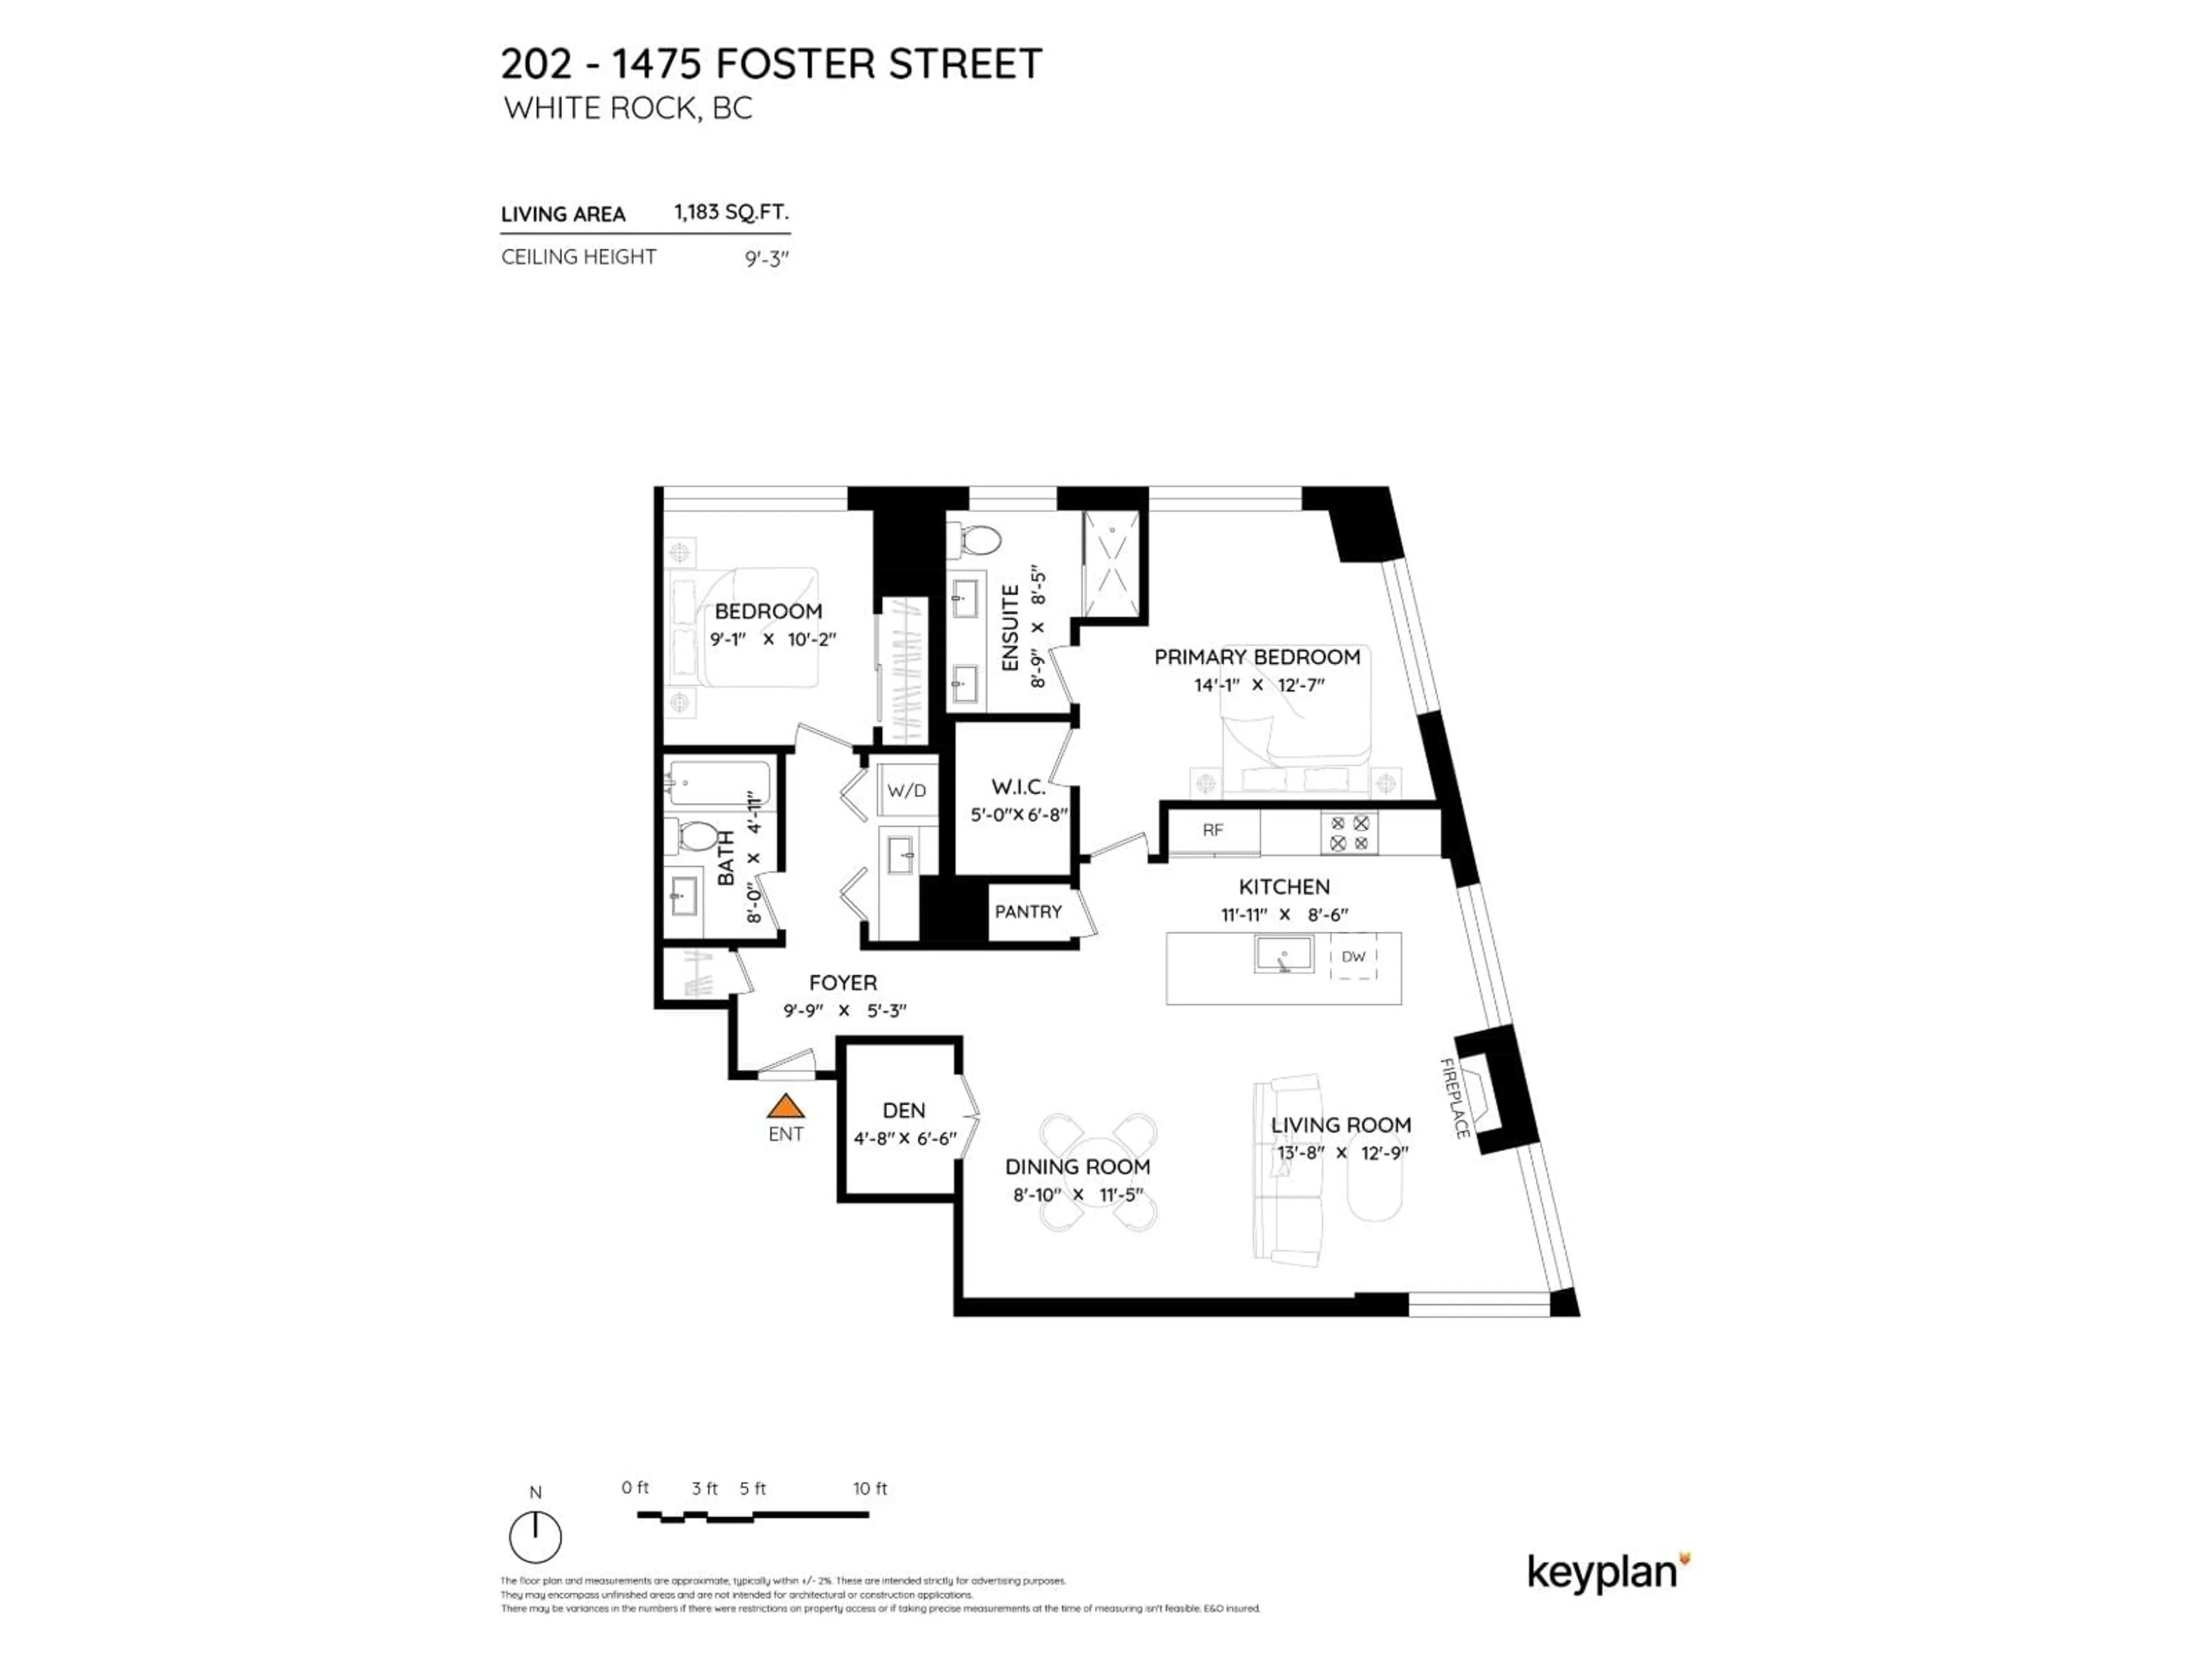
Welcome to elevated living at Foster Martin, where luxury meets the best of the White Rock lifestyle. Floor-to-ceiling windows flood the home with natural light. This 2-bed plus office home features a spacious primary bedroom with a walk-in closet and luxurious 4-piece ensuite. Enjoy over 10,000 sq. ft. of resort-inspired amenities, including an indoor/outdoor pool, hot tub, sauna, steam room, fitness centre, yoga studio and concierge. Best of all, this is truly walkable White Rock living-steps to public transit, cafés, restaurants, shopping and the White Rock Farmers' Market, with the beach and promenade just minutes away. Leave the car at home, grab your morning coffee, browse the Sunday market and enjoy everything this vibrant seaside community has to offer. Book your private showing! (id:39198)
Property Details
Interior
Features
Exterior
Features
Parking
Garage spaces -
Garage type -
Total parking spaces 2
Condo Details
Amenities
Storage - Locker, Exercise Centre, Recreation Centre, Sauna, Air Conditioning, Security/Concierge
Inclusions
Property History
 40
40
