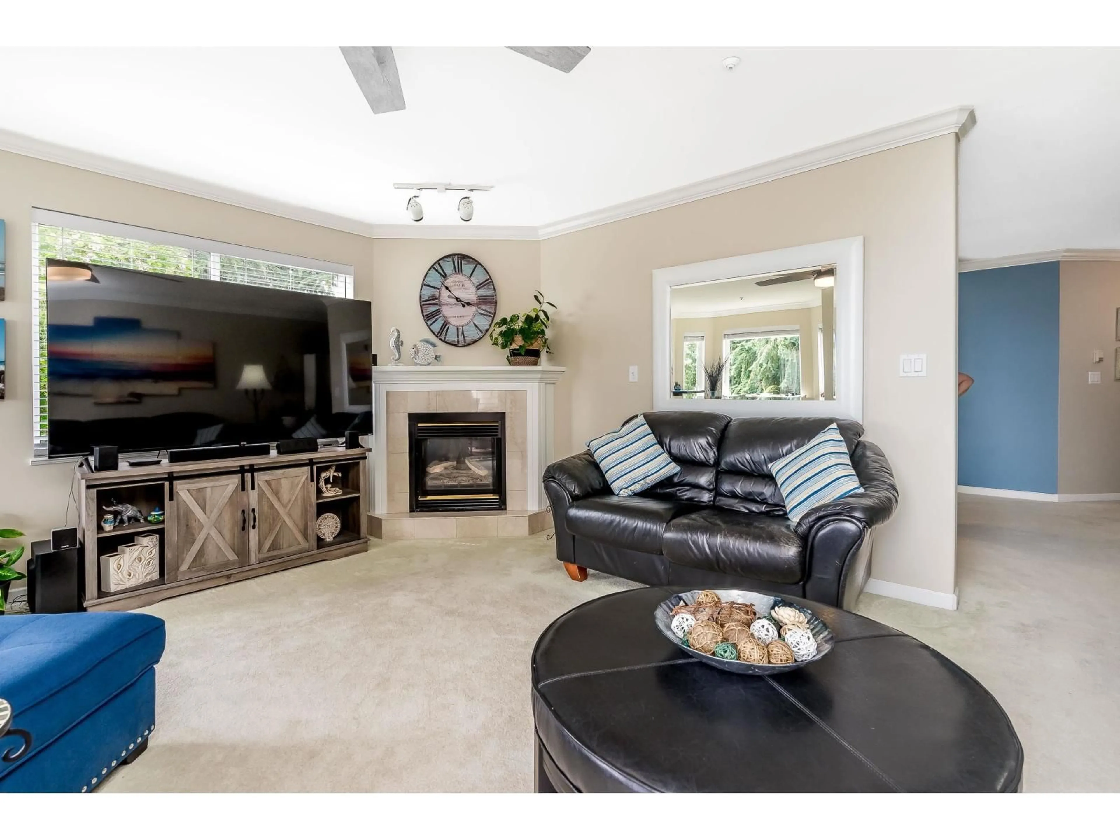
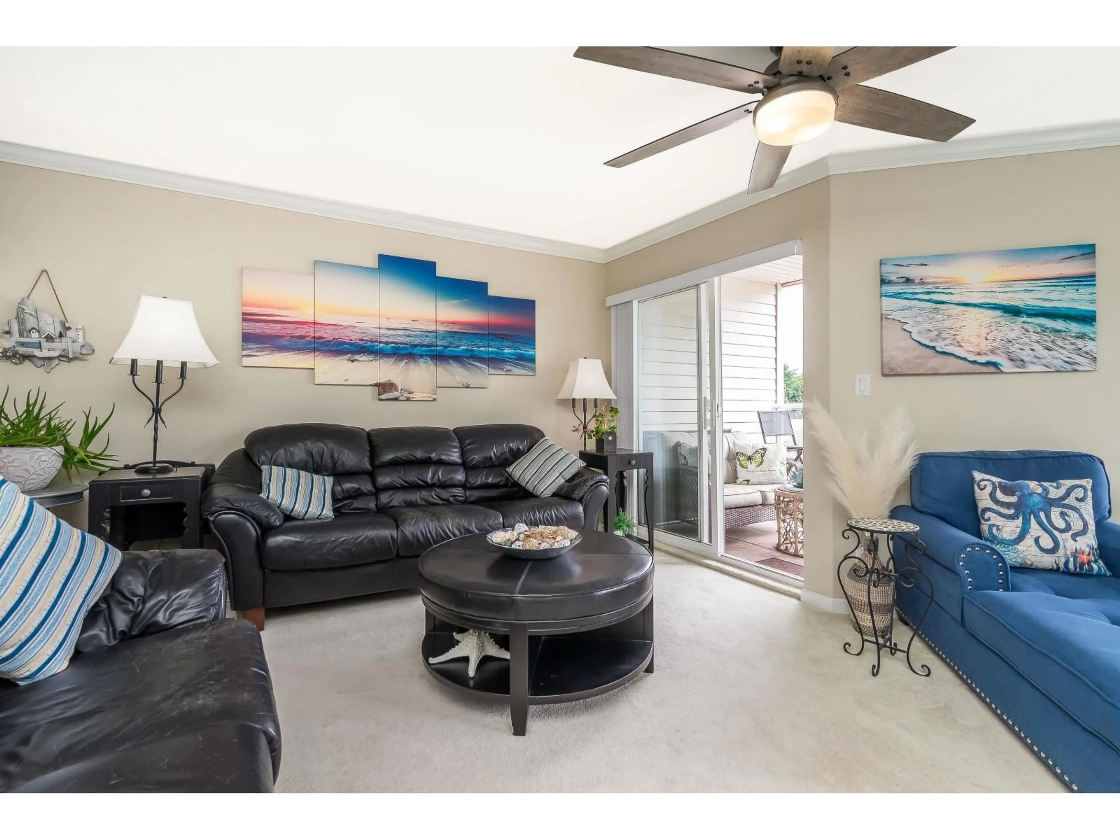
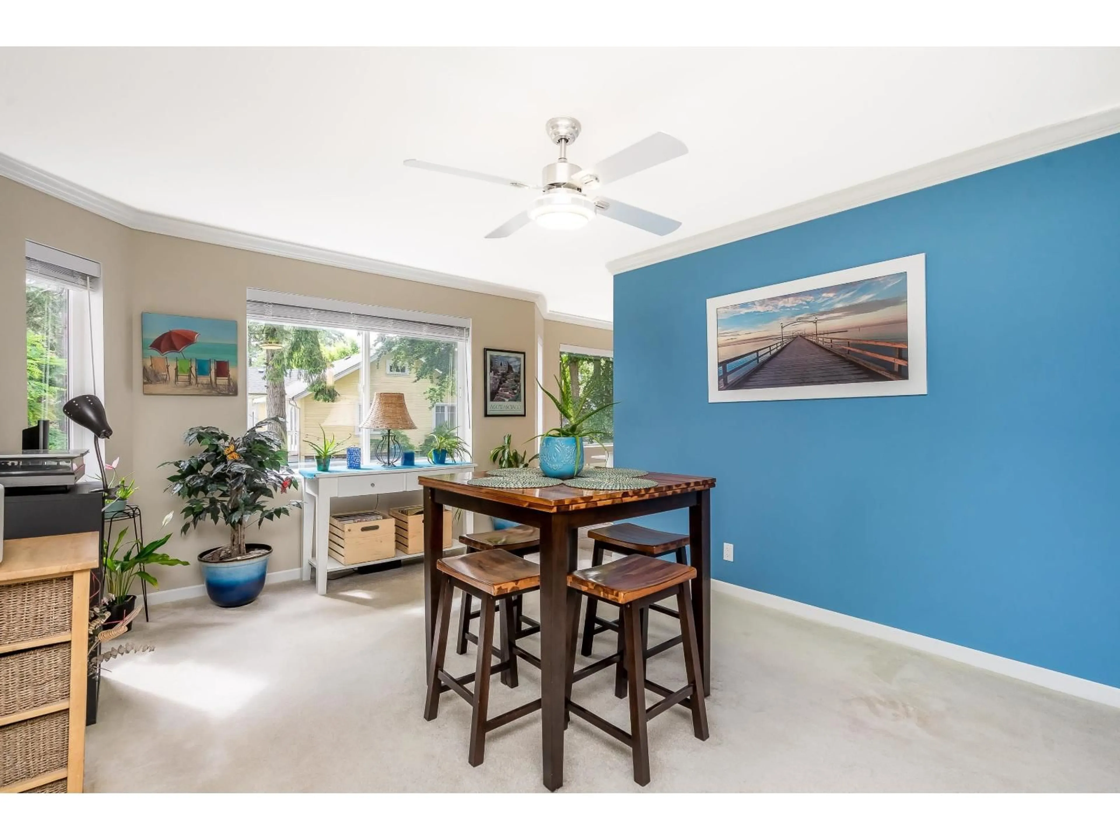
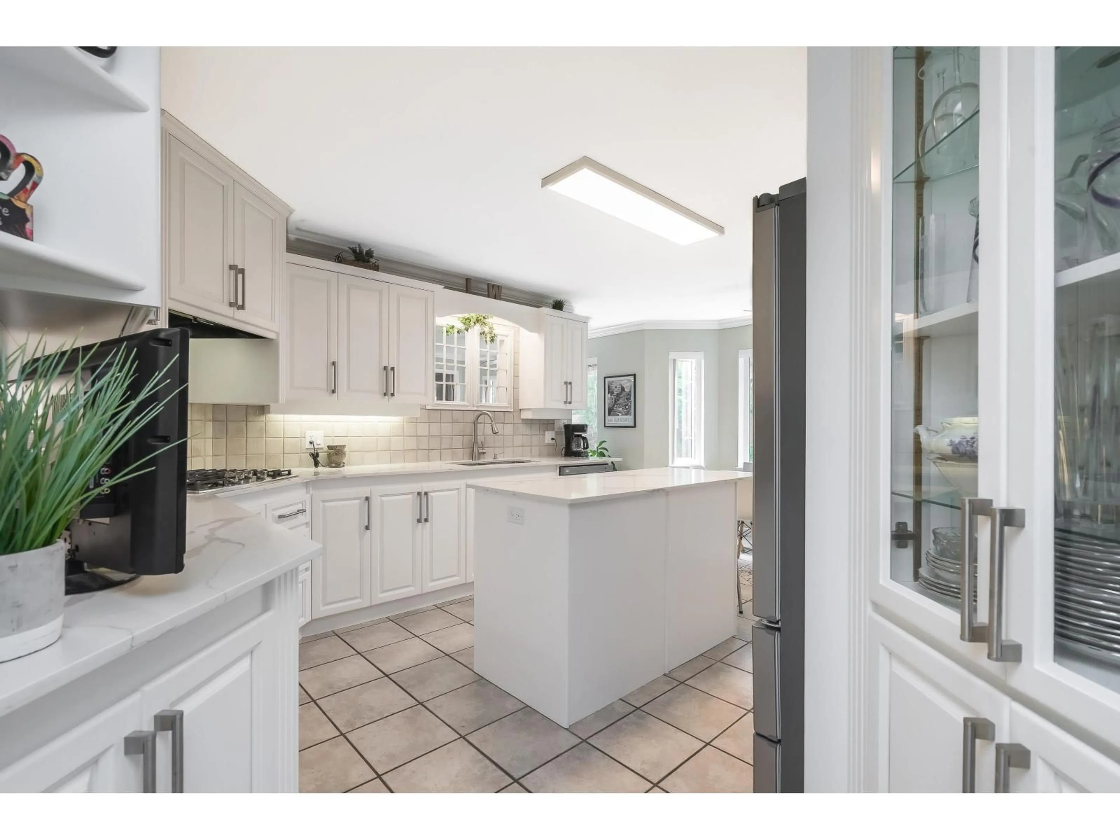
Living room with furniture, ceramic/tile floor for 201 - 14934 THRIFT AVENUE, White Rock British Columbia V4B2J9
17 hours on Market

201 - 14934 THRIFT AVENUE, White Rock, British Columbia V4B2J9

Condo
2
2
~1834 sqft
$849,900
Get pre-qualifiedPowered by nesto
Condo
2
2
~1834 sqft

Contact us about this property

Call

Highlights

Property Estimate

Days on market17 hours

Estimated valueNot available

Price/Sqft$463/sqft

Monthly cost

Open Calculator

Description

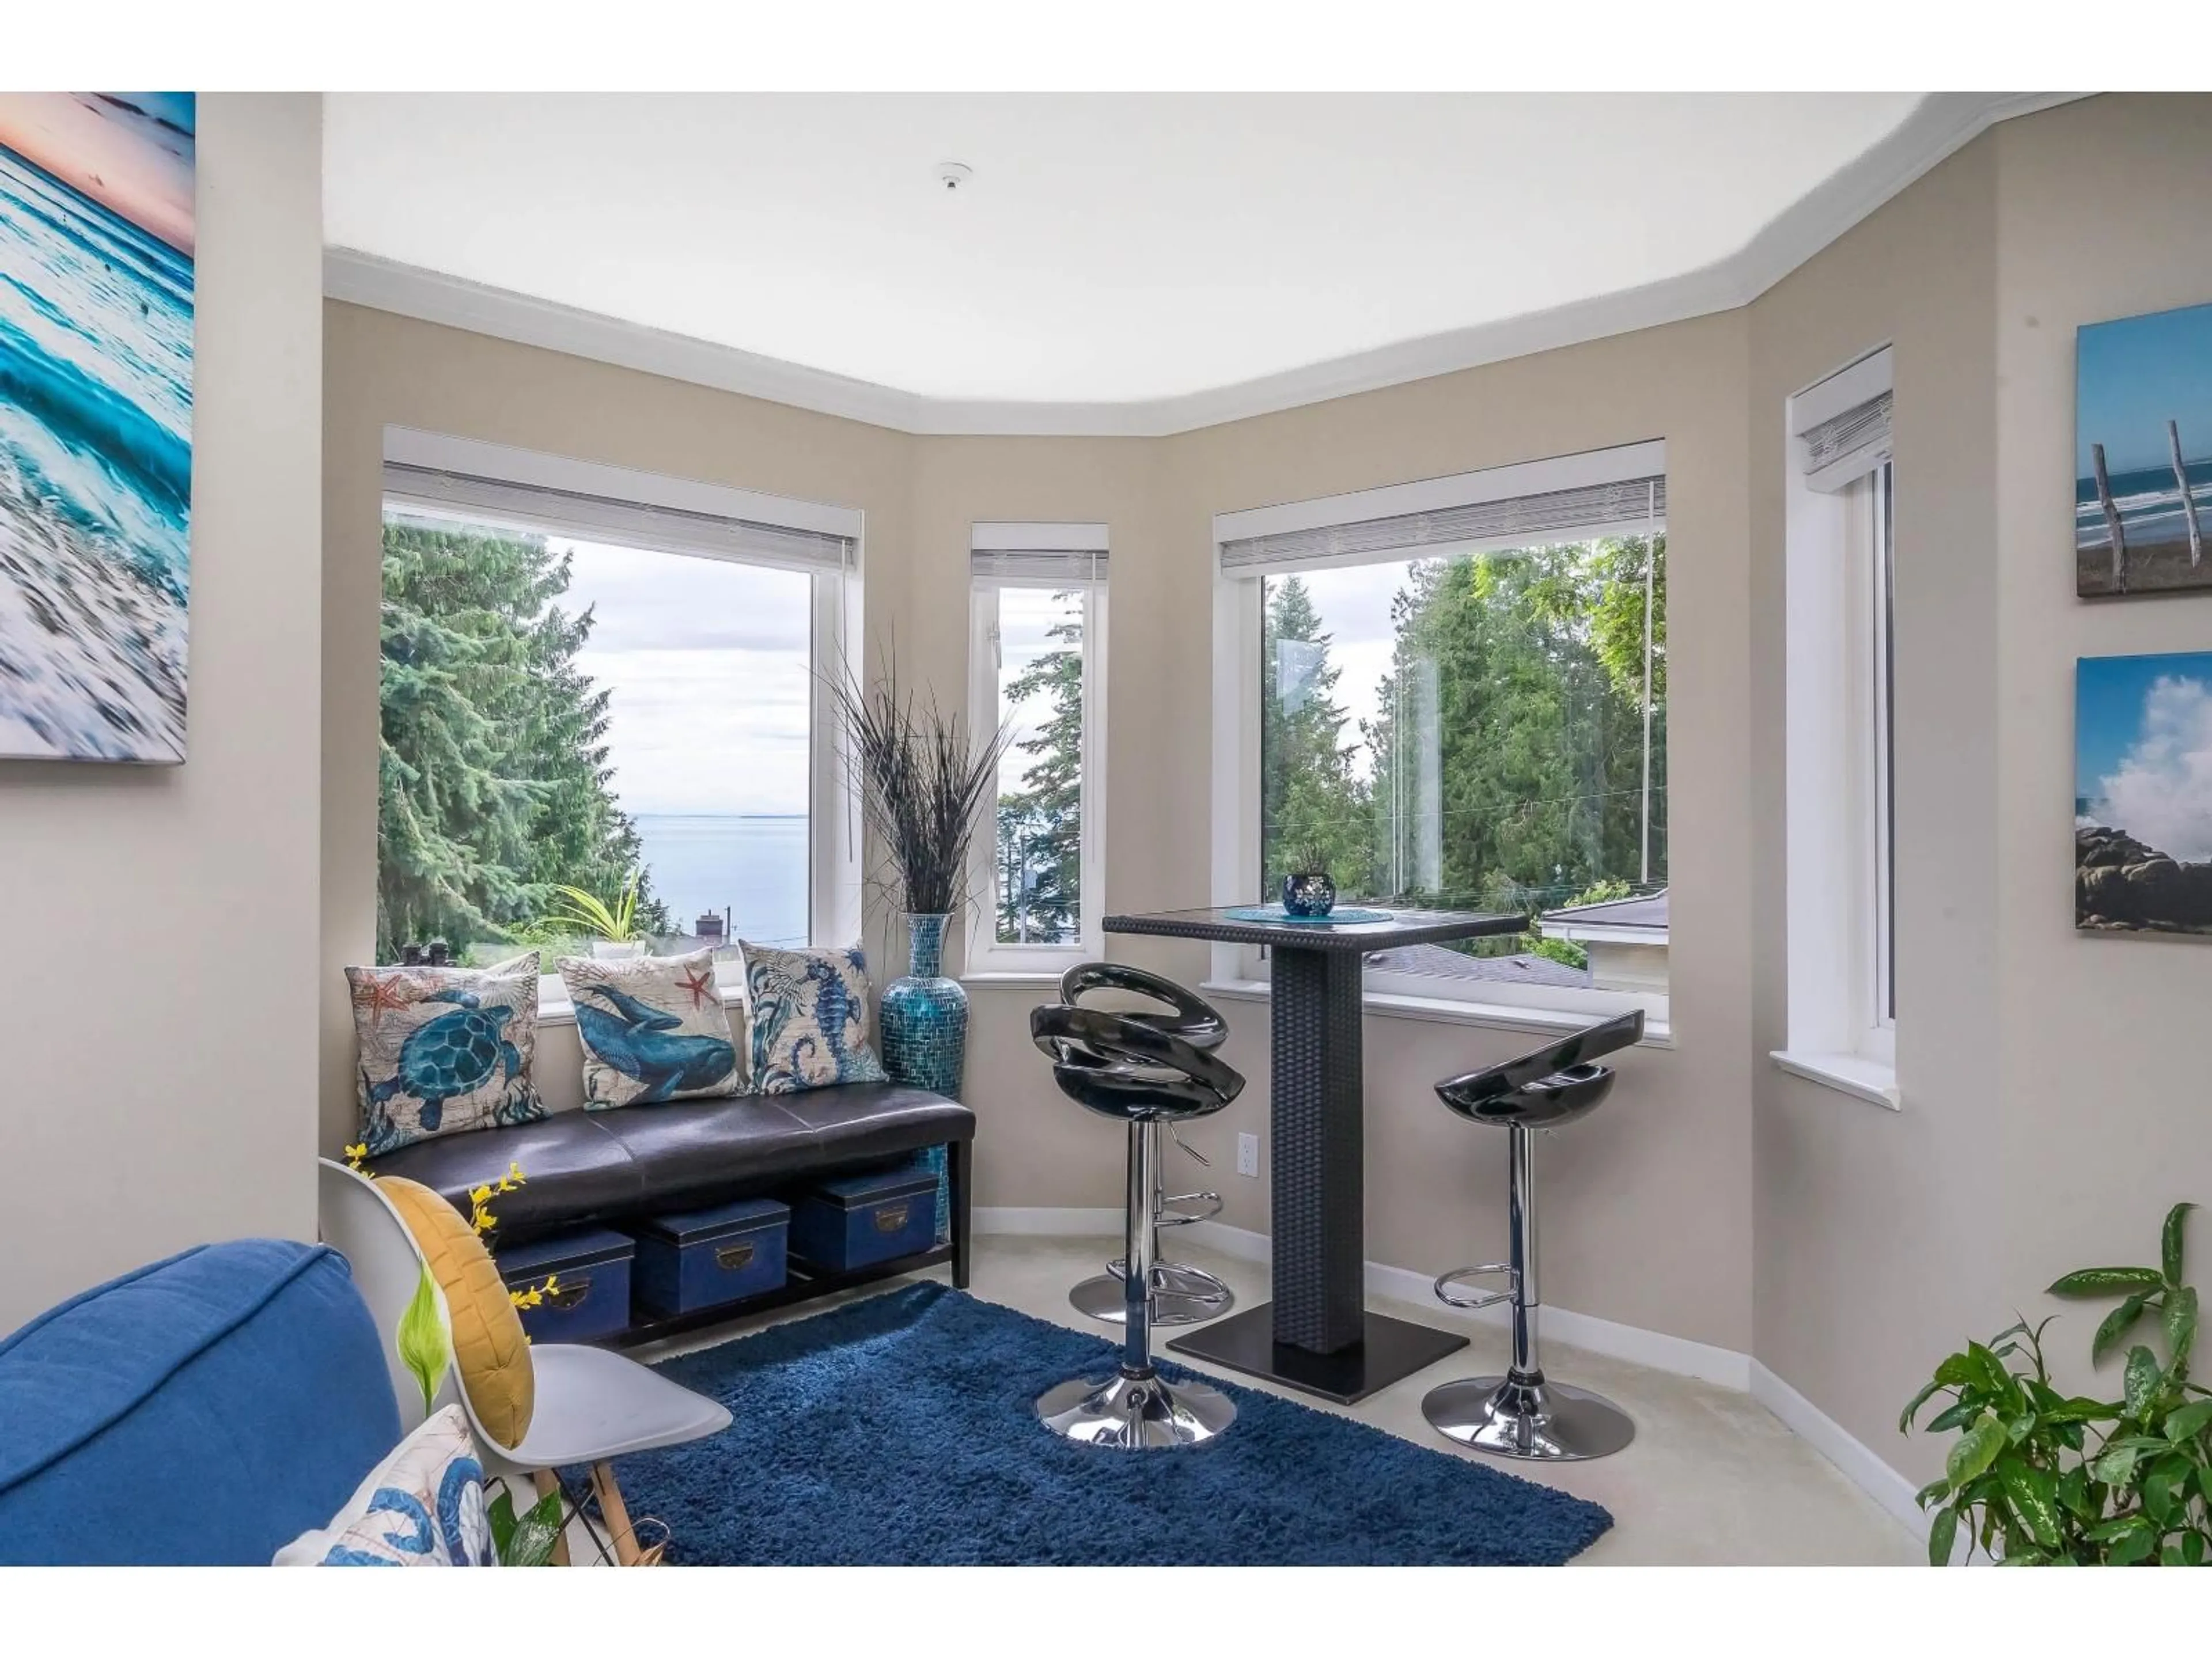
Looking to downsize but not quite ready for a small Condo? Welcome to Villa Positano, a quality built boutique 8 unit complex in desirable White Rock , walk to the beach, shops and restaurants! This tastefully updated large 1834 Sq Ft 2 bdrm ,den, 2 bath bright SW facing corner w ocean views! Entertain In this large bright kitchen with eating area, new quartz ctops, new S/S appl, gas stove, loads of cupboards, fresh paint throughout, crown mouldings, gas fireplace, radiant heated floors with new boiler. Ready to move in! Building is well maintained with manicured gardens, has a common area for meetings with access to the courtyard. New Roof and piping replaced this year, rain screened as well. Comes with 2 prk, 1 storage Feels more like a house than a condo! Must see! 2 Cats OK, 55 plus (id:39198)


Property Details

StyleApartment
ViewOcean view
Age of property1996
SqFt~1834 SqFt
Lot Size-
Parking Spaces2
MLS ®NumberR3155944
Community NameWhite Rock
Data SourceCREA
Listing byRE/MAX All Points Realty

Features

Heating: Radiant heat, Hot Water
Basement: Finished, Full

Parking

Garage spaces -

Garage type -

Total parking spaces 2


3Story
Inclusions
Hydro
Water
Parking
Cable
Heat

Property History

Aug 14, 2026
ListedActive
$849,900
17 hours on market
history photo preview22
Listing by crea®
Property listed by RE/MAX All Points Realty, Brokerage
Agent Banner Image
Interested in this property?Get in touch to get the inside scoop.

Population and Demographics

Overview

Total population 20812
Average household income $134,371

Age (%)

0 to 19
13%
20 to 34
12%
35 to 49
15%
50 to 64
24%
65 and plus
37%

Household composition (%)

Single family
51%
Single person
45%
Multi person
3%
Multi family
1%

Mother tongue (%)

English
80%
Mandarin
6%
Others
4%
Punjabi (Panjabi)
3%
German
2%
French
1%

House tenancy (%)

Owners
65%
Renters
35%

What’s nearby?Essentials within 5 km

Local Logic

Transportation Scores

Estimated Budget

Powered by:
The trademarks REALTOR®, REALTORS®, and the REALTOR® logo are controlled by The Canadian Real Estate Association (CREA) and identify real estate professionals who are members of CREA. The trademarks MLS®, Multiple Listing Service® and the associated logos are owned by CREA and identify the quality of services provided by real estate professionals who are members of CREA. Used under license.