15679 ROPER AVENUE, White Rock, British Columbia V4B2G9
Contact us about this property
Highlights
Estimated valueThis is the price Wahi expects this property to sell for.
The calculation is powered by our Instant Home Value Estimate, which uses current market and property price trends to estimate your home’s value with a 90% accuracy rate.Not available
Price/Sqft$527/sqft
Monthly cost
Open Calculator
Description
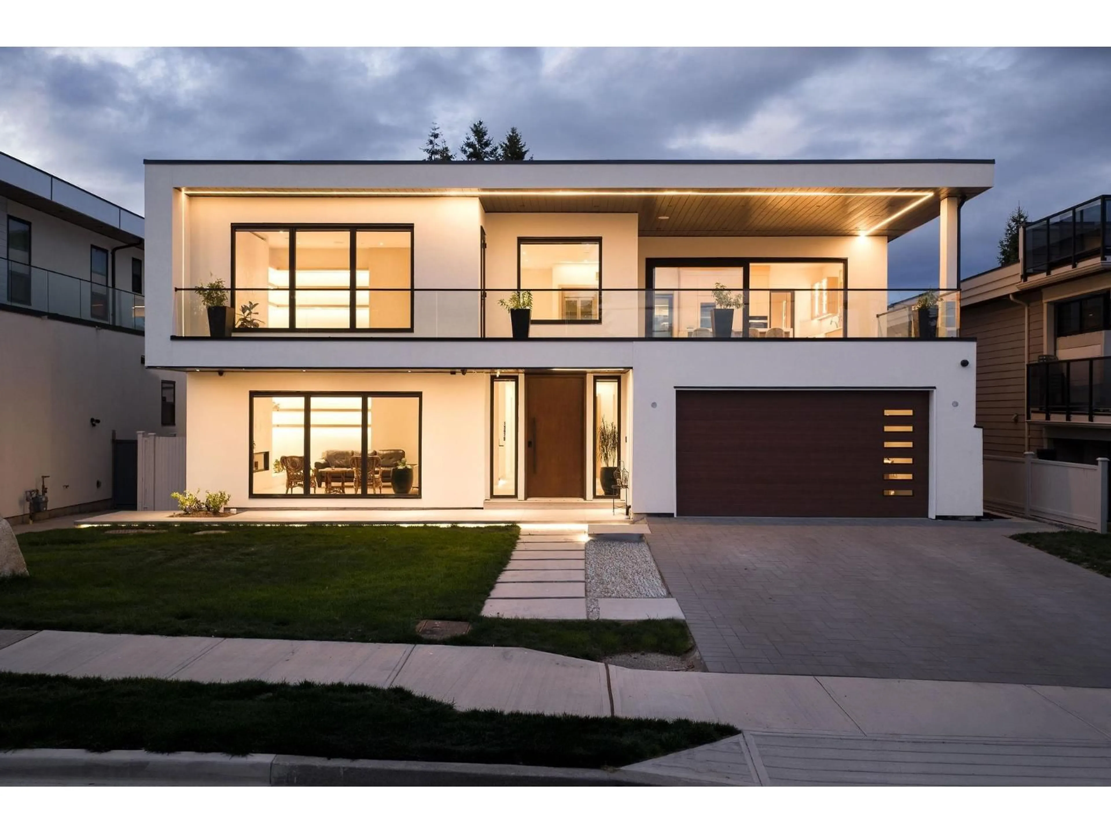
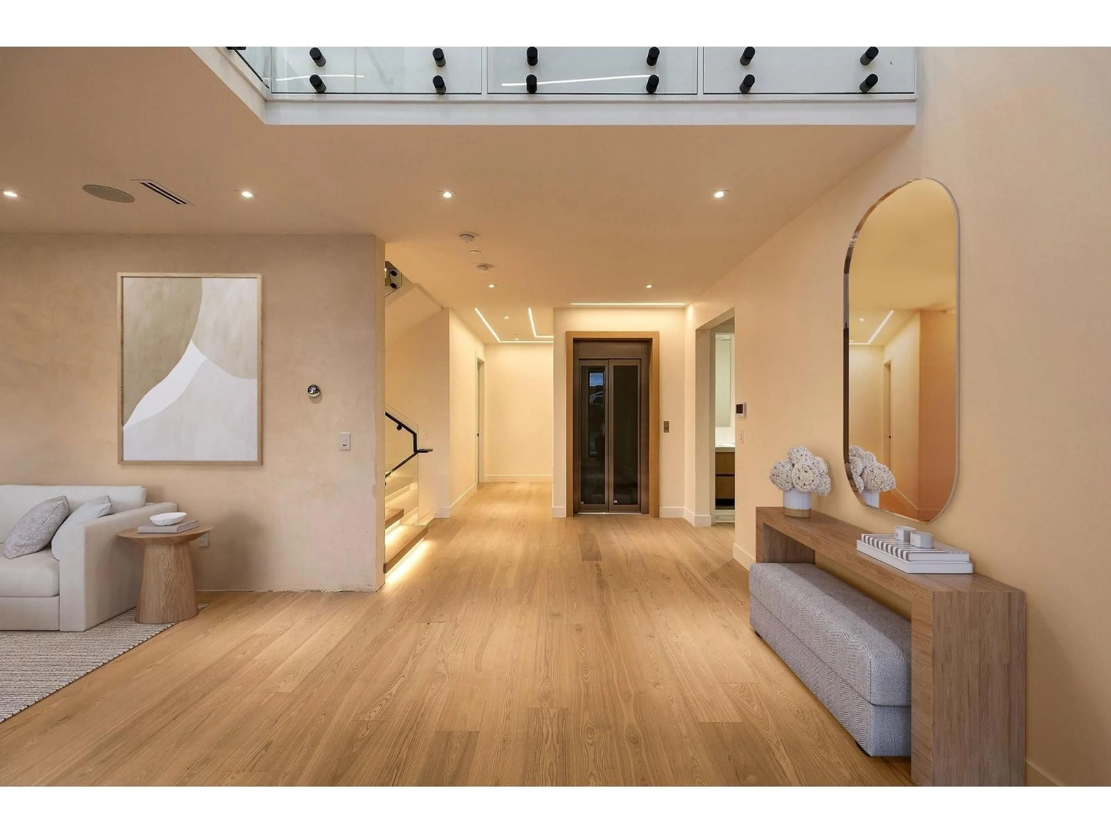
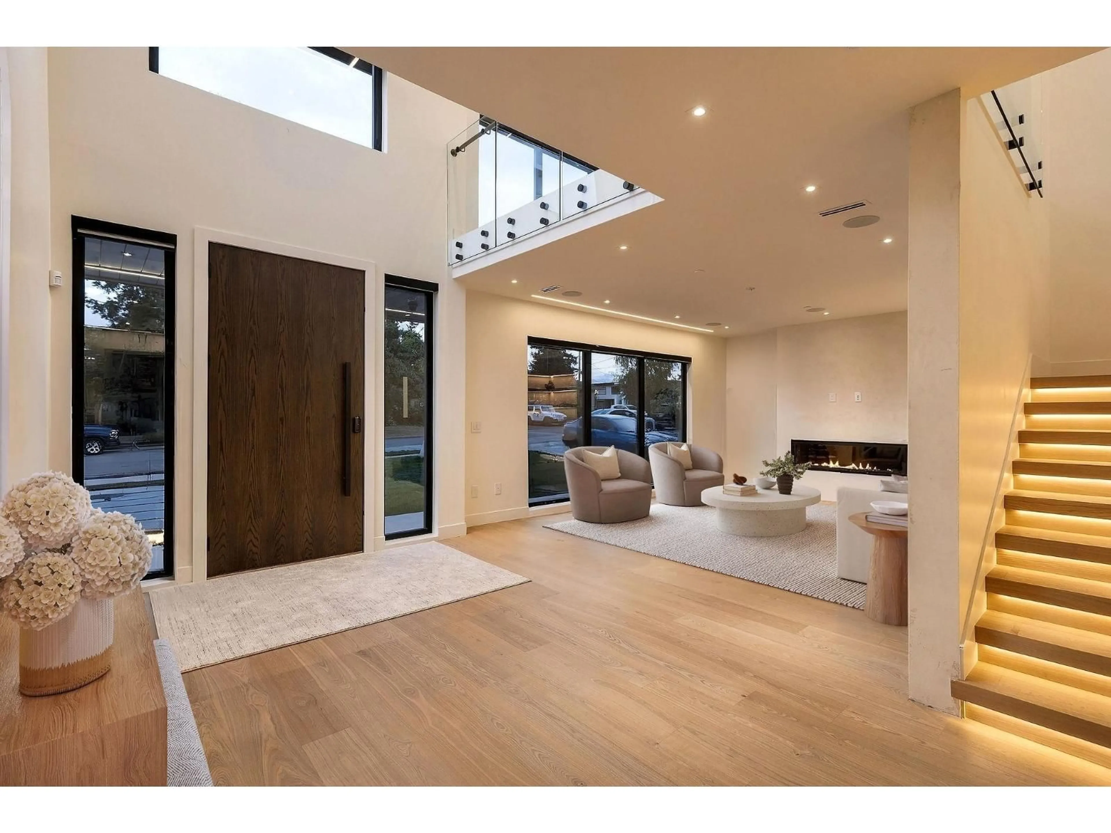
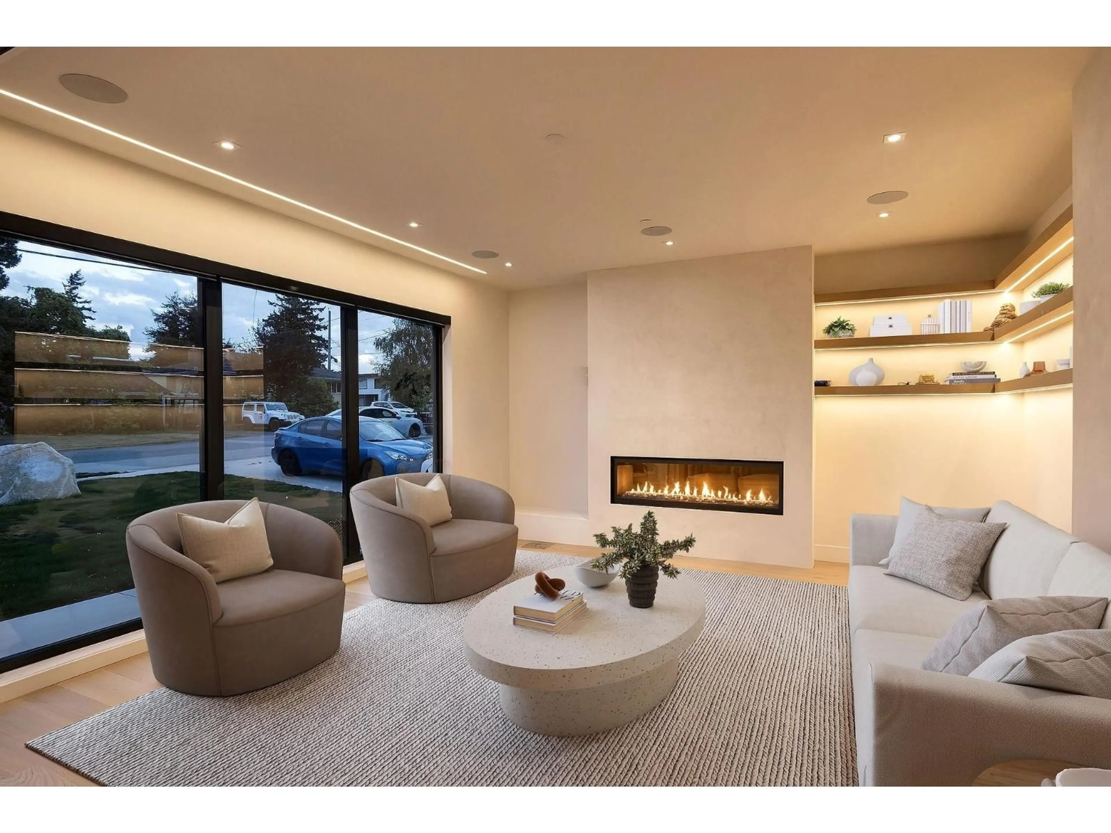
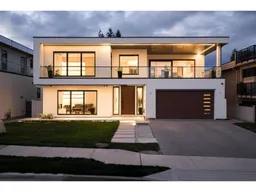
Introducing 15679 Roper Avenue - a brand-new custom residence where timeless design meets modern luxury. Thoughtfully crafted with exceptional attention to detail, this home features four beautifully appointed bedrooms, each with its own ensuite and walk-in closet, a striking glass elevator, Venetian plaster fireplaces, engineered hardwood flooring, custom millwork and closets, jetted showers, oversized sliding doors and seamless Control4 automation throughout. The heart of the home is the beautifully designed main kitchen, finished with premium Miele appliances, a Miele wine fridge and Fisher & Paykel double-drawer dishwasher, complemented by a fully equipped spice kitchen with Fisher & Paykel appliances. Designed equally for entertaining and everyday living, the home offers multiple indoor and outdoor gathering spaces, including a generous family room, an approximately 16' × 20' front deck and an incredible 20' × 50' covered rear patio complete with a TV area and gas connections for a fire pit and BBQ. (id:39198)
Property Details
Interior
Features
Exterior
Parking
Garage spaces -
Garage type -
Total parking spaces 4
Property History
 36
36
