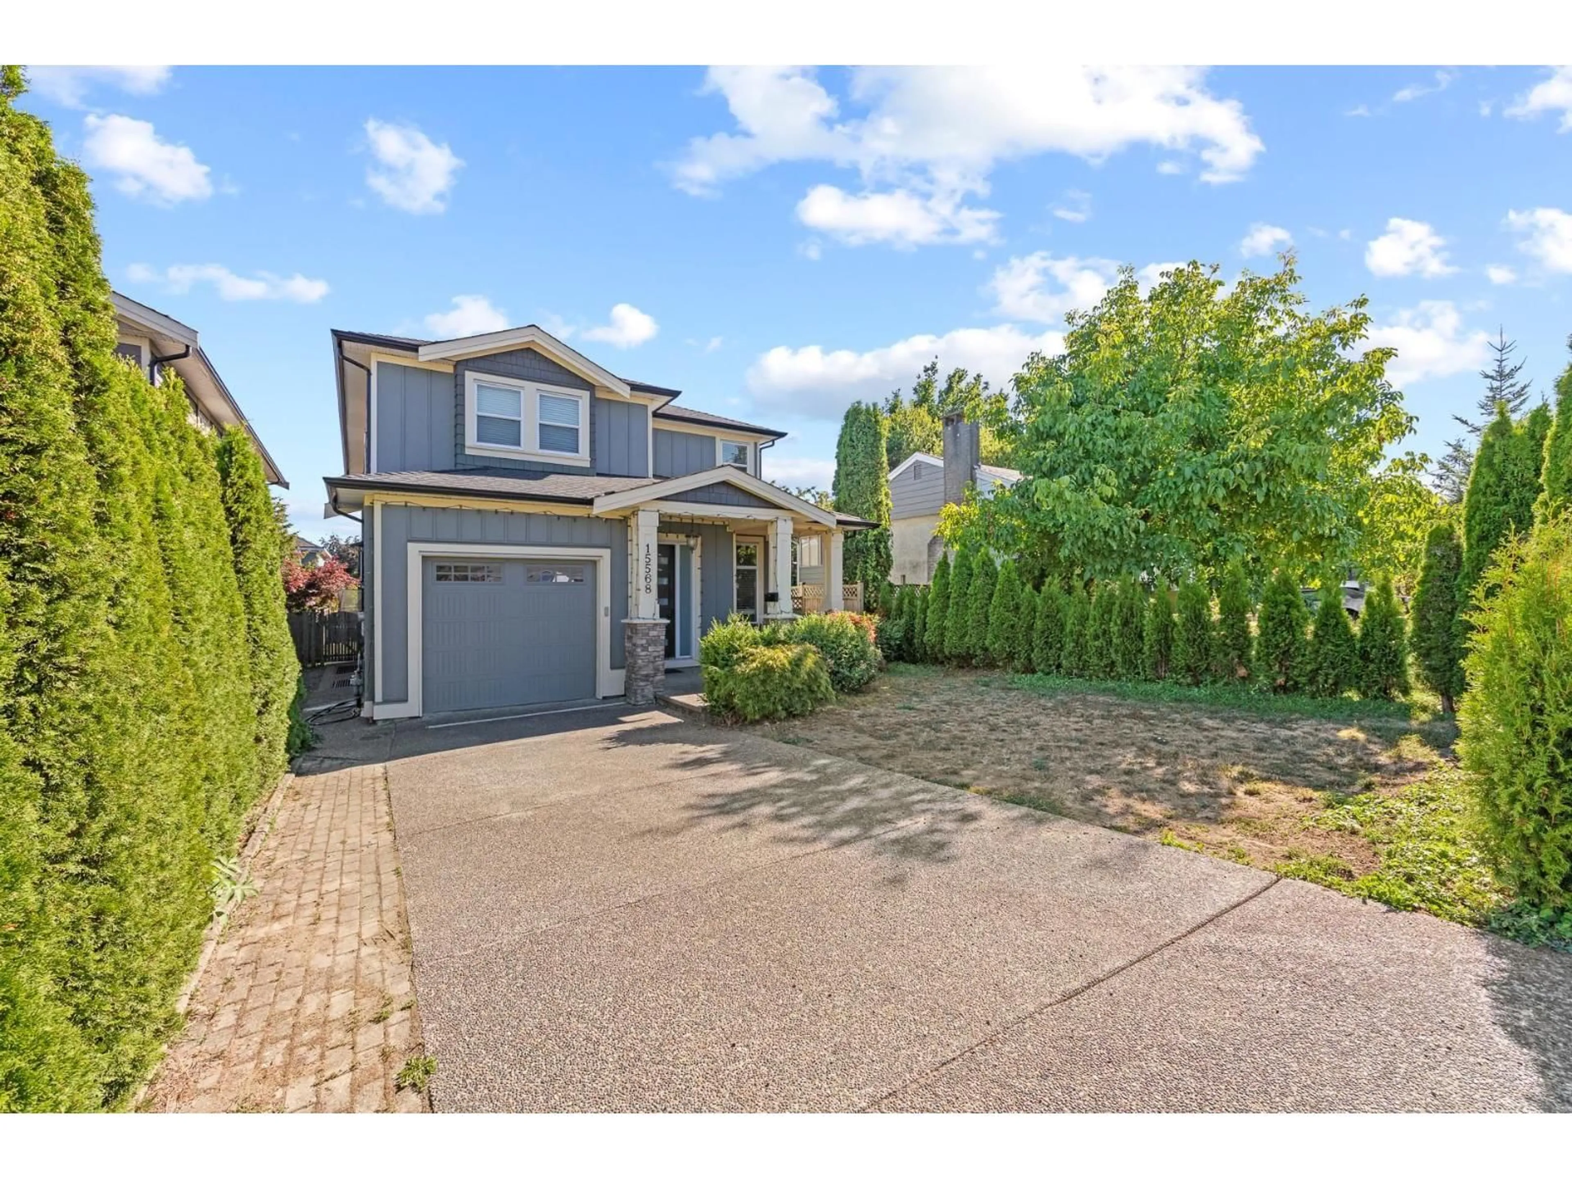
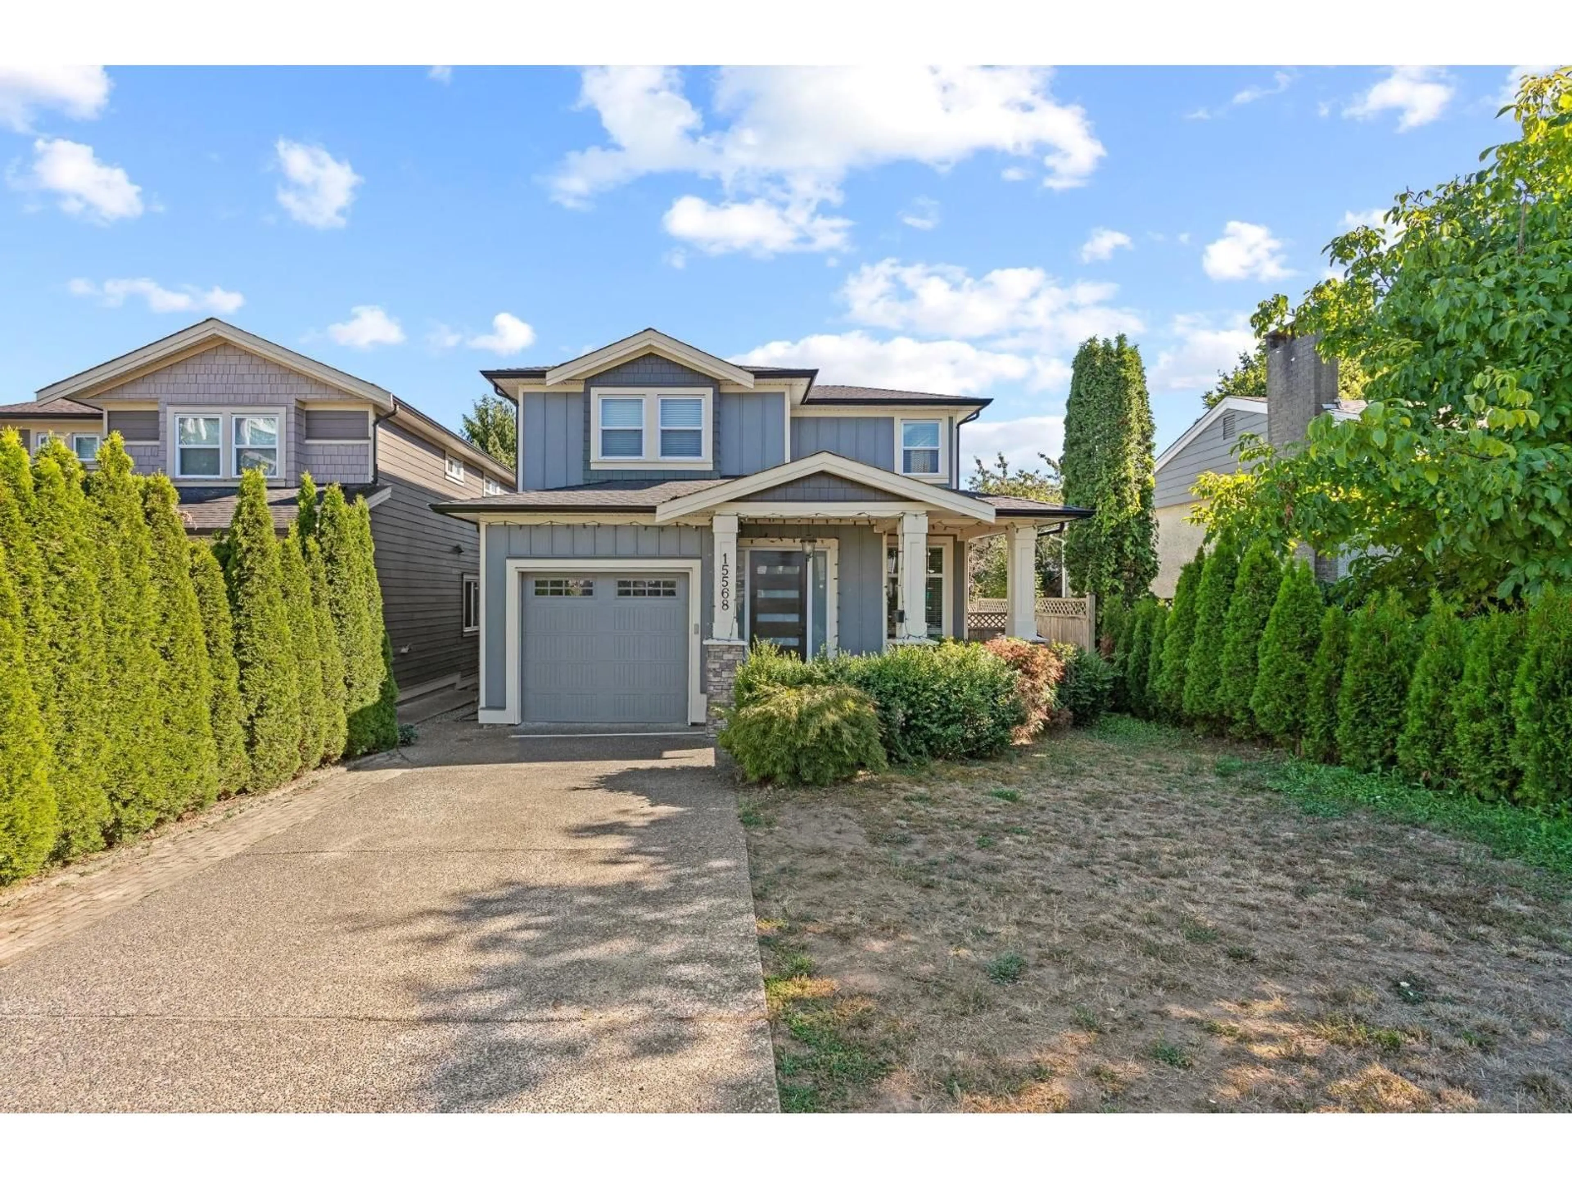
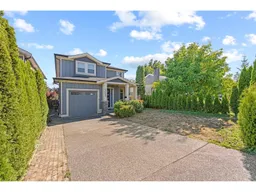
A pic from outside/outdoor area/front of a property/back of a property/a pic from drone, street for 15568 RUSSELL AVENUE, White Rock British Columbia V4B2R3
3 days on Market

15568 RUSSELL AVENUE, White Rock, British Columbia V4B2R3

Detached
5
4
~3132 sqft
$1,720,000
Get pre-qualifiedPowered by nesto
Detached
5
4
~3132 sqft

Contact us about this property

Call

Highlights

Property Estimate

Days on market3 days

Estimated valueNot available

Price/Sqft$549/sqft

Monthly cost

Open Calculator

Description

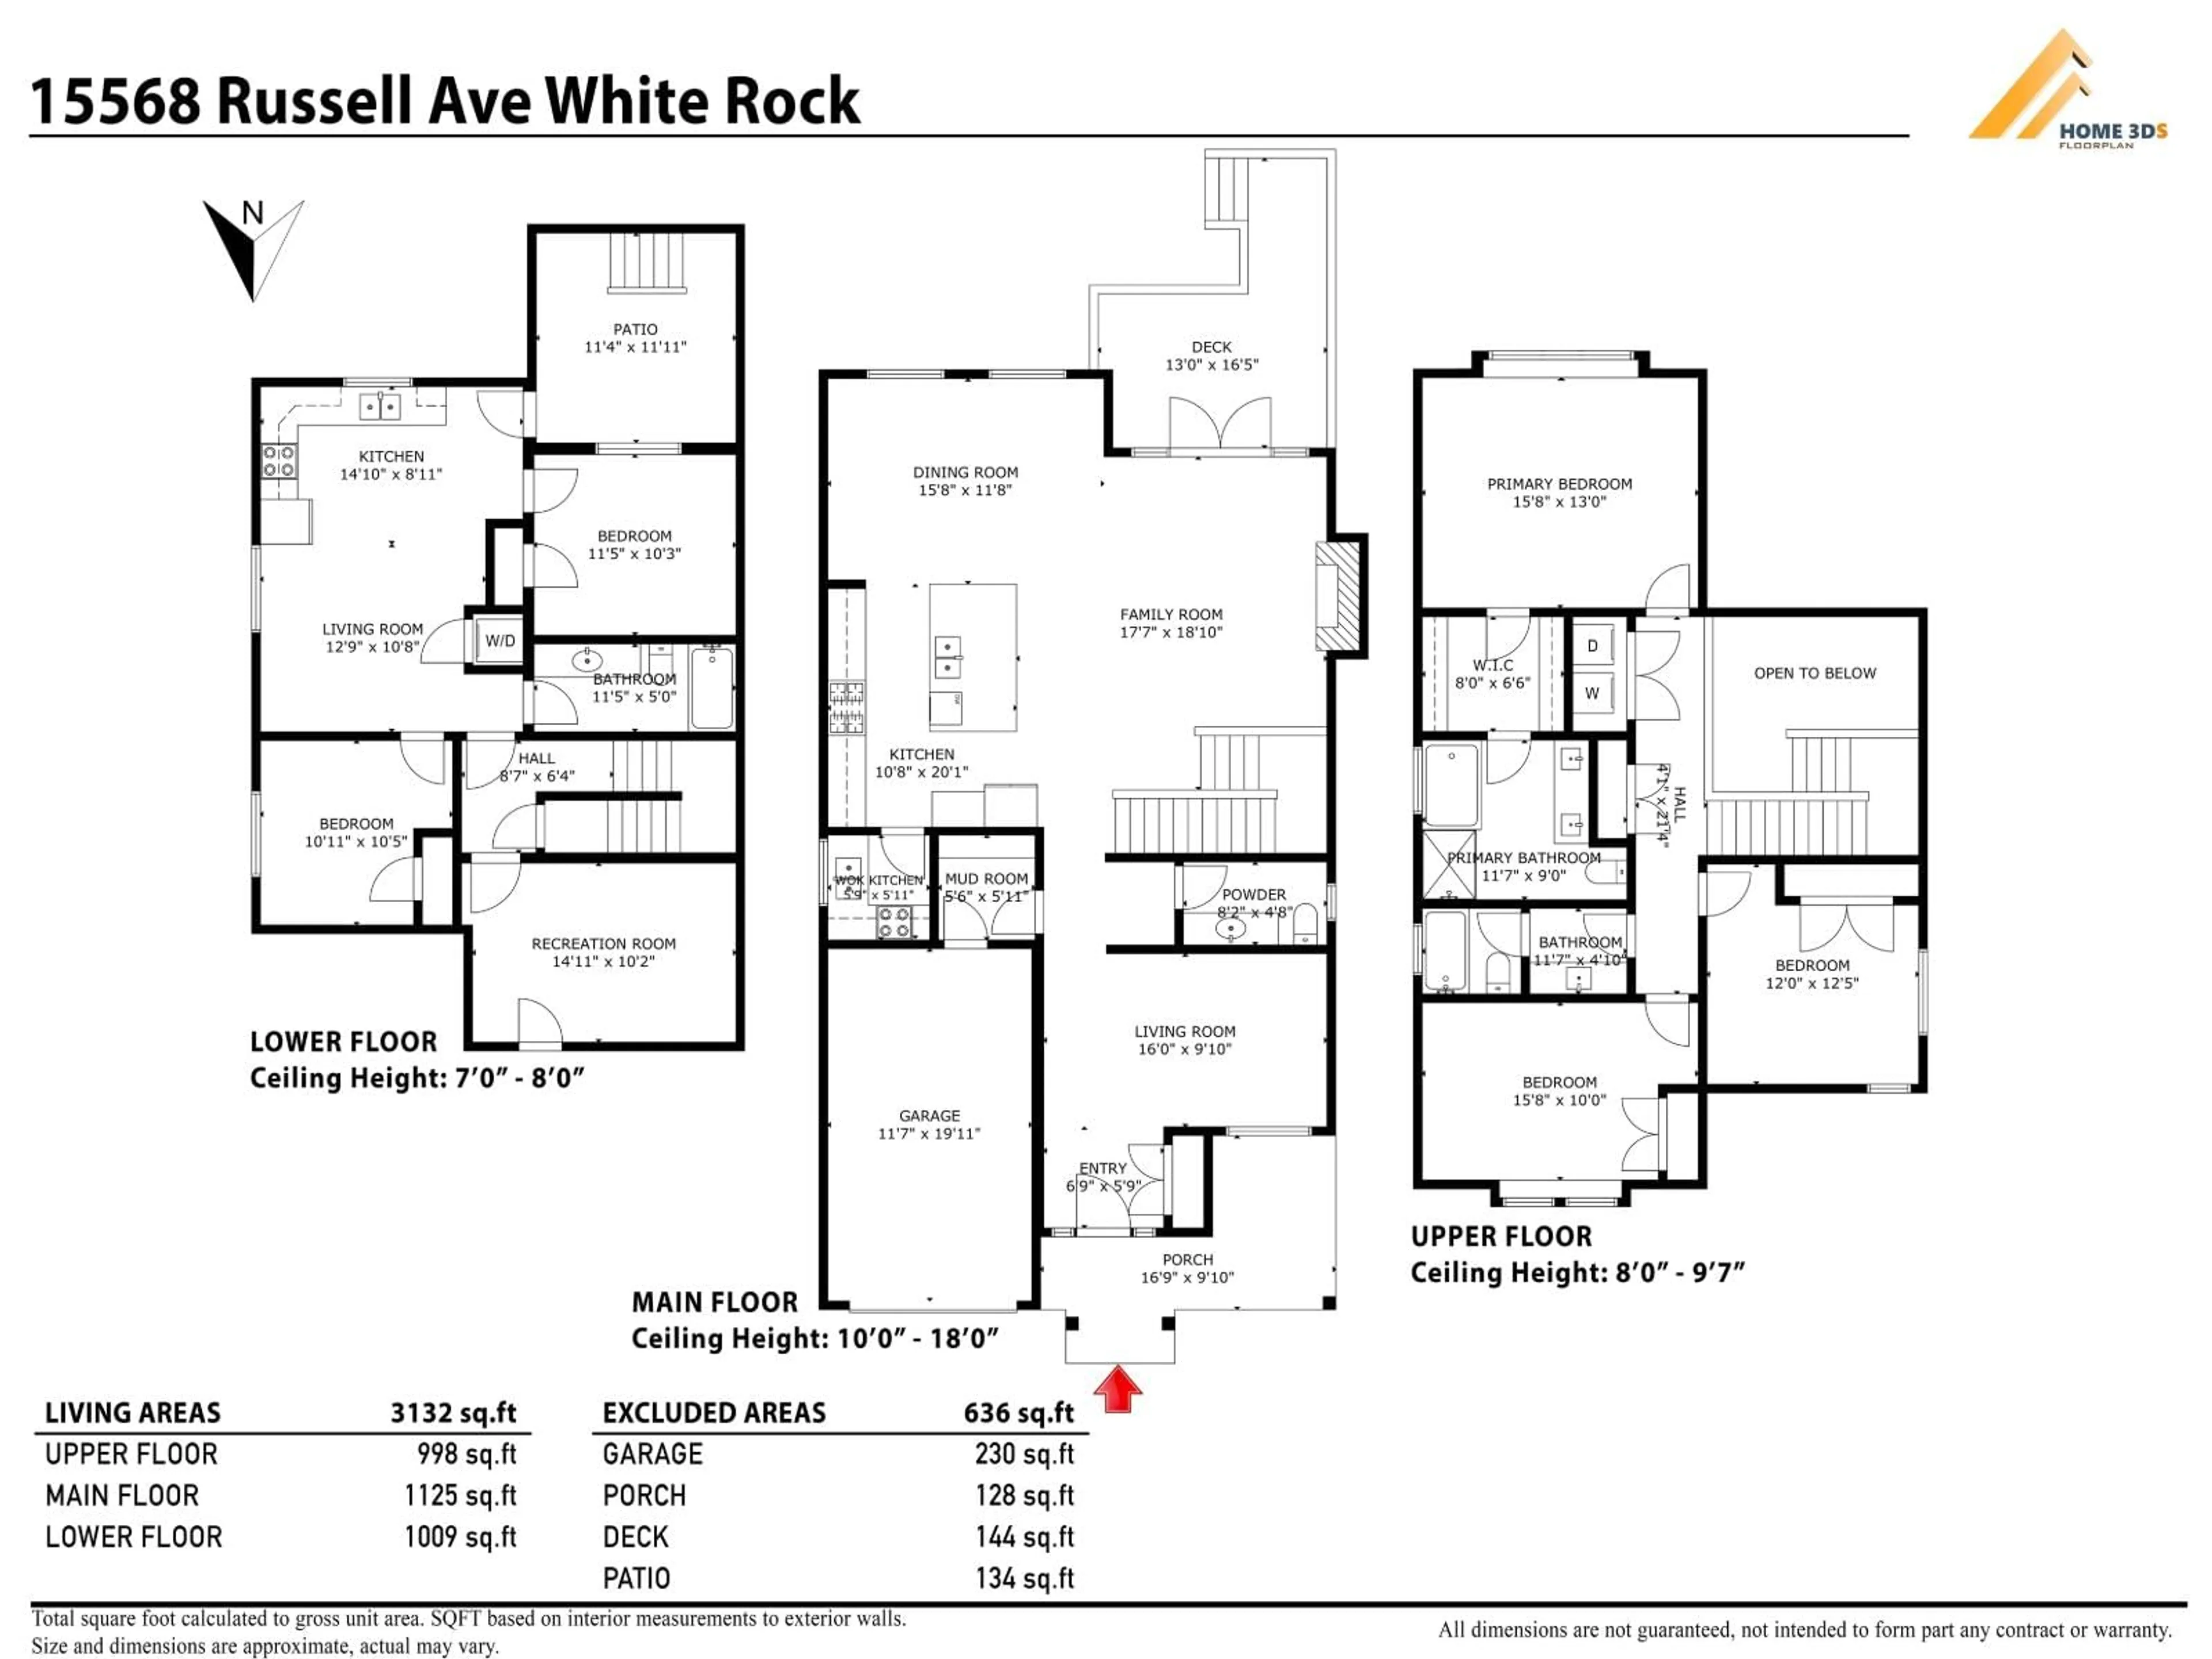
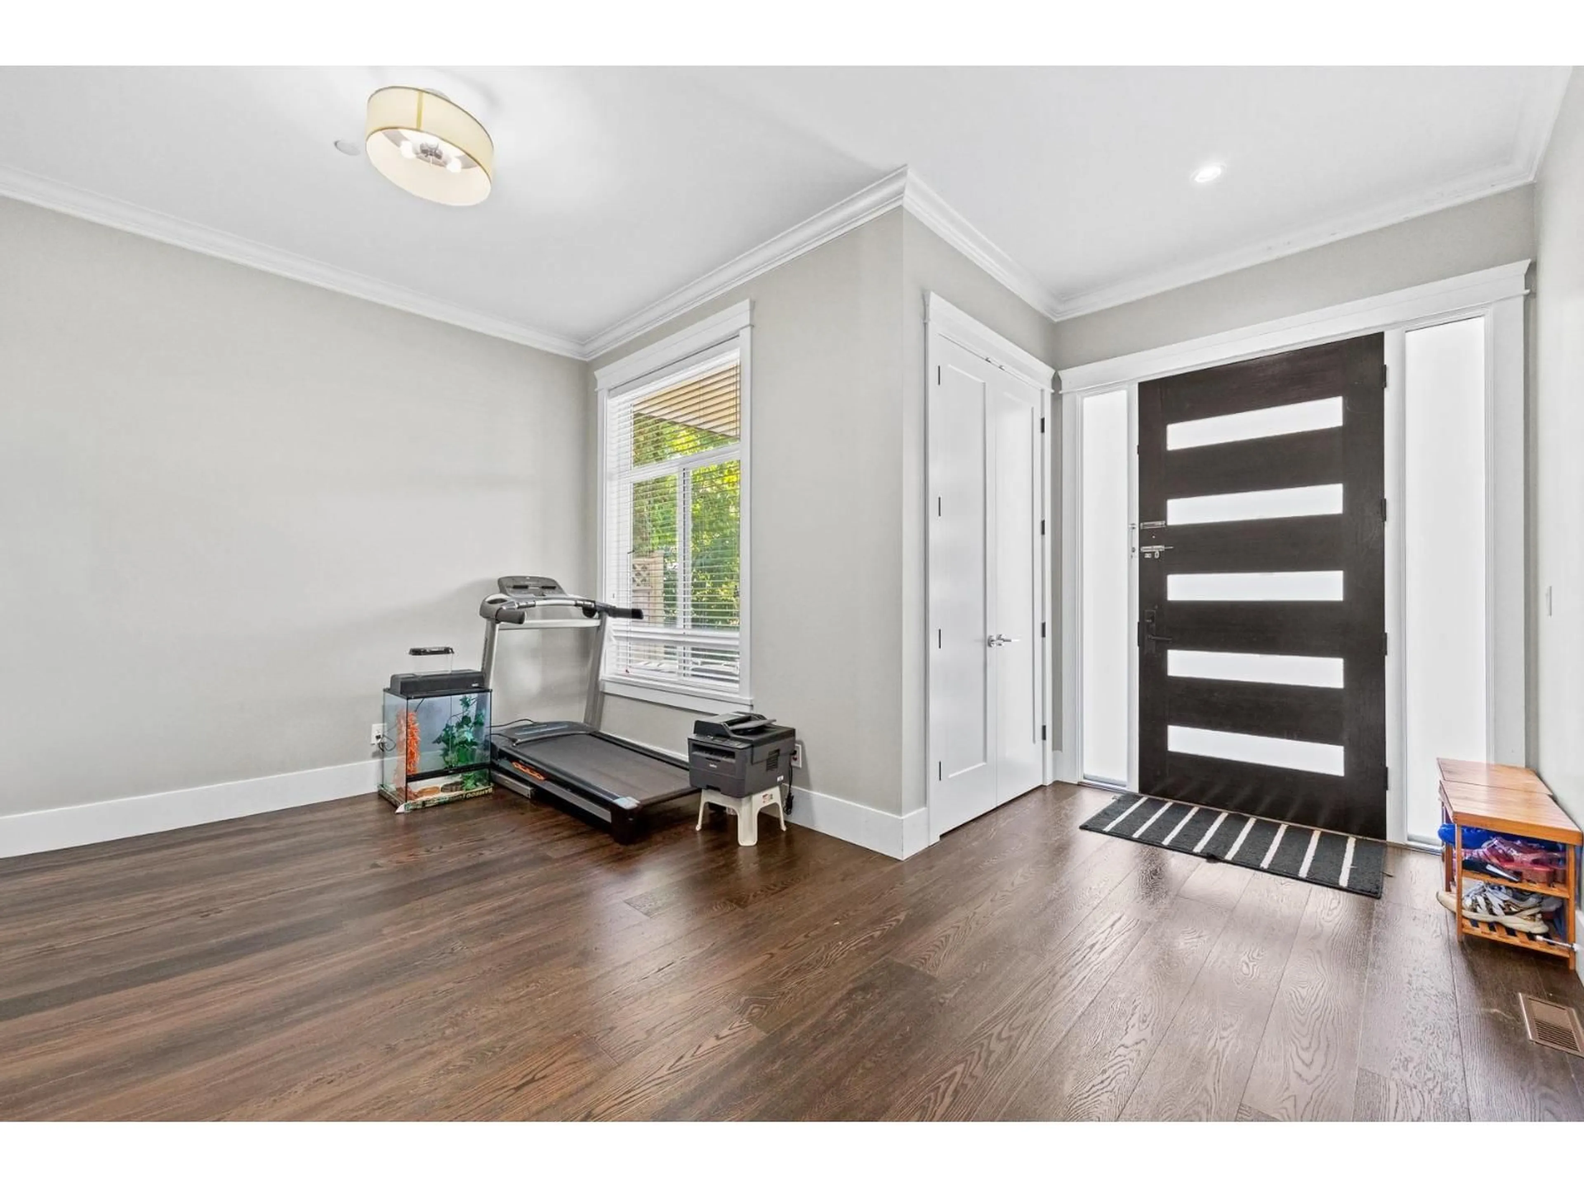
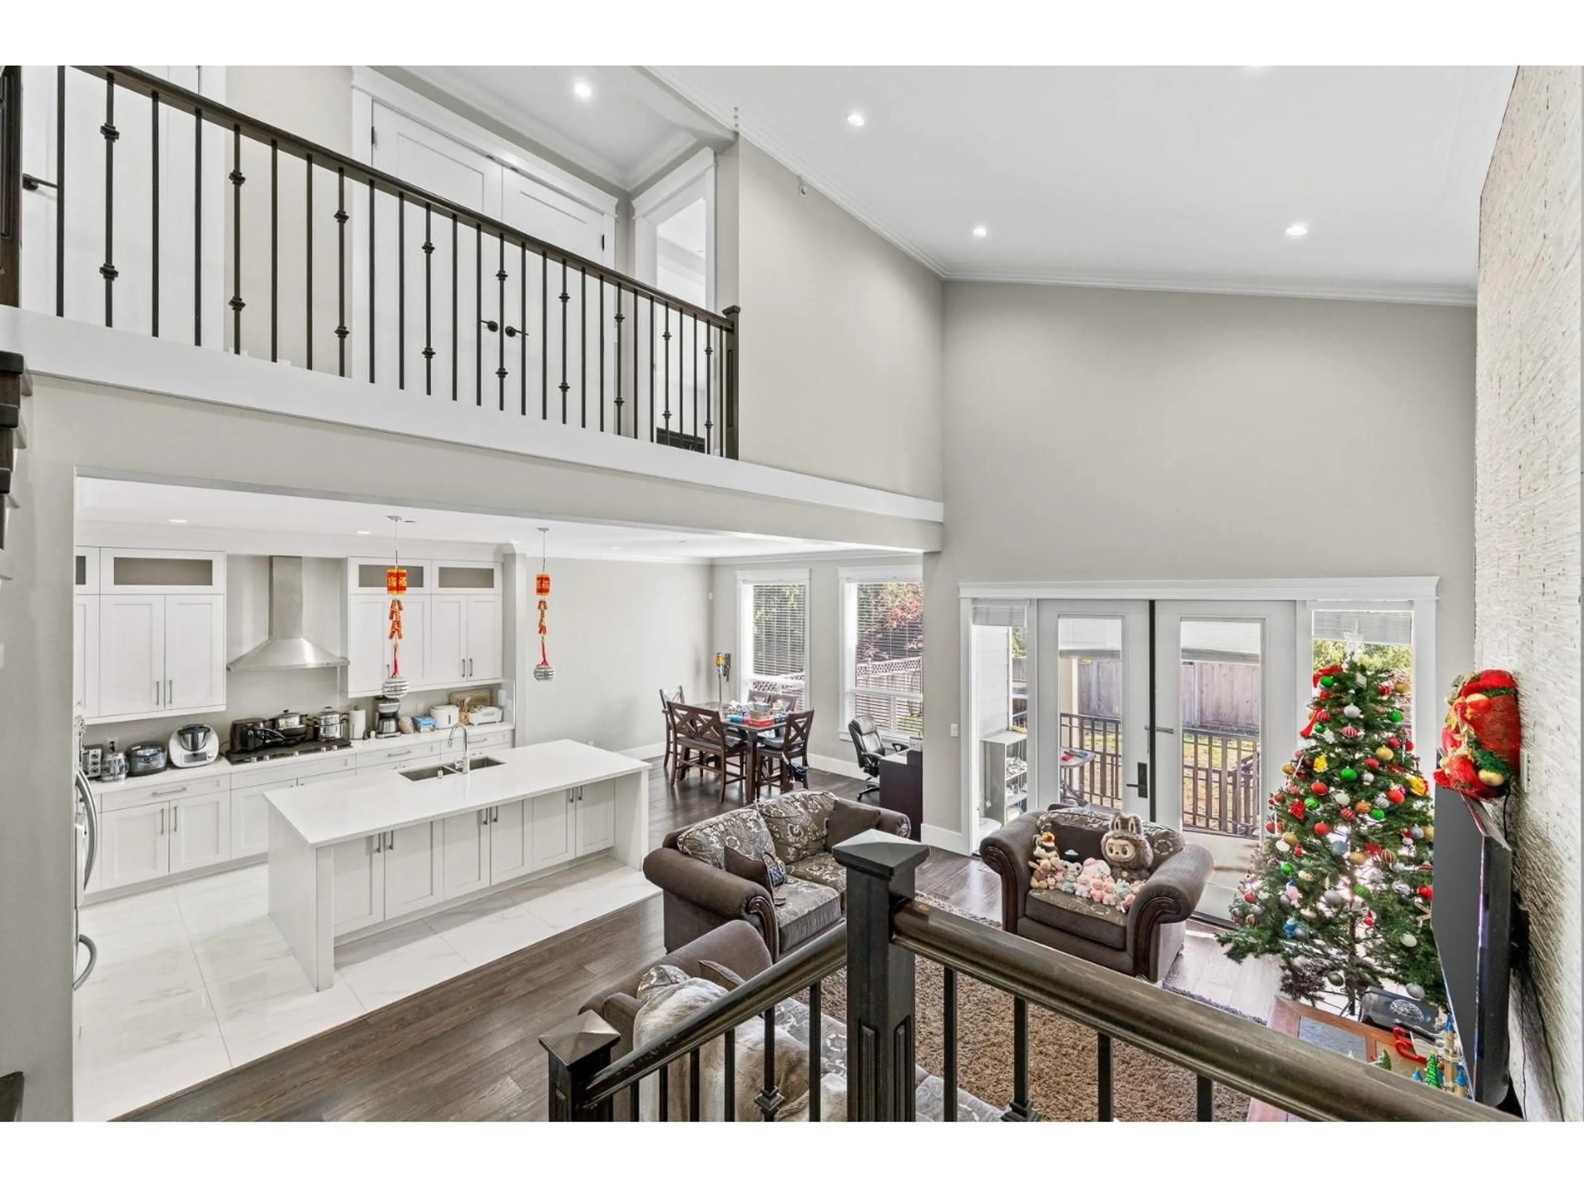
Exceptional 5-bedroom, 4-bathroom family home featuring a legal 2-bedroom legal suite, ideally located in the heart of White Rock. A grand foyer welcomes you into an open-concept living space. The chef-inspired kitchen is the heart of the home, a massive island, stone countertops and wok kitchen. The sun-filled great room is framed by oversized windows overlooking the private, south-facing backyard. Upstairs offers 3 bedrooms, including a luxurious primary suite with a 5-piece ensuite. Downstairs features a media room and a 2-bedroom legal suite with separate entrance.. Conveniently located within walking distance to schools, shopping, restaurants, transit, and White Rock Beach. White Rock Elementary and Semiahmoo Secondary school catchments. (id:39198)


Property Details

StyleHouse
View-
Age of property2015
SqFt~3132 SqFt
Lot Size-
Parking Spaces5
MLS ®NumberR3153454
Community NameWhite Rock
Data SourceCREA
Listing byLeHomes Realty Premier

Features

Heating: Forced air, Natural gas
Basement: Finished, Full, Separate entrance

Parking

Garage spaces -

Garage type -

Total parking spaces 5


Property History
Aug 6, 2026
ListedActive
$1,720,000
3 days on market
history photo preview33
Listing by crea®
Property listed by LeHomes Realty Premier, Brokerage
Agent Banner Image
Interested in this property?Get in touch to get the inside scoop.

Population and Demographics

Overview

Total population 20812
Average household income $134,371

Age (%)

0 to 19
13%
20 to 34
12%
35 to 49
15%
50 to 64
24%
65 and plus
37%

Household composition (%)

Single family
51%
Single person
45%
Multi person
3%
Multi family
1%

Mother tongue (%)

English
80%
Mandarin
6%
Others
4%
Punjabi (Panjabi)
3%
German
2%
French
1%

House tenancy (%)

Owners
65%
Renters
35%

What’s nearby?Essentials within 5 km

Local Logic

Transportation Scores

Estimated Budget

Powered by:
The trademarks REALTOR®, REALTORS®, and the REALTOR® logo are controlled by The Canadian Real Estate Association (CREA) and identify real estate professionals who are members of CREA. The trademarks MLS®, Multiple Listing Service® and the associated logos are owned by CREA and identify the quality of services provided by real estate professionals who are members of CREA. Used under license.
