11 hours on Market

15415 RUSSELL AVENUE, White Rock, British Columbia V4B2R5

Condo
3
3
~1514 sqft
$869,000
Get pre-qualifiedPowered by nesto
Condo
3
3
~1514 sqft

Contact us about this property

Call

Highlights

Property Estimate

Days on market11 hours

Estimated valueNot available

Price/Sqft$573/sqft

Monthly cost

Open Calculator

Description

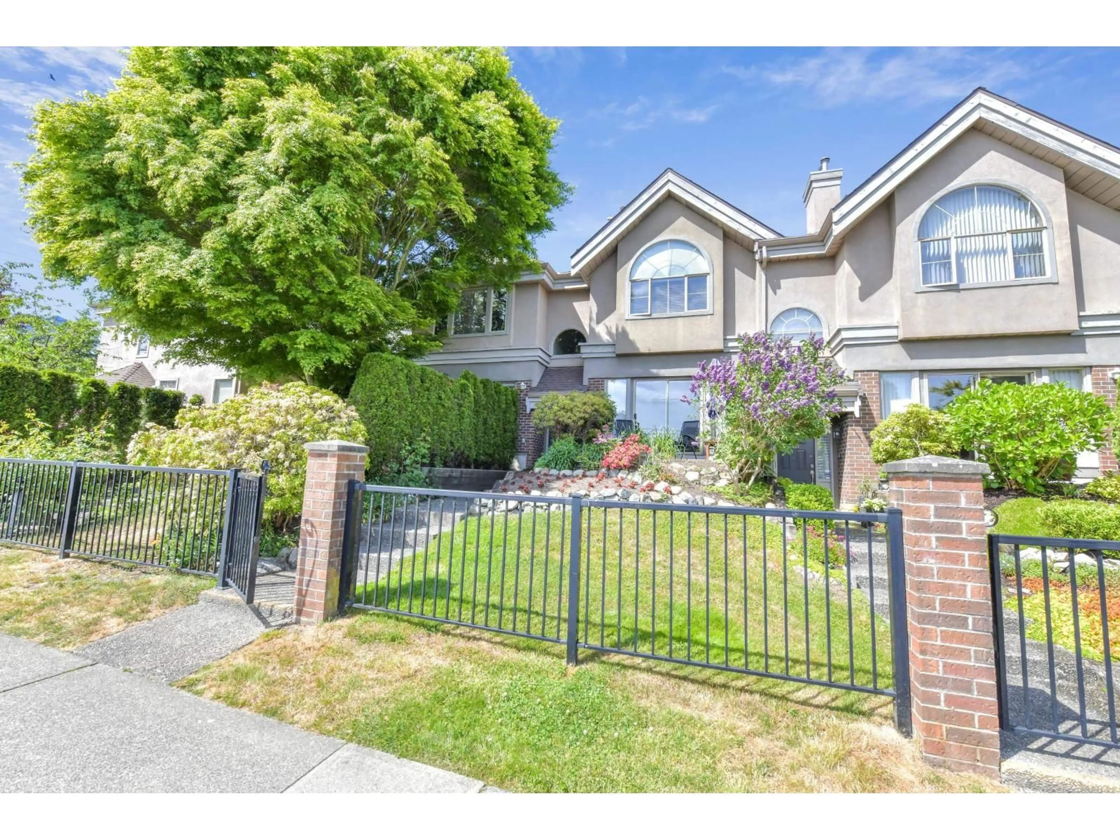
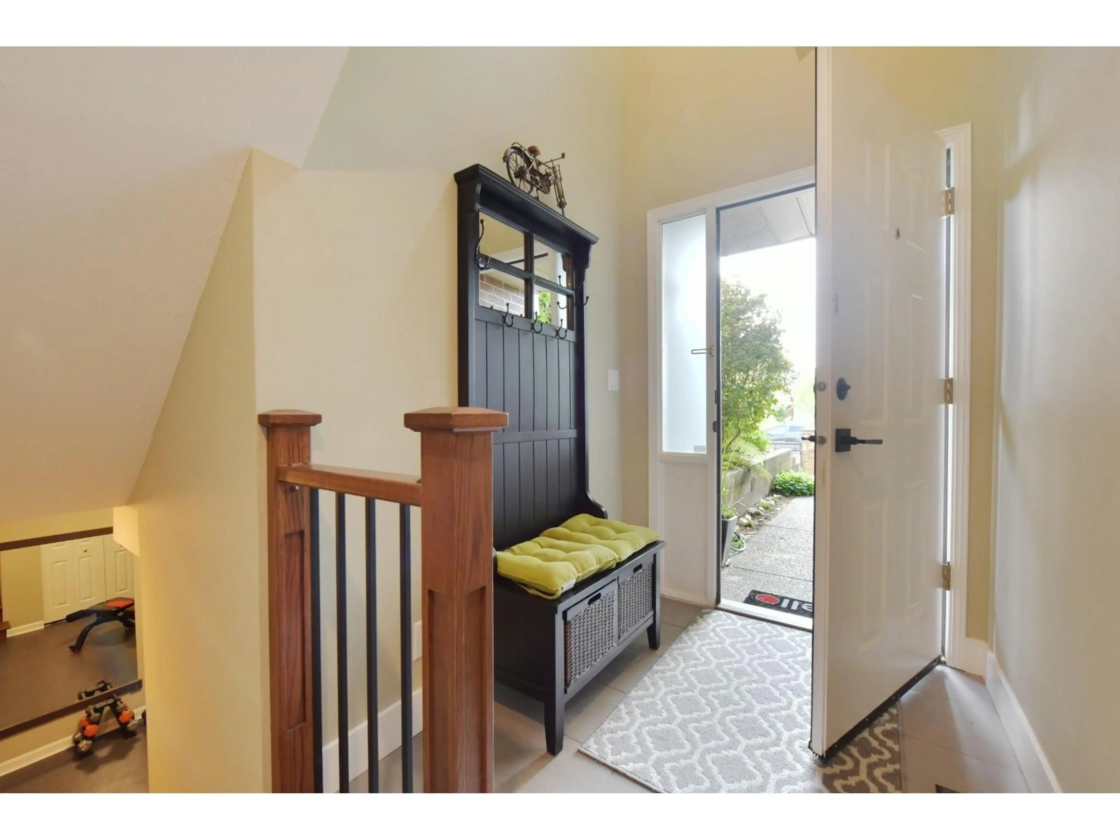
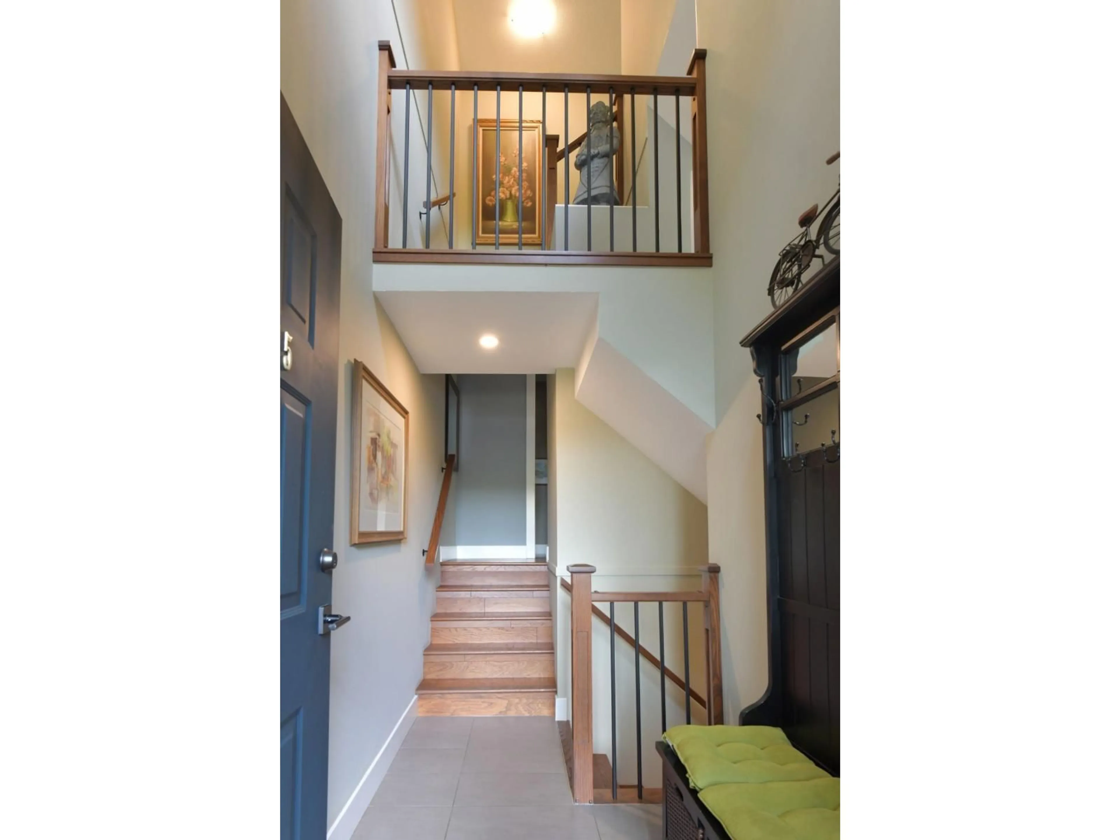
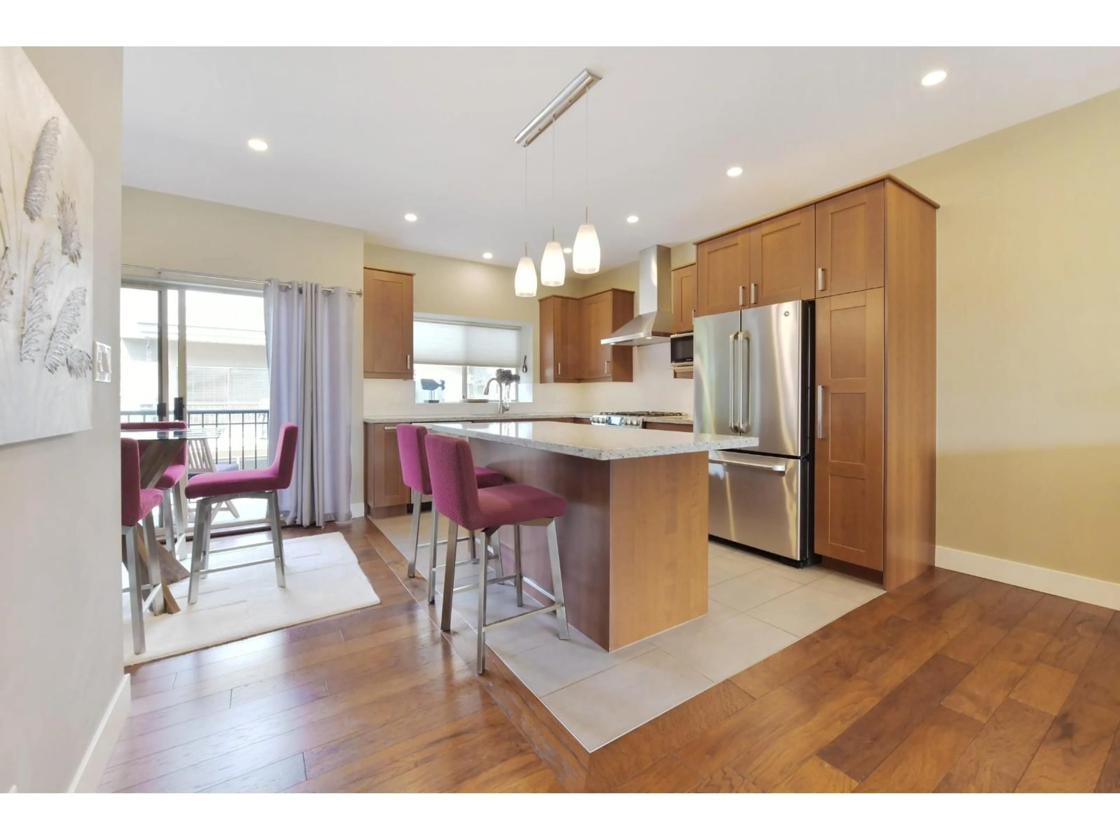
This thoughtfully renovated home features a bright, open concept main floor with hickory hardwood, updated kitchen with wood cabinetry, quartz countertops and a large island plus stainless appliances. Fresh paint and carefully removed walls fill the main living area with natural light. Living room with sliding glass doors opening to sunny south facing patio and gardens. Upstairs are three bedrooms, including a new ensuite with walk-in shower, double sinks and the main bathroom with a tub. Down stairs you will find an extra wide garage and a separate work out room with flexible options for home office or room for the family to relax. Updated with PEX plumbing throughout. NO POLY B. Pet friendly, move in ready & within walking distance to uptown White Rock, shopping, transit and schools. (id:39198)


Property Details

StyleRow / Townhouse
View-
Age of property1994
SqFt~1514 SqFt
Lot Size-
Parking Spaces2
MLS ®NumberR3167031
Community NameWhite Rock
Data SourceCREA
Listing byHugh & McKinnon Realty Ltd.

Features

Heating: Baseboard heaters, Natural gas
Basement: Partially finished, Partial

Parking

Garage spaces -

Garage type -

Total parking spaces 2


3Story
Amenities

Laundry - In Suite

Inclusions
Hydro
Water
Parking
Cable
Heat

Property History

Sep 21, 2026
ListedActive
$869,000
11 hours on market
history photo preview25
Listing by crea®
Property listed by Hugh & McKinnon Realty Ltd., Brokerage
Agent Banner Image
Interested in this property?Get in touch to get the inside scoop.

Population and Demographics

Overview

Total population 20812
Average household income $134,371

Age (%)

0 to 19
13%
20 to 34
12%
35 to 49
15%
50 to 64
24%
65 and plus
37%

Household composition (%)

Single family
51%
Single person
45%
Multi person
3%
Multi family
1%

Mother tongue (%)

English
80%
Mandarin
6%
Others
4%
Punjabi (Panjabi)
3%
German
2%
French
1%

House tenancy (%)

Owners
65%
Renters
35%

What’s nearby?Essentials within 5 km

Local Logic

Transportation Scores

Estimated Budget

Powered by:
The trademarks REALTOR®, REALTORS®, and the REALTOR® logo are controlled by The Canadian Real Estate Association (CREA) and identify real estate professionals who are members of CREA. The trademarks MLS®, Multiple Listing Service® and the associated logos are owned by CREA and identify the quality of services provided by real estate professionals who are members of CREA. Used under license.