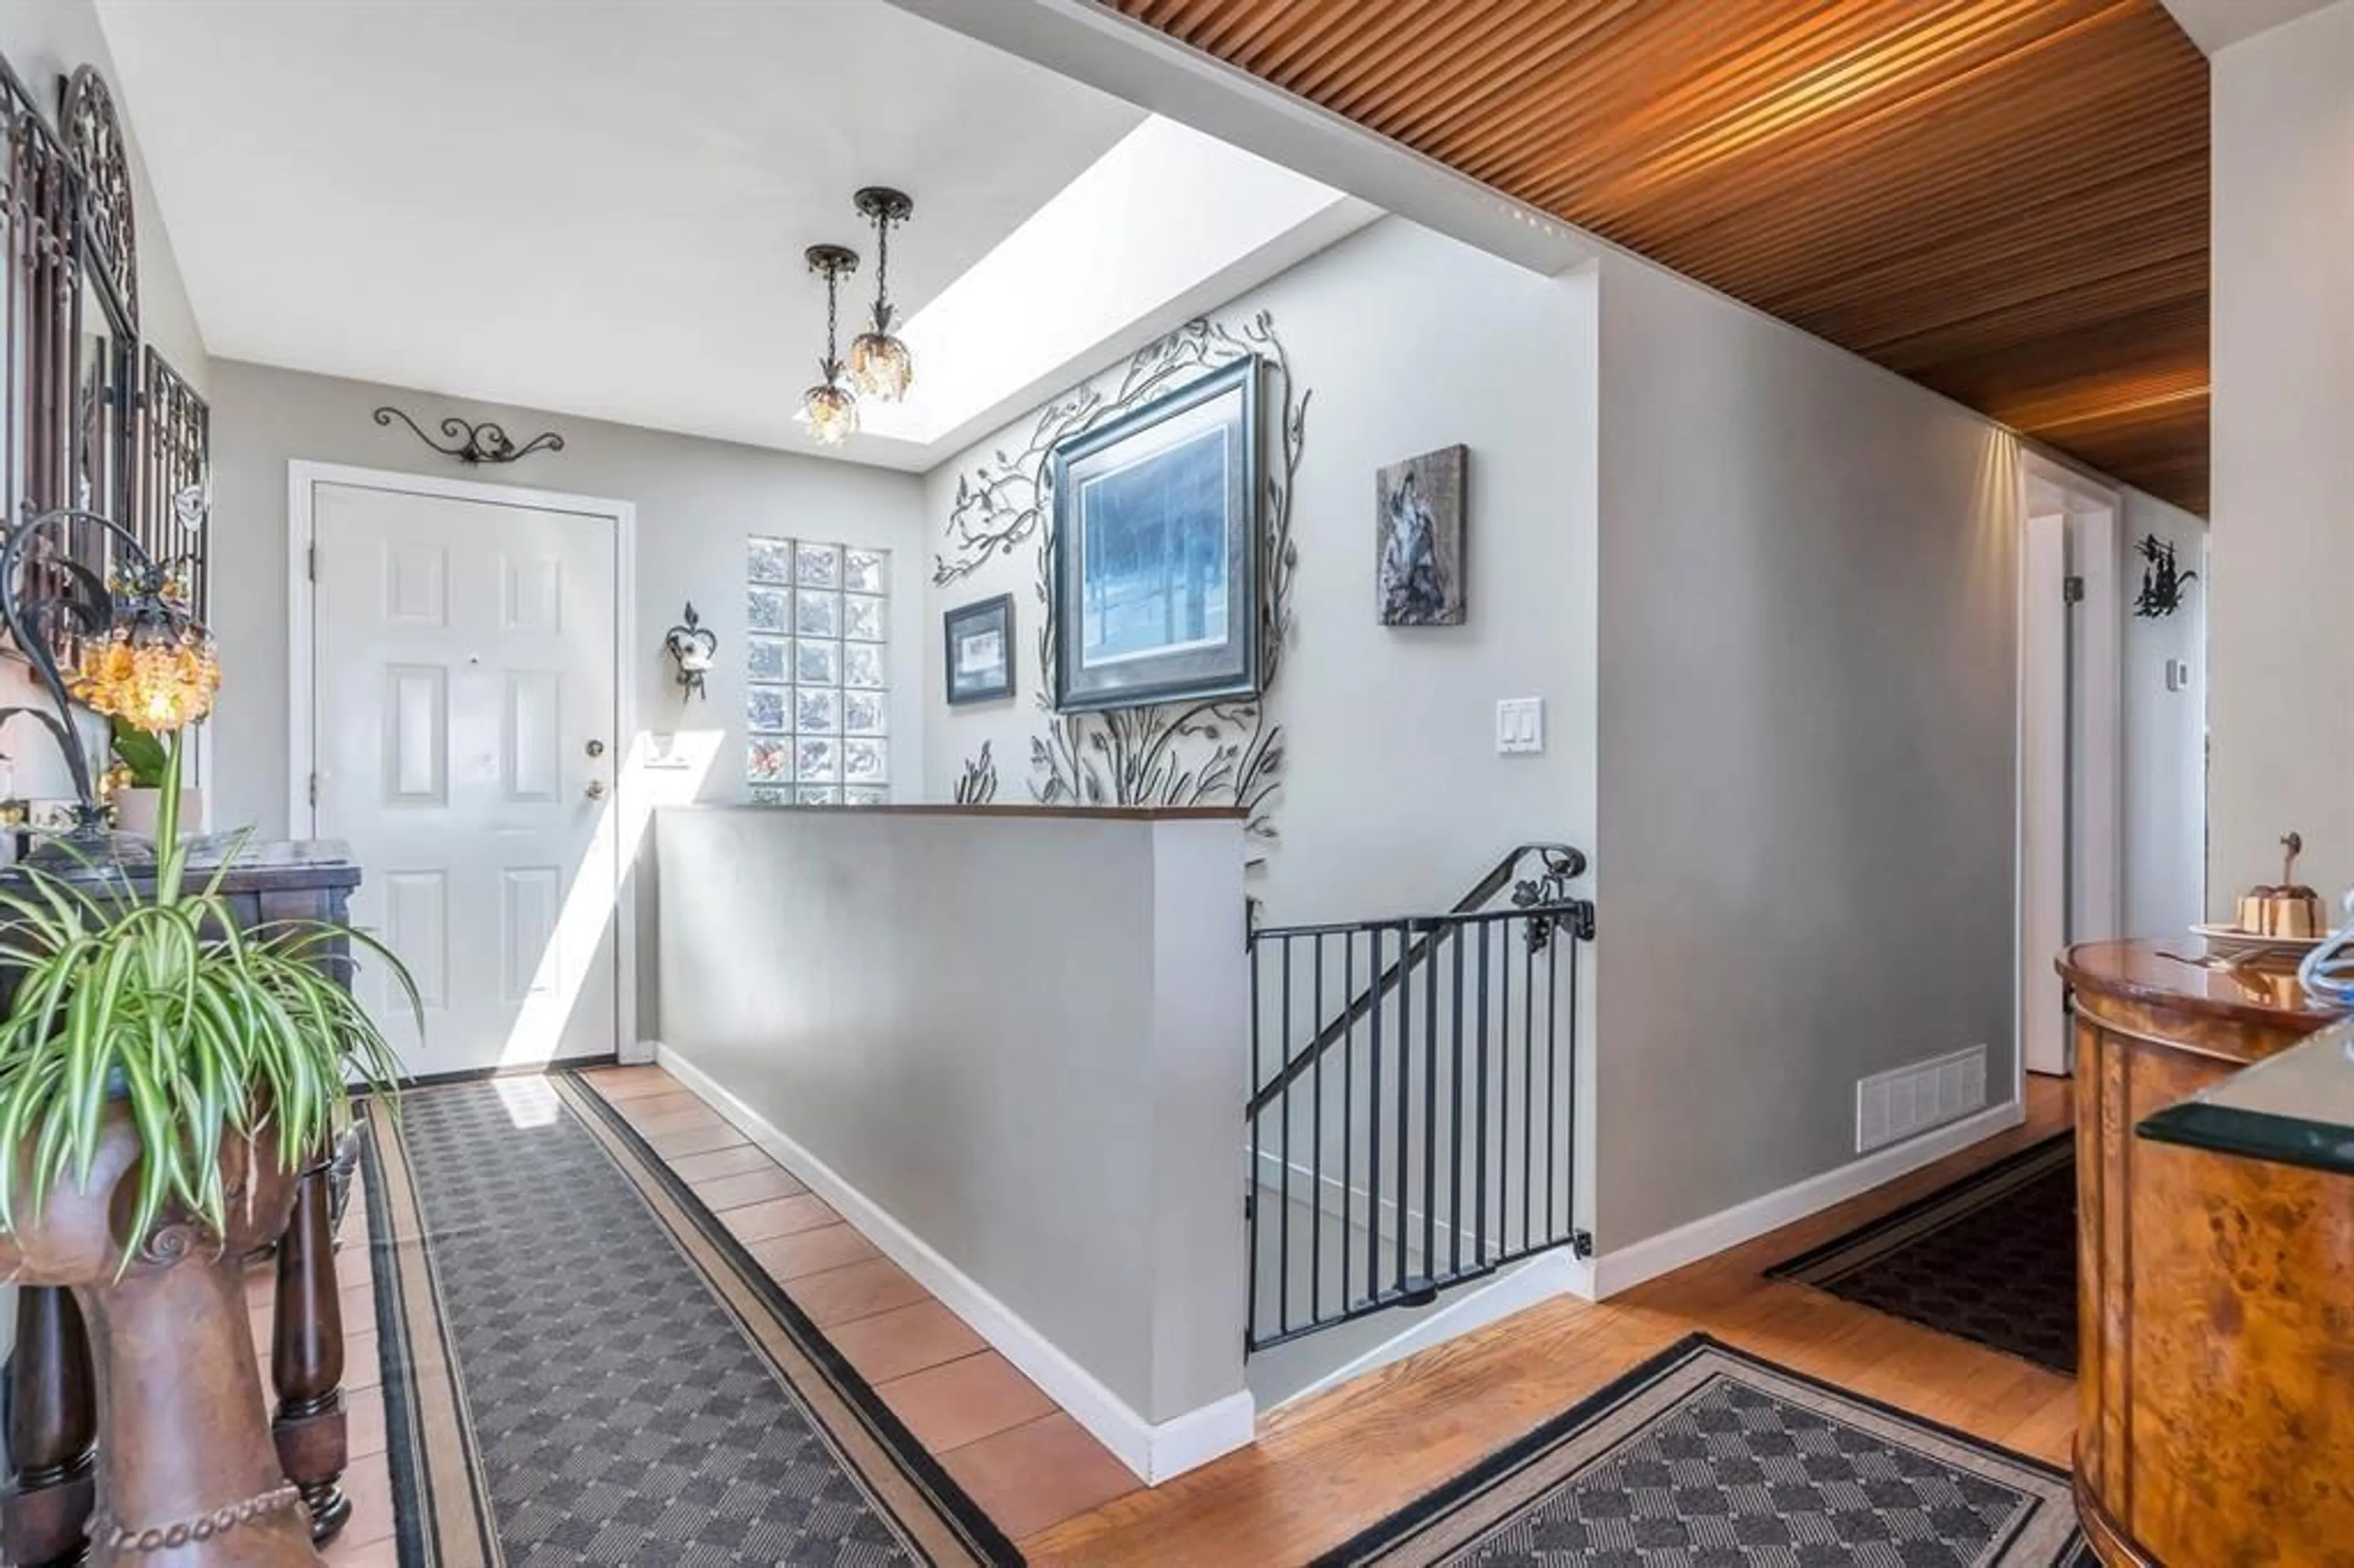
Dining room, unknown for 14810 PROSPECT AVENUE, White Rock British Columbia V4B2B1
28 days on Market

14810 PROSPECT AVENUE, White Rock, British Columbia V4B2B1

Detached
4
3
~2914 sqft
$2,700,000
Get pre-qualifiedPowered by nesto
Detached
4
3
~2914 sqft

Contact us about this property

Call

Highlights

Property Estimate

Days on market28 days

Estimated valueNot available

Price/Sqft$926/sqft

Monthly cost

Open Calculator

Description

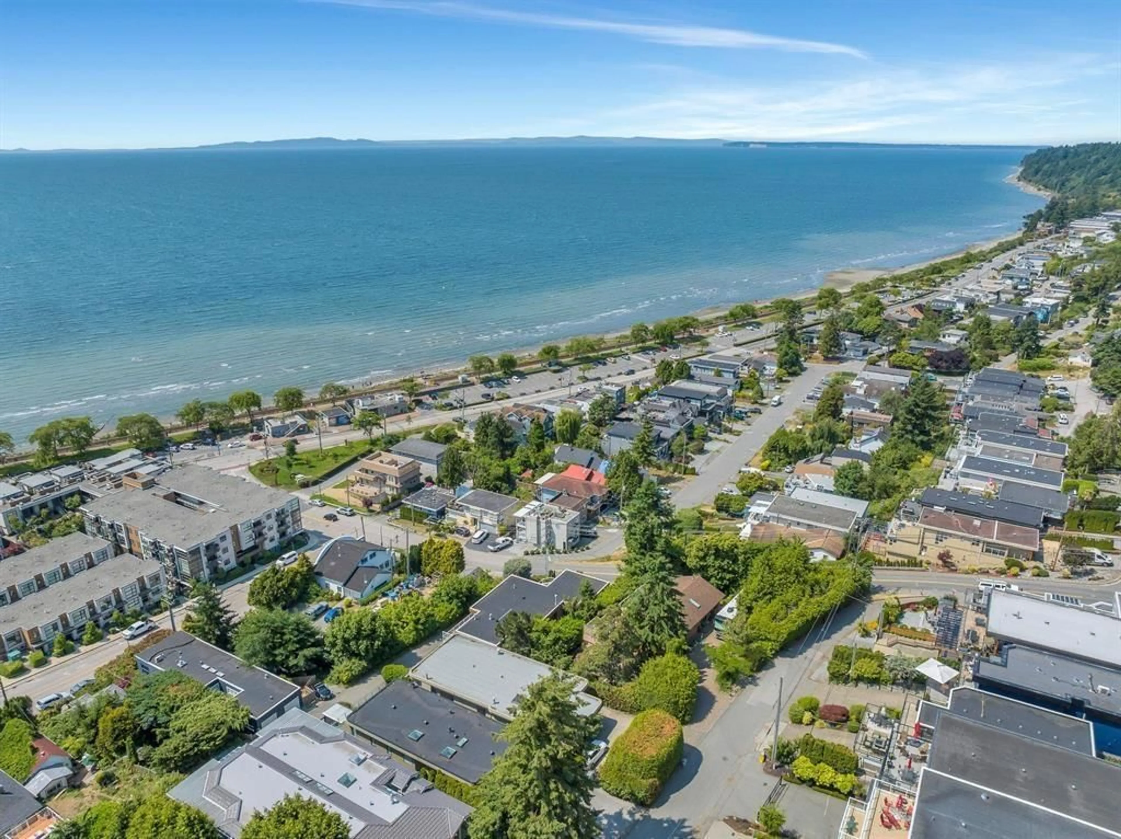
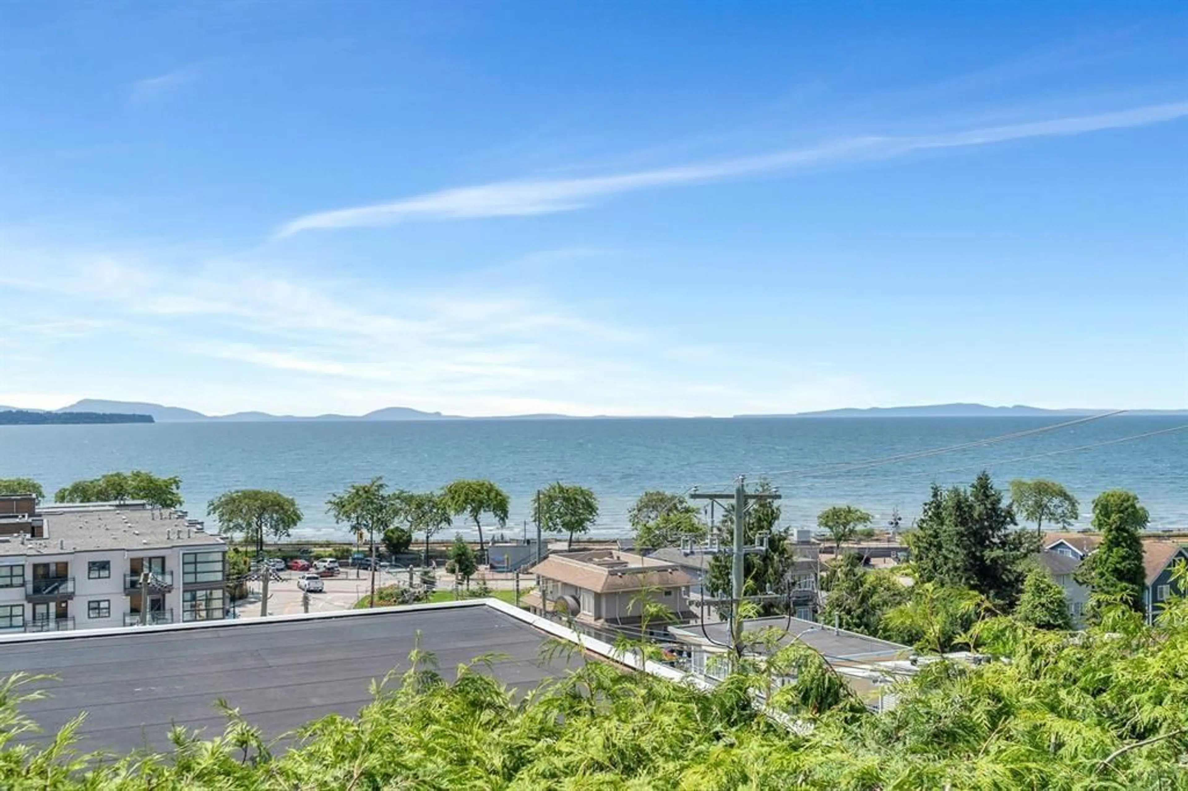
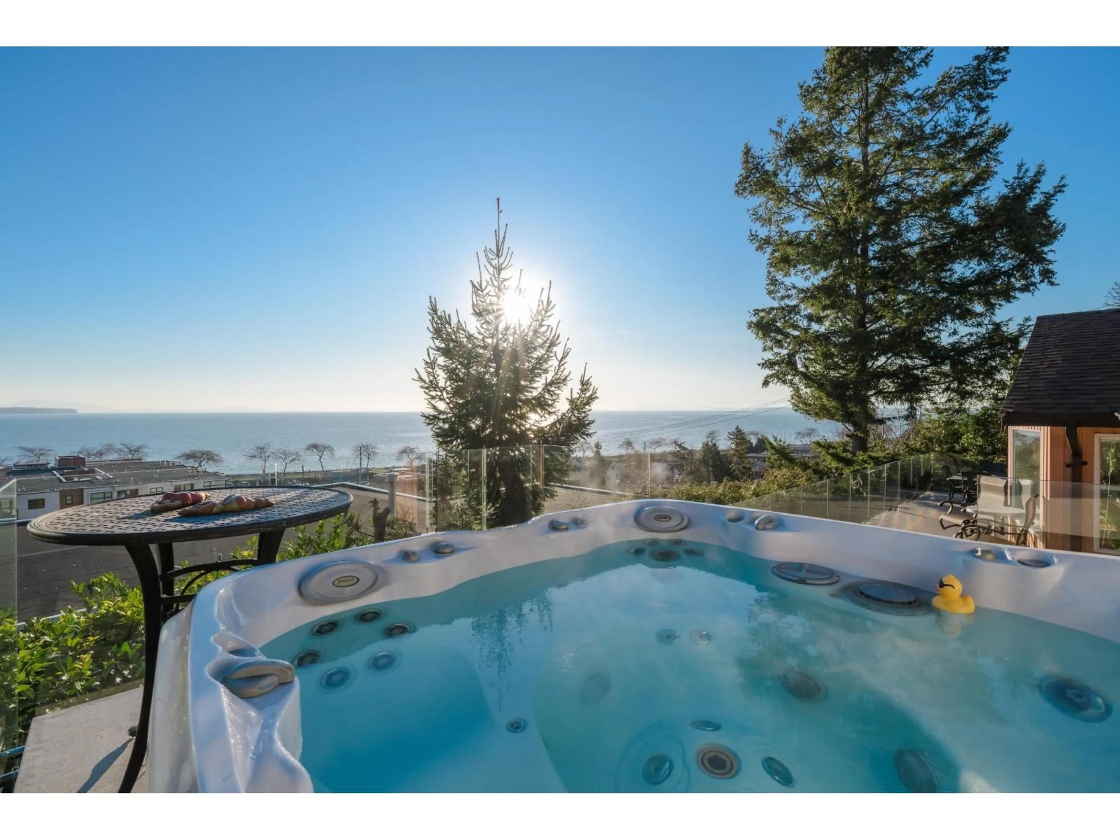
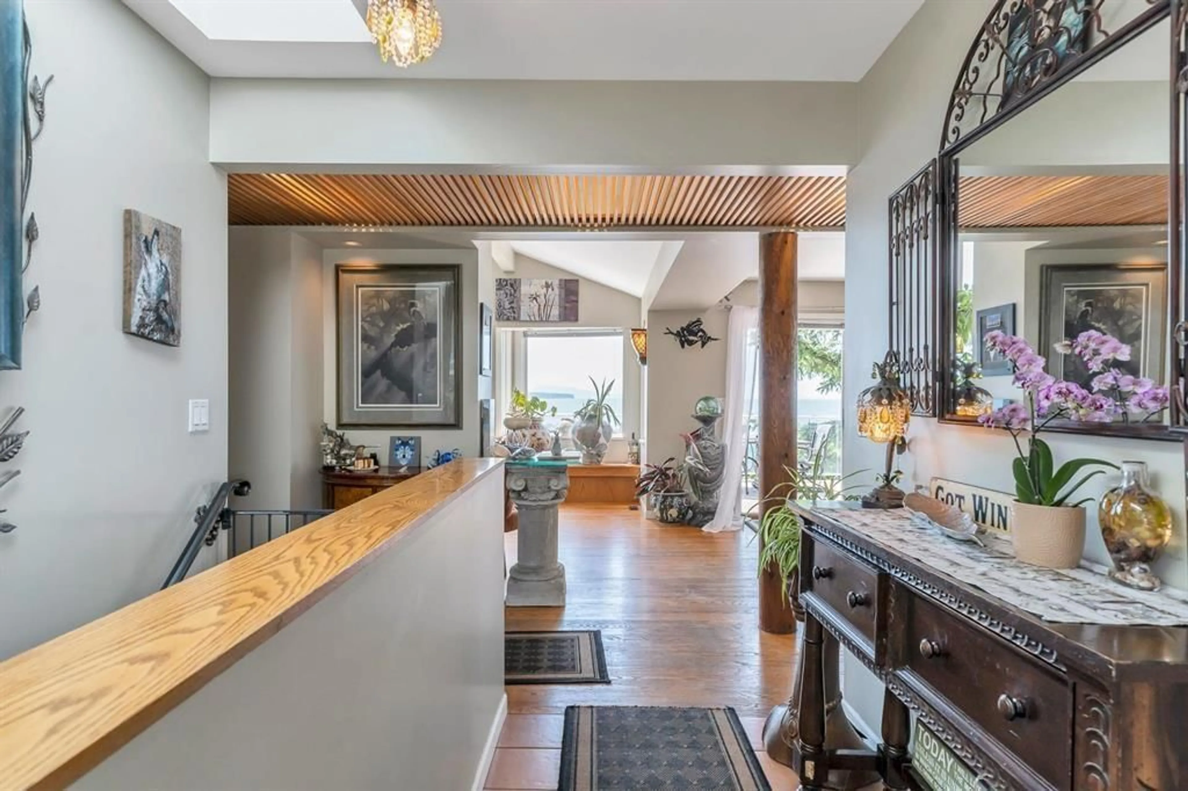
STUNNING PANORAMIC VIEWS from this this beautifully updated home. Look out at the pier, the Gulf Islands and Semiahmoo Bay and aquatic life from your living room, or enjoy the sunset from your hot tub on infinity pool. Open concept living area with vaulted ceilings and oversized patio doors. This home sits on a PRIME 88 X 135, 10,800 sq ft RARE CORNER LOT. Great lot to use as is or build your dream home. The LARGE view deck is accessible from the living room or the primary bedroom offering unobstructed views. Updates include a 12-year-old roof, all glass railing on the view deck, updated kitchen, bathrooms, fixtures, flooring, windows and more. Don't miss out on this exceptional property with endless possibilities, and all just steps away from the beach. Call now for private viewing! (id:39198)


Property Details

StyleHouse
ViewMountain view, Ocean view
Age of property1979
SqFt~2914 SqFt
Lot Size-
Parking Spaces8
MLS ®NumberR3134675
Community NameWhite Rock
Data SourceCREA
Listing bySutton Group-West Coast Realty (Surrey/24)

Features

Heating: Radiant heat, Forced air, Natural gas
Basement: Finished, Full, Separate entrance

Parking

Garage spaces -

Garage type -

Total parking spaces 8


Property History
Jun 11, 2026
ListedActive
$2,700,000
28 days on market
history photo preview40
Listing by crea®
Property listed by Sutton Group-West Coast Realty (Surrey/24), Brokerage
Agent Banner Image
Interested in this property?Get in touch to get the inside scoop.

Population and Demographics

Overview

Total population 20812
Average household income $134,371

Age (%)

0 to 19
13%
20 to 34
12%
35 to 49
15%
50 to 64
24%
65 and plus
37%

Household composition (%)

Single family
51%
Single person
45%
Multi person
3%
Multi family
1%

Mother tongue (%)

English
80%
Mandarin
6%
Others
4%
Punjabi (Panjabi)
3%
German
2%
French
1%

House tenancy (%)

Owners
65%
Renters
35%

What’s nearby?Essentials within 5 km

Local Logic

Transportation Scores

Estimated Budget

Powered by:
The trademarks REALTOR®, REALTORS®, and the REALTOR® logo are controlled by The Canadian Real Estate Association (CREA) and identify real estate professionals who are members of CREA. The trademarks MLS®, Multiple Listing Service® and the associated logos are owned by CREA and identify the quality of services provided by real estate professionals who are members of CREA. Used under license.
