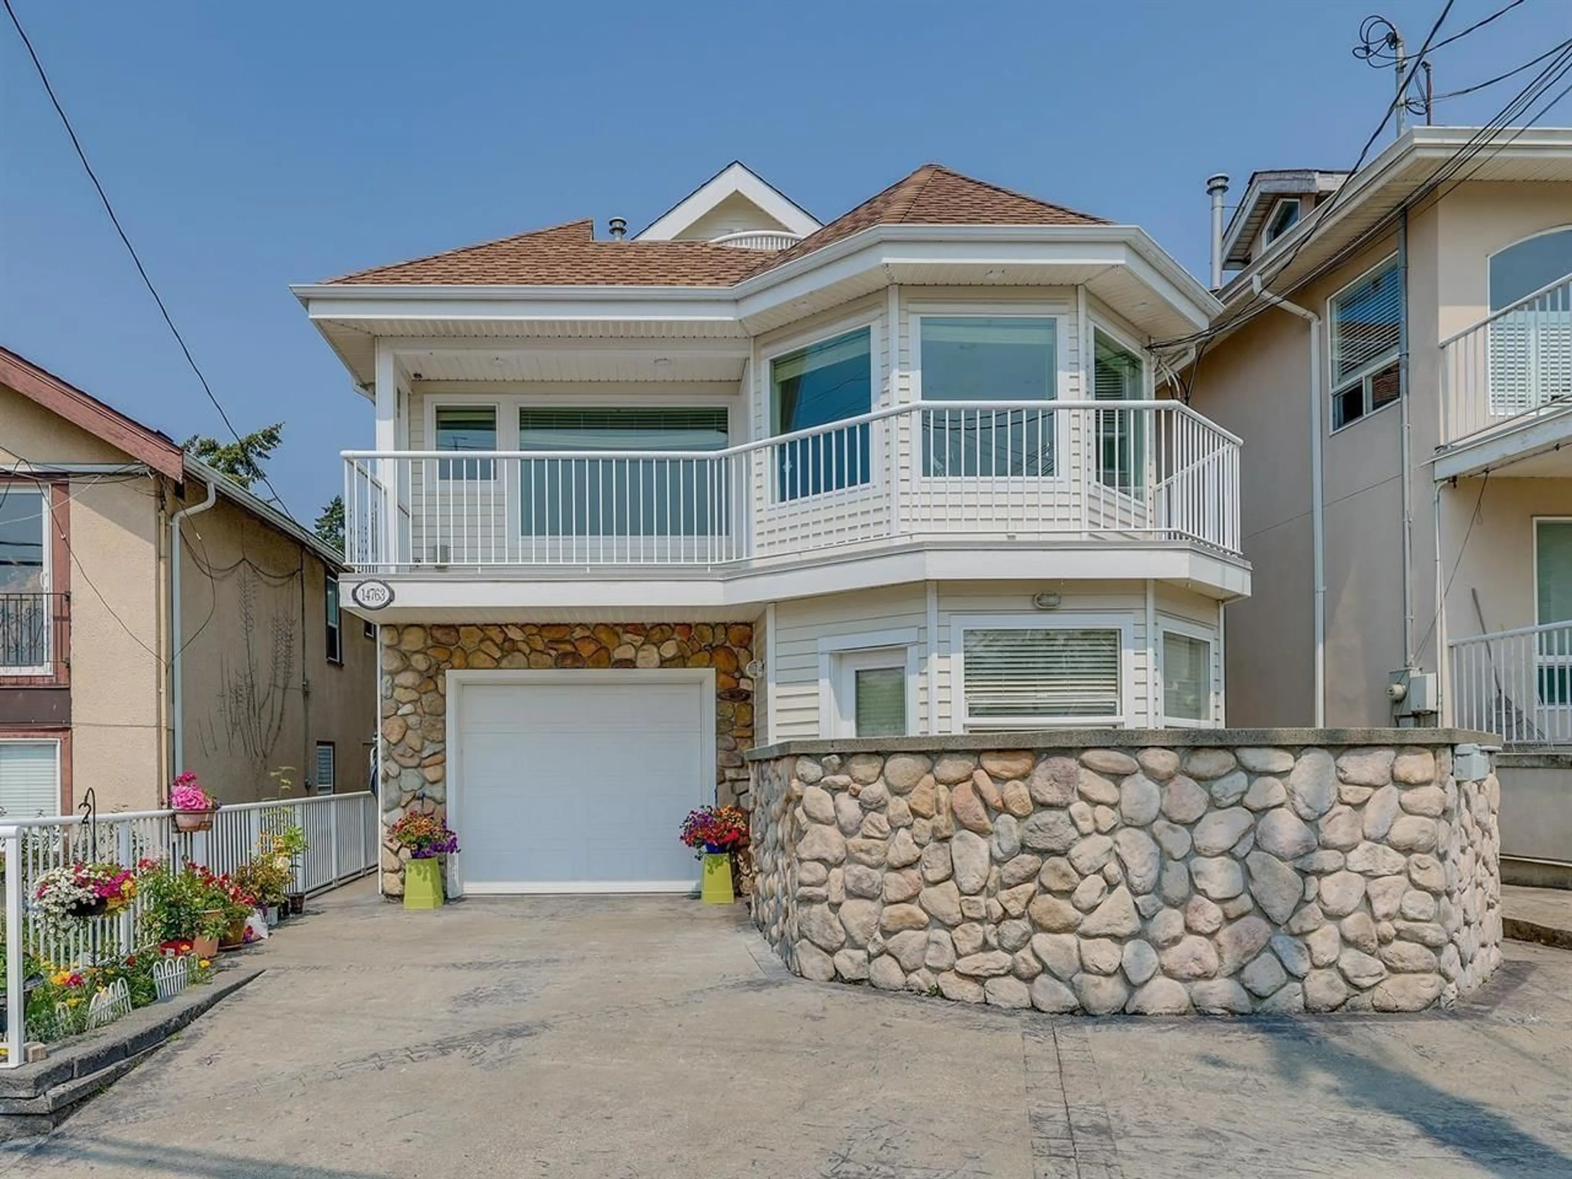
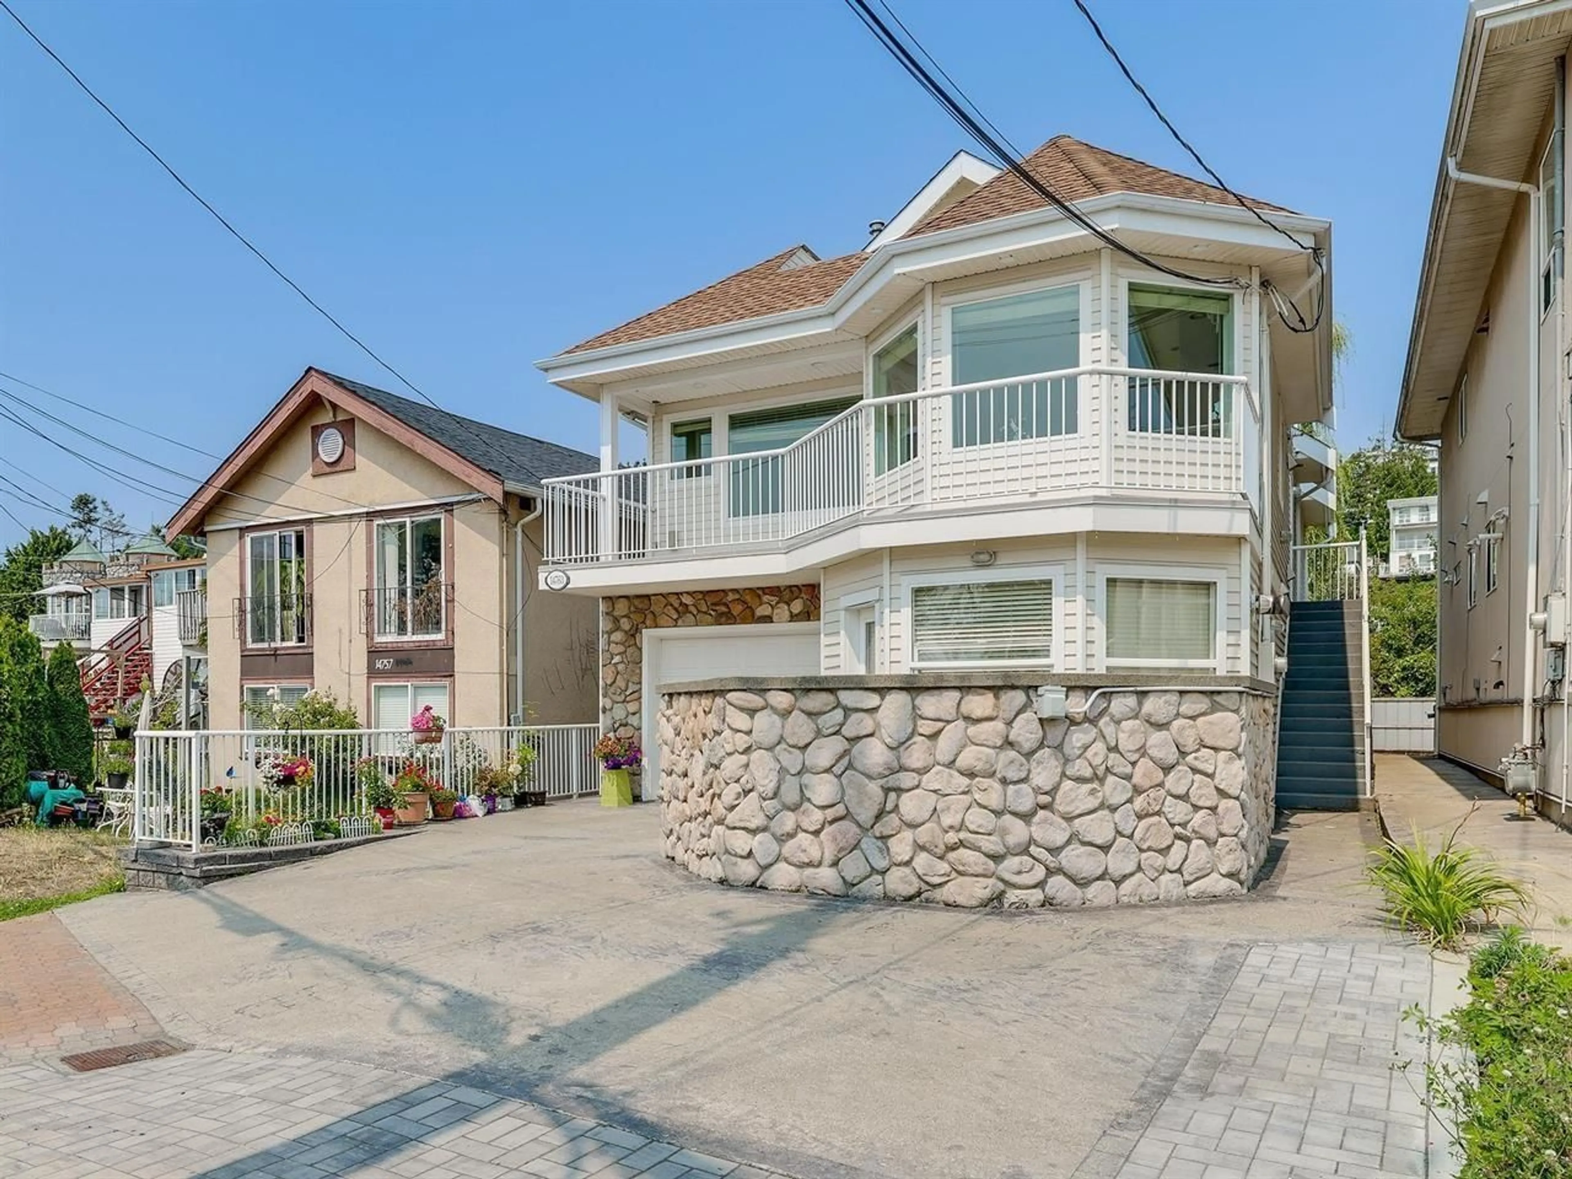
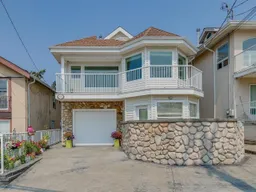
Home with vinyl exterior material, street for 14763 MARINE DRIVE, White Rock British Columbia V4B1B9
2 days on Market

14763 MARINE DRIVE, White Rock, British Columbia V4B1B9

Detached
6
4
~3671 sqft
$2,480,000
Get pre-qualifiedPowered by nesto
Detached
6
4
~3671 sqft

Contact us about this property

Call

Highlights

Property Estimate

Days on market2 days

Estimated valueNot available

Price/Sqft$675/sqft

Monthly cost

Open Calculator

Description

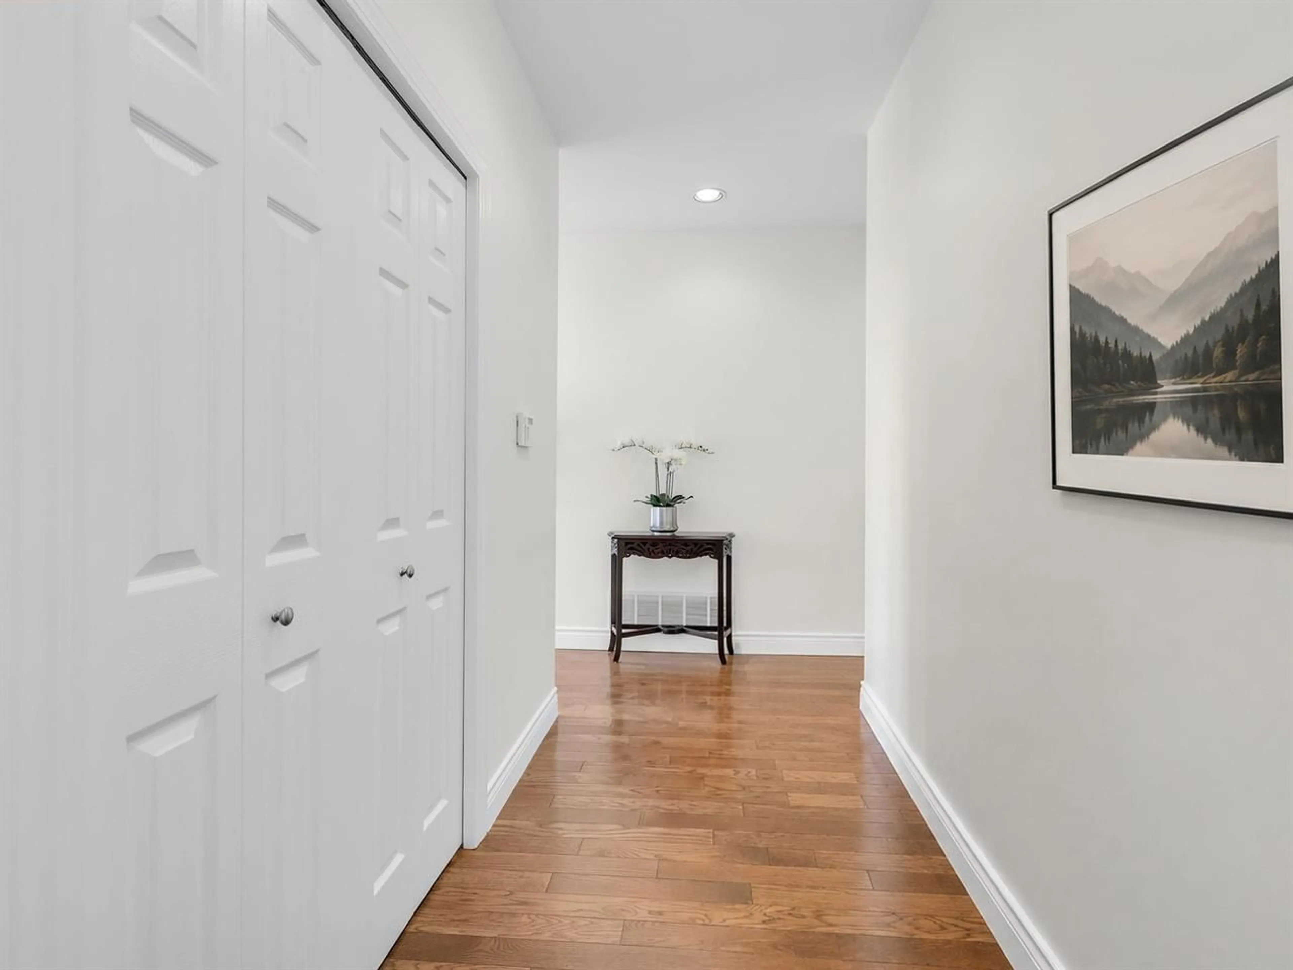
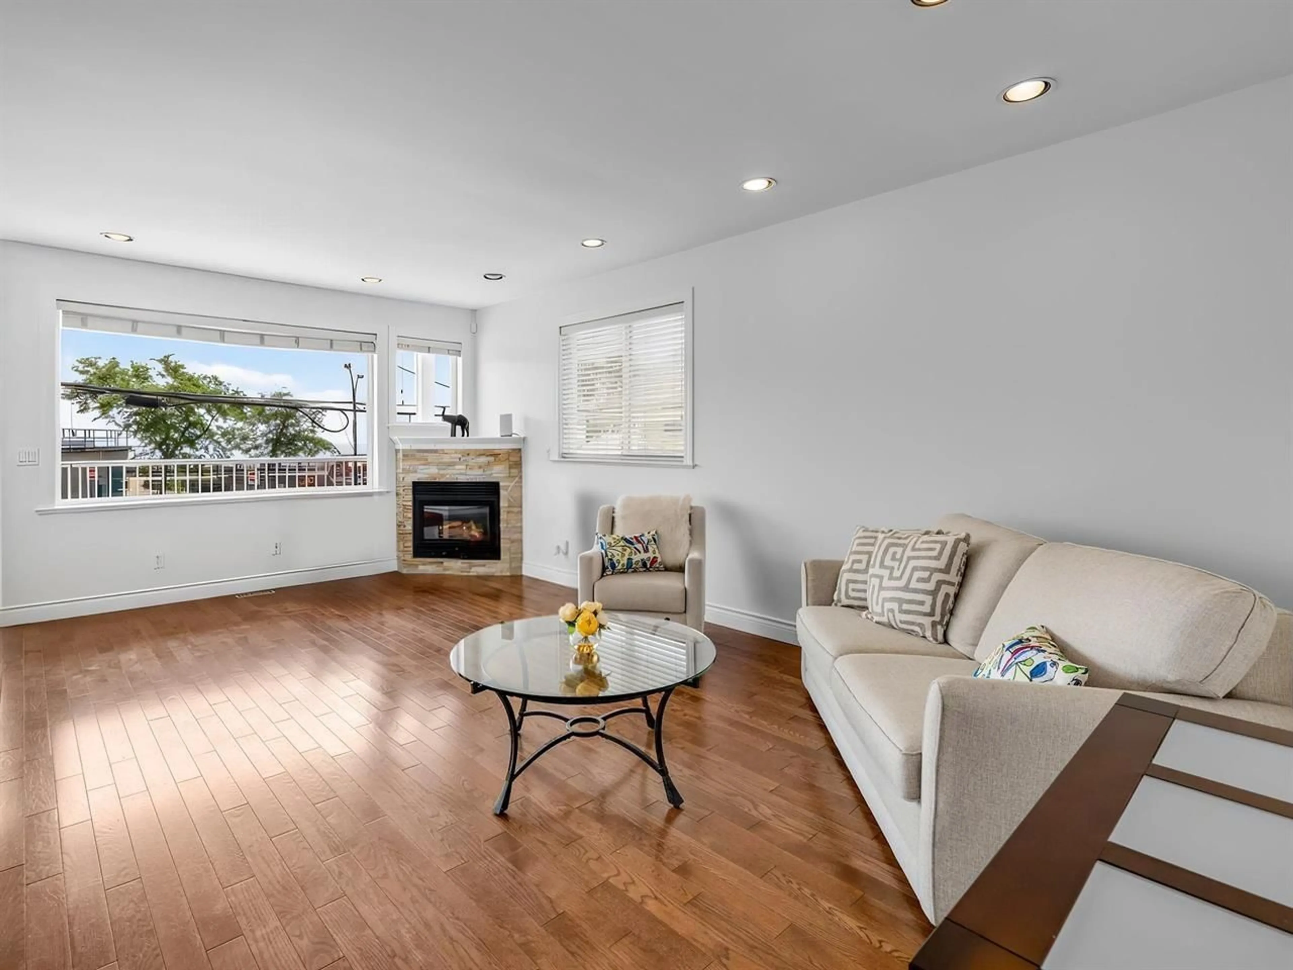
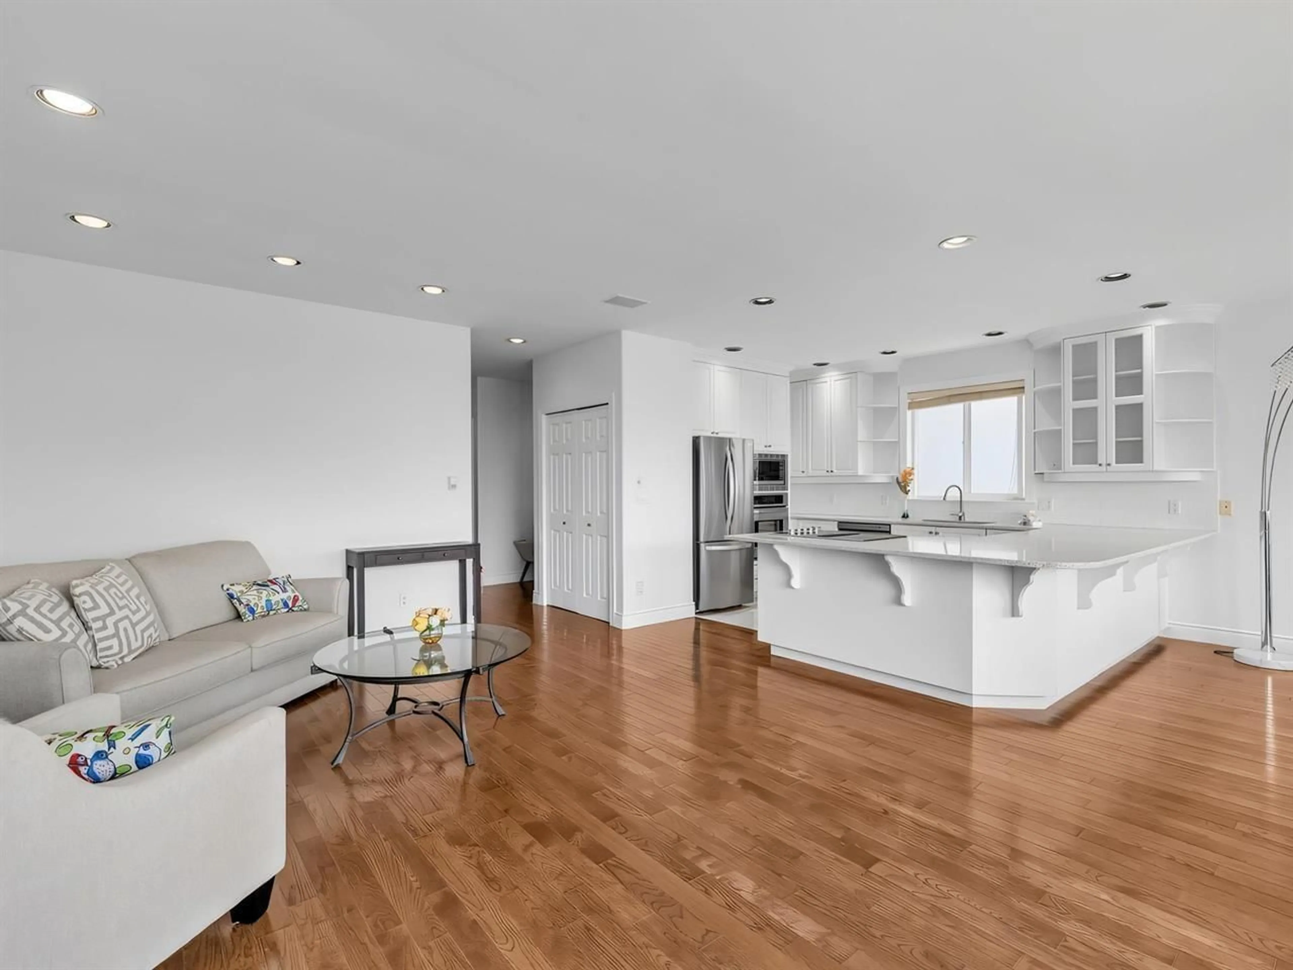
Welcome to your waterfront paradise, where every day begins with breathtaking ocean views and endless possibilities. Ideally situated along the serene shores of White Rock Beach, this well-maintained beach house is within walking distance of popular restaurants, cafés, and the iconic White Rock Pier, with kayaking, paddleboarding, and boating just across the street. Offering 3,671 sq. ft. of living space, the home features six bedrooms, four bathrooms, and private sundecks or patios on every level-perfect for enjoying spectacular ocean views and unforgettable sunsets. A spacious 1,345 sq. ft., above-ground, two-bedroom garden suite with its own private patio provides excellent flexibility for extended family or additional income. Contact us today to arrange your private showing! (id:39198)


Property Details

StyleHouse
ViewOcean view, View (panoramic)
Age of property1998
SqFt~3671 SqFt
Lot Size-
Parking Spaces4
MLS ®NumberR3152706
Community NameWhite Rock
Data SourceCREA
Listing byRE/MAX Colonial Pacific Realty

Features

Heating: Forced air, Natural gas
Basement: Finished, Full, Unknown

Parking

Garage spaces -

Garage type -

Total parking spaces 4


Property History
Aug 6, 2026
ListedActive
$2,480,000
2 days on market
history photo preview40
Listing by crea®
Property listed by RE/MAX Colonial Pacific Realty, Brokerage
Agent Banner Image
Interested in this property?Get in touch to get the inside scoop.

Population and Demographics

Overview

Total population 20812
Average household income $134,371

Age (%)

0 to 19
13%
20 to 34
12%
35 to 49
15%
50 to 64
24%
65 and plus
37%

Household composition (%)

Single family
51%
Single person
45%
Multi person
3%
Multi family
1%

Mother tongue (%)

English
80%
Mandarin
6%
Others
4%
Punjabi (Panjabi)
3%
German
2%
French
1%

House tenancy (%)

Owners
65%
Renters
35%

What’s nearby?Essentials within 5 km

Local Logic

Transportation Scores

Estimated Budget

Powered by:
The trademarks REALTOR®, REALTORS®, and the REALTOR® logo are controlled by The Canadian Real Estate Association (CREA) and identify real estate professionals who are members of CREA. The trademarks MLS®, Multiple Listing Service® and the associated logos are owned by CREA and identify the quality of services provided by real estate professionals who are members of CREA. Used under license.
