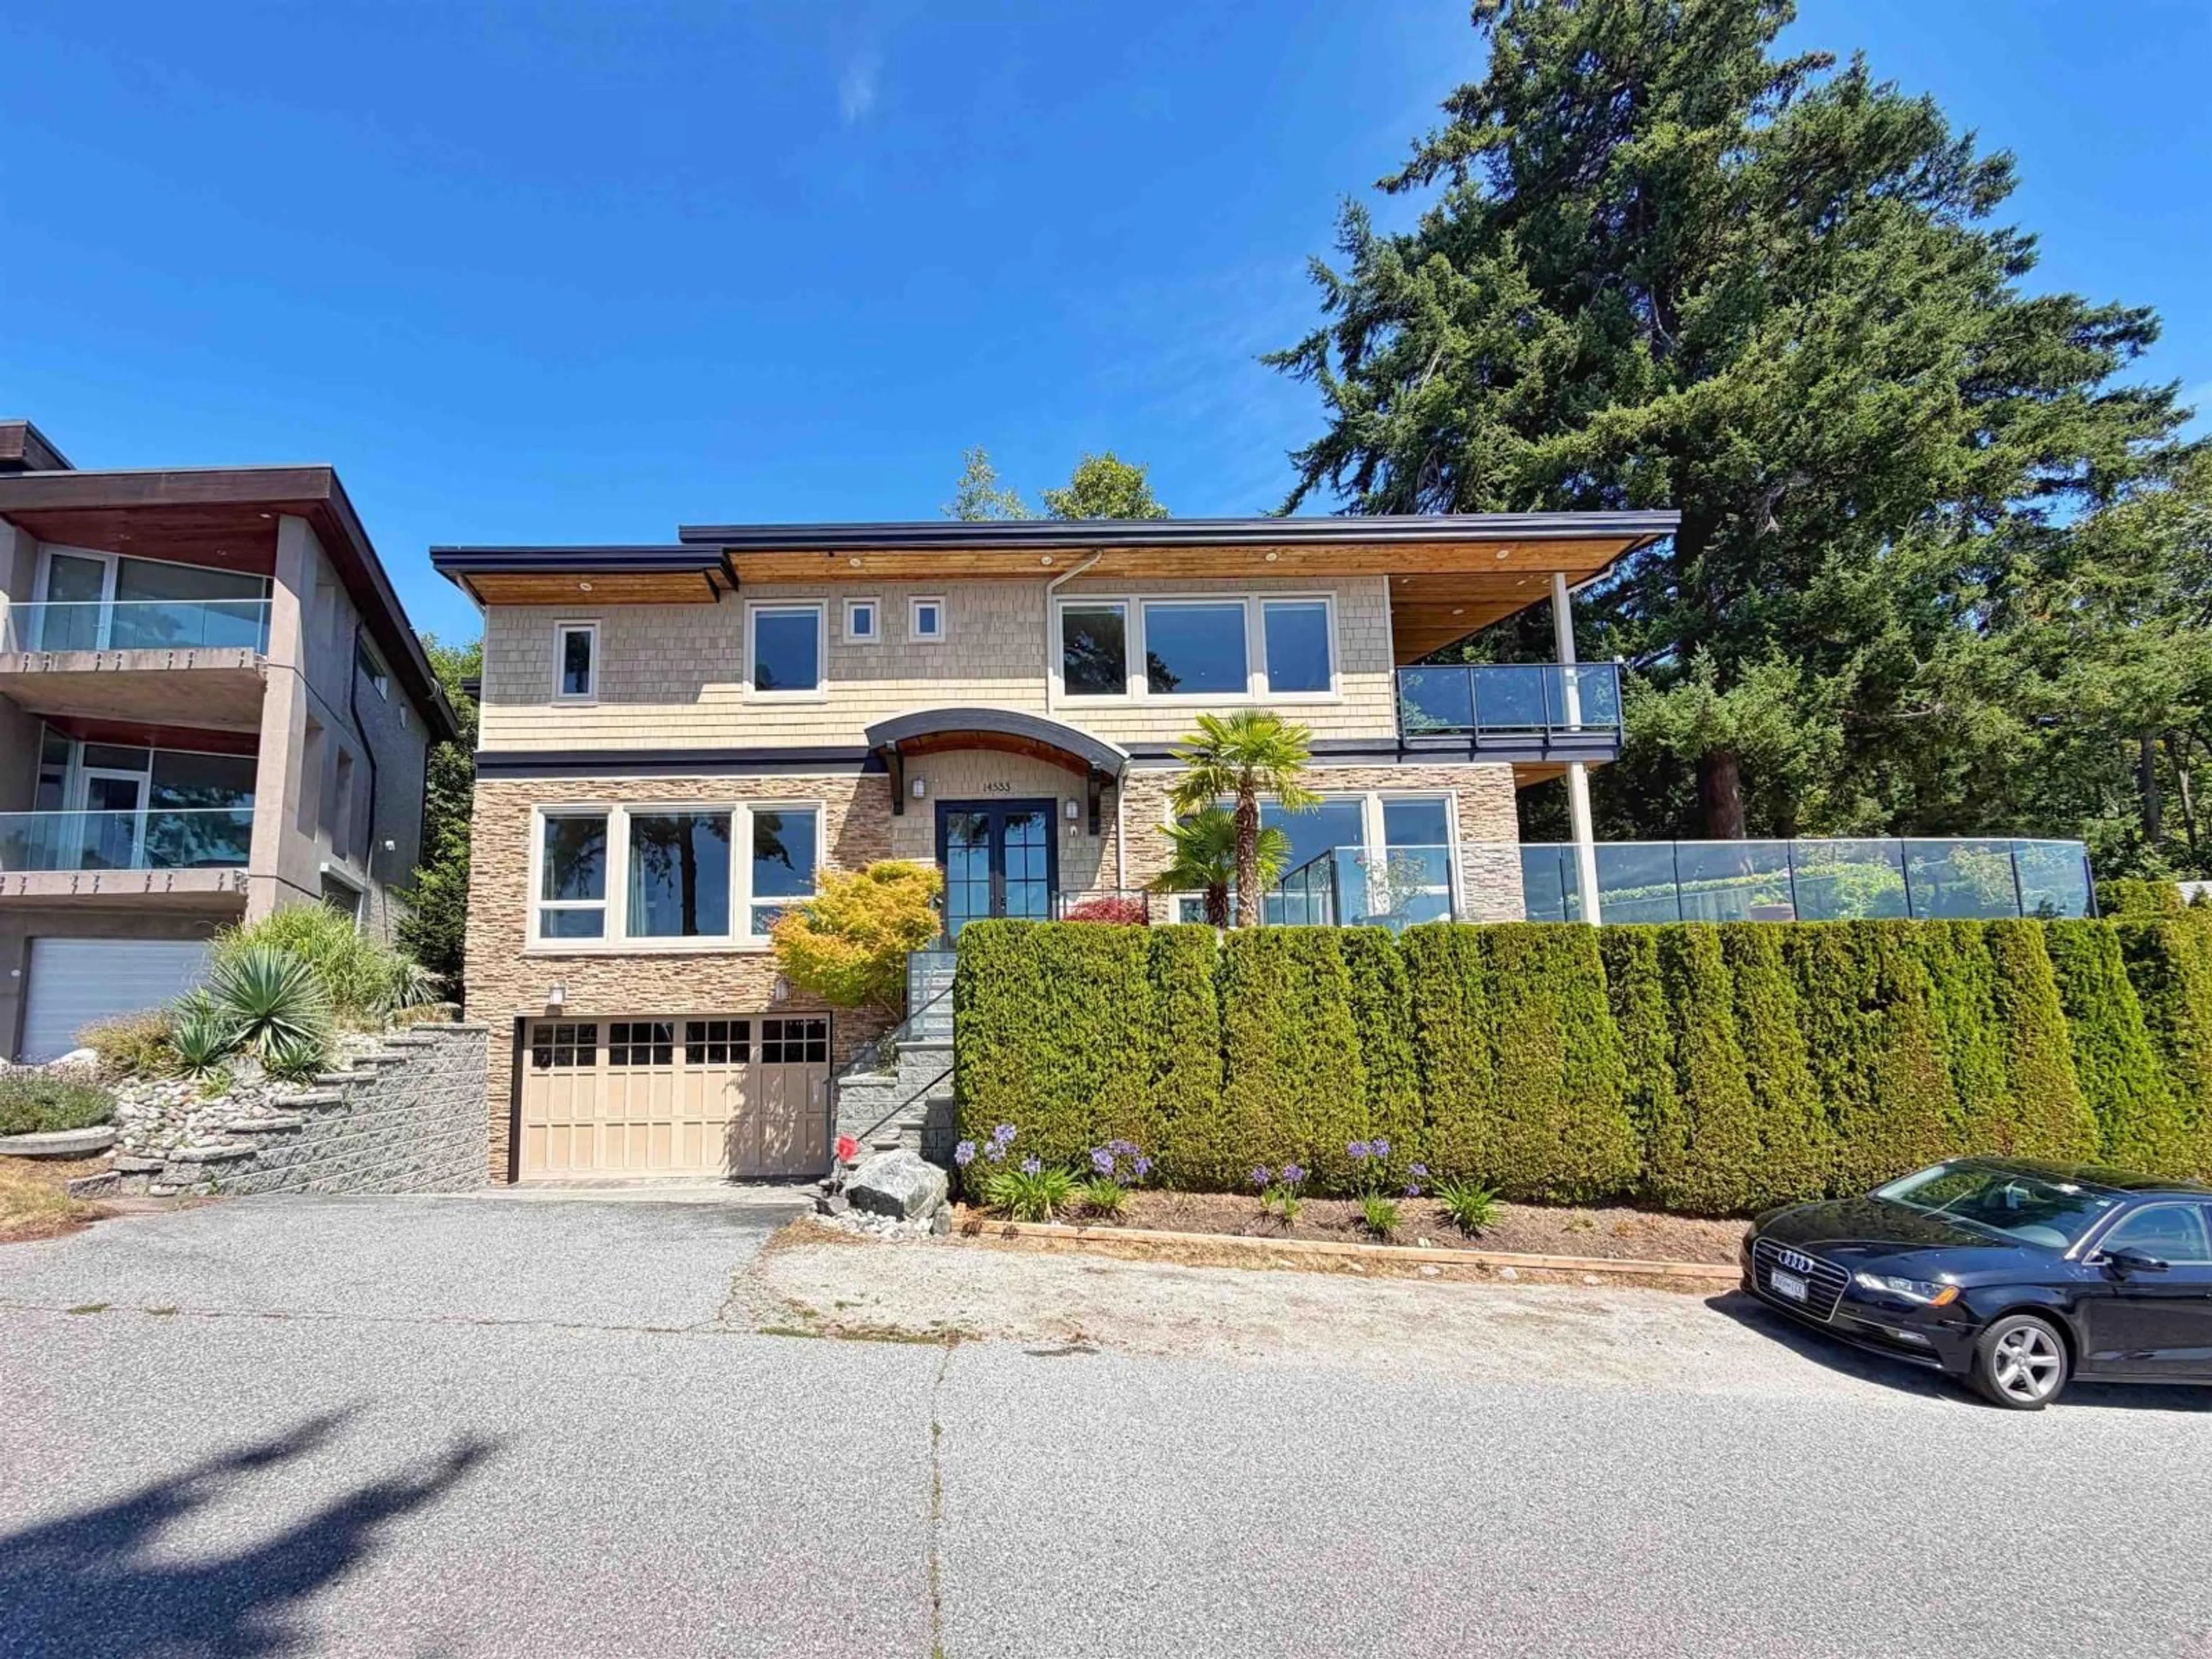
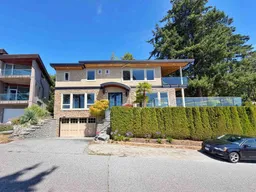
Home with brick exterior material, street for 14533 MAGDALEN AVENUE, White Rock British Columbia V4B2X5
8 days on Market

14533 MAGDALEN AVENUE, White Rock, British Columbia V4B2X5

Detached
3
4
~3442 sqft
$2,880,000
Get pre-qualifiedPowered by nesto
Detached
3
4
~3442 sqft

Contact us about this property

Call

Highlights

Property Estimate

Days on market8 days

Estimated valueNot available

Price/Sqft$836/sqft

Monthly cost

Open Calculator

Description

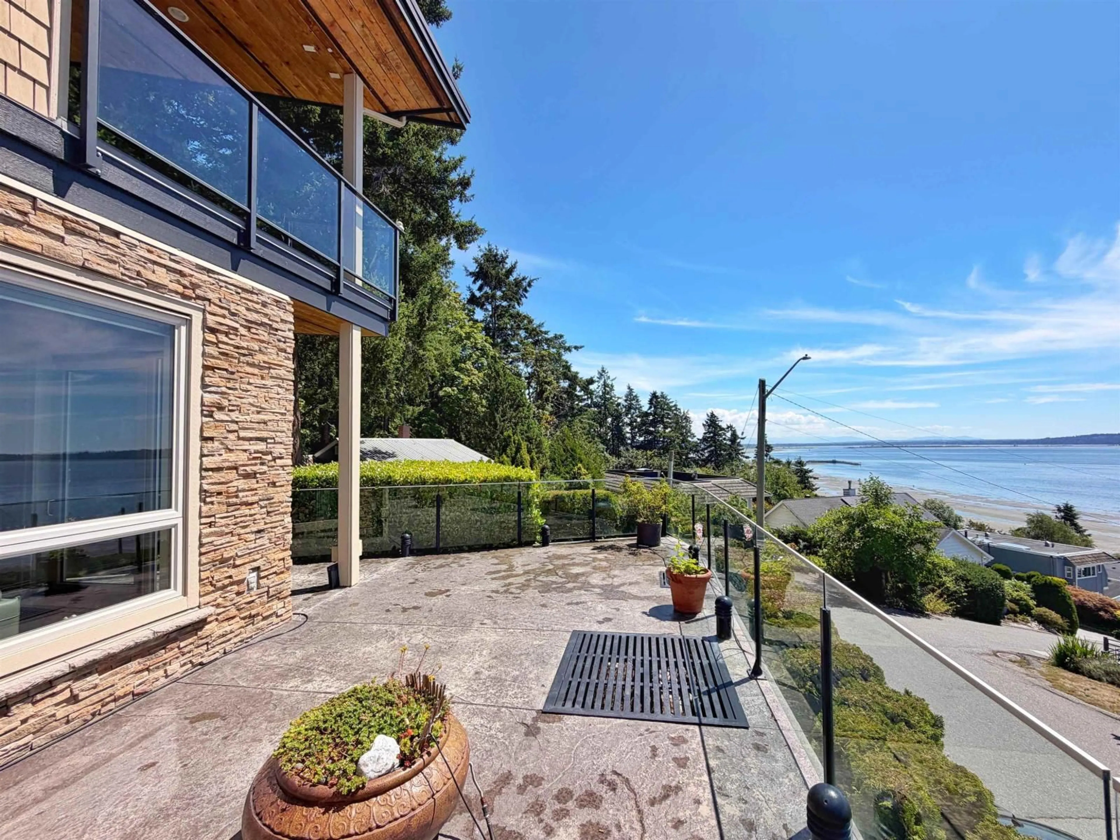
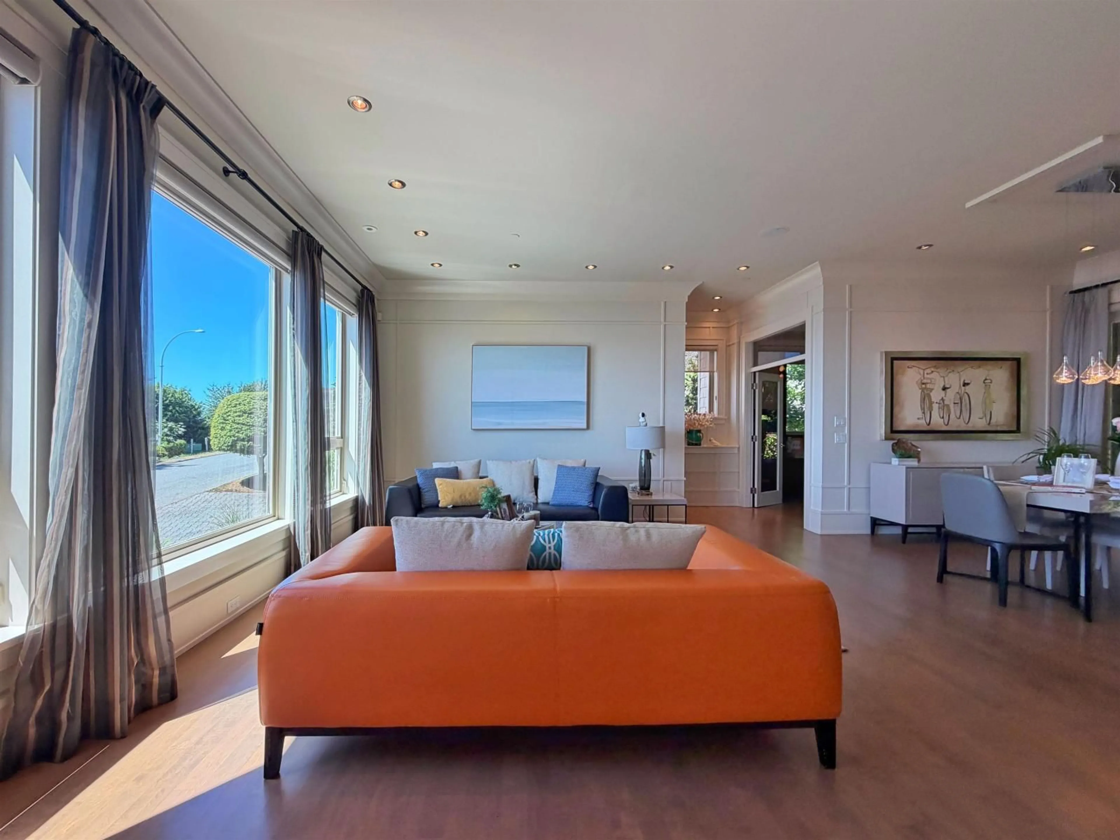
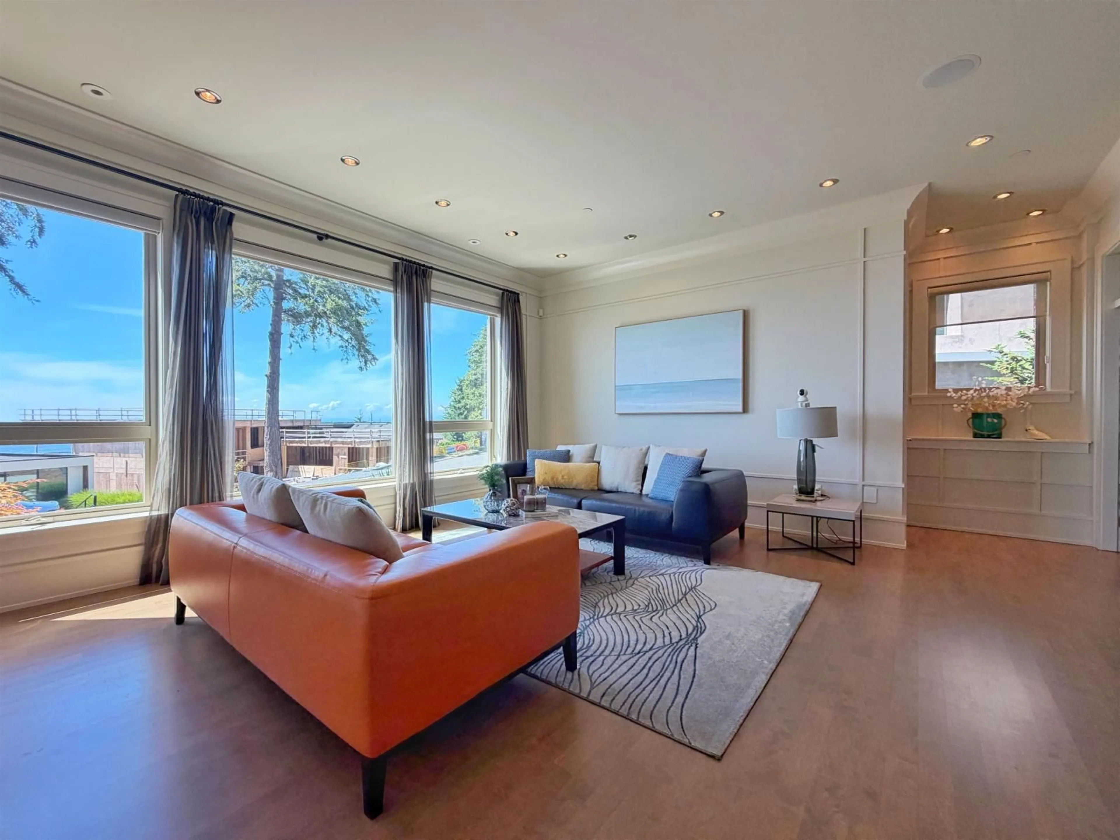
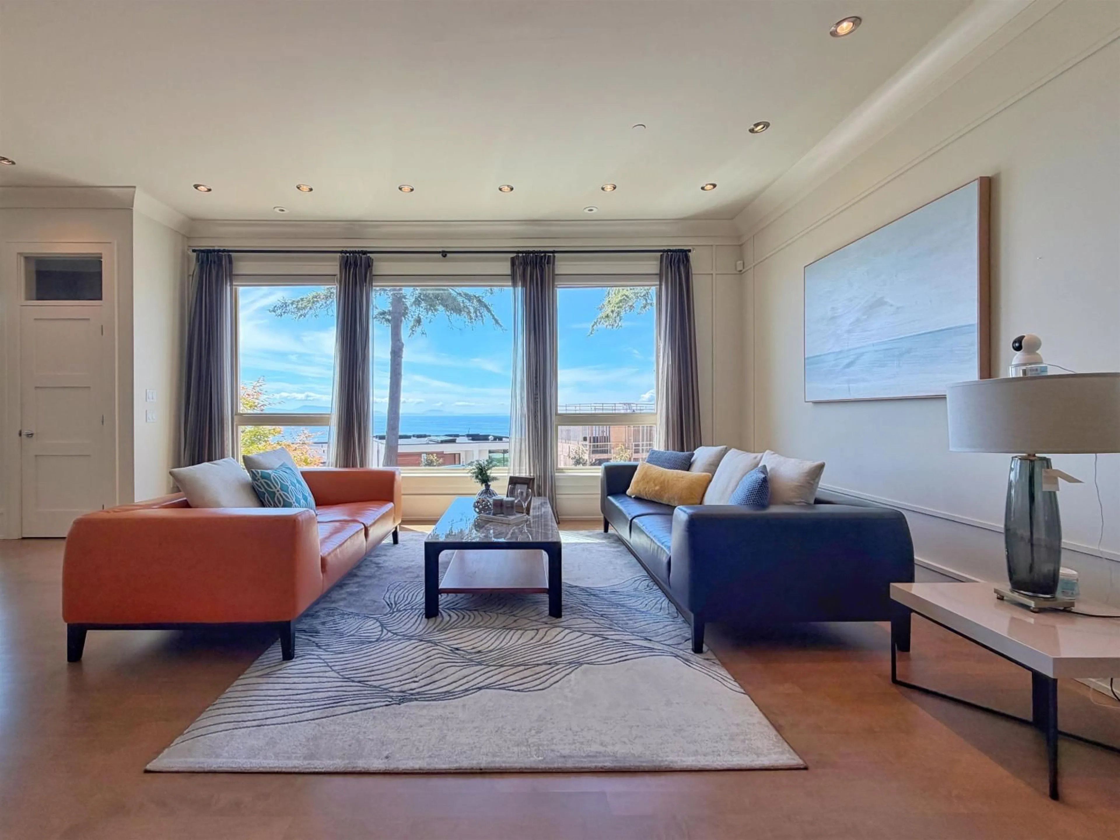
Ultra-modern contemporary home w/ breathtaking ocean views from 2 levels, built w/ exceptional German craftsmanship. Dramatic open-concept design featuring EuroLine doors, heat pump with A/C. Stunning chef's kitchen w/ Thermador Professional Series appliances, oversized island, & granite countertops. Luxurious primary suite with panoramic water views and spa-inspired ensuite, plus a flexible 3-4 bedroom layout. The walk-out lower level offers a home theatre, recreation room with bar, and wine room. Enjoy a private, south-facing 1,300 sq. ft. patio with gas fire pit backing onto the protected Duprez Ravine for unmatched privacy. Located in the prestigious Bayridge elementary and Semiahmoo Secondary catchment, this exceptional home offers luxury, tranquility, and spectacular ocean views. (id:39198)


Property Details

StyleHouse
ViewOcean view, Ravine view, View (panoramic)
Age of property2008
SqFt~3442 SqFt
Lot Size-
Parking Spaces5
MLS ®NumberR3150960
Community NameWhite Rock
Data SourceCREA
Listing byLaboutique Realty

Features

Heating: Heat Pump, Forced air
Cooling: Air Conditioned
Basement: Finished, Full, Unknown

Parking

Garage spaces -

Garage type -

Total parking spaces 5


Property History
Jul 29, 2026
ListedActive
$2,880,000
8 days on market
history photo preview40
Listing by crea®
Property listed by Laboutique Realty, Brokerage
Agent Banner Image
Interested in this property?Get in touch to get the inside scoop.

Population and Demographics

Overview

Total population 20812
Average household income $134,371

Age (%)

0 to 19
13%
20 to 34
12%
35 to 49
15%
50 to 64
24%
65 and plus
37%

Household composition (%)

Single family
51%
Single person
45%
Multi person
3%
Multi family
1%

Mother tongue (%)

English
80%
Mandarin
6%
Others
4%
Punjabi (Panjabi)
3%
German
2%
French
1%

House tenancy (%)

Owners
65%
Renters
35%

What’s nearby?Essentials within 5 km

Local Logic

Transportation Scores

Estimated Budget

Powered by:
The trademarks REALTOR®, REALTORS®, and the REALTOR® logo are controlled by The Canadian Real Estate Association (CREA) and identify real estate professionals who are members of CREA. The trademarks MLS®, Multiple Listing Service® and the associated logos are owned by CREA and identify the quality of services provided by real estate professionals who are members of CREA. Used under license.
