14380 SUNSET DRIVE, White Rock, British Columbia V4B2V5
Contact us about this property
Highlights
Estimated valueThis is the price Wahi expects this property to sell for.
The calculation is powered by our Instant Home Value Estimate, which uses current market and property price trends to estimate your home’s value with a 90% accuracy rate.Not available
Price/Sqft$762/sqft
Monthly cost
Open Calculator
Description
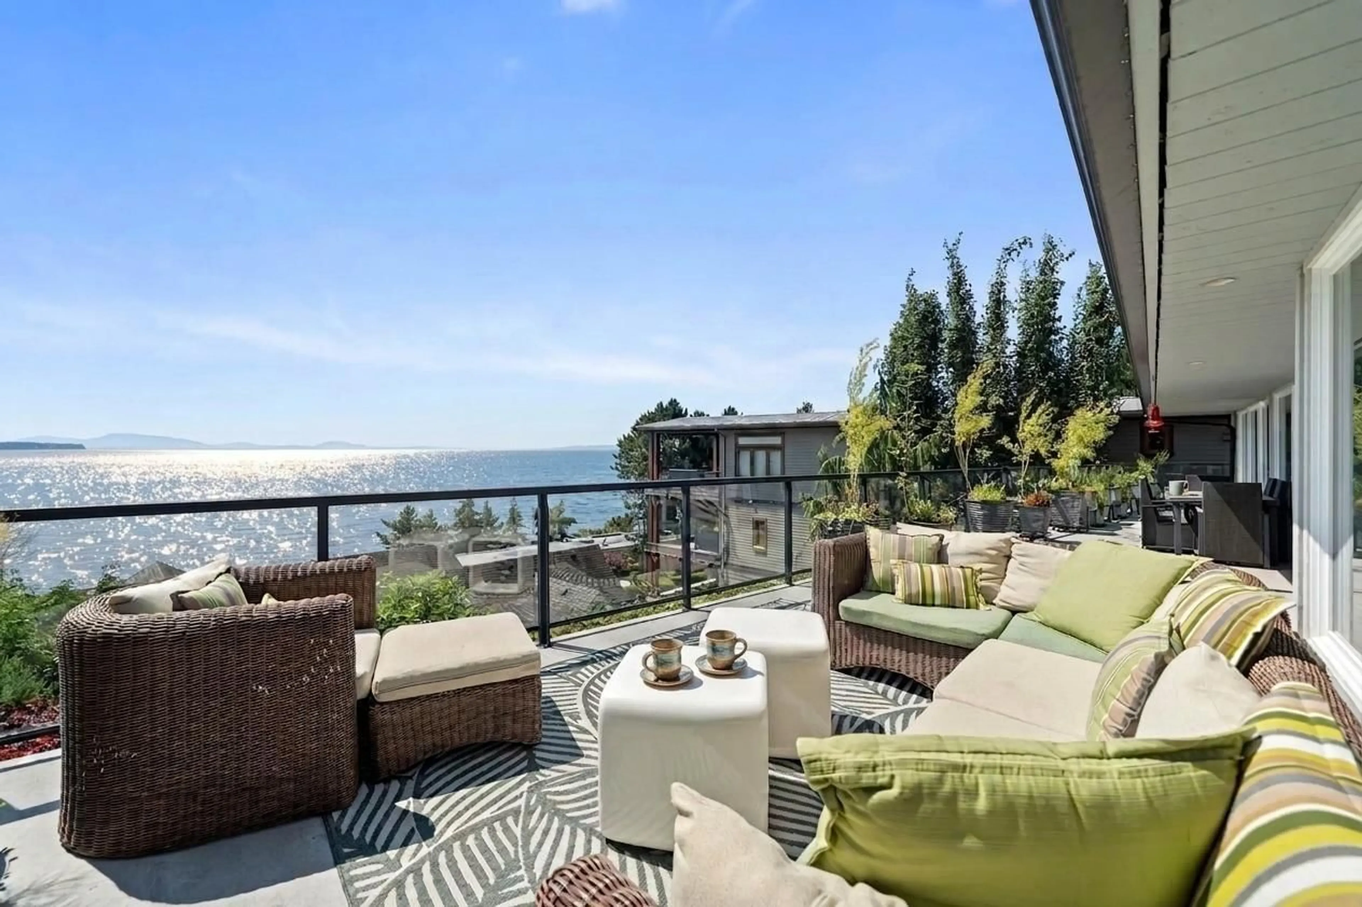
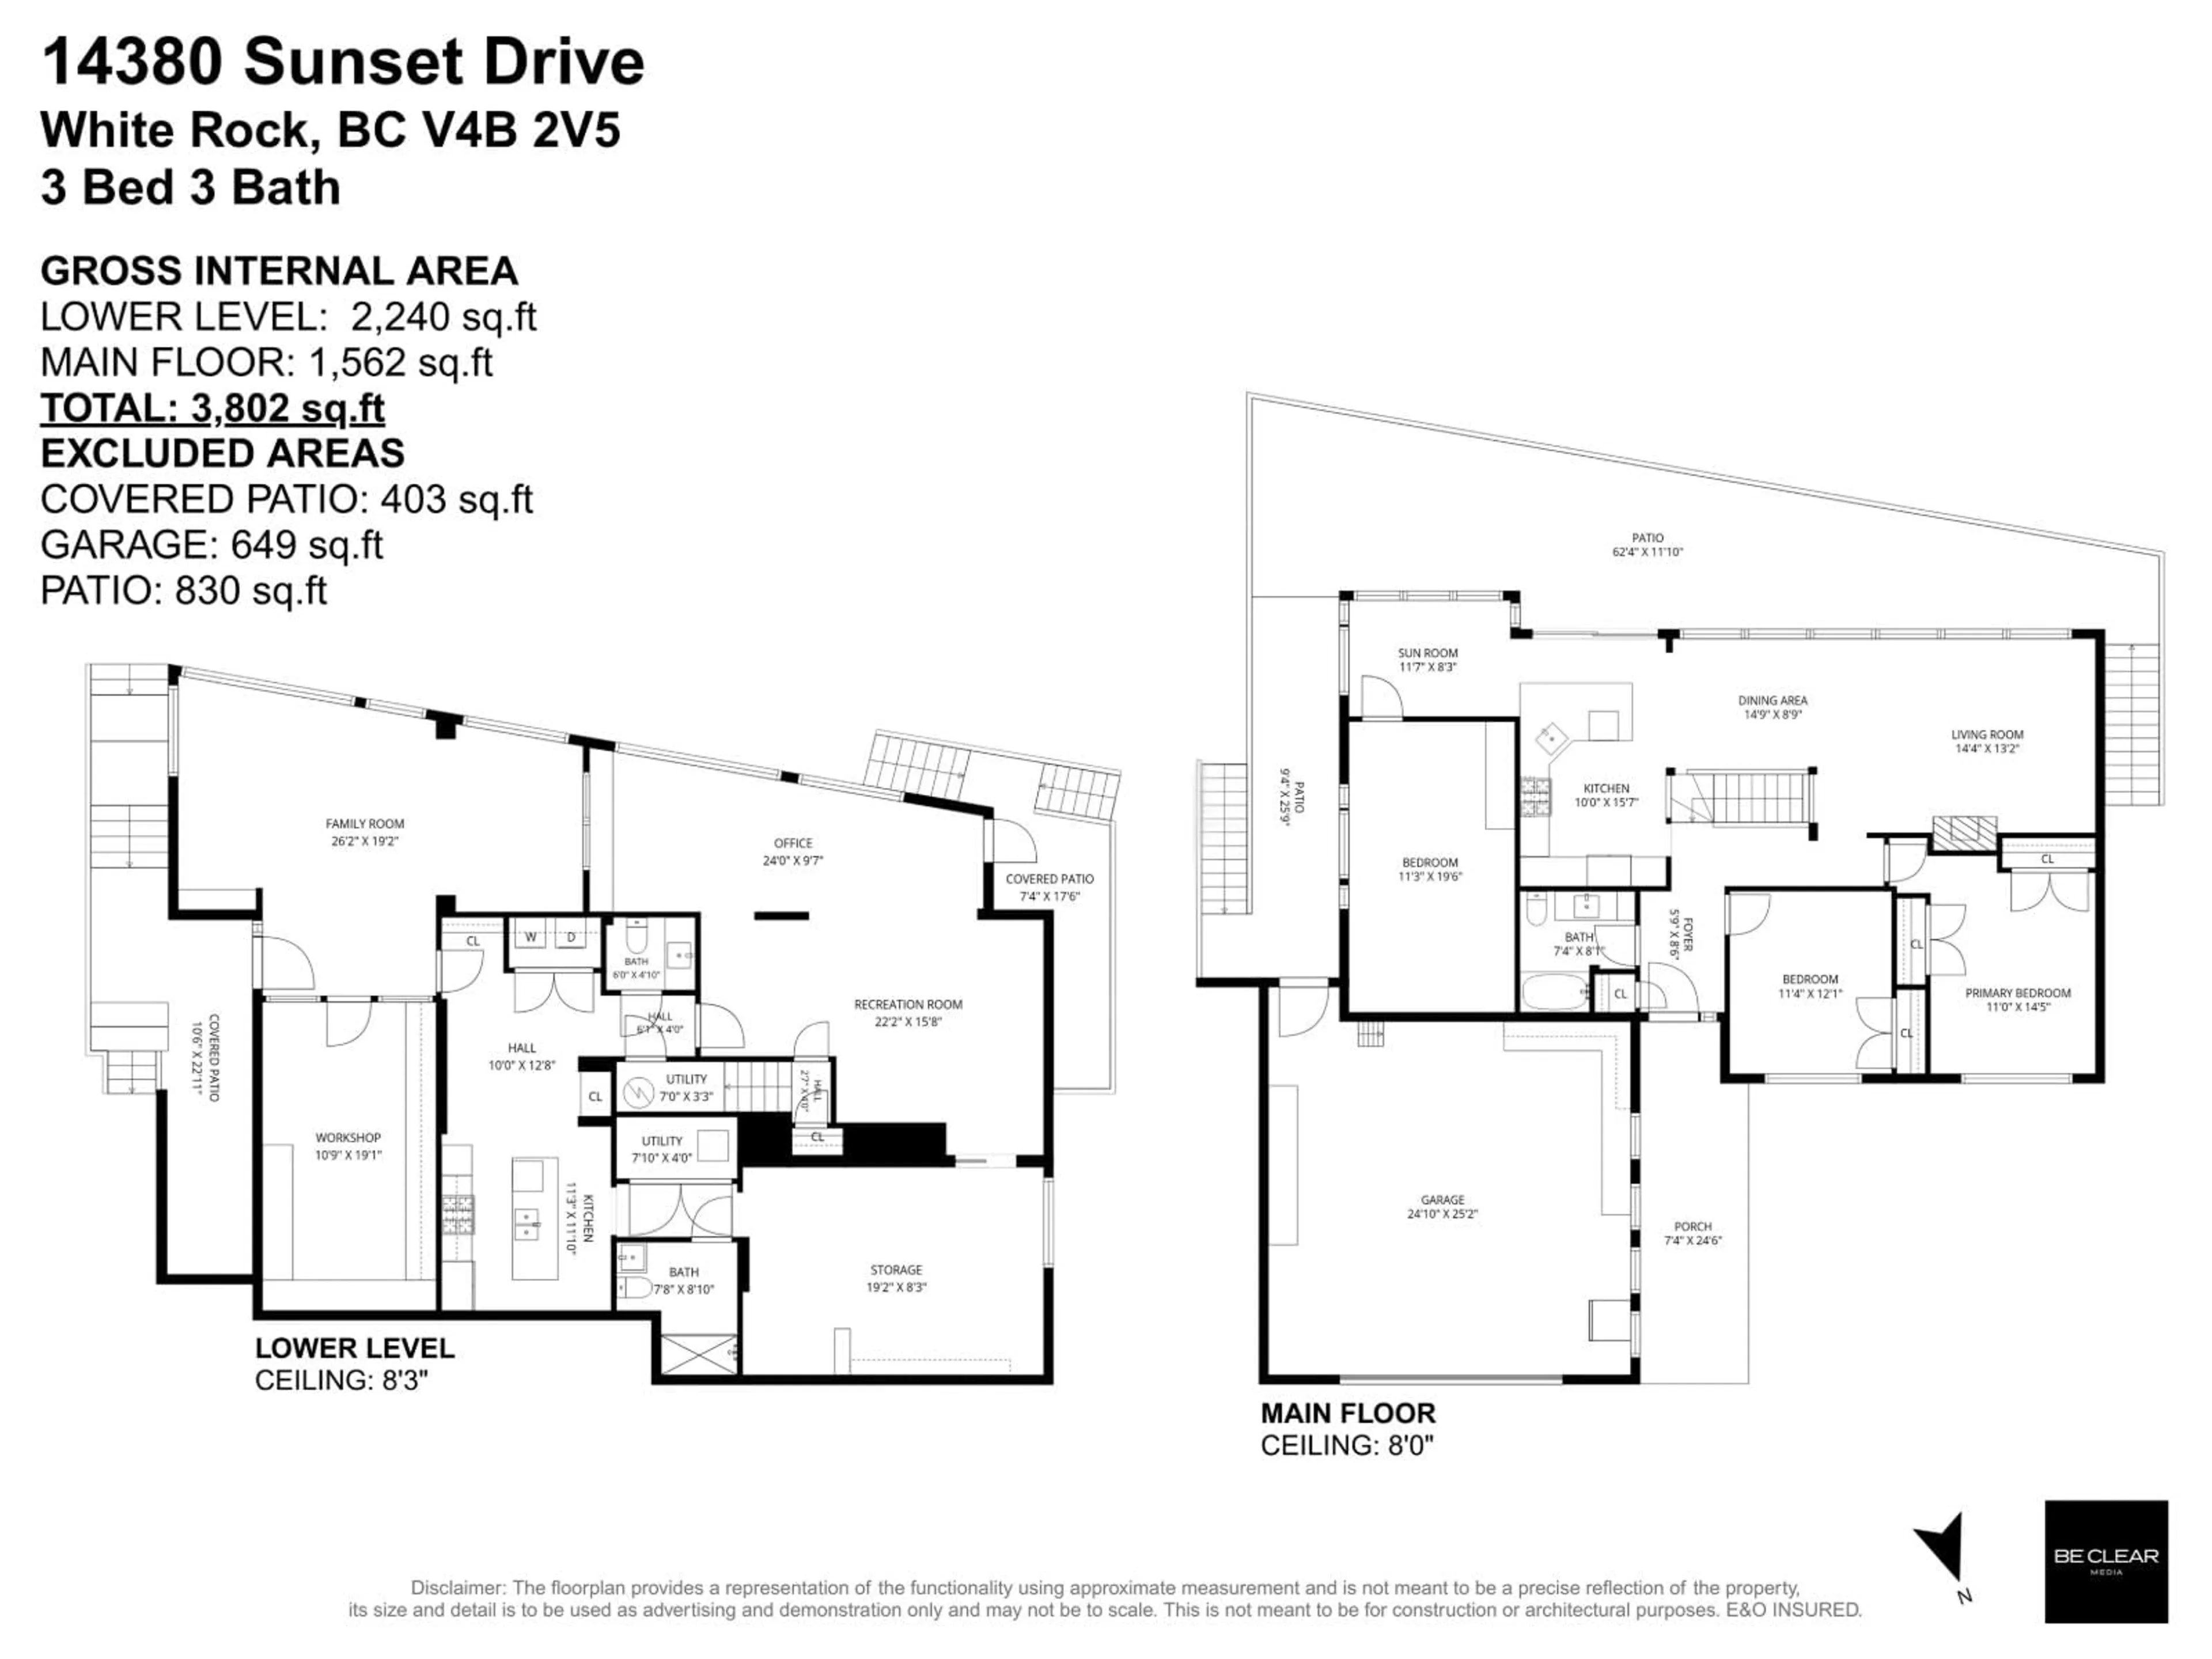
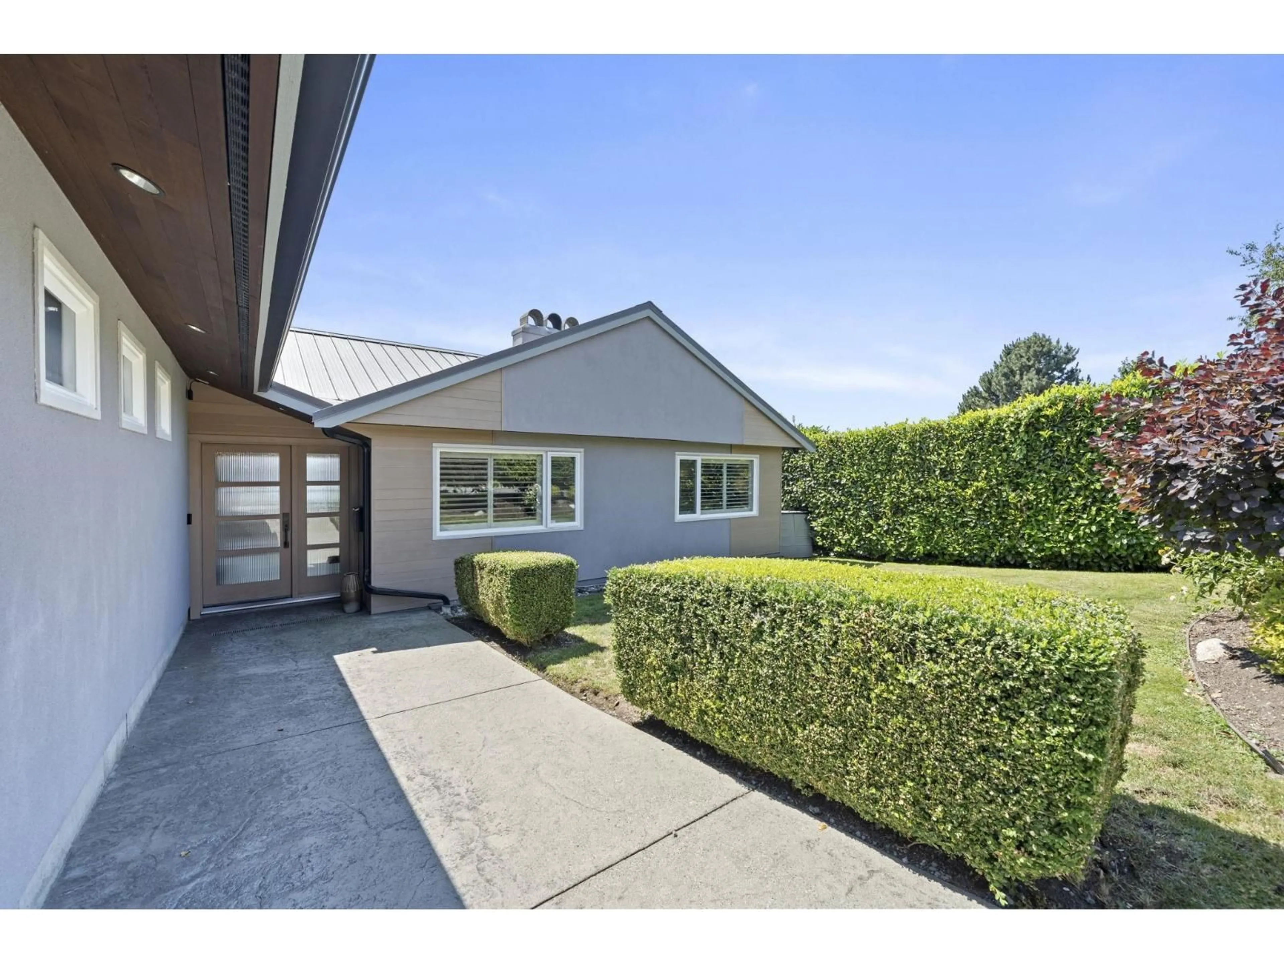
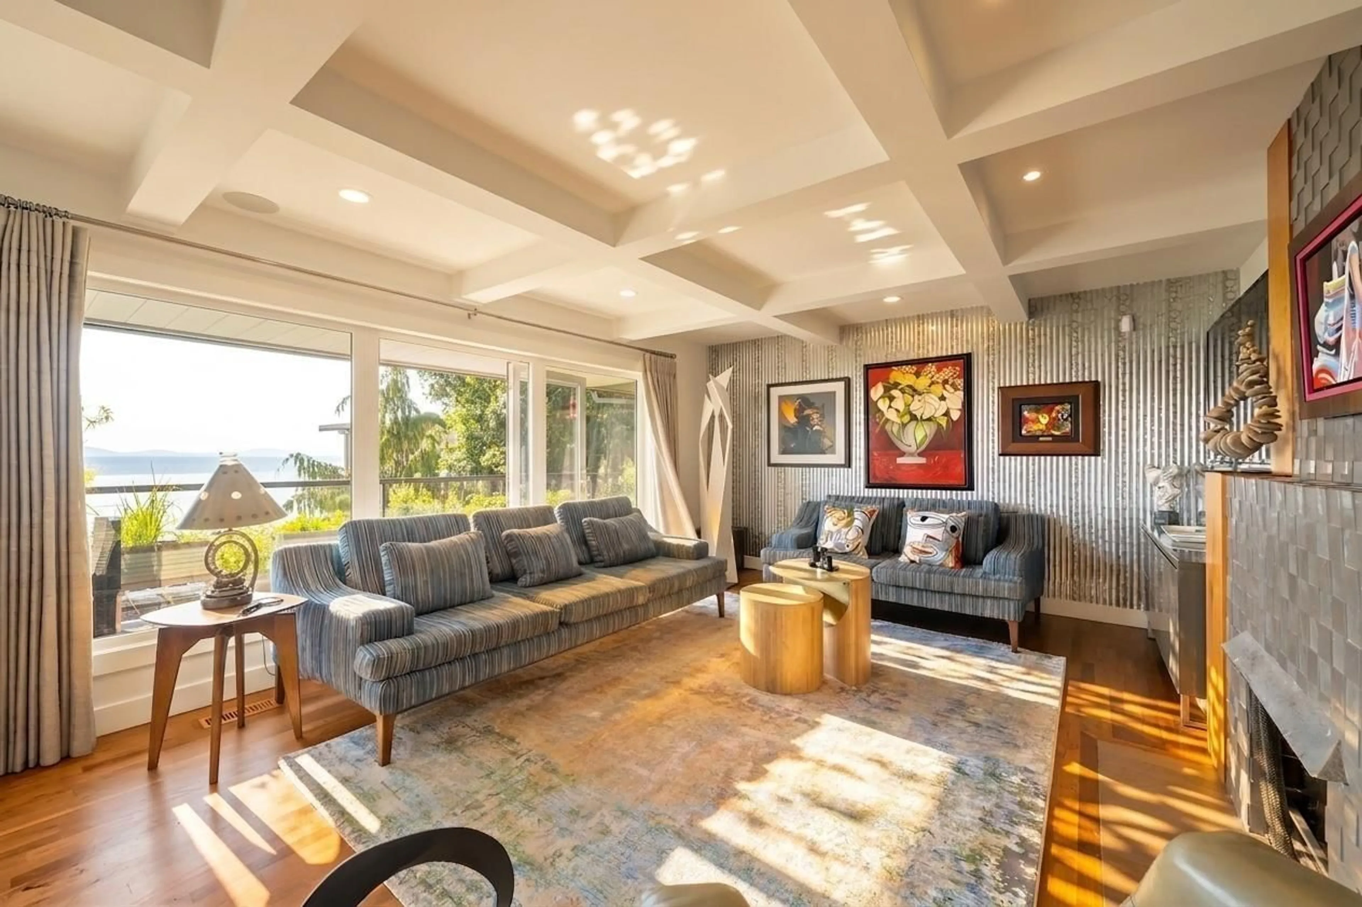
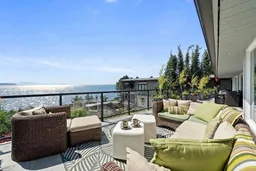
Experience breathtaking ocean views from this spectacular, fully renovated White Rock rancher with a bright walk-out lower level. Offering 3,802 sq ft with 3 bedrooms and 3 bathrooms on a 6,354 sq ft lot, this home blends timeless design with exceptional comfort. The open-concept main floor showcases elegant coffered ceilings, designer finishes, a stunning kitchen, and bright living spaces that flow seamlessly onto an expansive view deck, perfect for entertaining. The bright walk-out lower level offers outstanding potential for a 1 or 2 bedroom suite while still retaining a spacious games room, gym, storage, or 4th bedroom. A rare level backyard is ideal for kids, pets, or relaxing outdoors. Just minutes to the beach, promenade, restaurants, shopping, and everything White Rock has to offer. (id:39198)
Property Details
Interior
Features
Exterior
Parking
Garage spaces -
Garage type -
Total parking spaces 4
Property History
 40
40
