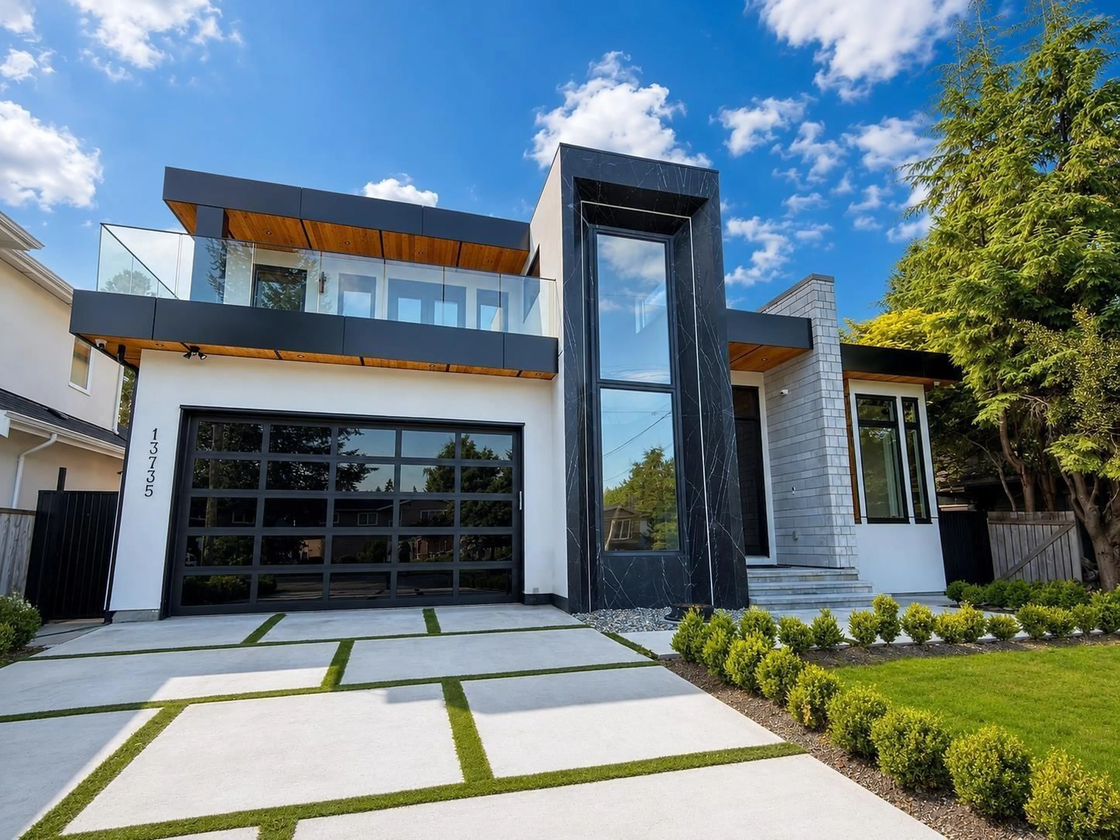
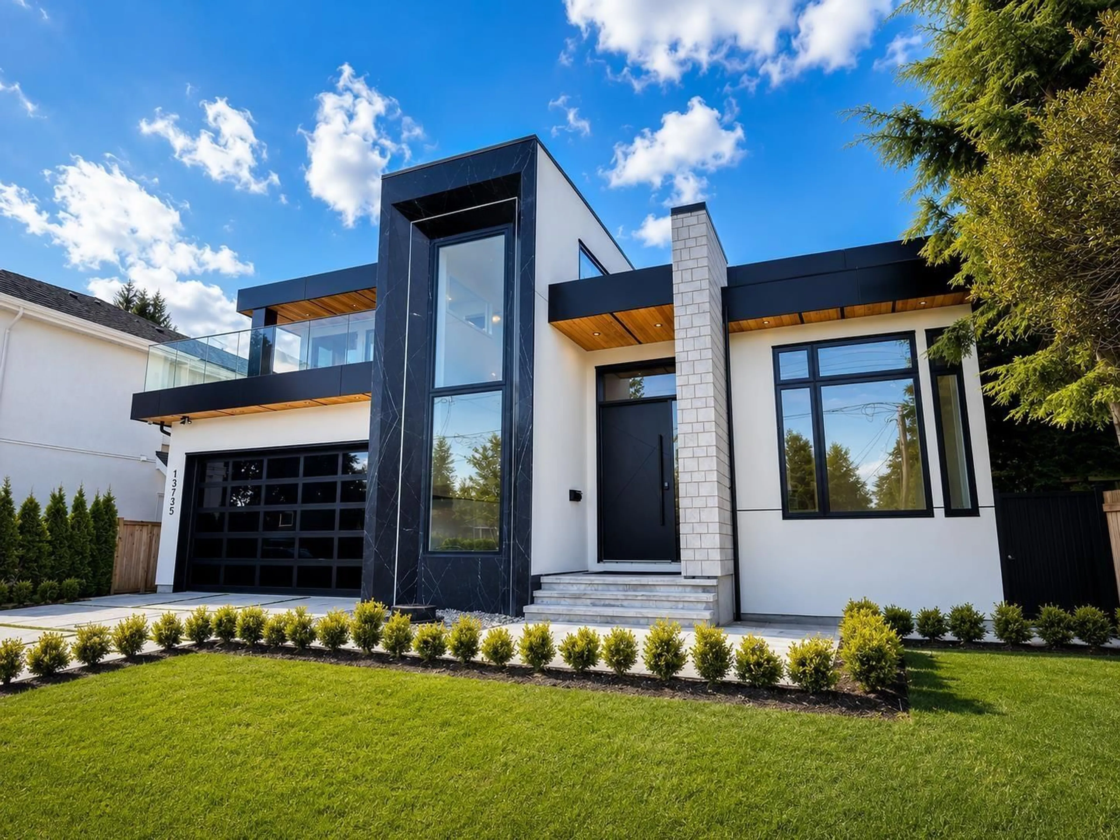
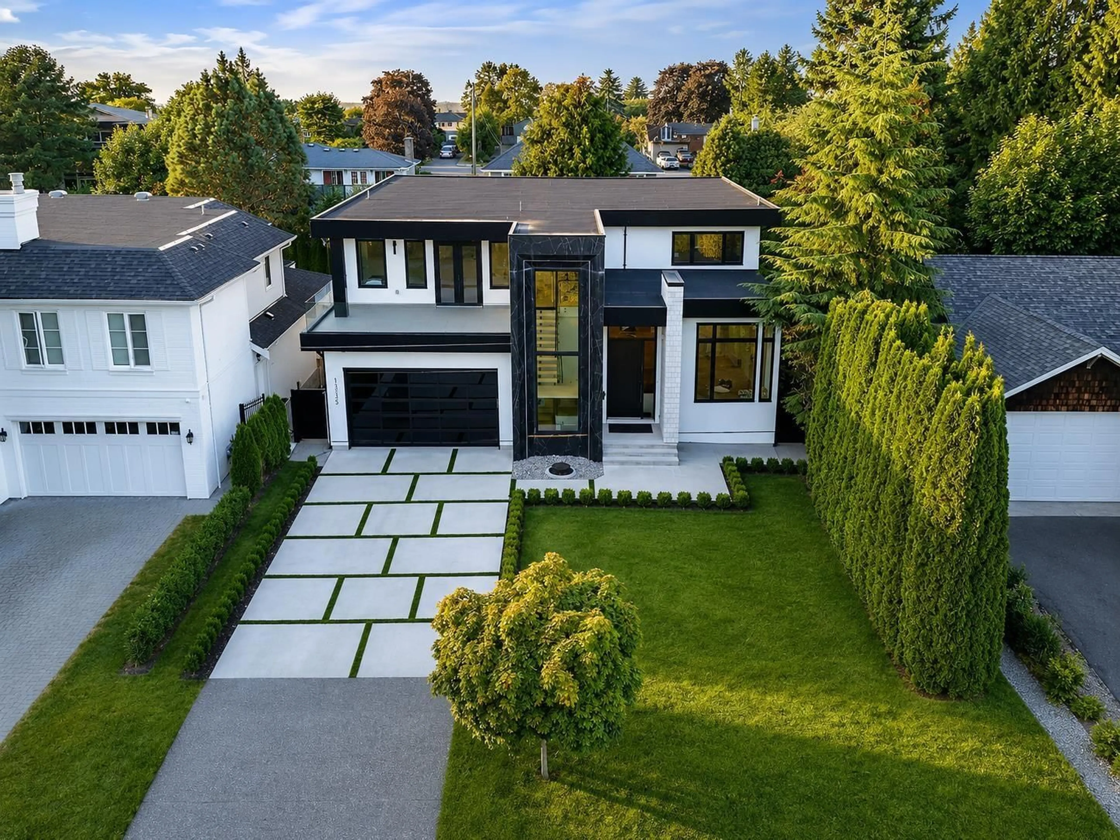
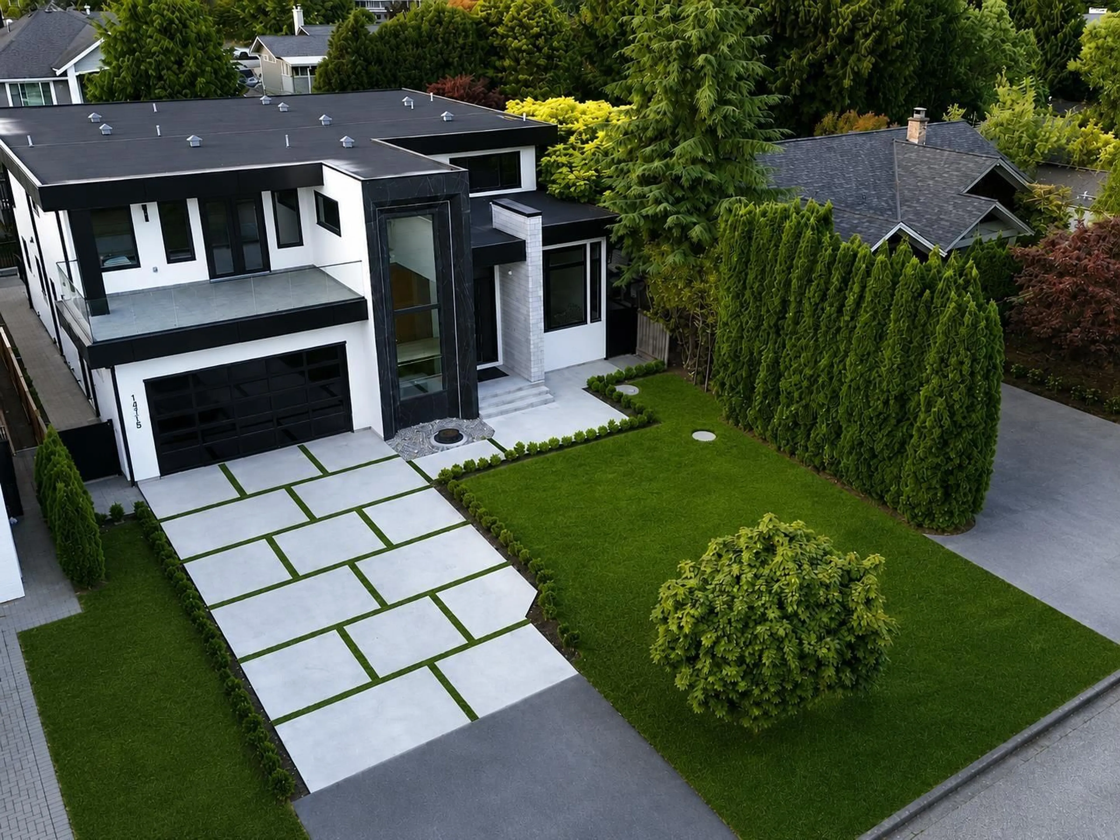
Home with brick exterior material, street for 13735 BLACKBURN AVENUE, White Rock British Columbia V4B2Z1
9 days on Market

13735 BLACKBURN AVENUE, White Rock, British Columbia V4B2Z1

Detached
8
9
~6155 sqft
$2,888,888
Get pre-qualifiedPowered by nesto
Detached
8
9
~6155 sqft

Contact us about this property

Call

Highlights

Property Estimate

Days on market9 days

Estimated valueNot available

Price/Sqft$469/sqft

Monthly cost

Open Calculator

Description

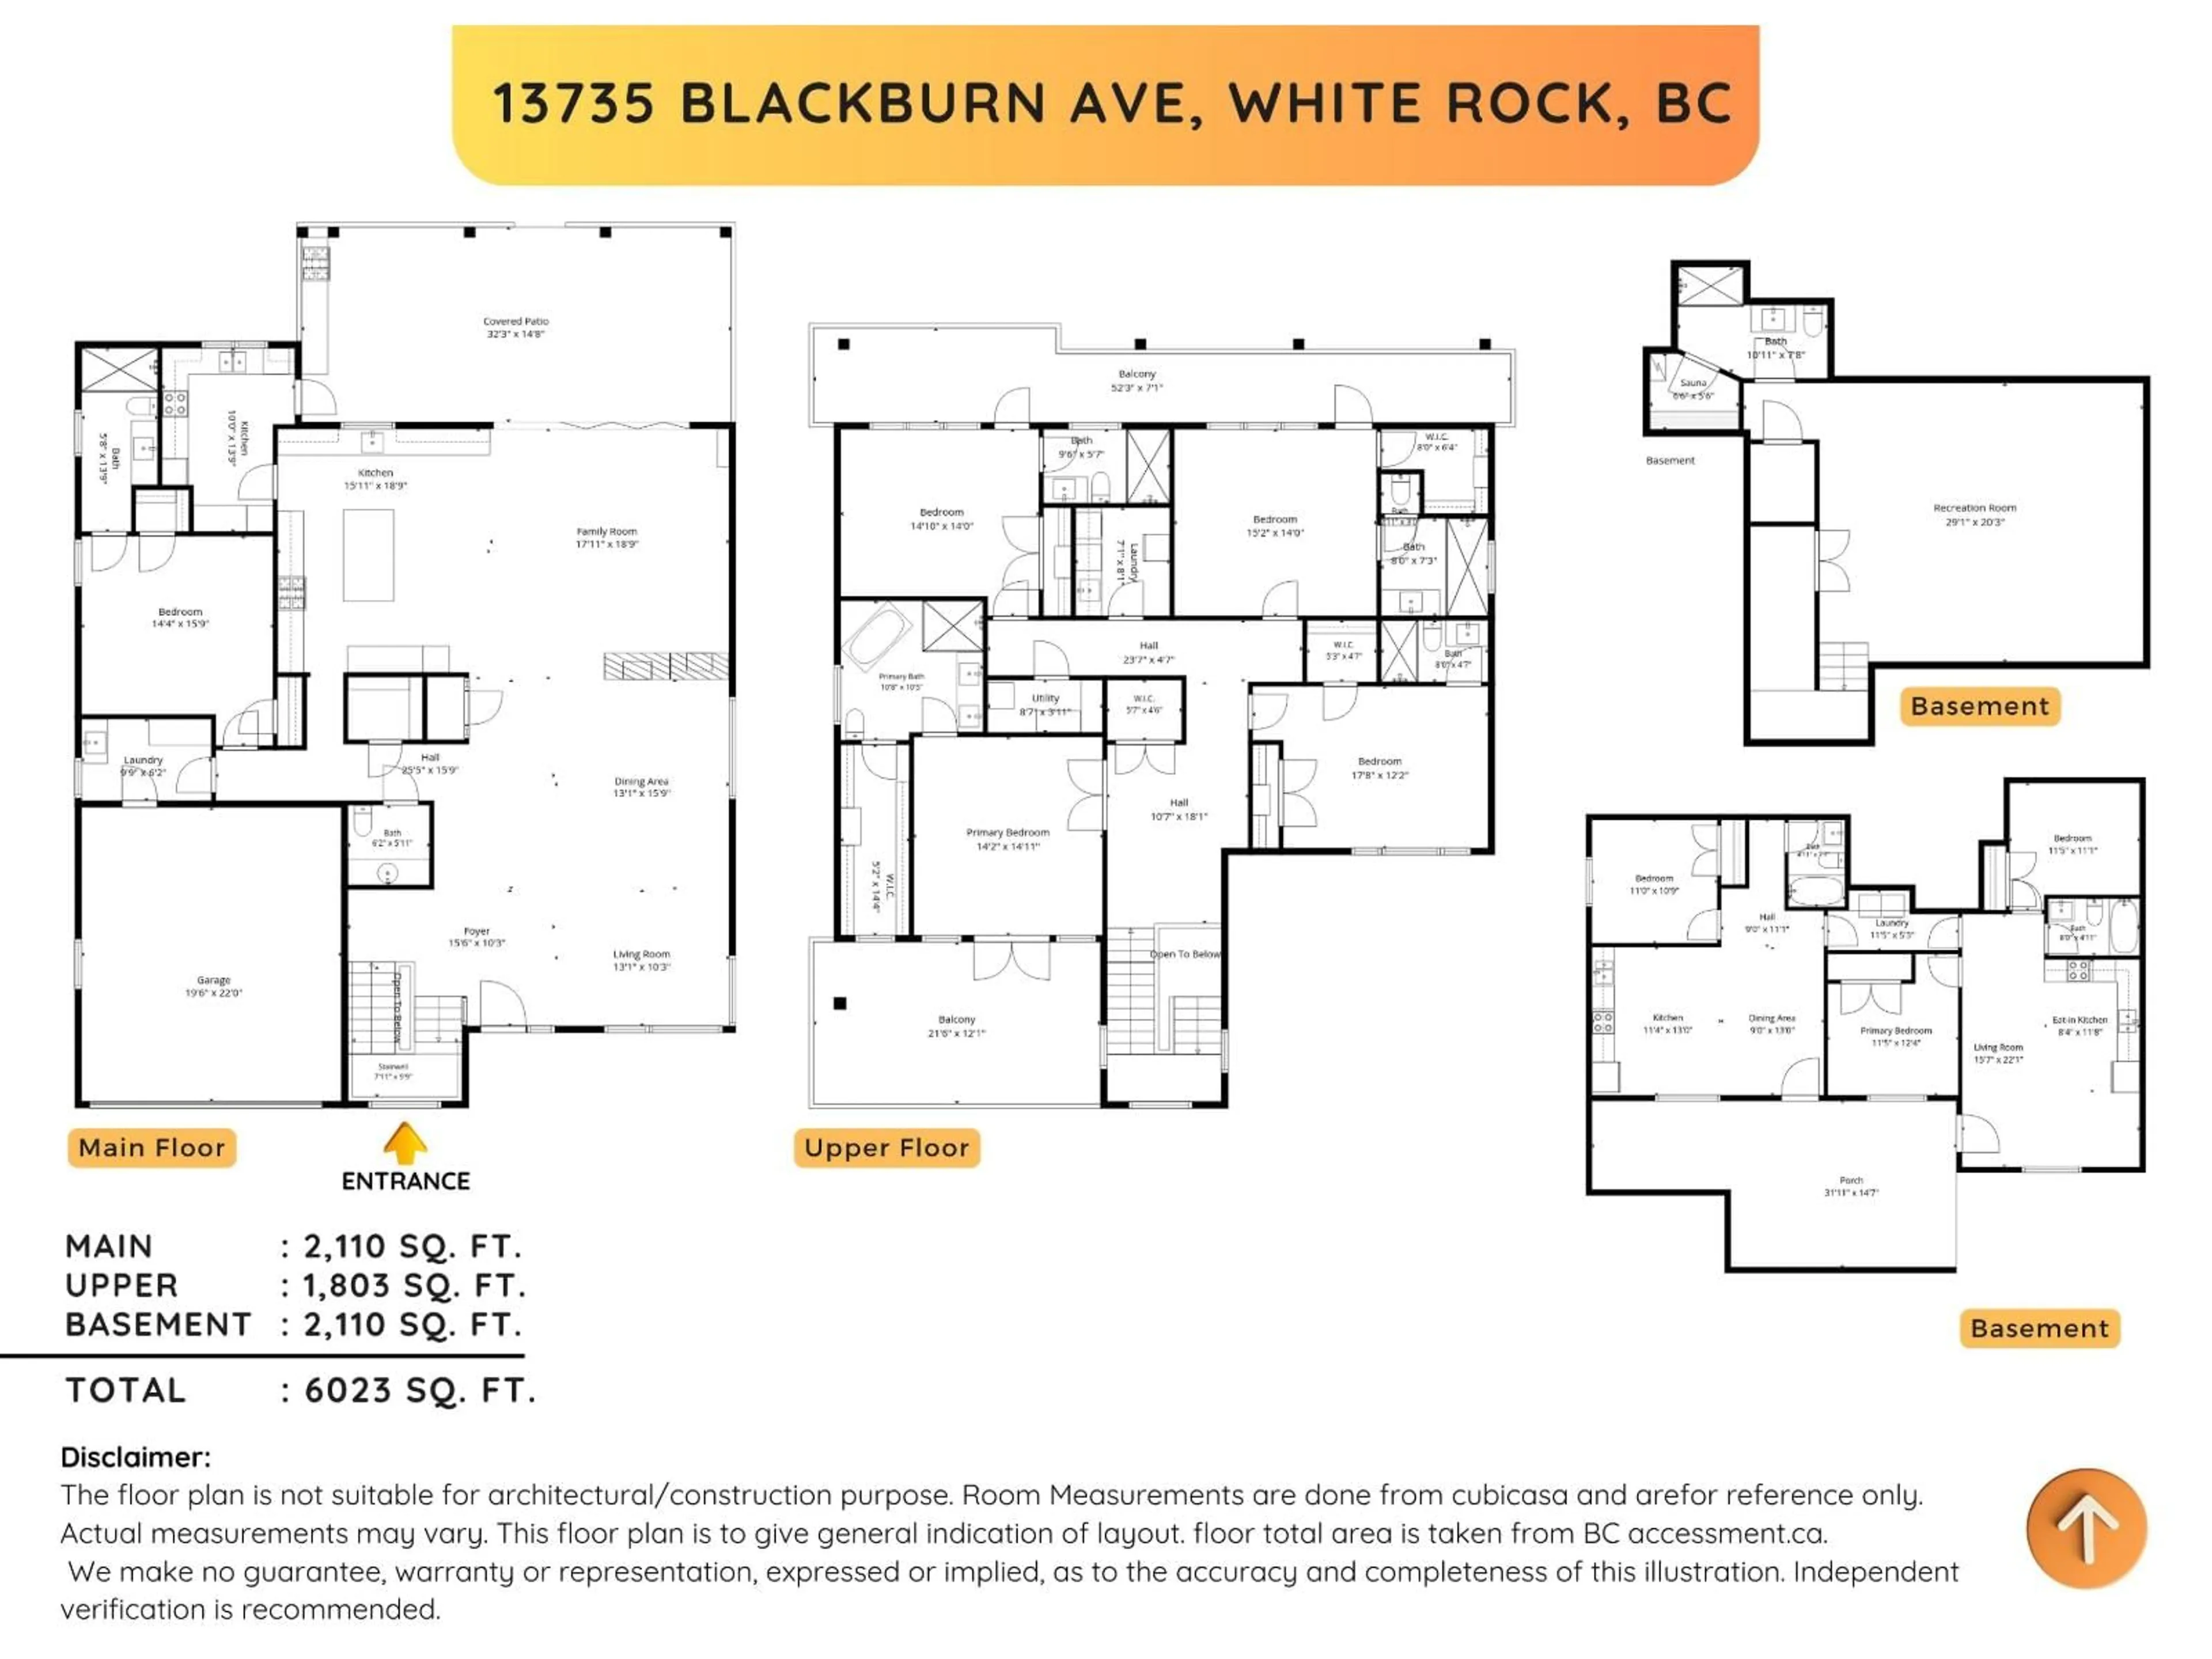
Beautiful Modern family home on a quiet street in central White Rock. Just a short walking distance to all amenities Beautifully designed & built by a reputable builder. house plan exceeds all of your needs. 6155 SF home on large 7921 SF lot. Features Main floor: Living room, dining room, kitchen /wok kitchen,powder room,parents bedroom with full bathroom Upper floor: Master bedroom with w/5pc ensuite plus generously sized 3 bedrooms with full bathrooms attached.2+1 bedroom suites plus 23'9X20'2 theater room with sauna and steam room full washroom.Roughed in for elevator,flooting stair cases ,gas fire place School catchment: Earl Marriott / Semiahmoo Secondary White Rock Elementery.All sizes approximate ,the Buyer or Buyer's agent to verify.Open house August 1&2 between 2:00 pm-4:00 pm. (id:39198)


Property Details

StyleHouse
ViewCity view
Age of property2024
SqFt~6155 SqFt
Lot Size-
Parking Spaces6
MLS ®NumberR3150653
Community NameWhite Rock
Data SourceCREA
Listing byRoyal LePage Global Force Realty

Features

Heating: Radiant heat, Natural gas
Cooling: Air Conditioned
Basement: Finished, Full, Separate entrance

Parking

Garage spaces -

Garage type -

Total parking spaces 6


Property History
Jul 28, 2026
ListedActive
$2,888,888
9 days on market
history photo preview40
Listing by crea®
Property listed by Royal LePage Global Force Realty, Brokerage
Agent Banner Image
Interested in this property?Get in touch to get the inside scoop.

Population and Demographics

Overview

Total population 20812
Average household income $134,371

Age (%)

0 to 19
13%
20 to 34
12%
35 to 49
15%
50 to 64
24%
65 and plus
37%

Household composition (%)

Single family
51%
Single person
45%
Multi person
3%
Multi family
1%

Mother tongue (%)

English
80%
Mandarin
6%
Others
4%
Punjabi (Panjabi)
3%
German
2%
French
1%

House tenancy (%)

Owners
65%
Renters
35%

What’s nearby?Essentials within 5 km

Local Logic

Transportation Scores

Estimated Budget

Powered by:
The trademarks REALTOR®, REALTORS®, and the REALTOR® logo are controlled by The Canadian Real Estate Association (CREA) and identify real estate professionals who are members of CREA. The trademarks MLS®, Multiple Listing Service® and the associated logos are owned by CREA and identify the quality of services provided by real estate professionals who are members of CREA. Used under license.
