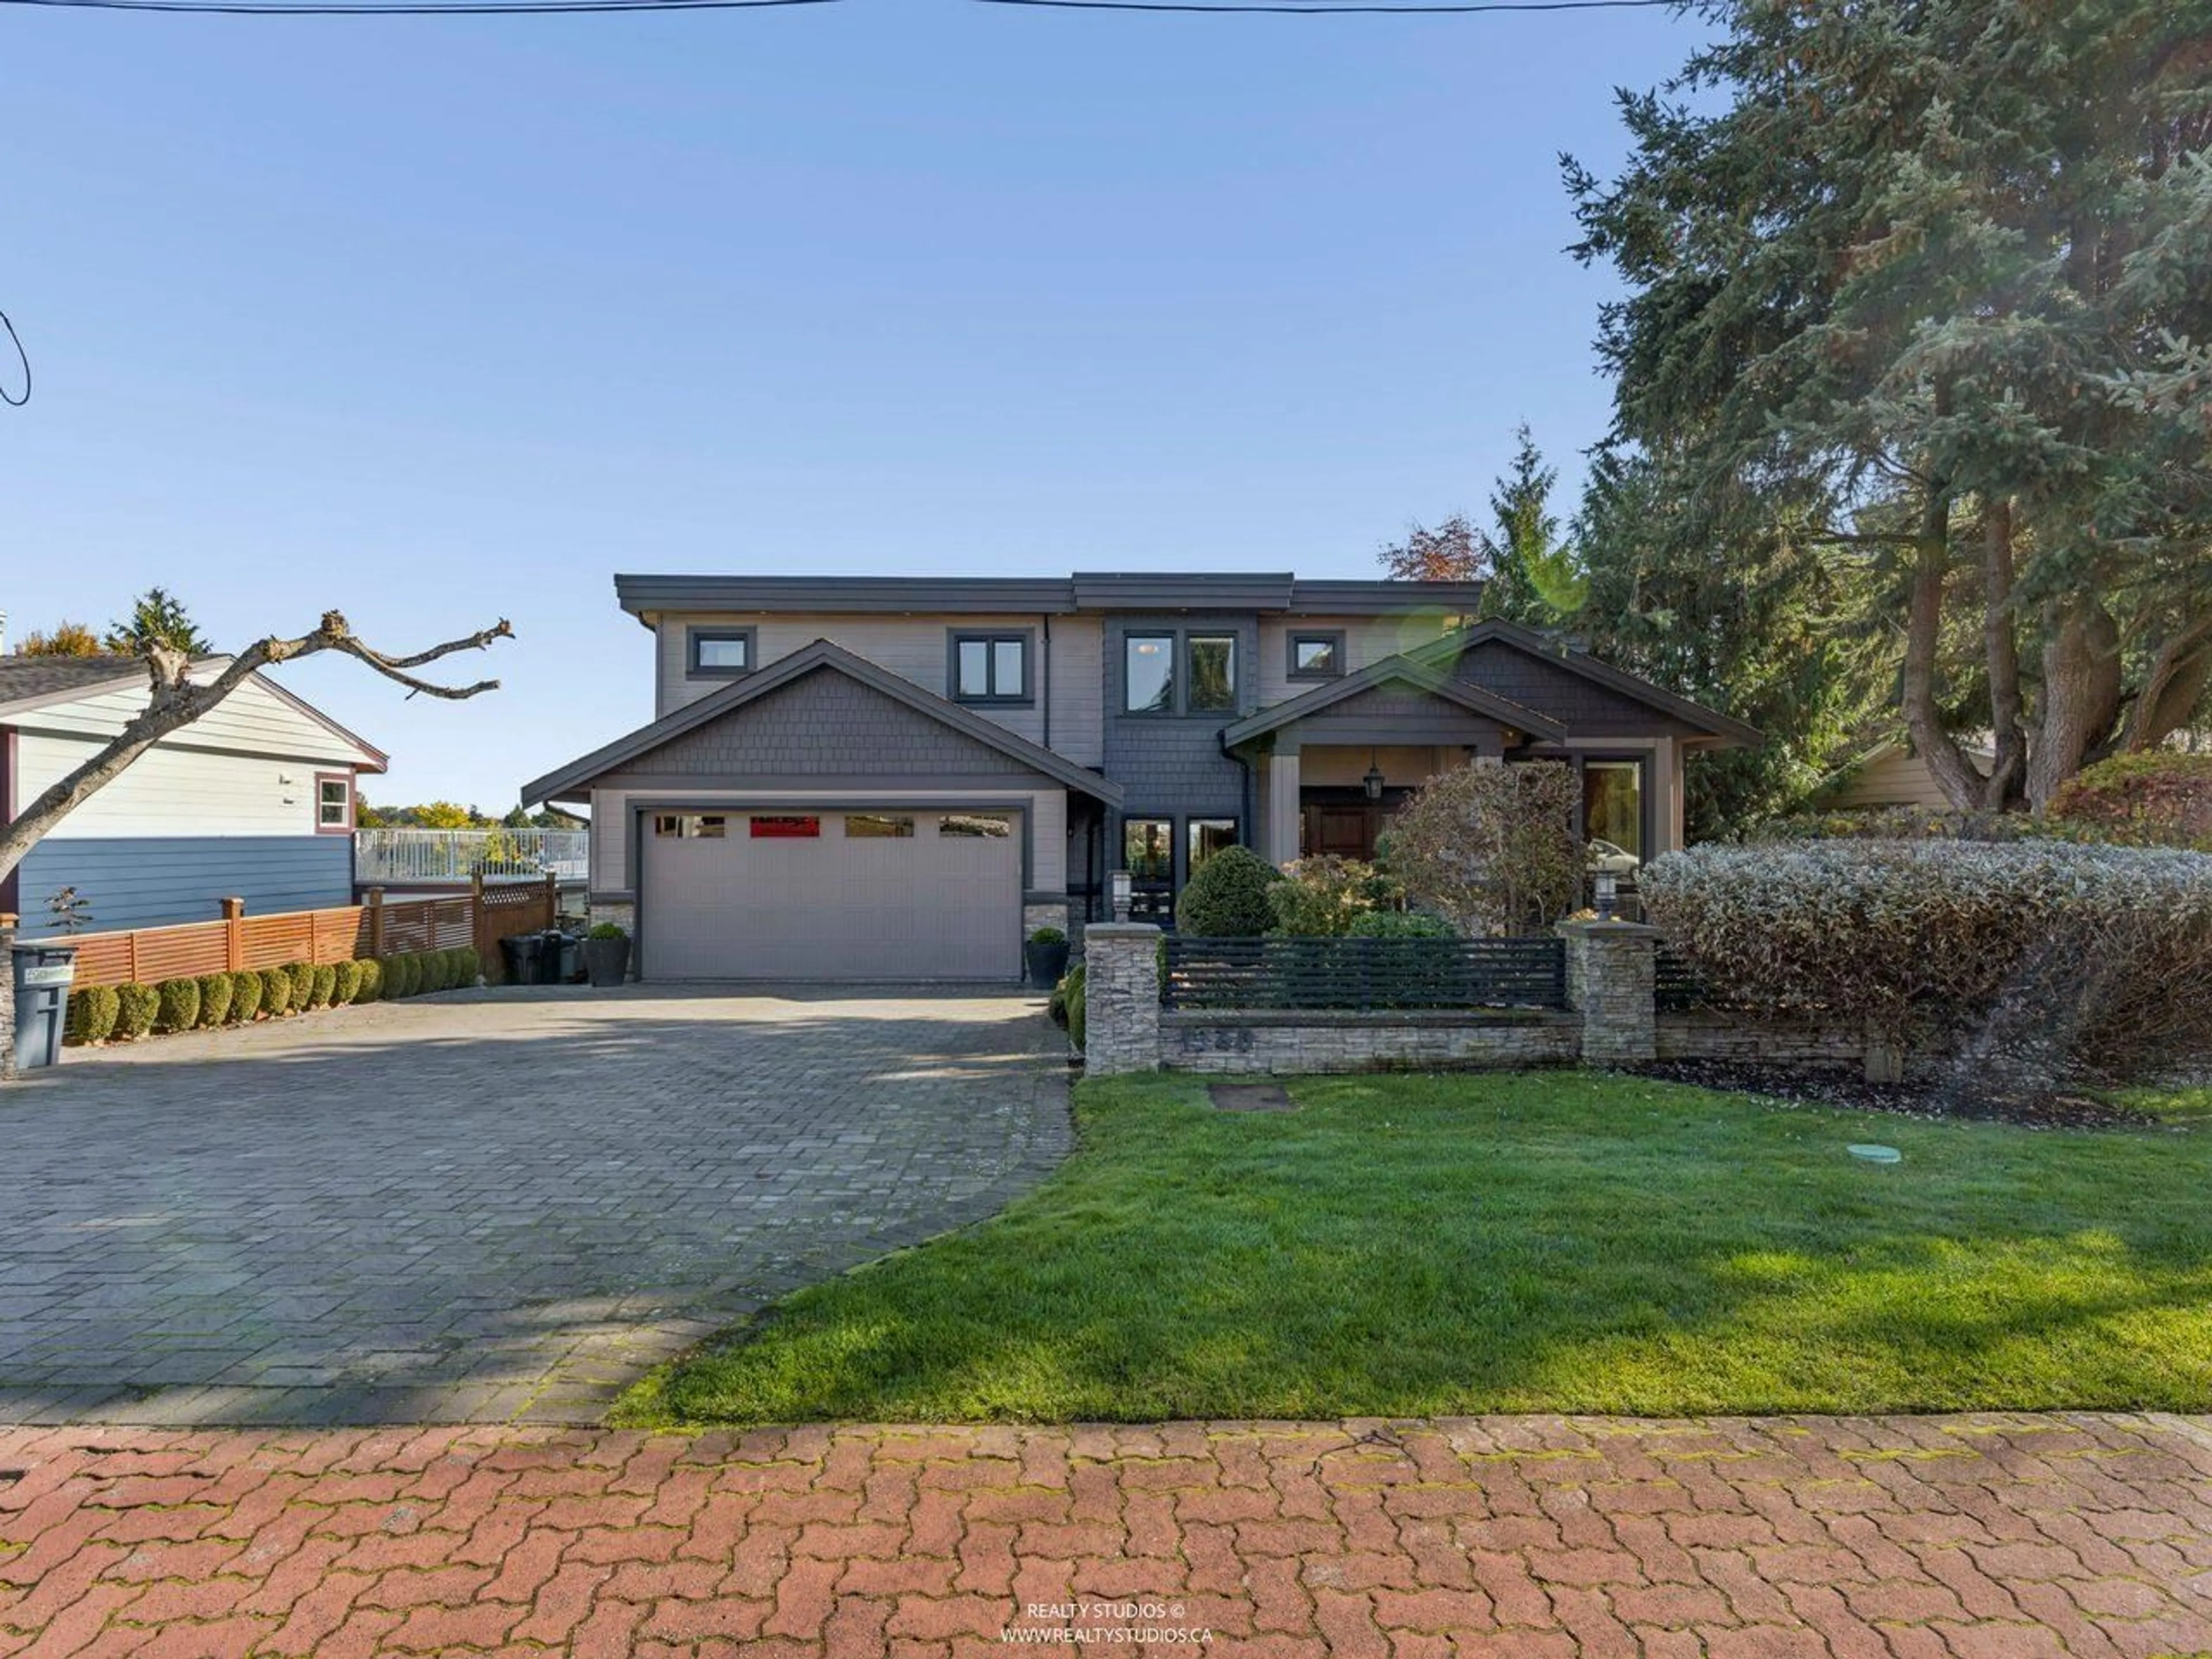
1340 KENT STREET, White Rock, British Columbia V4B4T7
Contact us about this property
Highlights
Estimated valueThis is the price Wahi expects this property to sell for.
The calculation is powered by our Instant Home Value Estimate, which uses current market and property price trends to estimate your home’s value with a 90% accuracy rate.Not available
Price/Sqft$448/sqft
Monthly cost
Open Calculator
Description
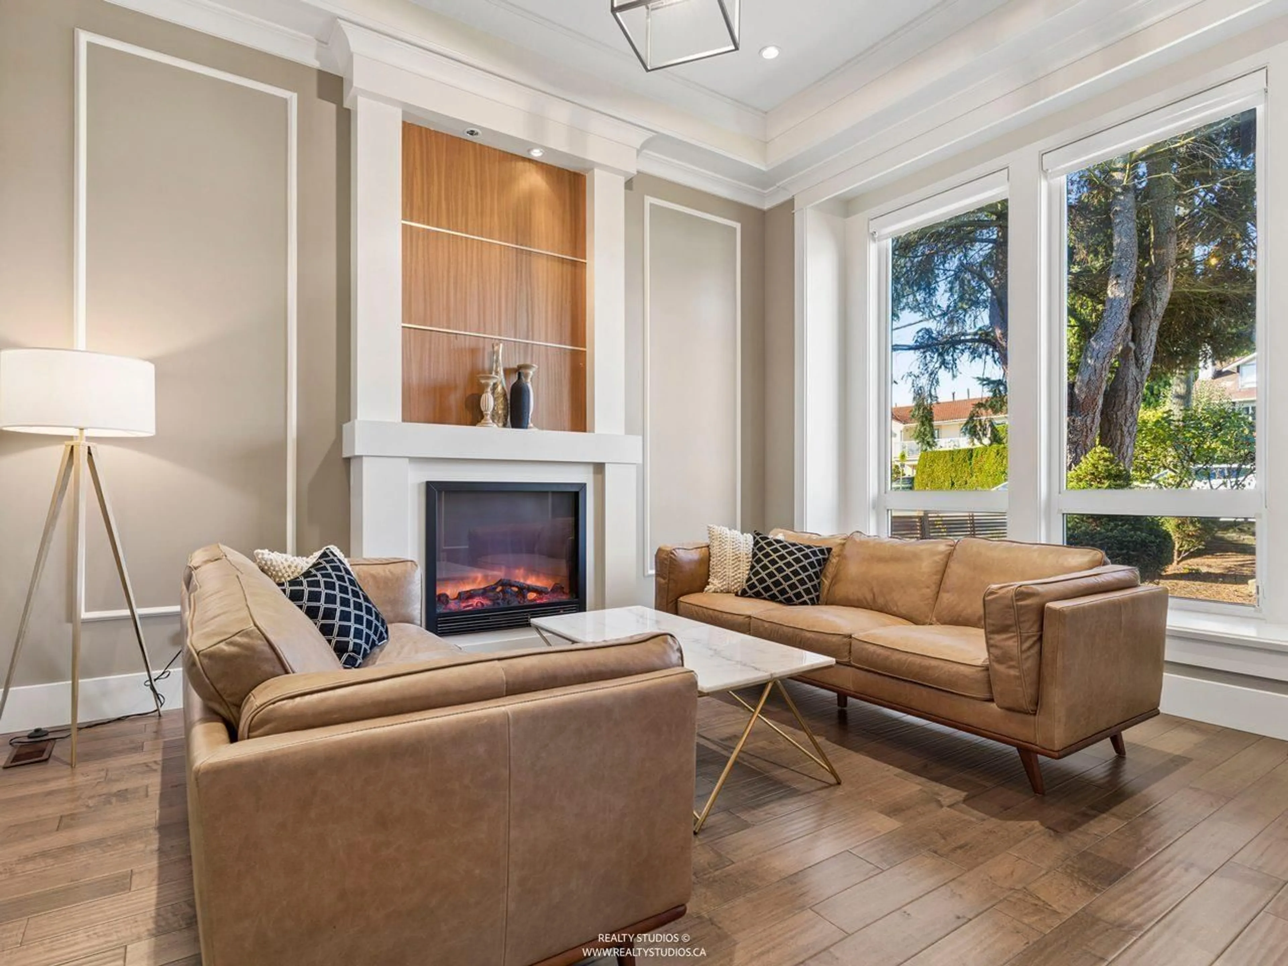
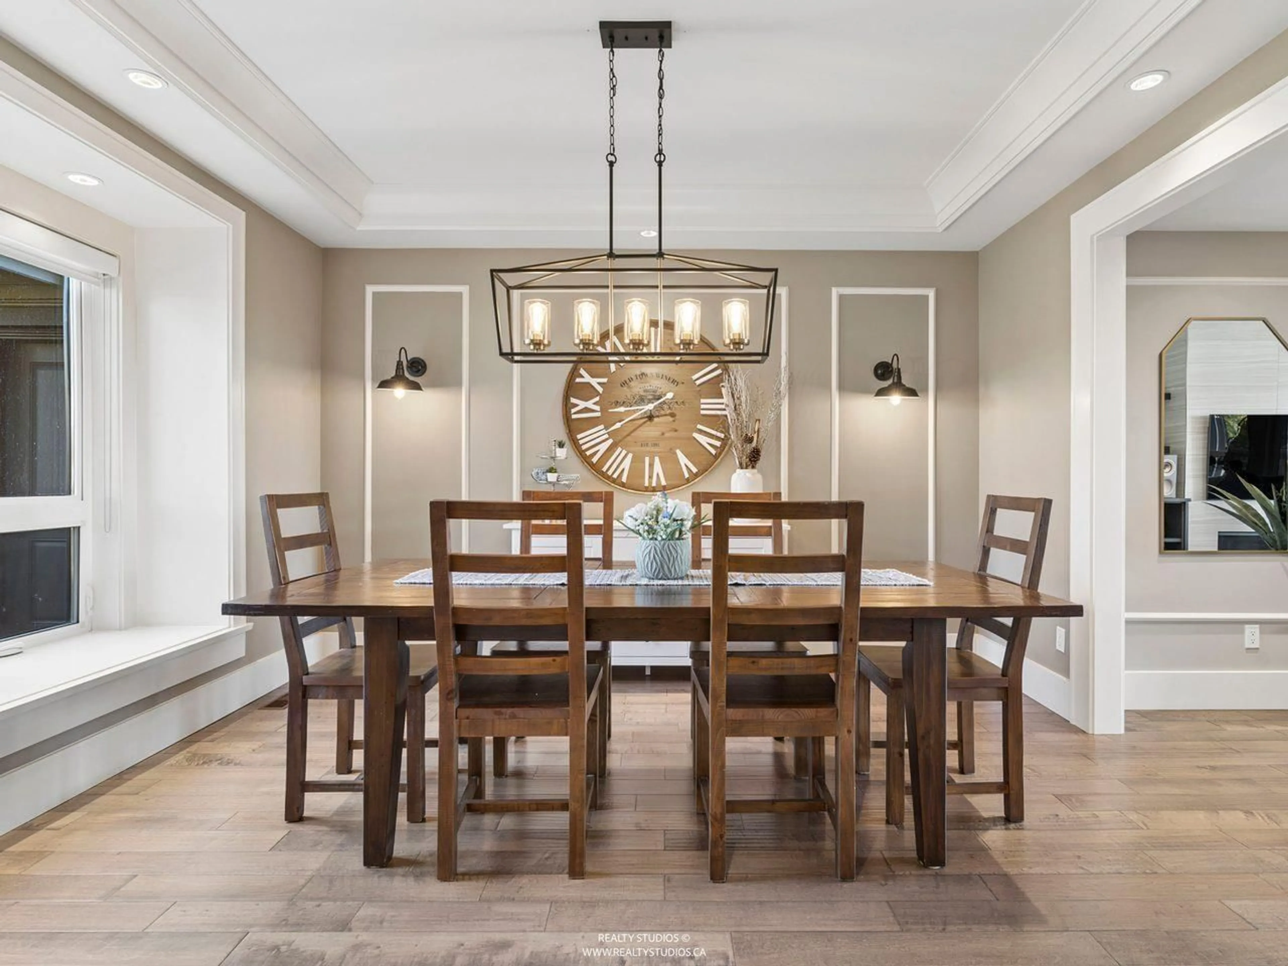
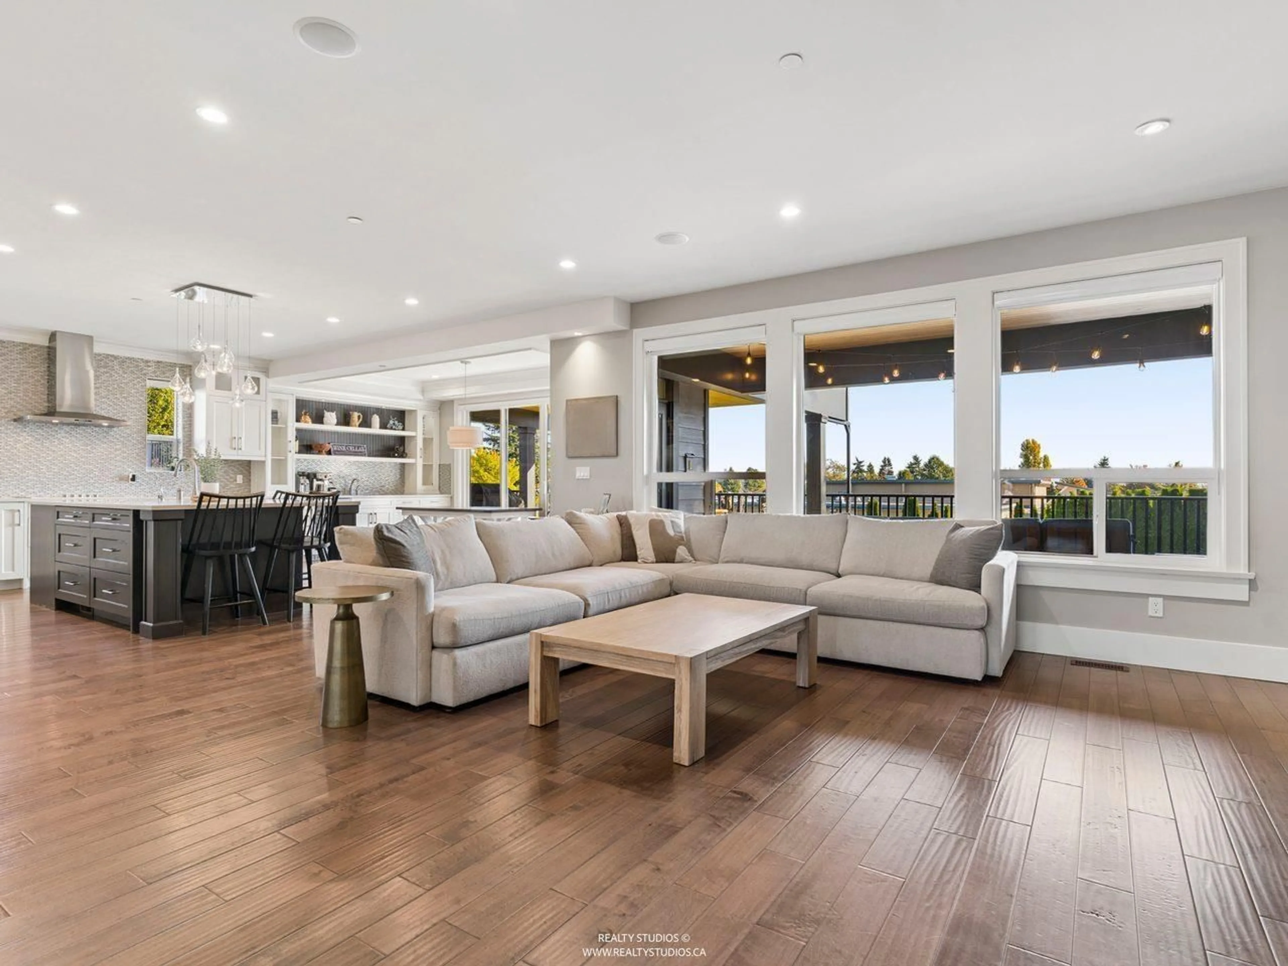
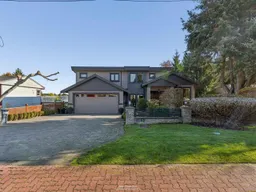
Exceptional executive residence in sought-after White Rock location just steps to Peace Arch Elementary and Earl Marriott Secondary. Set on a 10,296 sq ft lot, this impressive home offers 8 beds & 9 baths w/ generous space for family living & entertaining. Main level features private primary suite for those not wanting stairs & an open-concept living area centered around an oversized kitchen island. Upper floor boasts 4 spacious bdrms each with its own ensuite. Lower floor, enjoy a theatre room, gym, sauna & legal two-bedroom suite-ideal for extended family or rental. Over 1,700 sq ft of outdoor deck space extends the living areas while overlooking the expansive backyard & breathtaking Mt. Baker views. A rare combination of scale, comfort & versatility. Open House Sat/Sun 12-2 pm. Hurry! (id:39198)
Property Details
Interior
Features
Exterior
Parking
Garage spaces -
Garage type -
Total parking spaces 6
Property History
 40

