Unknown for 1305 - 1588 JOHNSTON ROAD, White Rock British Columbia V4B0C5
5 days on Market

1305 - 1588 JOHNSTON ROAD, White Rock, British Columbia V4B0C5

Condo
2
3
~1427 sqft
$1,894,999
Get pre-qualifiedPowered by nesto
Condo
2
3
~1427 sqft

Contact us about this property

Call

Highlights

Property Estimate

Days on market5 days

Estimated valueNot available

Price/Sqft$1,327/sqft

Monthly cost

Open Calculator

Description

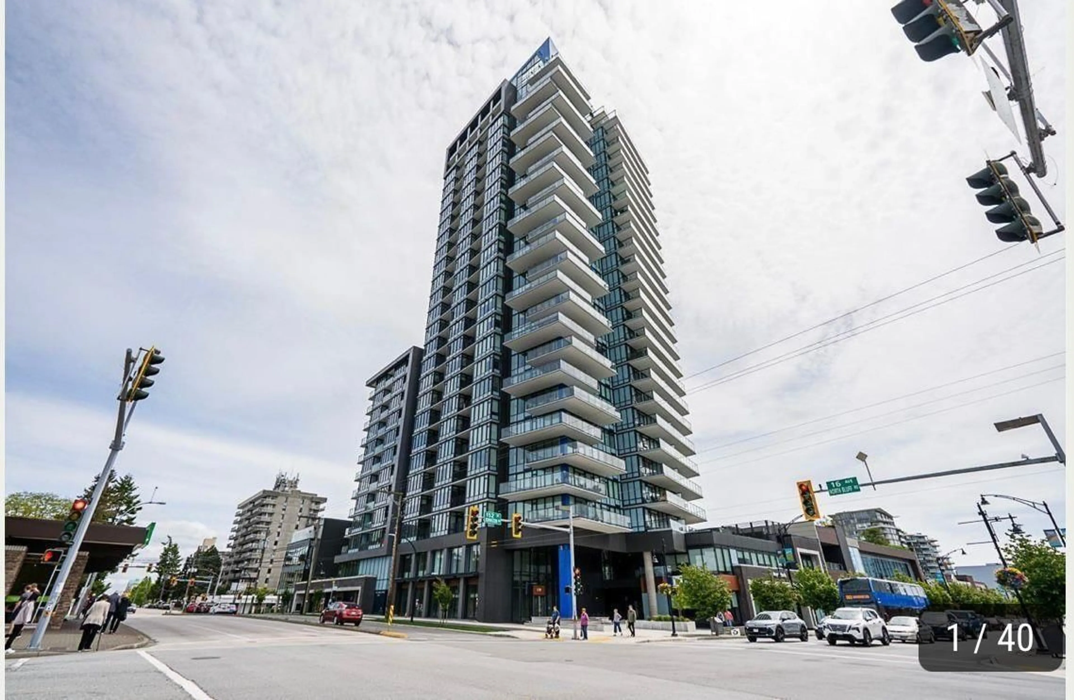
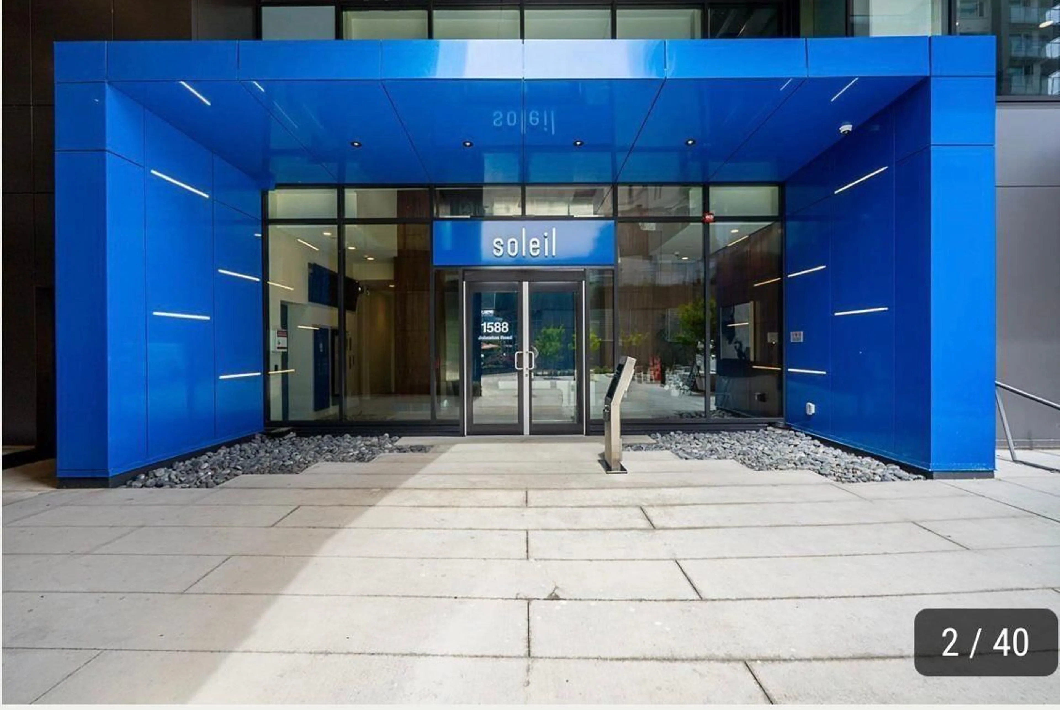
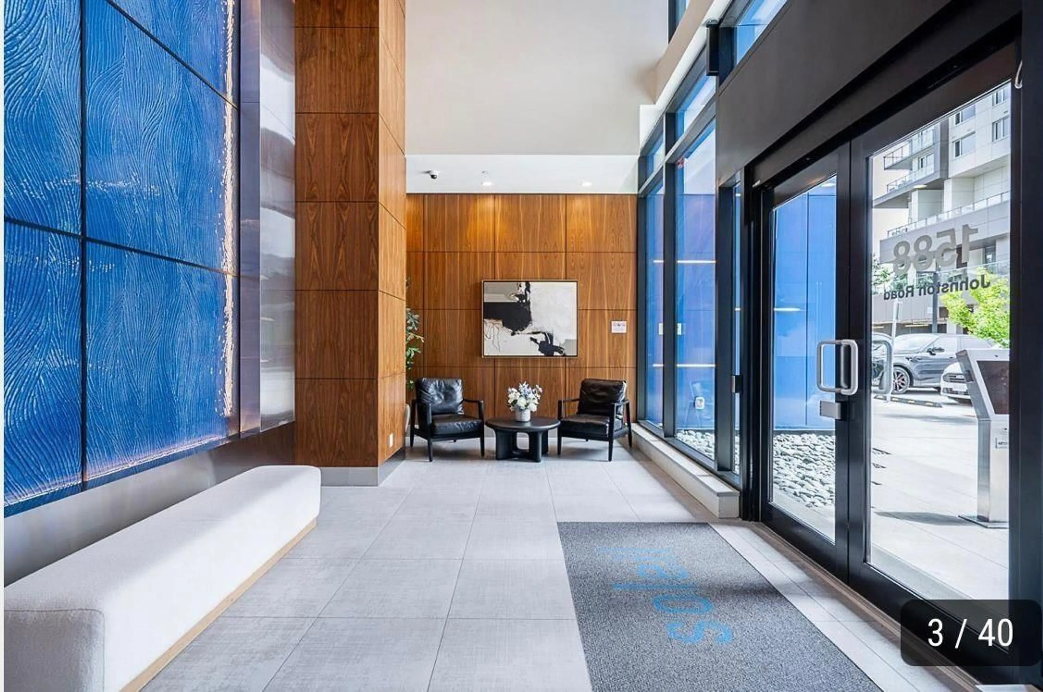
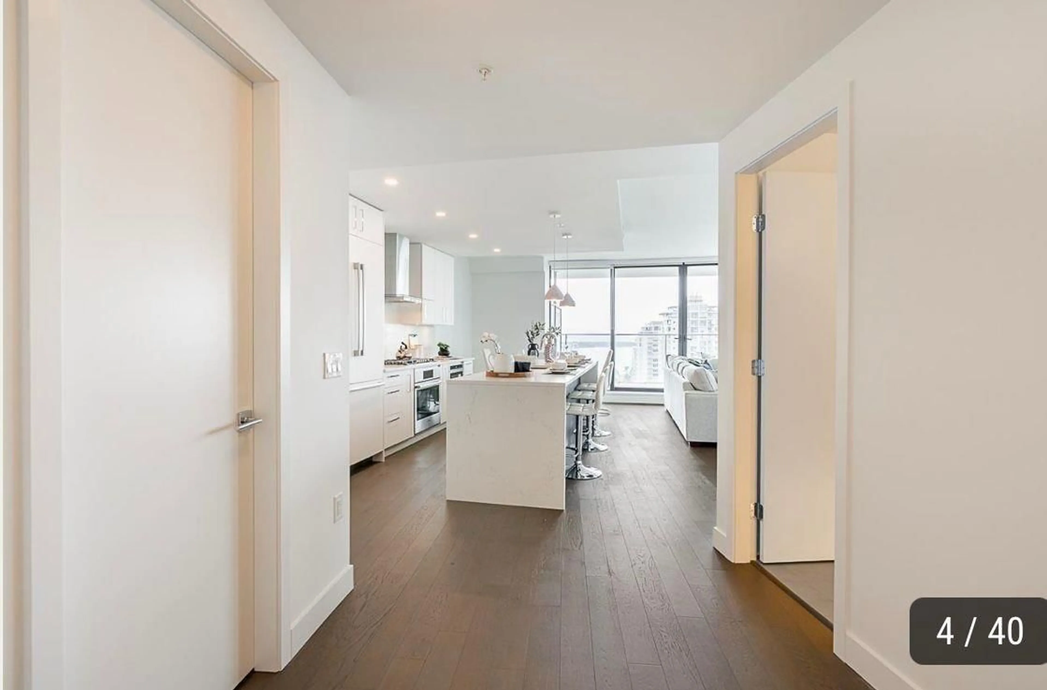
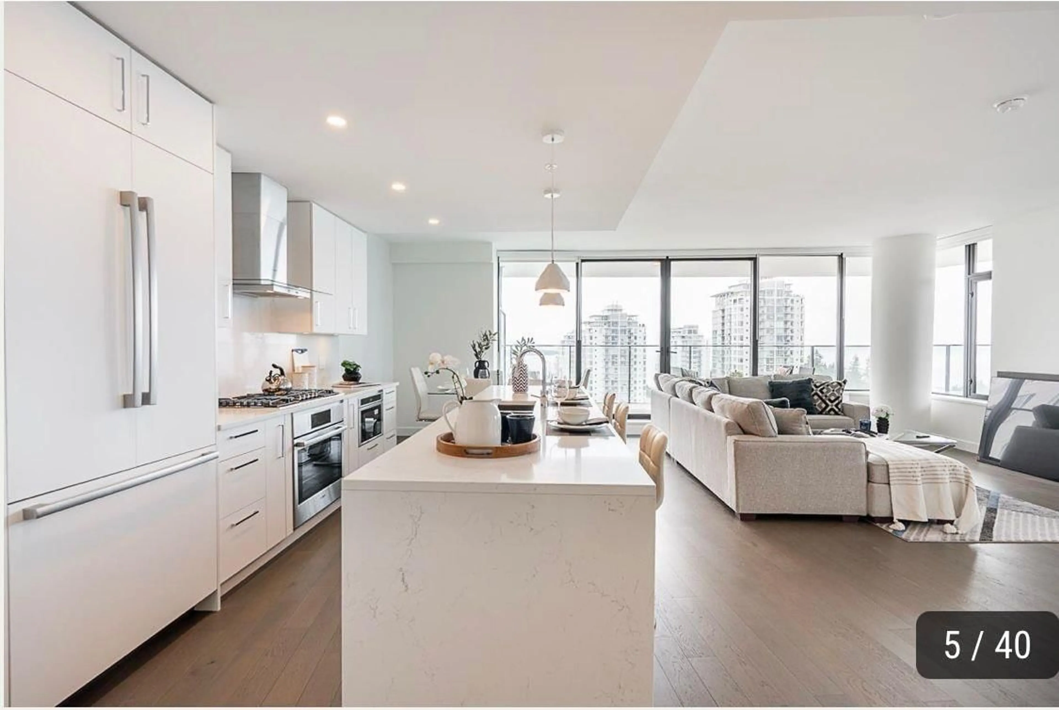
Wake up to picturesque sunrises on the 13th floor of White Rock's tallest tower with panoramic views of Semiahmoo Bay, The Gulf Islands, Mount Baker, and the North Shore Mountains while living next to a vibrant community with over 300 shops and services. Fall asleep to stunning sunsets and enjoy the many amenities offered by Soleil to make life just that little bit easier. And of course the gorgeous premium suite with all developer upgrades taken and 3 EV ready parking spots! Do not miss out on this opportunity! (id:39198)


Property Details

StyleApartment
ViewView
Age of property2024
SqFt~1427 SqFt
Lot Size-
Parking Spaces3
MLS ®NumberR3151357
Community NameWhite Rock
Data SourceCREA
Listing byRoyal LePage - Wolstencroft

Features

Heating: Forced air
Basement: None, Unknown, Unknown

Parking

Garage spaces -

Garage type -

Total parking spaces 3


26Story
Amenities

Exercise Centre, Guest Suite, Sauna, Whirlpool, Air Conditioning

Inclusions
Hydro
Water
Parking
Cable
Heat

Property History

Aug 4, 2026
ListedActive
$1,894,999
5 days on market
history photo preview33
Listing by crea®
Property listed by Royal LePage - Wolstencroft, Brokerage
Agent Banner Image
Interested in this property?Get in touch to get the inside scoop.

Population and Demographics

Overview

Total population 20812
Average household income $134,371

Age (%)

0 to 19
13%
20 to 34
12%
35 to 49
15%
50 to 64
24%
65 and plus
37%

Household composition (%)

Single family
51%
Single person
45%
Multi person
3%
Multi family
1%

Mother tongue (%)

English
80%
Mandarin
6%
Others
4%
Punjabi (Panjabi)
3%
German
2%
French
1%

House tenancy (%)

Owners
65%
Renters
35%

What’s nearby?Essentials within 5 km

Local Logic

Transportation Scores

Estimated Budget

Powered by:
The trademarks REALTOR®, REALTORS®, and the REALTOR® logo are controlled by The Canadian Real Estate Association (CREA) and identify real estate professionals who are members of CREA. The trademarks MLS®, Multiple Listing Service® and the associated logos are owned by CREA and identify the quality of services provided by real estate professionals who are members of CREA. Used under license.