1302 - 1441 JOHNSTON ROAD, Surrey, British Columbia V4B3Z4
Contact us about this property
Highlights
Estimated valueThis is the price Wahi expects this property to sell for.
The calculation is powered by our Instant Home Value Estimate, which uses current market and property price trends to estimate your home’s value with a 90% accuracy rate.Not available
Price/Sqft$964/sqft
Monthly cost
Open Calculator
Description
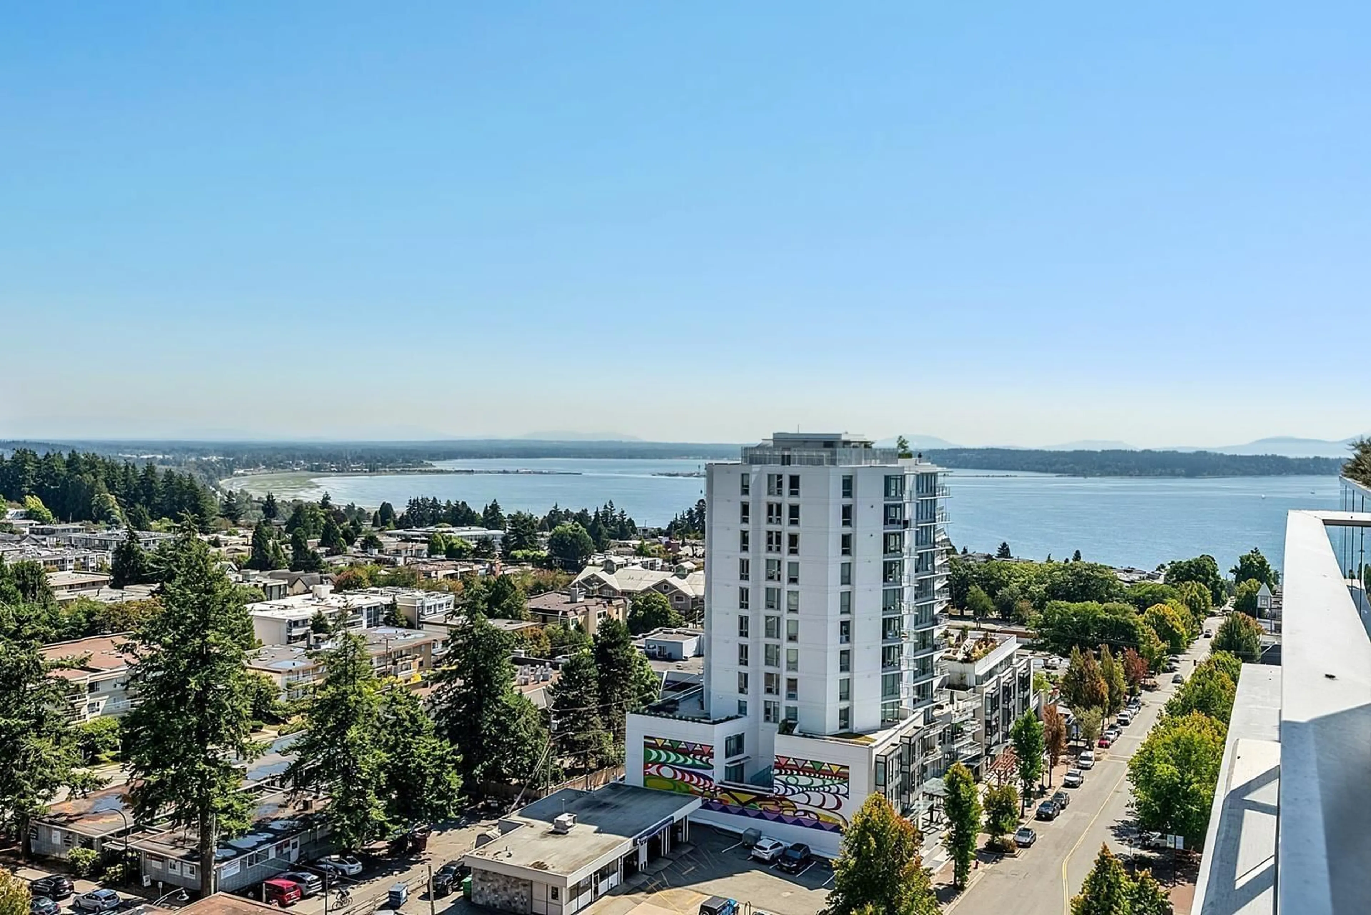
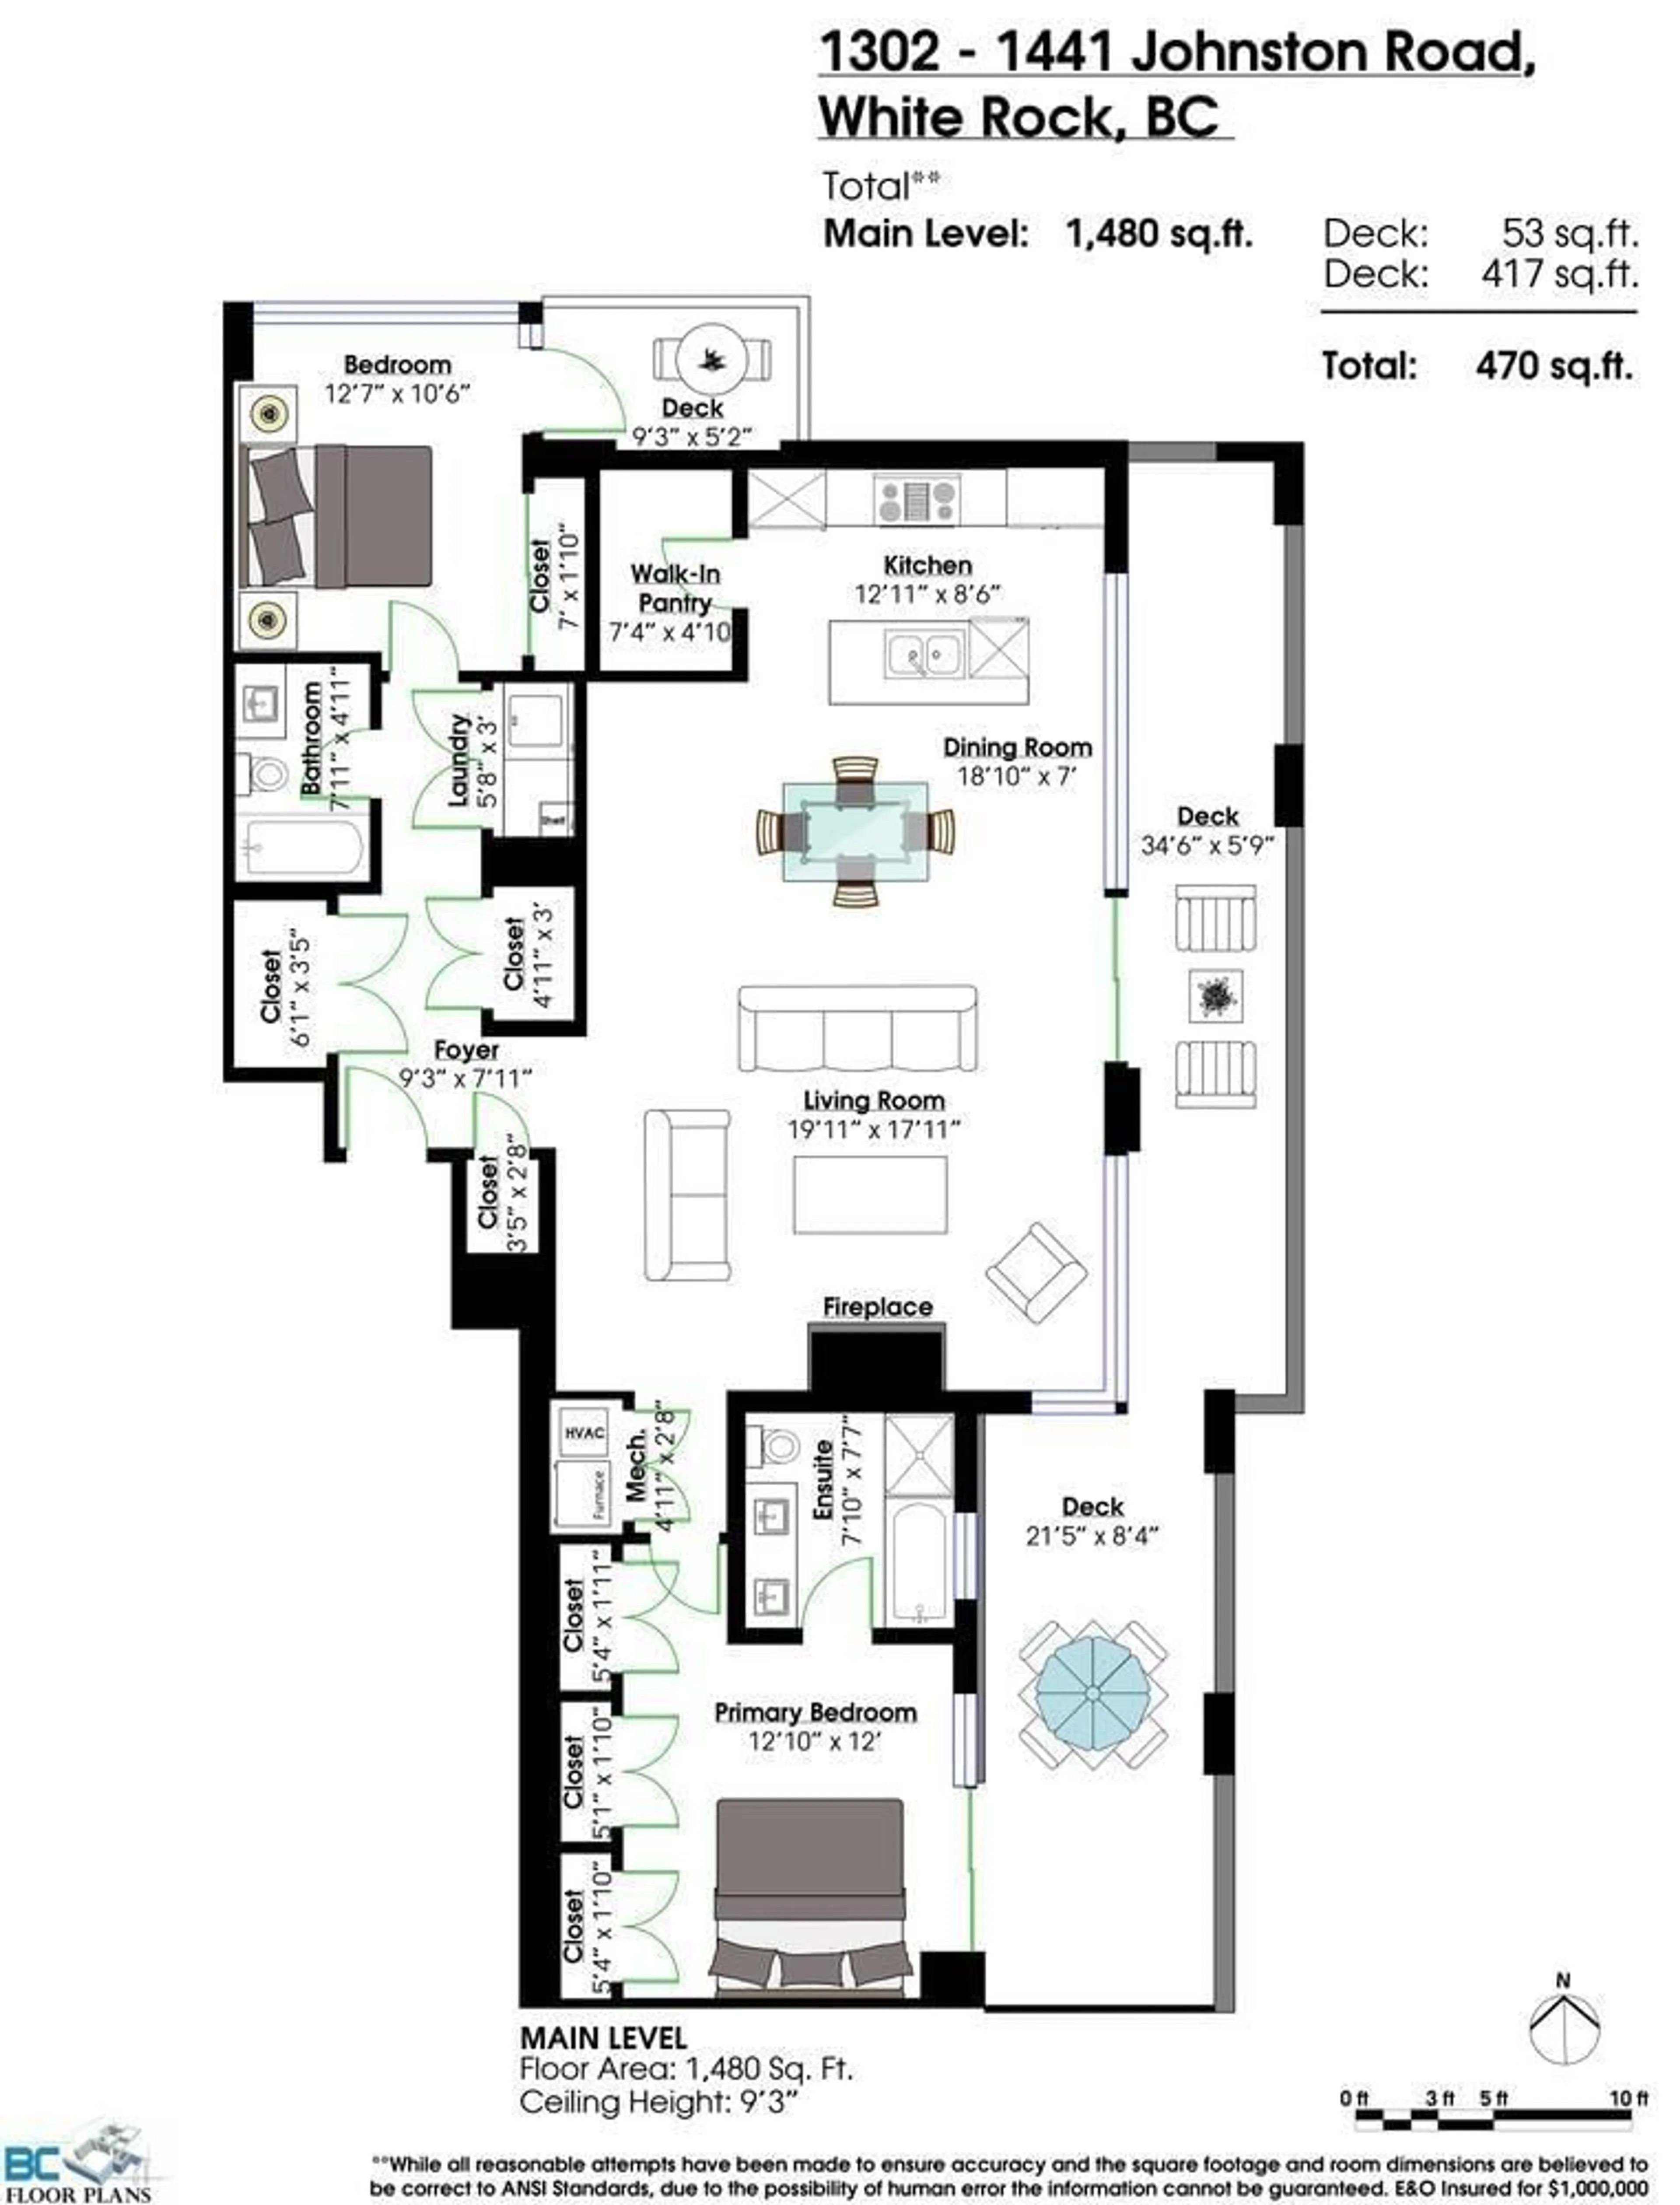
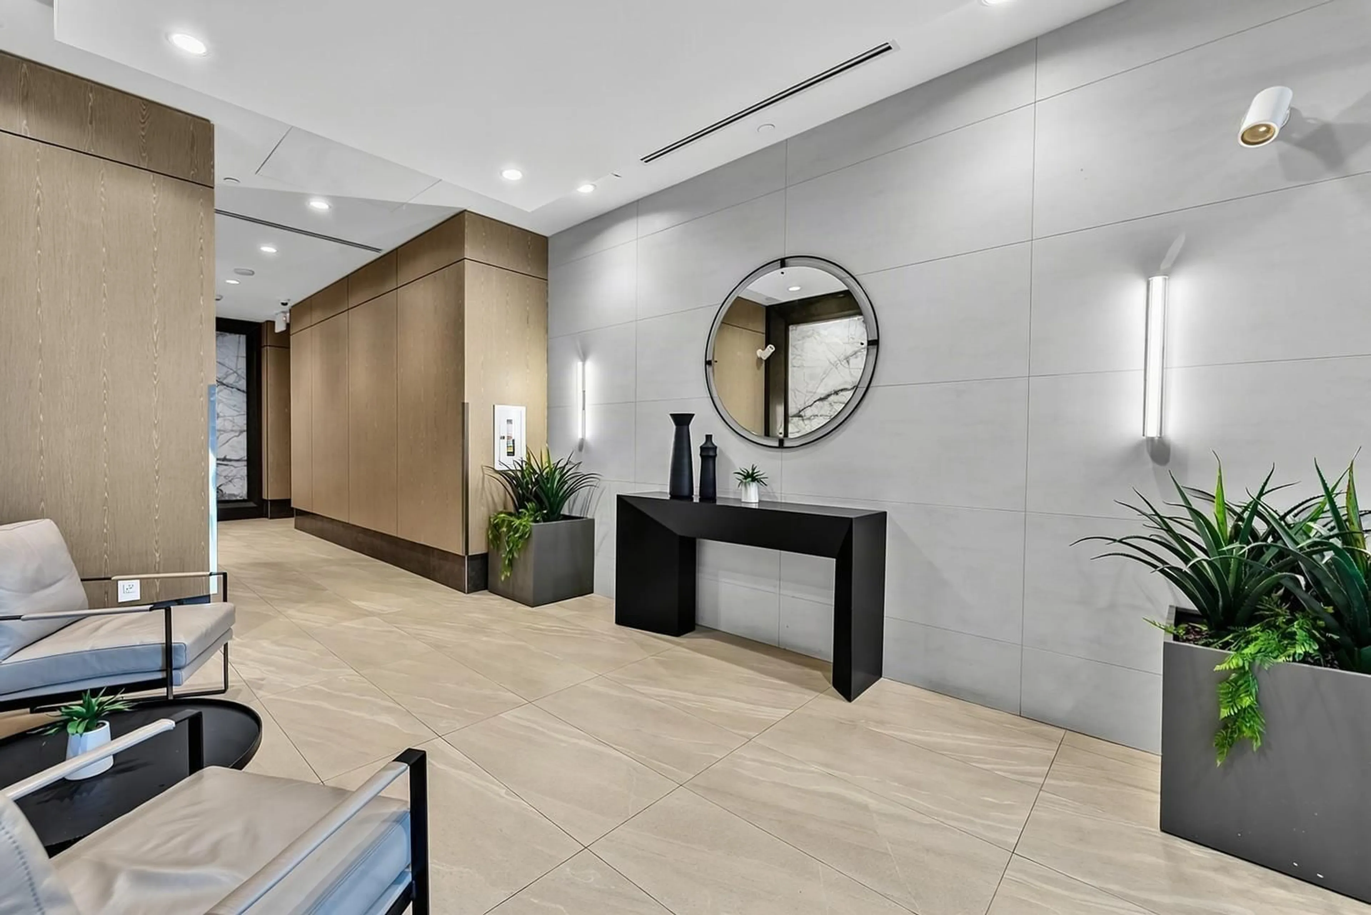
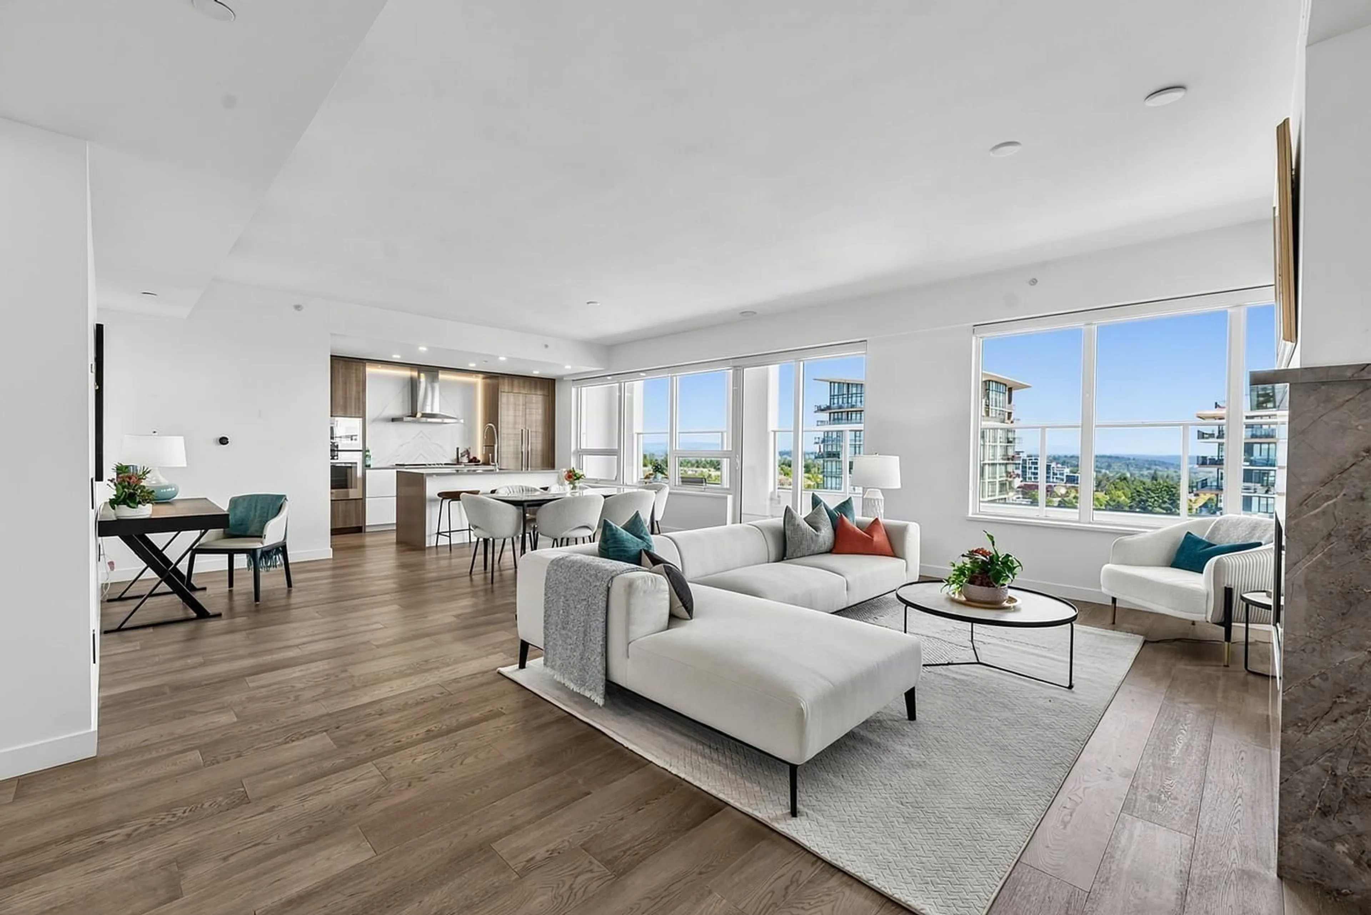
Welcome to resort-style living with breathtaking SE ocean views! This sun-drenched corner unit offers a full-length terrace plus a private balcony off the 2nd bedroom, your front-row seat to sunsets over the water. Bring your house-size furniture! The gourmet kitchen wows with top-of-the-line appliances, quartz countertops-waterfall island + walk-in pantry, made for entertaining. Two spacious, separated bedrooms, including a primary retreat with a spa-like 5-piece ensuite. Cozy up by the gas fireplace, stay comfortable year-round with A/C + radiant heat, and enjoy engineered hardwood + marble finishes throughout. Includes 2 side-by-side parking, storage locker, bike storage + EV charging. Amenities: 24/7 concierge, 15,000 sq. ft. of outdoor patios with BBQs, putting green + dog run, 4th-floor pool & hot tub with spectacular ocean views, state-of-the-art gym + yoga room. Steps to White Rock beach, boutiques, dining + transit. Pet-friendly! Book your private tour today. Simply a pleasure to show! By appointment (id:39198)
Property Details
Interior
Features
Exterior
Features
Parking
Garage spaces -
Garage type -
Total parking spaces 2
Condo Details
Amenities
Storage - Locker, Exercise Centre, Recreation Centre, Whirlpool, Air Conditioning, Security/Concierge
Inclusions
Property History
 38
38
