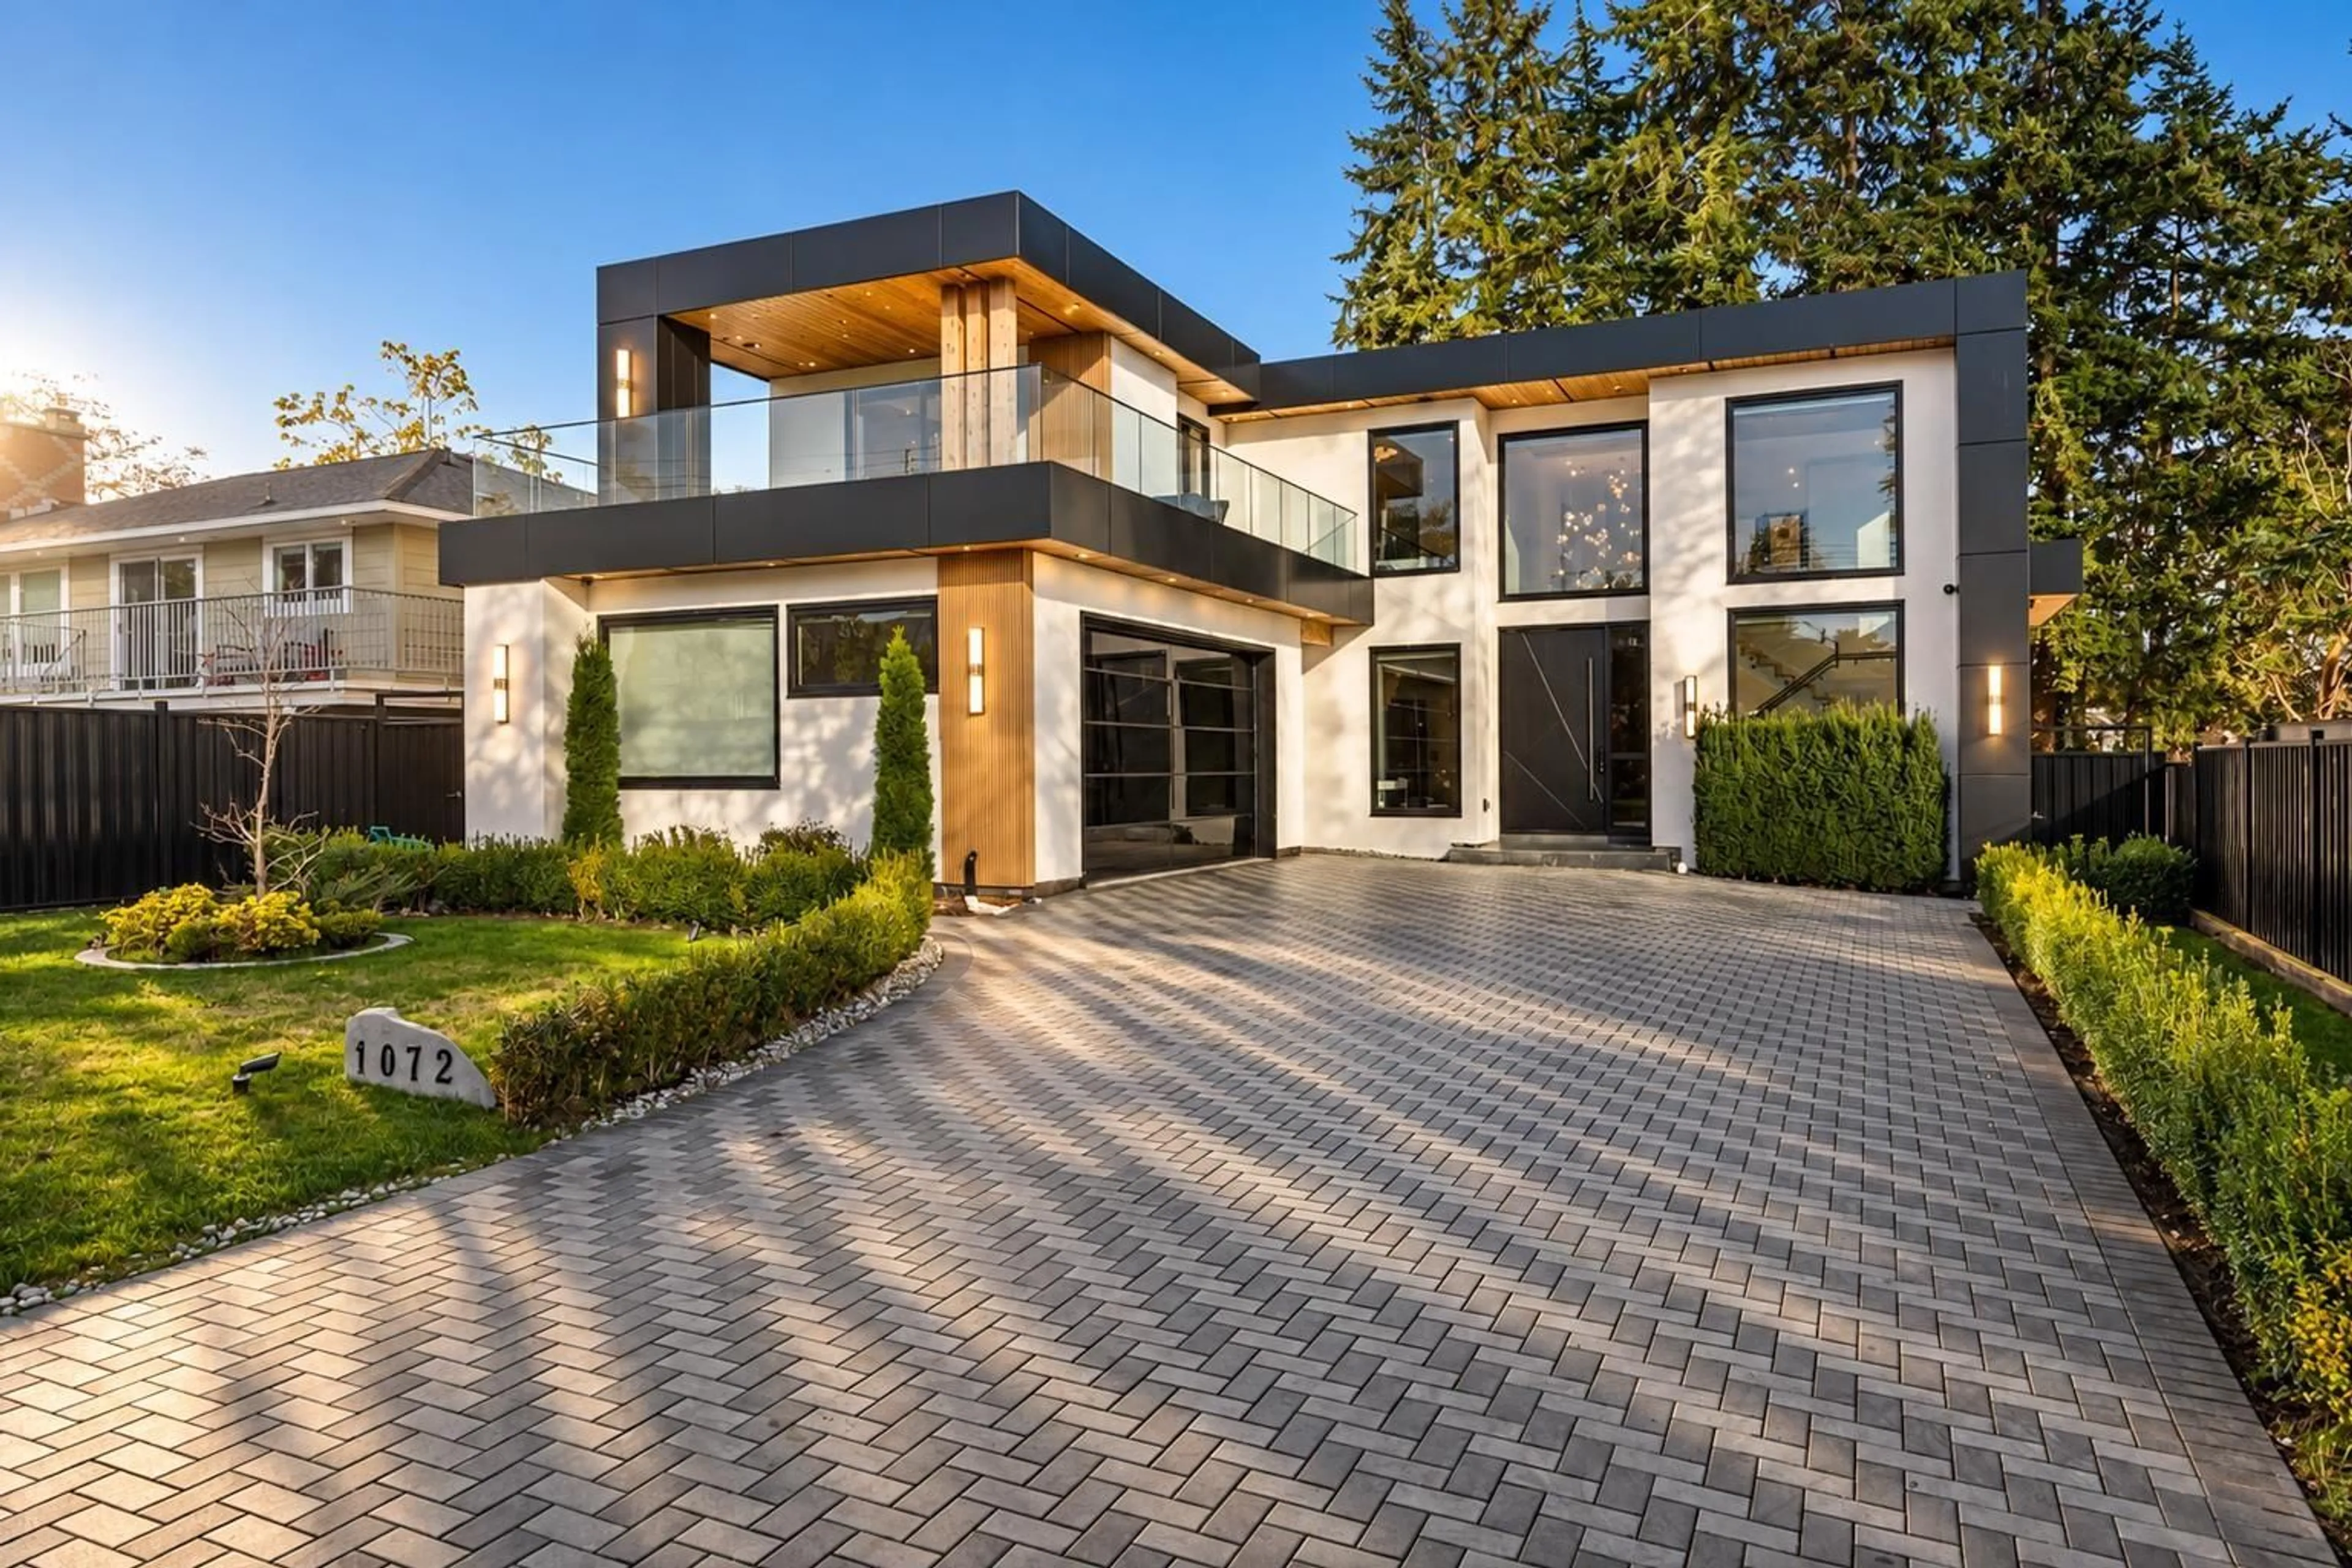
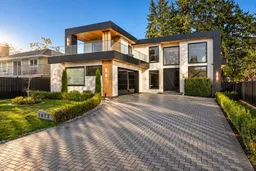
Home with brick exterior material, street for 1072 HABGOOD STREET, White Rock British Columbia V4B4W8
2 days on Market

1072 HABGOOD STREET, White Rock, British Columbia V4B4W8

Detached
8
8
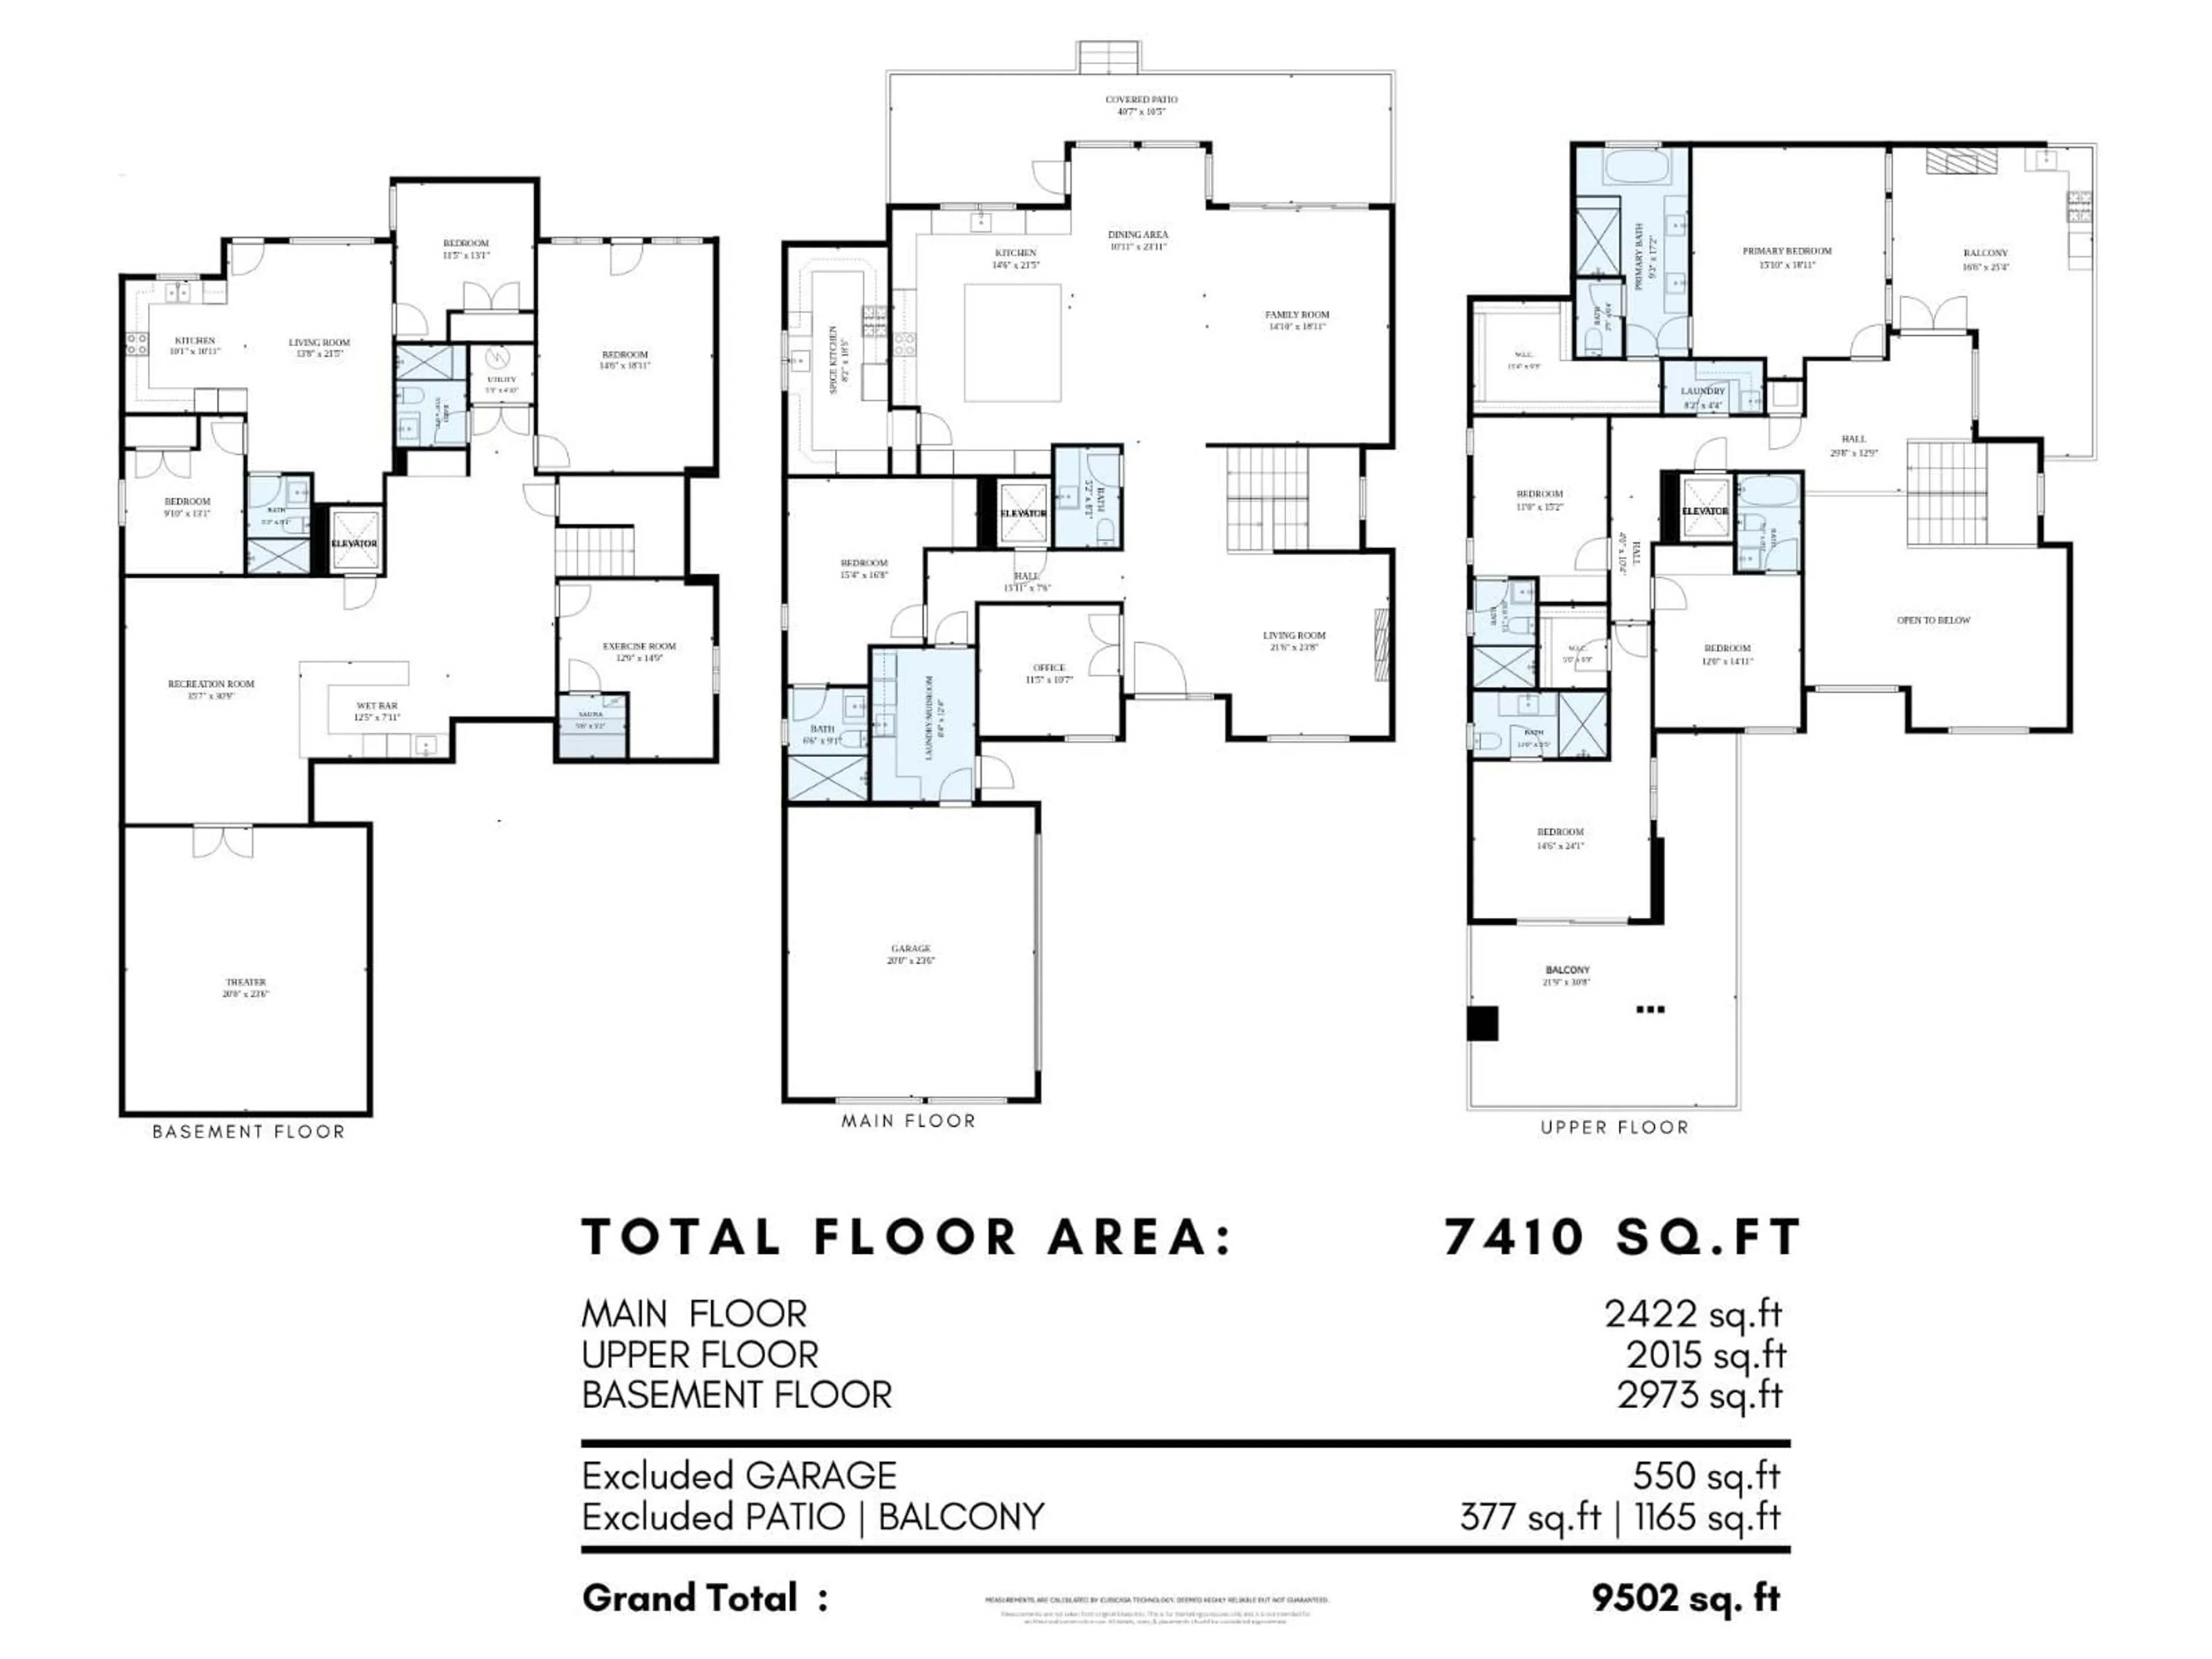
~7410 sqft
$3,488,000
Get pre-qualifiedPowered by nesto
Detached
8
8
~7410 sqft

Contact us about this property

Call

Highlights

Property Estimate

Days on market2 days

Estimated valueNot available

Price/Sqft$470/sqft

Monthly cost

Open Calculator

Description

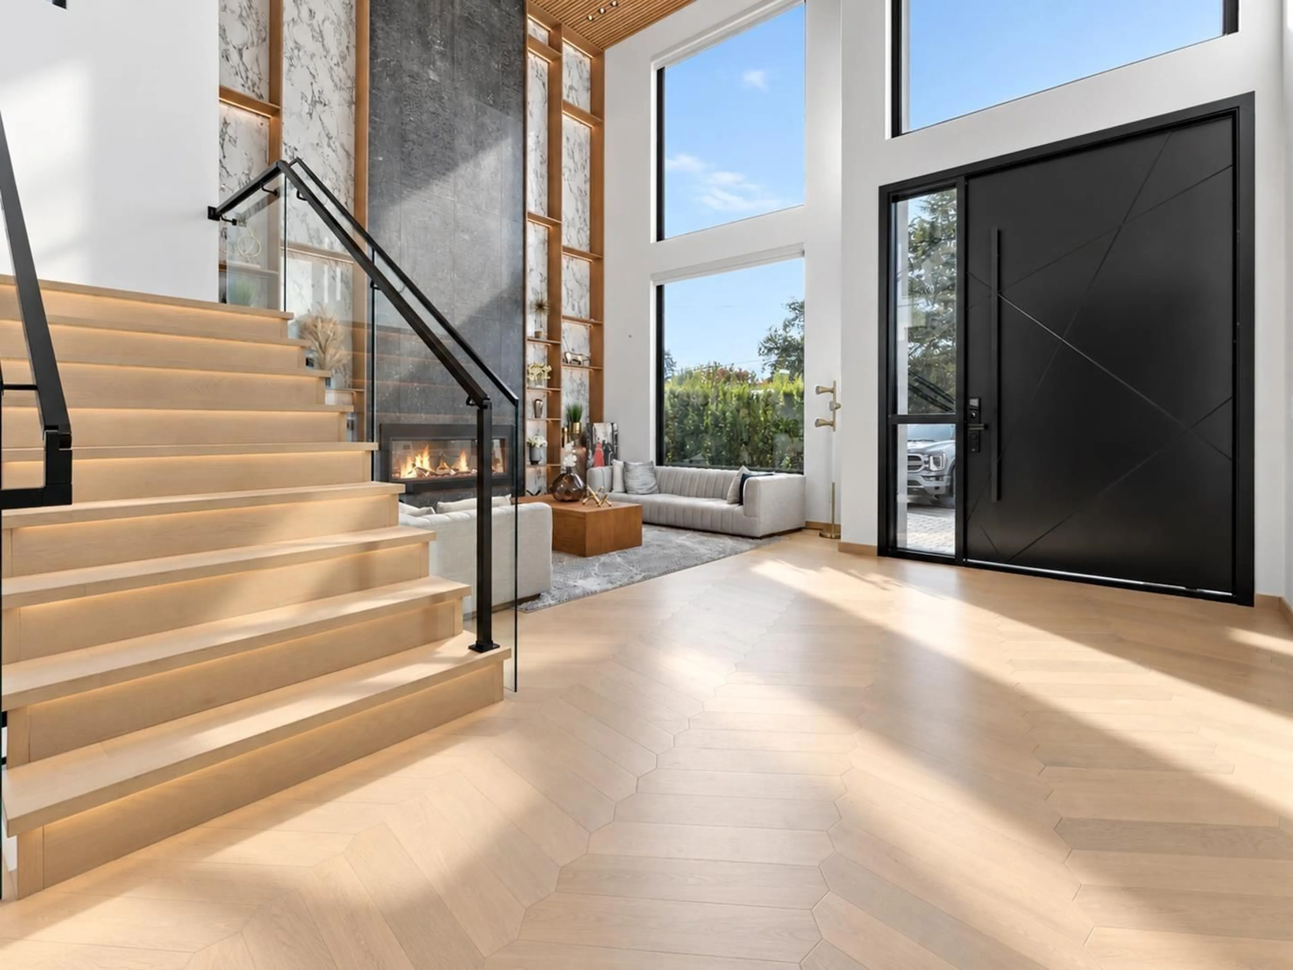
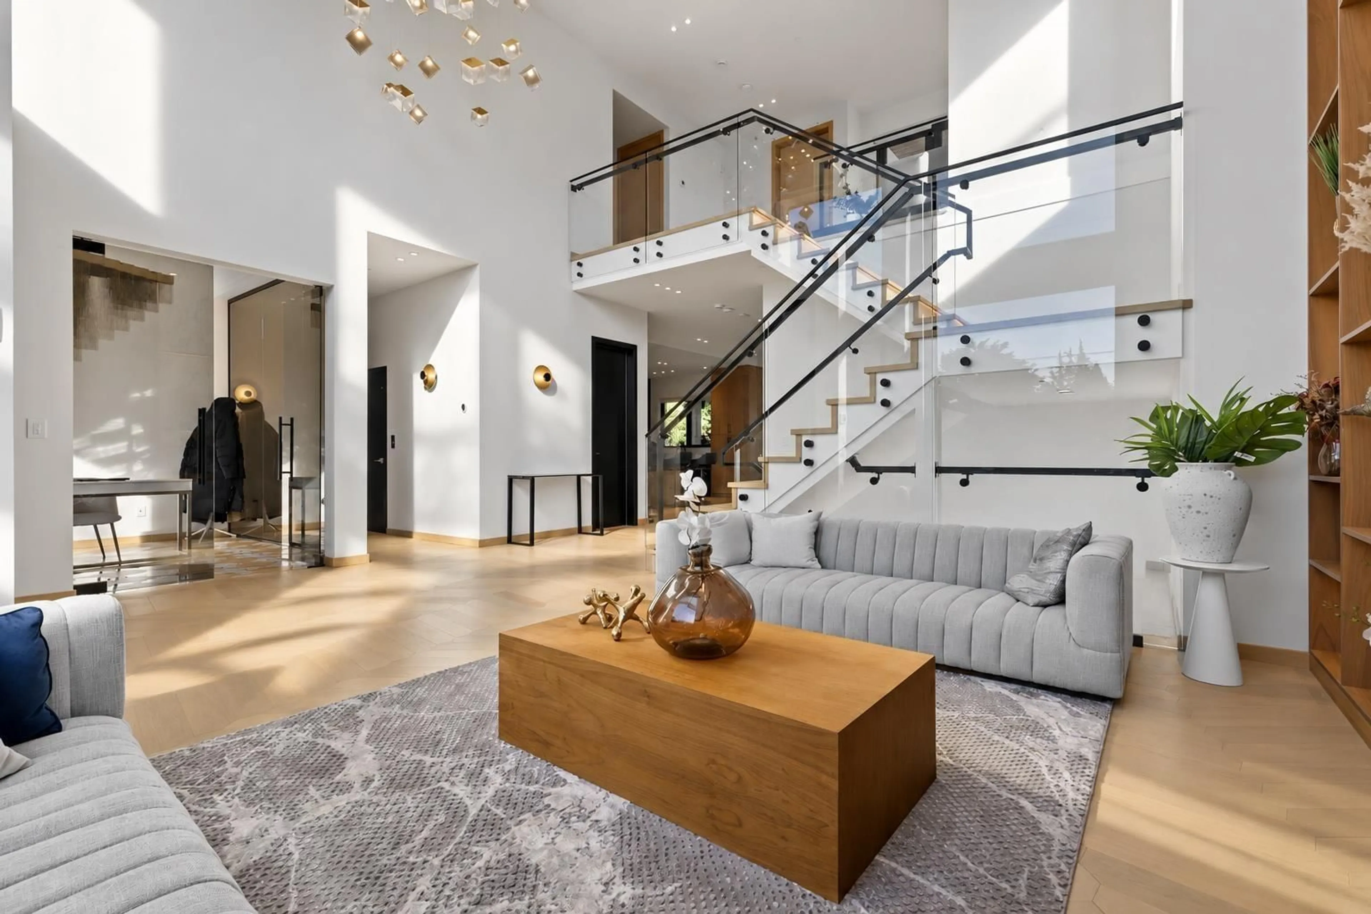
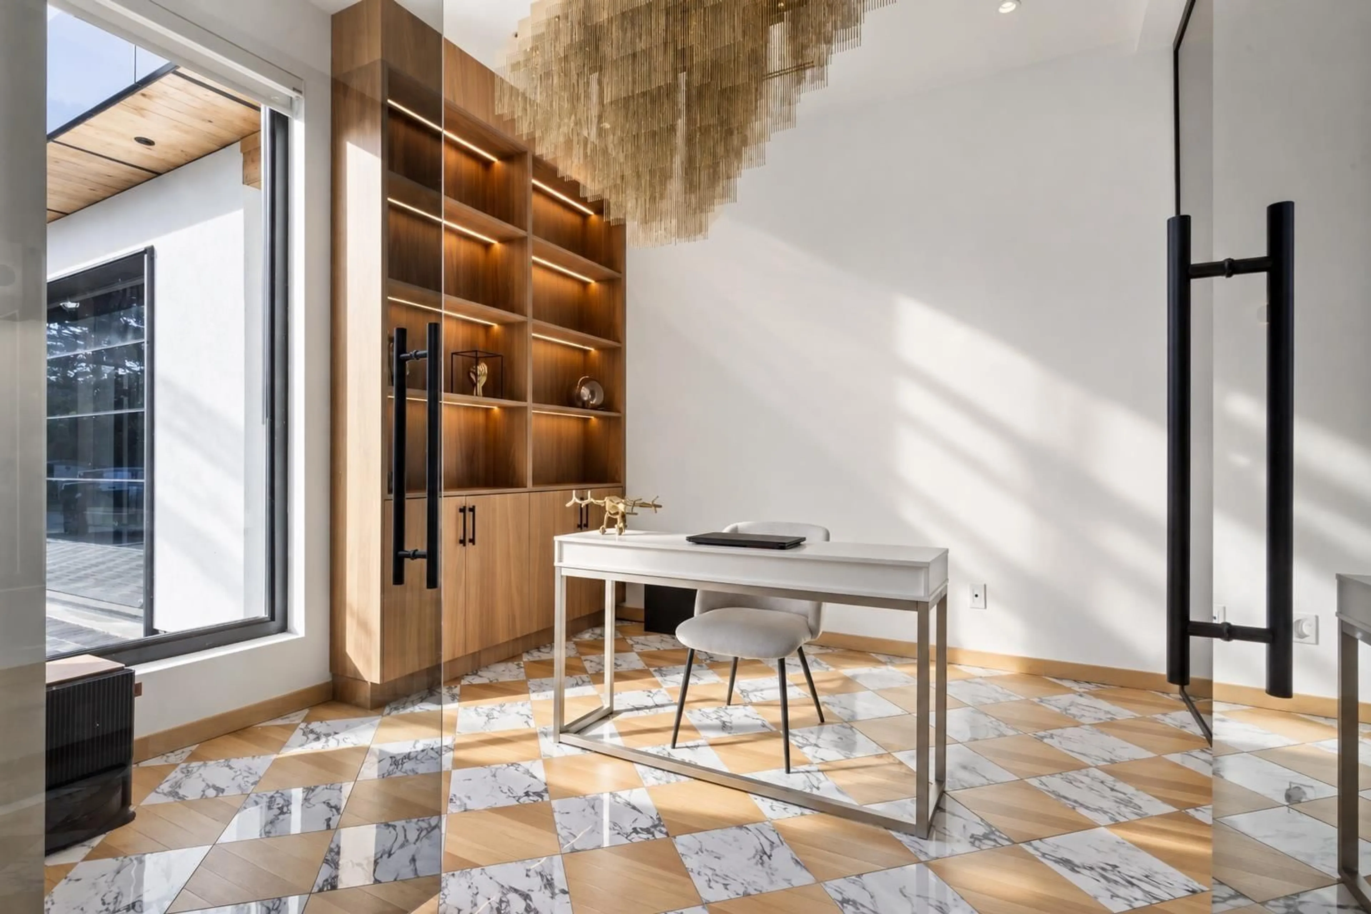
Luxury at its finest with unobstructed ocean views! This exquisite 8-bedroom, approximately 7,500 sqft residence is a masterpiece of modern design and elegance. From the grand entryway with soaring ceilings and a striking 10 ft pivot front door to the limestone-textured fireplace and feature wall, every detail exudes sophistication. The home is fully automated with a 4-control system and offers a built-in ELEVATOR, a stunning upper deck patio with a built-in BBQ and gas fireplace. High-end finishes include Walnut Shinoki cabinetry with LED lighting. A chef's dream, the kitchen is complemented by a spacious spice kitchen.The 10 ft ceiling basement is designed for ultimate relaxation, featuring a Sauna, Lounge, and Steam room including own private Theater room. Book a showing today! (id:39198)


Property Details

StyleHouse
ViewOcean view
Age of property2024
SqFt~7410 SqFt
Lot Size-
Parking Spaces2
MLS ®NumberR3174766
Community NameWhite Rock
Data SourceCREA
Listing byLPT Realty ULC

Features

Heating: Radiant heat, Hot Water
Cooling: Air Conditioned
Basement: Finished, Full, Separate entrance

Parking

Garage spaces -

Garage type -

Total parking spaces 2


Property History
Oct 15, 2026
ListedActive
$3,488,000
2 days on market
history photo preview40
Listing by crea®
Property listed by LPT Realty ULC, Brokerage
Agent Banner Image
Interested in this property?Get in touch to get the inside scoop.

Population and Demographics

Overview

Total population 20812
Average household income $134,371

Age (%)

0 to 19
13%
20 to 34
12%
35 to 49
15%
50 to 64
24%
65 and plus
37%

Household composition (%)

Single family
51%
Single person
45%
Multi person
3%
Multi family
1%

Mother tongue (%)

English
80%
Mandarin
6%
Others
4%
Punjabi (Panjabi)
3%
German
2%
French
1%

House tenancy (%)

Owners
65%
Renters
35%

What’s nearby?Essentials within 5 km

Local Logic

Transportation Scores

Estimated Budget

Powered by:
The trademarks REALTOR®, REALTORS®, and the REALTOR® logo are controlled by The Canadian Real Estate Association (CREA) and identify real estate professionals who are members of CREA. The trademarks MLS®, Multiple Listing Service® and the associated logos are owned by CREA and identify the quality of services provided by real estate professionals who are members of CREA. Used under license.
