106 - 14881 MARINE DRIVE, White Rock, British Columbia V4B1C2
Contact us about this property
Highlights
Estimated valueThis is the price Wahi expects this property to sell for.
The calculation is powered by our Instant Home Value Estimate, which uses current market and property price trends to estimate your home’s value with a 90% accuracy rate.Not available
Price/Sqft$691/sqft
Monthly cost
Open Calculator
Description
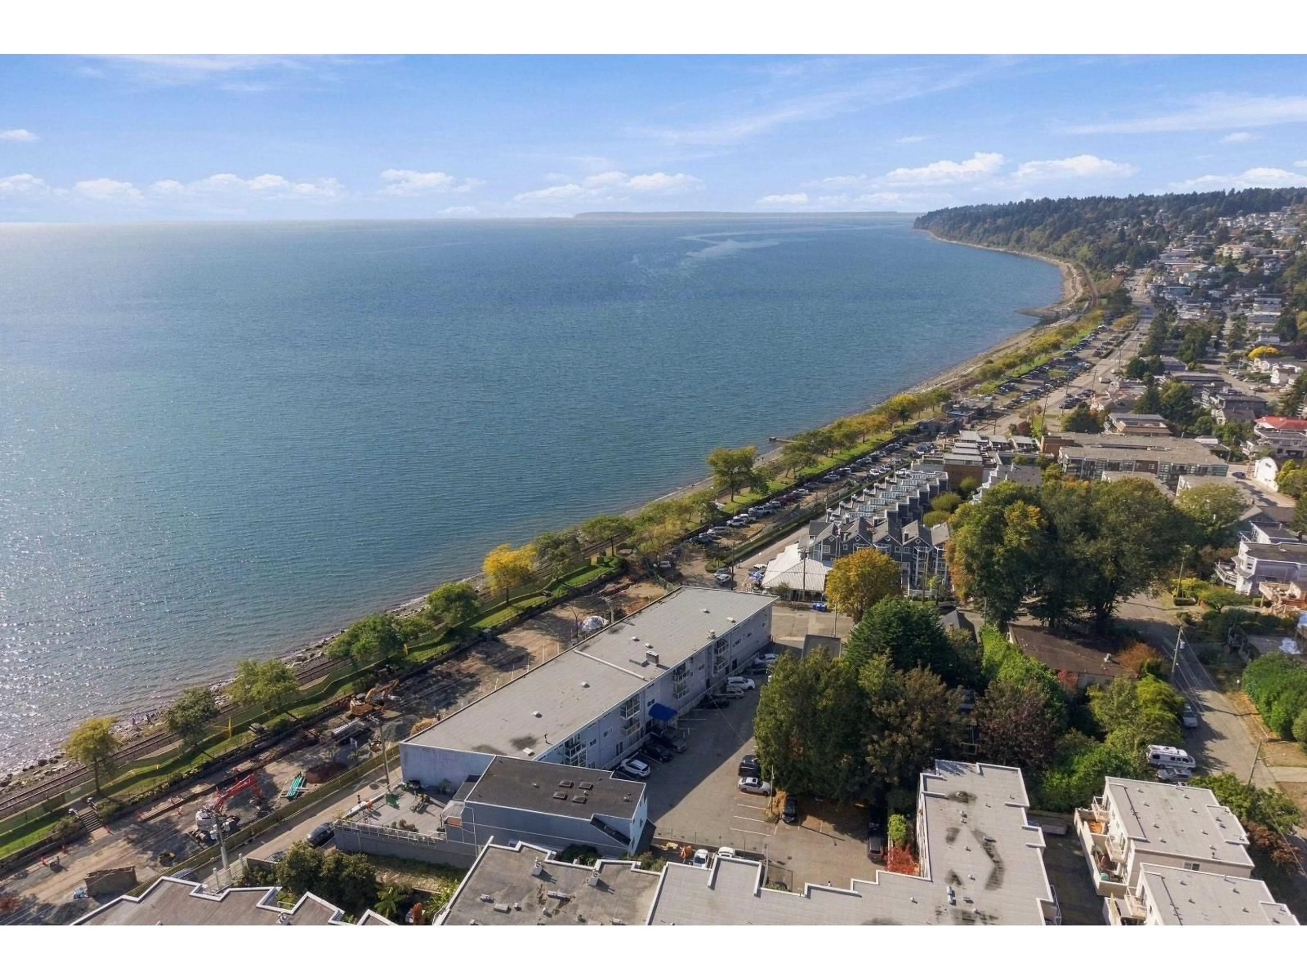
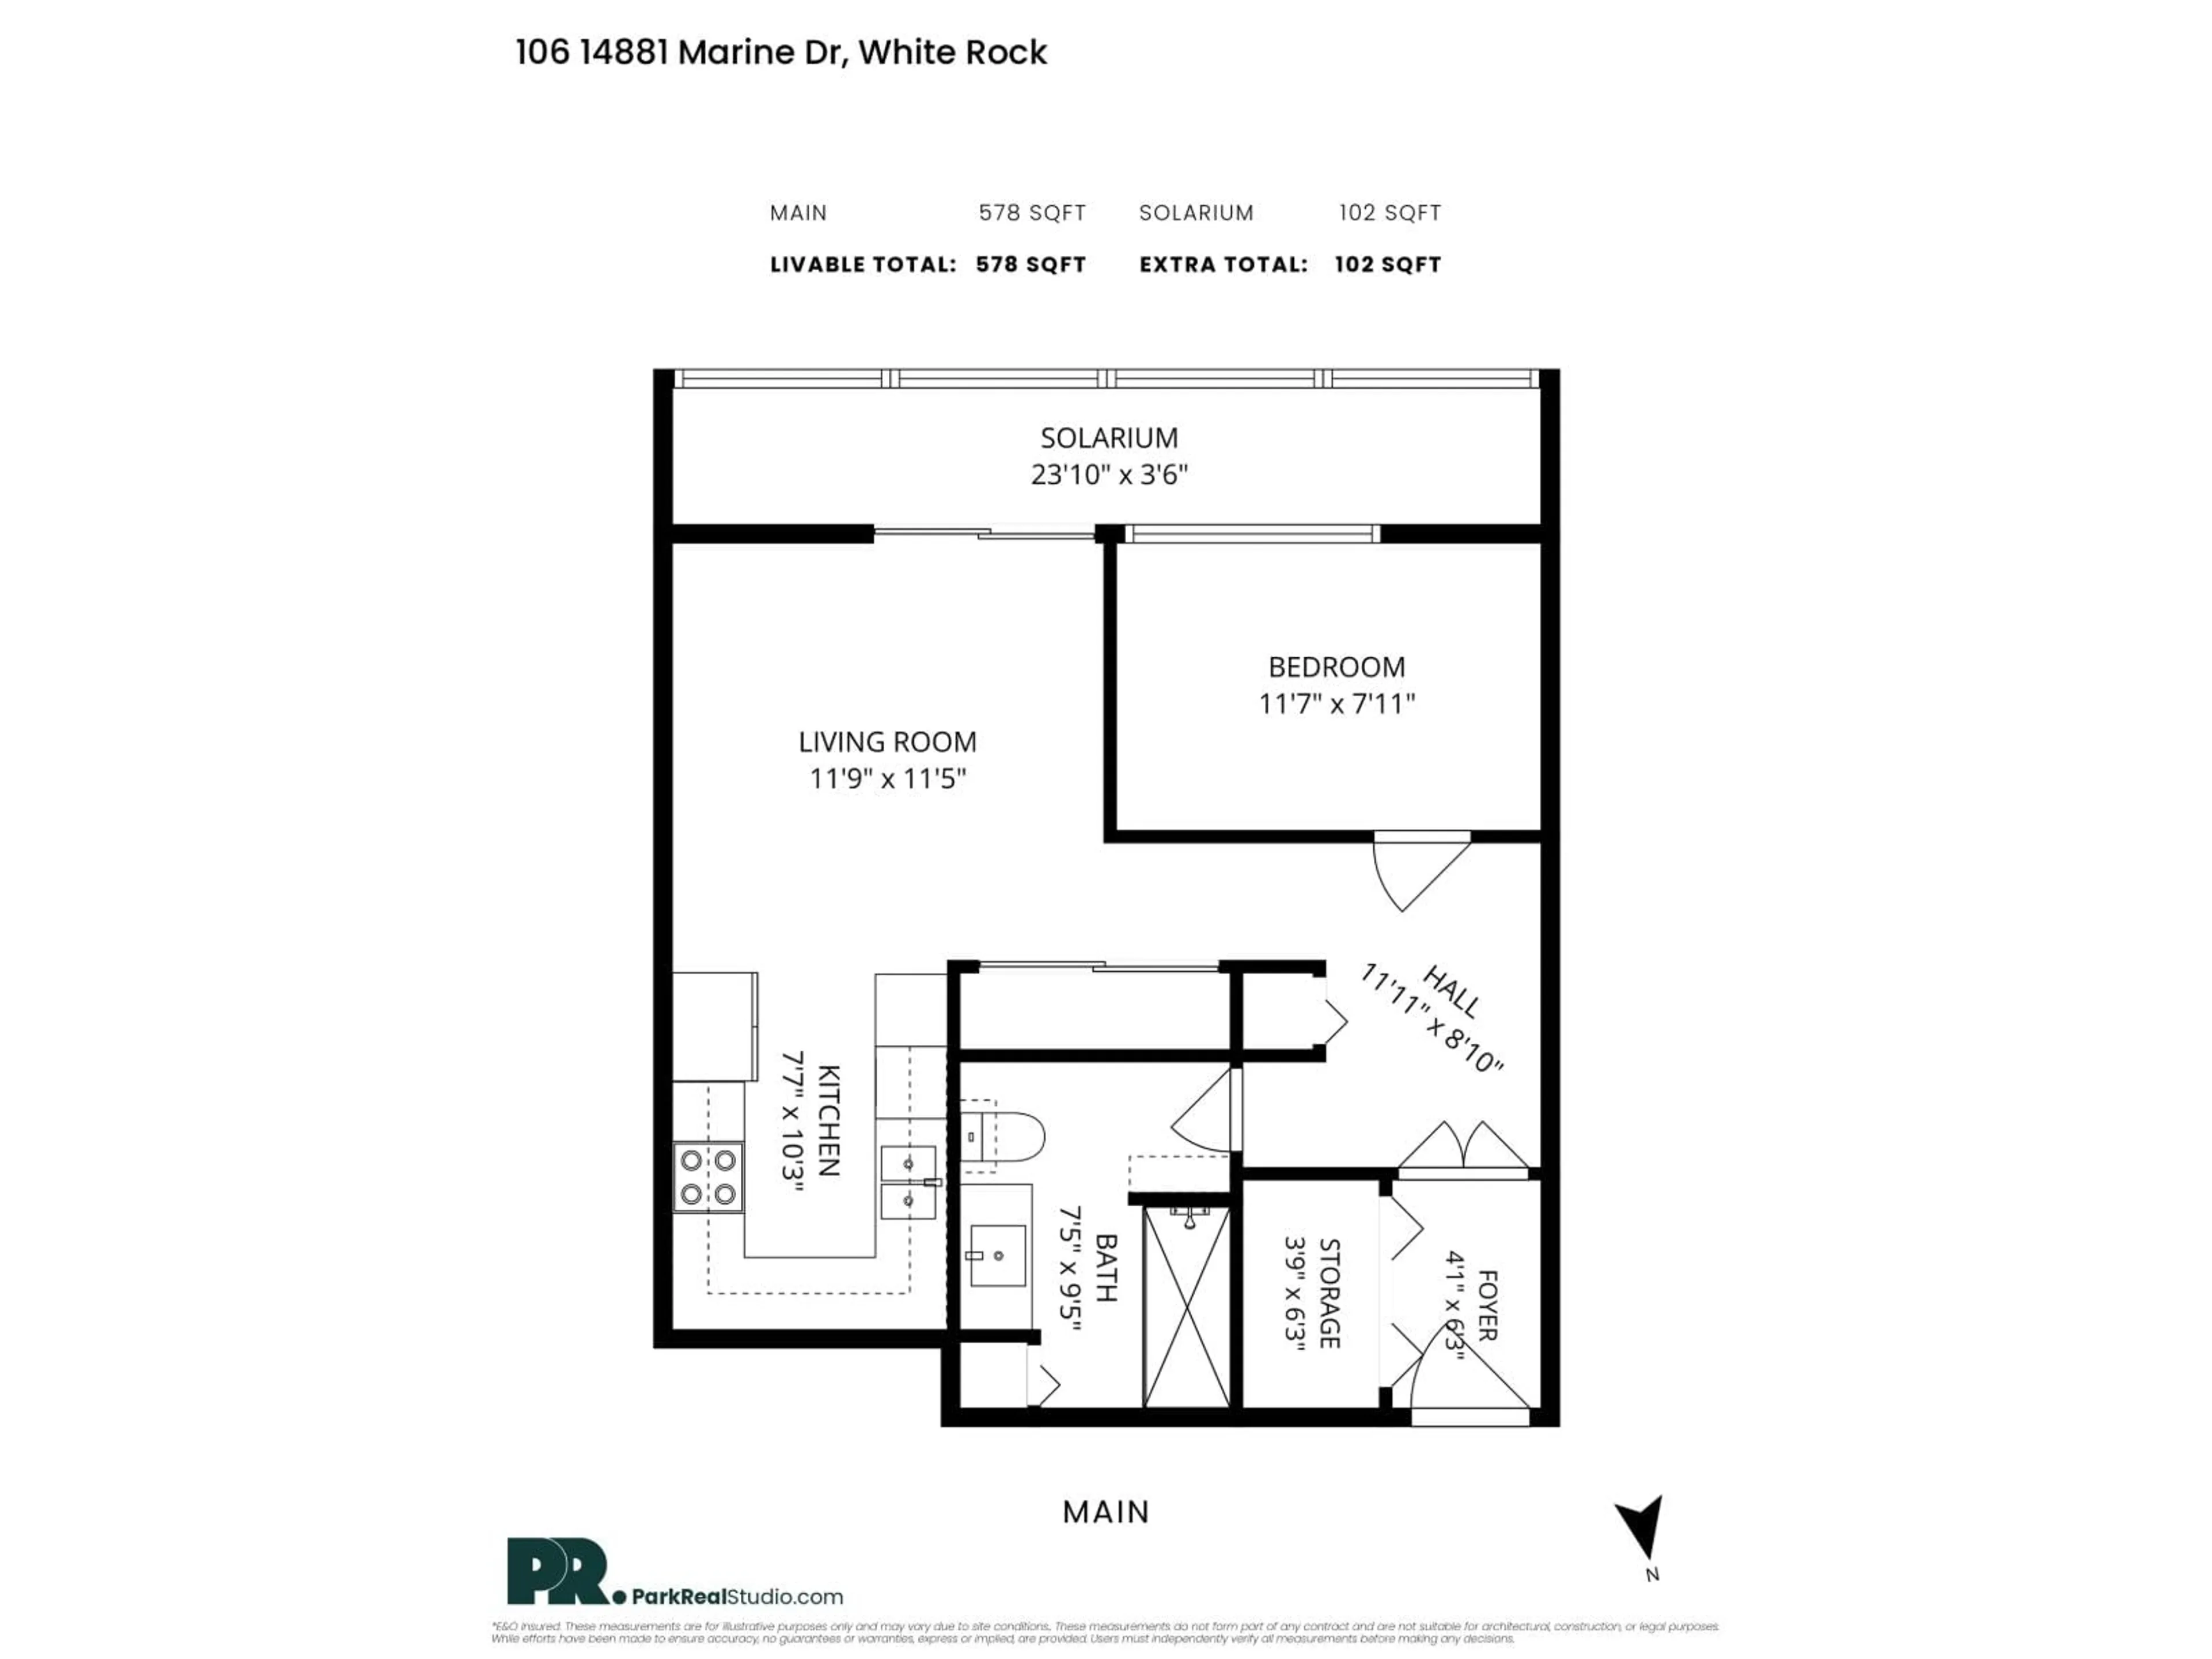
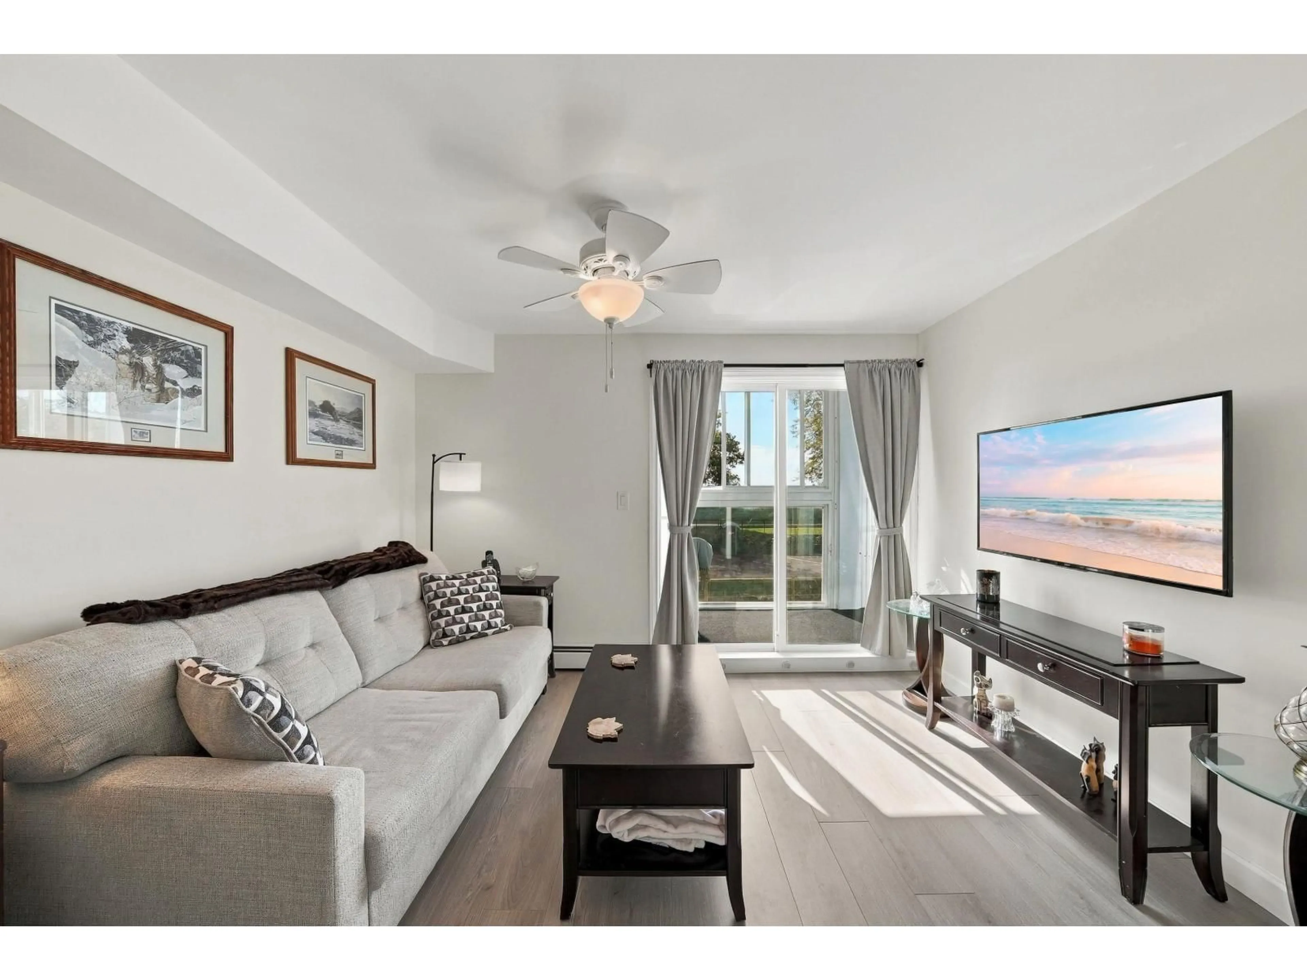
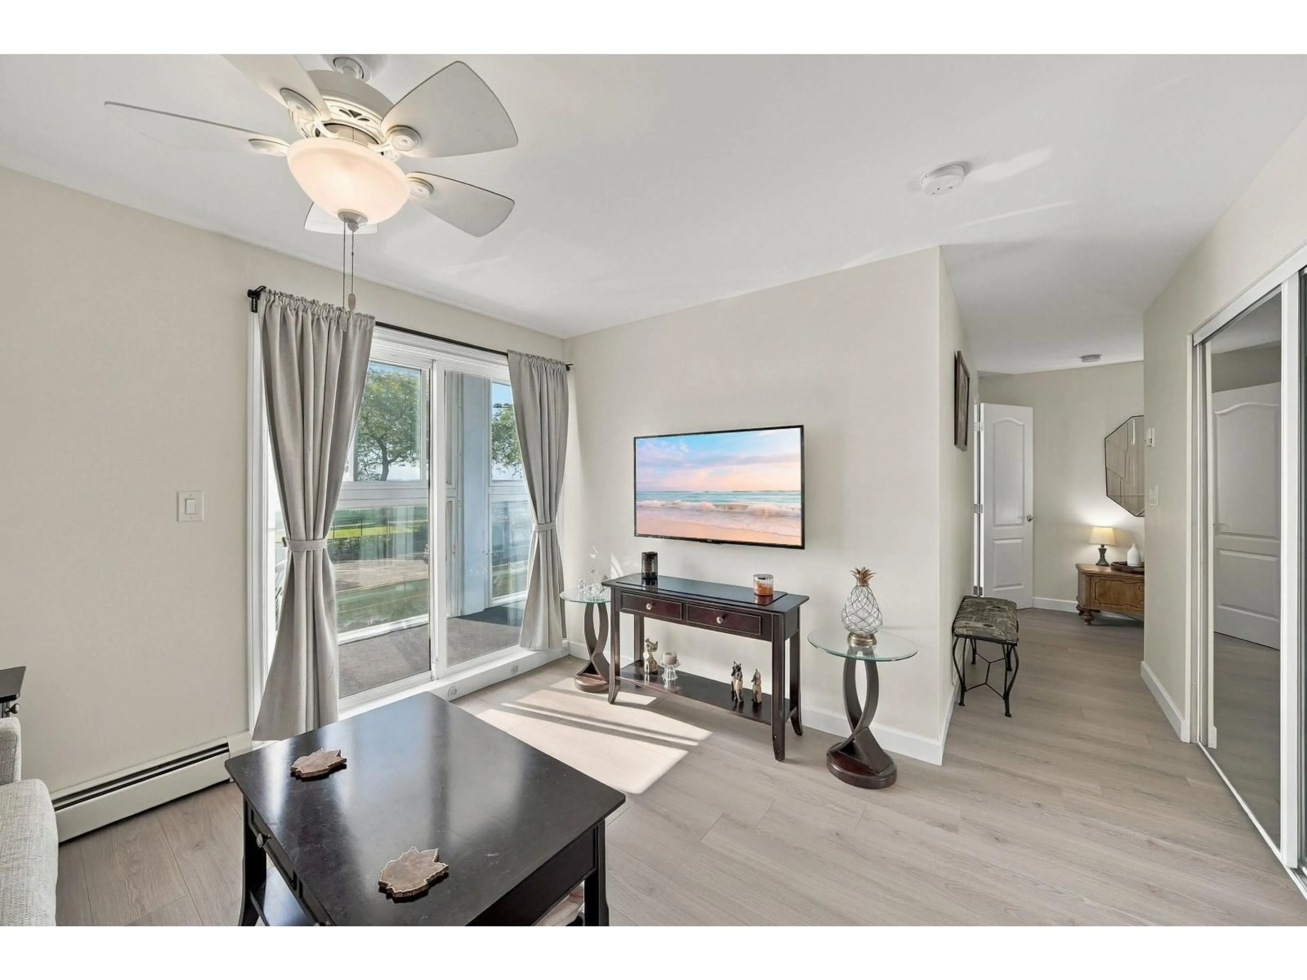
ELEVATED COASTAL LIVING IN THE HEART OF WHITE ROCK! Experience the charm of waterfront living in this beautifully refreshed 1Bdrm/1Bth home, ideally situated just steps from White Rock's iconic pier, scenic waterfront promenade, acclaimed restaurants & charming boutique shops. Bright & inviting, this home blends modern updates w/relaxed coastal elegance. Stylish kitchen features SS appliances, quartz counters, double sinks & classic subway tile backsplash. Newer wide-plank flooring, fresh paint & an updated bthrm add to the home's fresh, sophisticated appeal. Enjoy the added luxury of an enclosed deck, creating a comfortable year-round retreat to unwind & take in the ocean views. Embrace the effortless seaside lifestyle, waterfront morning strolls & sunset views! (id:39198)
Property Details
Interior
Features
Exterior
Parking
Garage spaces -
Garage type -
Total parking spaces 1
Condo Details
Amenities
Storage - Locker
Inclusions
Property History
 20

