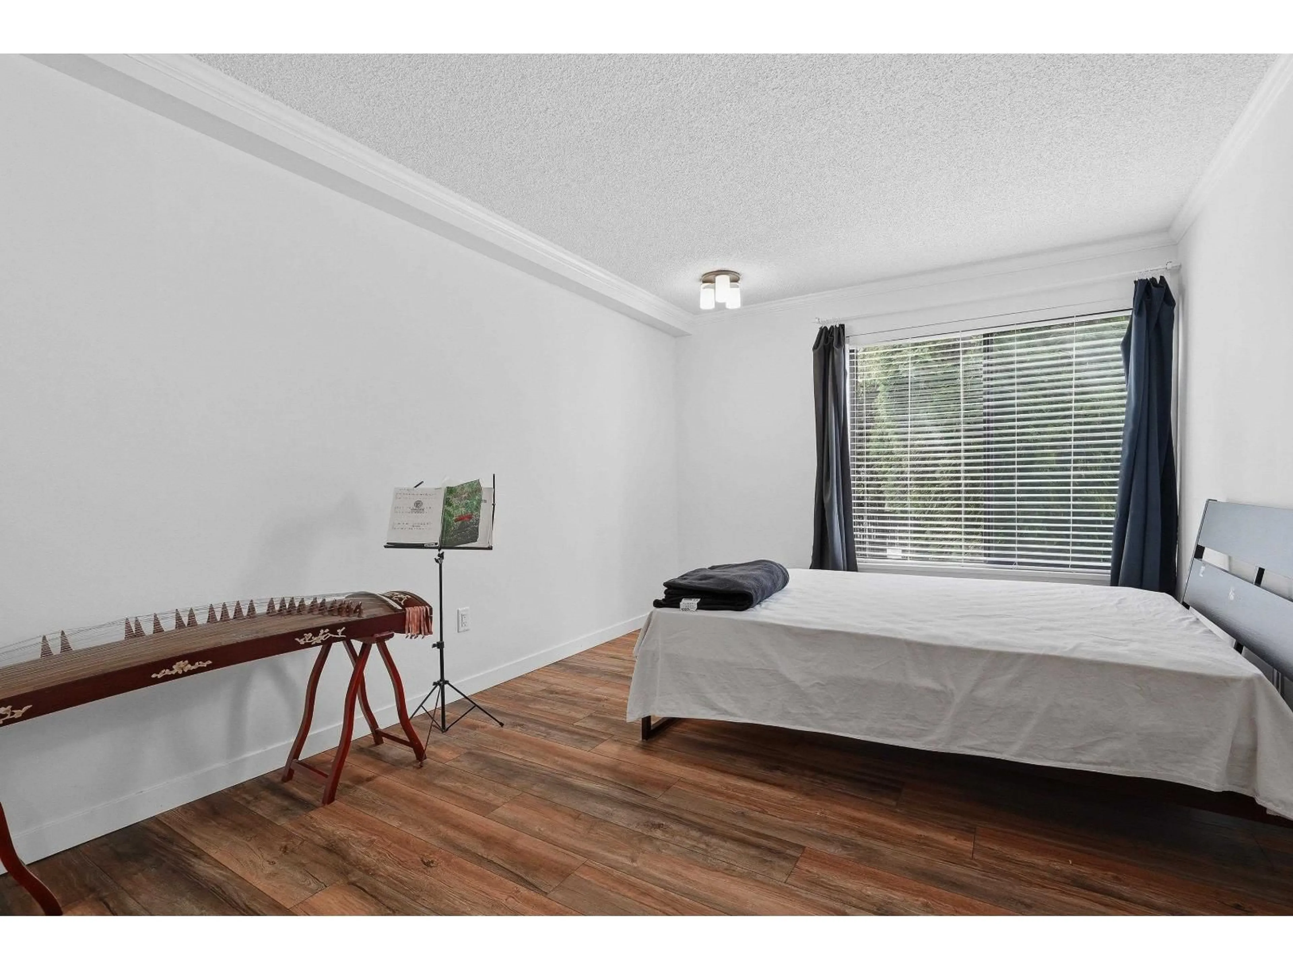
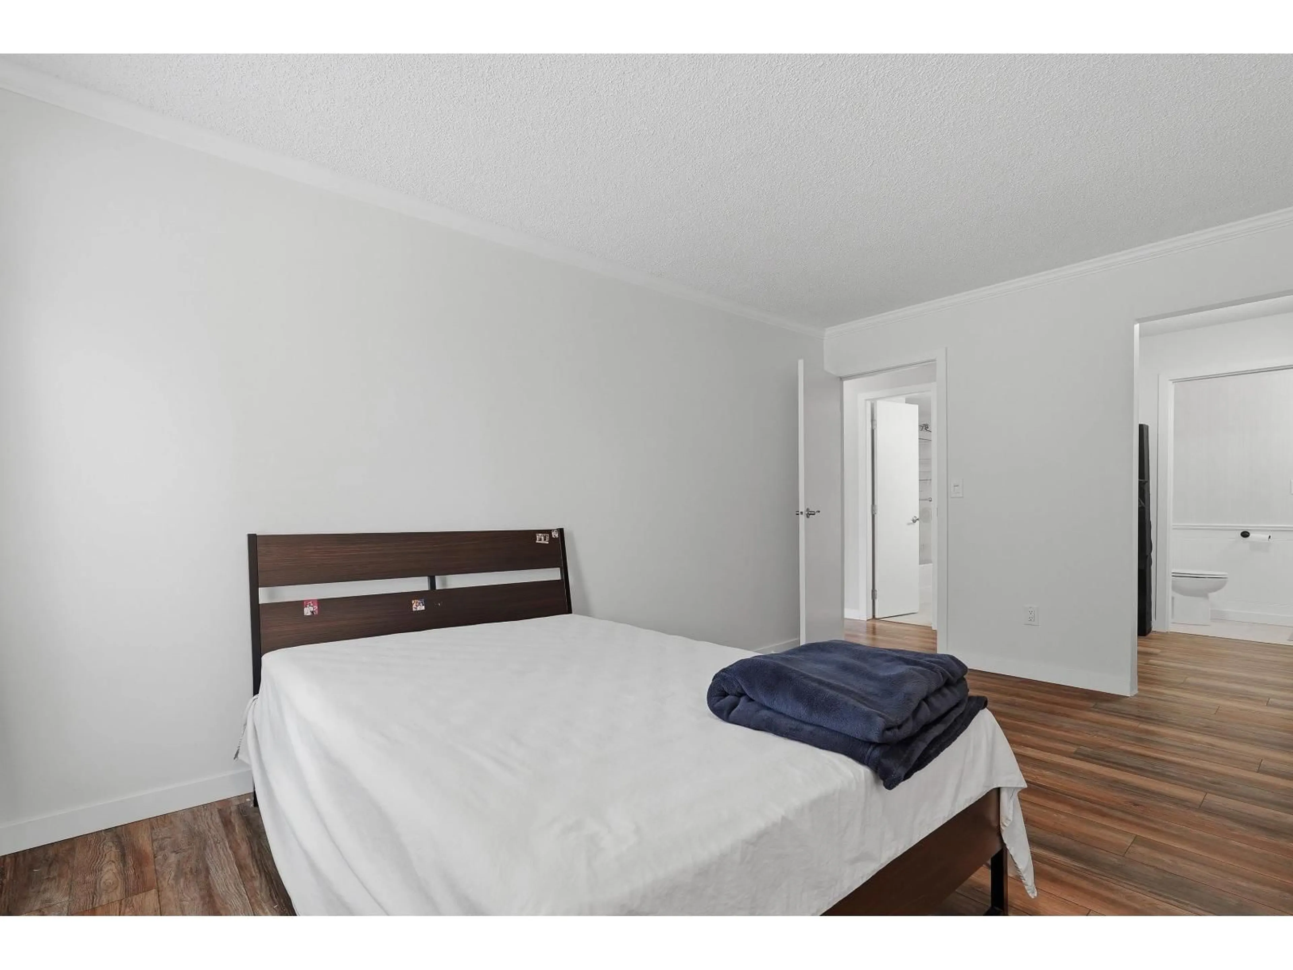
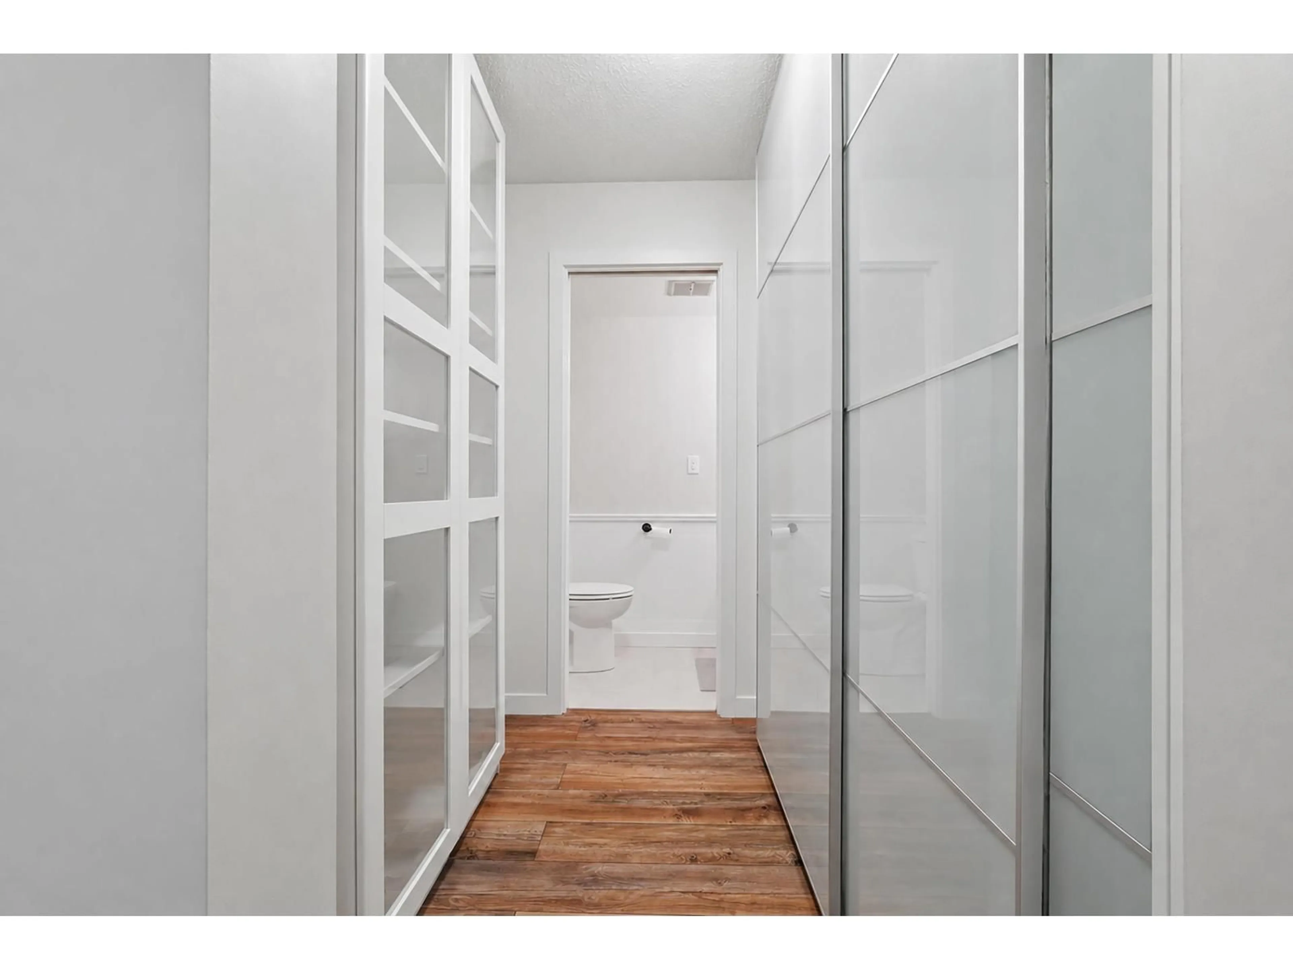
A pic of a room for 104 - 1437 FOSTER STREET, White Rock British Columbia V4B3X6
8 days on Market

104 - 1437 FOSTER STREET, White Rock, British Columbia V4B3X6

Condo
2
2
~1183 sqft
$509,500
Get pre-qualifiedPowered by nesto
Condo
2
2
~1183 sqft

Contact us about this property

Call

Highlights

Property Estimate

Days on market8 days

Estimated valueNot available

Price/Sqft$430/sqft

Monthly cost

Open Calculator

Description

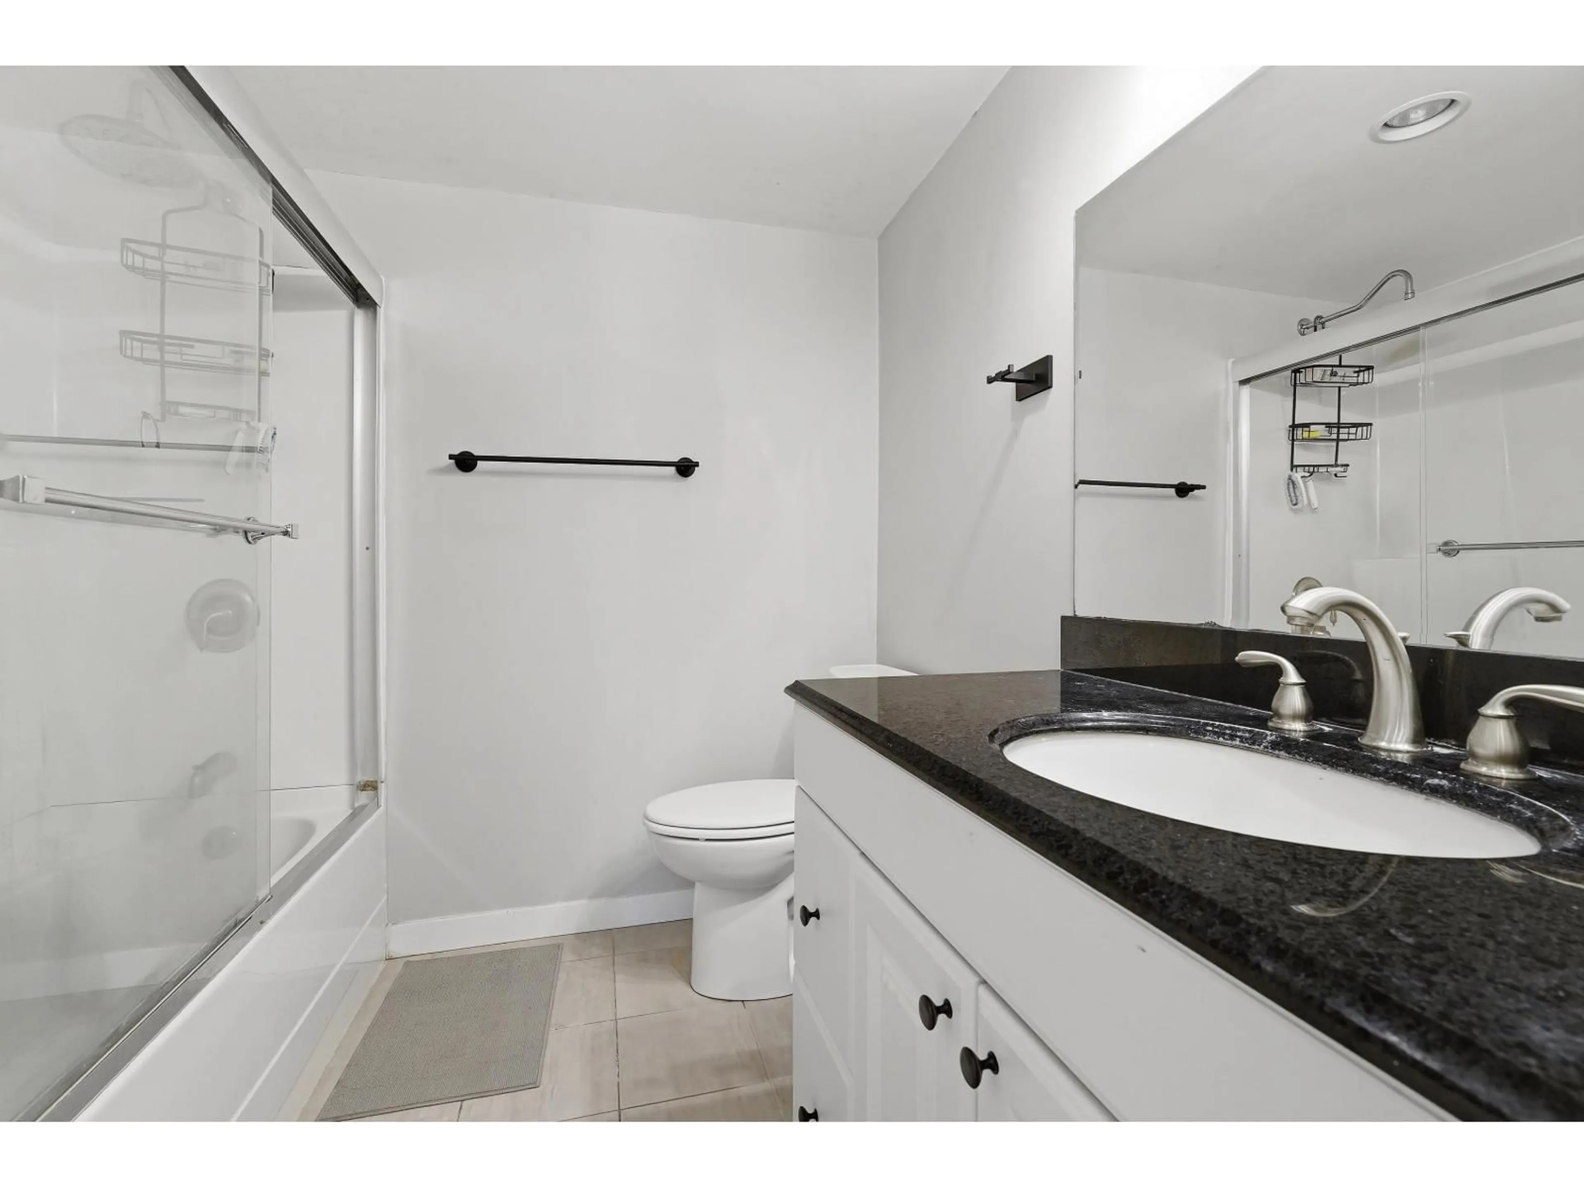
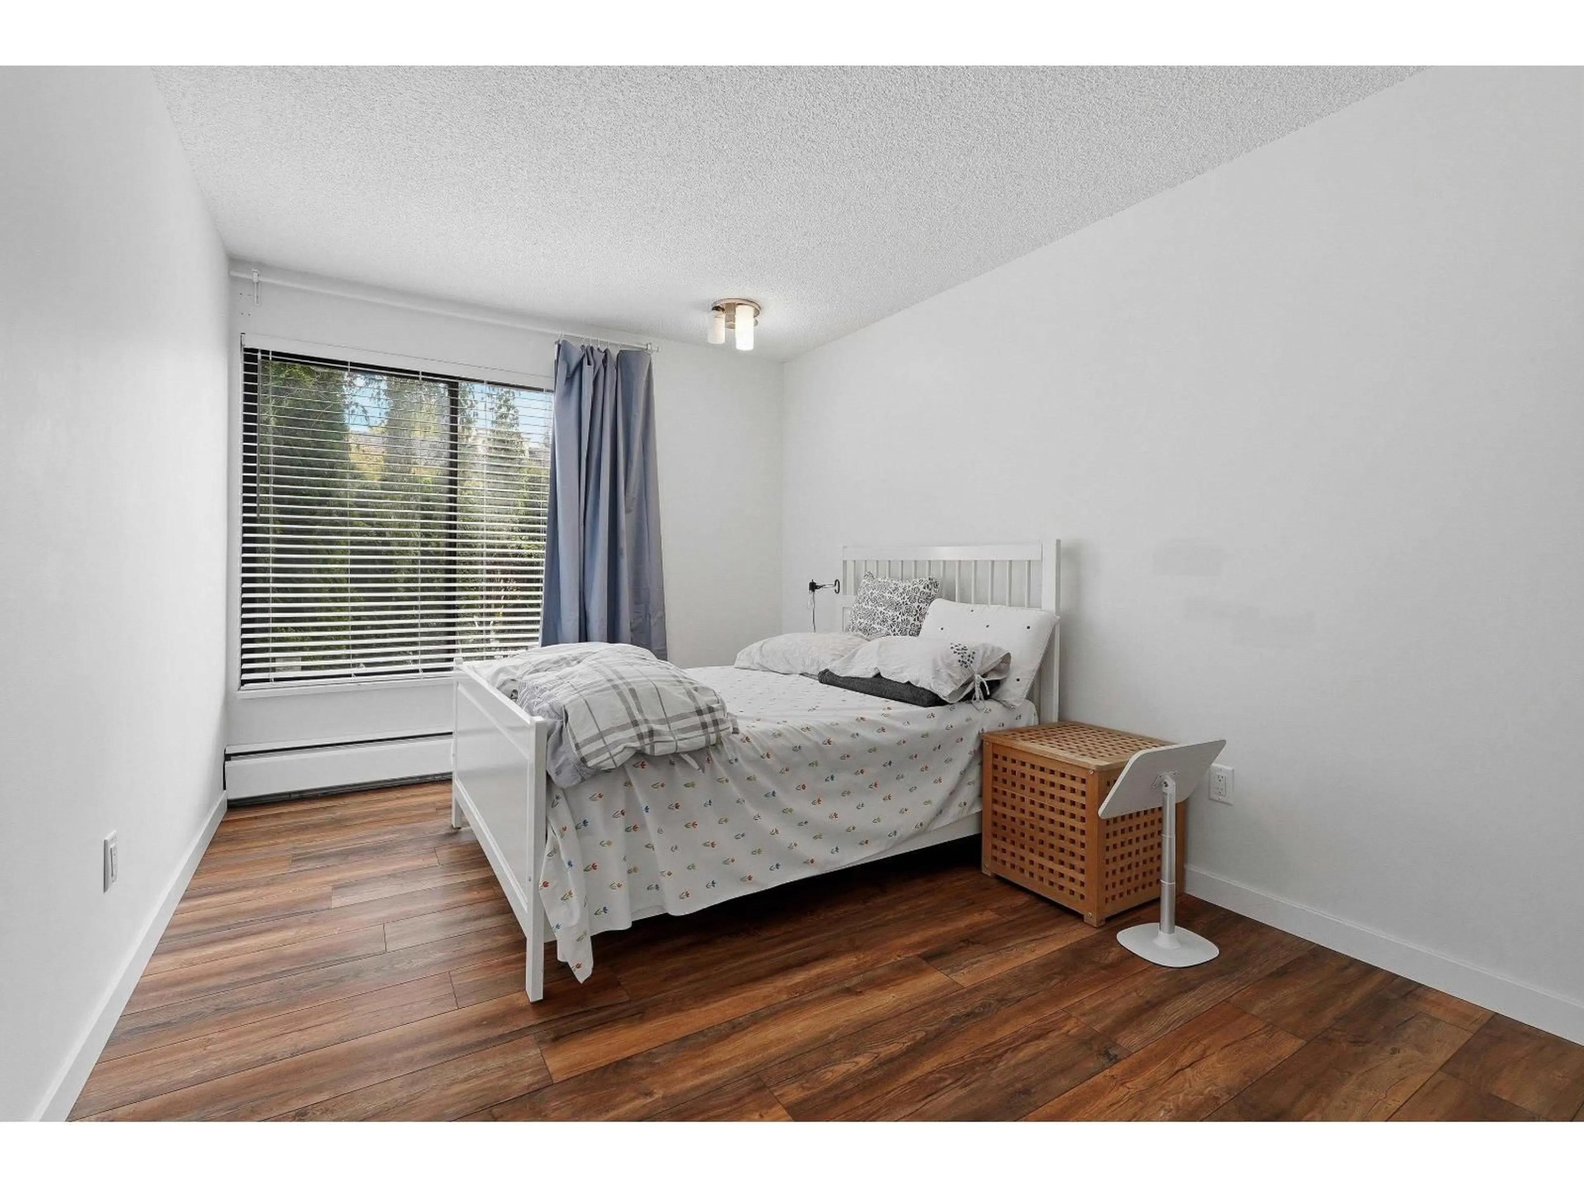
WEDGEWOOD PARK - Beautifully renovated southwest corner unit offering 1,149 sq. ft of bright, spacious living. This 2-bedroom, 2-bathroom home feels like new and features a stunning kitchen with quartz countertops, glass tile backsplash, stainless steel appliances, faux wood and glass cabinetry, and an incredible walk-through pantry. Thoughtfully designed with lower drawer cabinetry for added convenience. Additional upgrades include high-quality laminate and tile flooring, crown mouldings, baseboards, designer paint, updated lighting, 2" blinds, frosted glass closet doors, custom built-ins in the primary walk-in closet, and tastefully renovated bathrooms, including a granite vanity in the main bath. Enjoy the enclosed solarium, perfect for year-round use. Great Location! (id:39198)


Property Details

StyleApartment
View-
Age of property1974
SqFt~1183 SqFt
Lot Size-
Parking Spaces1
MLS ®NumberR3141938
Community NameWhite Rock
Data SourceCREA
Listing byEngel & Volkers Vancouver (Branch)

Features

Heating: Baseboard heaters, Radiant heat
Basement: None, Unknown, Unknown

Parking

Garage spaces -

Garage type -

Total parking spaces 1


4Story
Amenities

Storage - Locker, Laundry - In Suite

Inclusions
Hydro
Water
Parking
Cable
Heat

Property History

Jul 2, 2026
ListedActive
$509,500
8 days on market
history photo preview19
Listing by crea®
Property listed by Engel & Volkers Vancouver (Branch), Brokerage
Agent Banner Image
Interested in this property?Get in touch to get the inside scoop.

Population and Demographics

Overview

Total population 20812
Average household income $134,371

Age (%)

0 to 19
13%
20 to 34
12%
35 to 49
15%
50 to 64
24%
65 and plus
37%

Household composition (%)

Single family
51%
Single person
45%
Multi person
3%
Multi family
1%

Mother tongue (%)

English
80%
Mandarin
6%
Others
4%
Punjabi (Panjabi)
3%
German
2%
French
1%

House tenancy (%)

Owners
65%
Renters
35%

What’s nearby?Essentials within 5 km

Local Logic

Transportation Scores

Estimated Budget

Powered by:
The trademarks REALTOR®, REALTORS®, and the REALTOR® logo are controlled by The Canadian Real Estate Association (CREA) and identify real estate professionals who are members of CREA. The trademarks MLS®, Multiple Listing Service® and the associated logos are owned by CREA and identify the quality of services provided by real estate professionals who are members of CREA. Used under license.