102 - 1322 MARTIN STREET, White Rock, British Columbia V4B3W5
Contact us about this property
Highlights
Estimated valueThis is the price Wahi expects this property to sell for.
The calculation is powered by our Instant Home Value Estimate, which uses current market and property price trends to estimate your home’s value with a 90% accuracy rate.Not available
Price/Sqft$553/sqft
Monthly cost
Open Calculator
Description
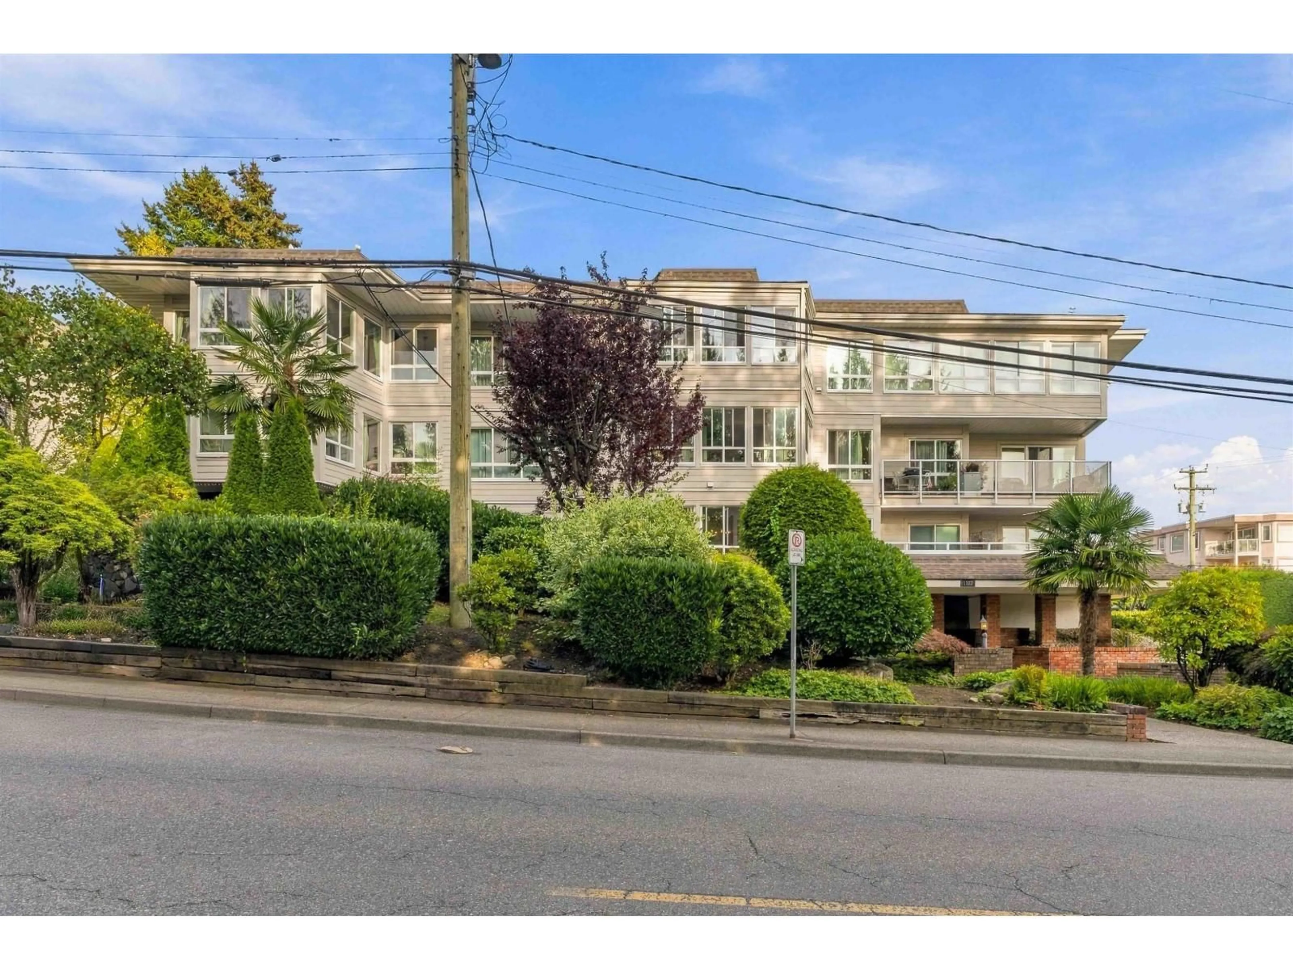
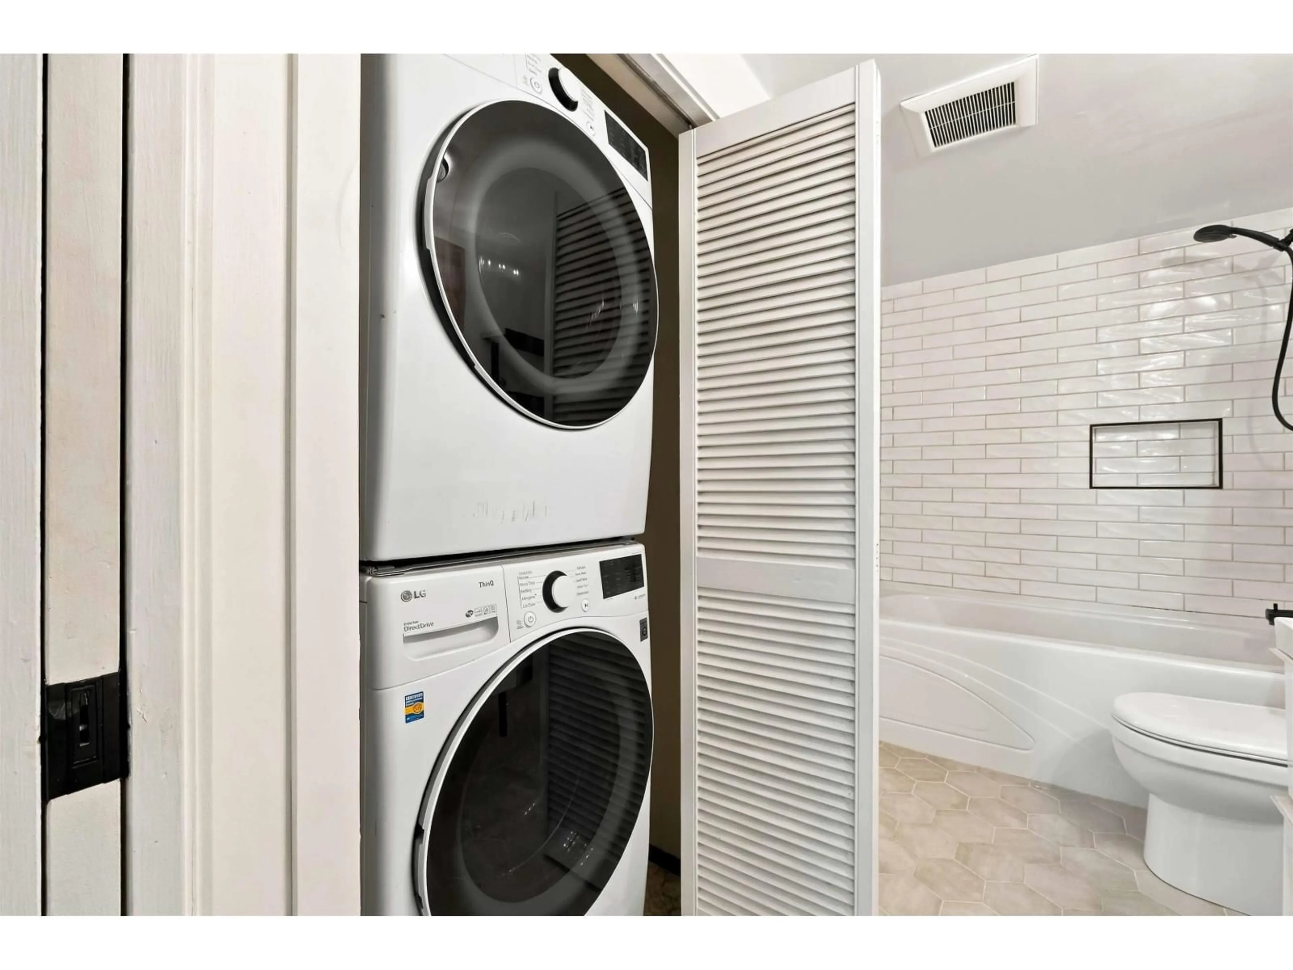
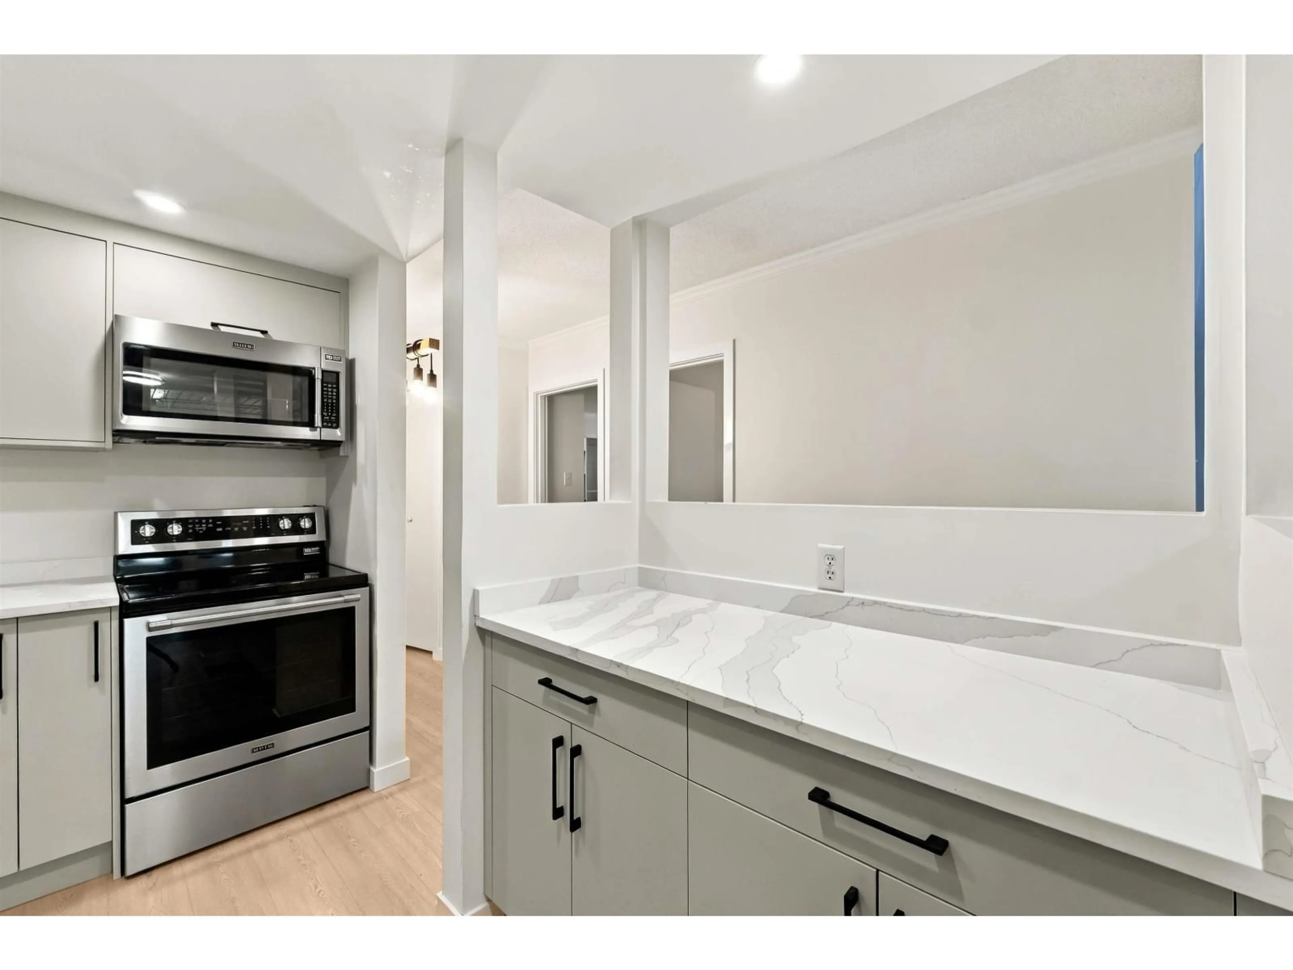
This stunning two bedroom ground floor unit has it all! Enjoy 1,057 sq feet of newly renovated living space offering a designer kitchen with custom cabinets, quartz counters, undermount sink, built in microwave, and stainless steel appliances. The spacious master bedroom has wall to wall closets plus a walk-through to the stylish and updated washroom. Other features include wide plank laminate floors throughout, crown moldings, in-suite laundry, massive windows and two sets of sliding doors to the wrap around patio with an incredible 878 sq feet of private outdoor space! Building was rain screened in 2010 ($1.9M) with Hardi-Plank siding, new windows, roof, & elevator. Maintenance fees include heat & hot water. Great location just steps to shopping, transit and the beach. Don't wait! (id:39198)
Property Details
Interior
Features
Exterior
Parking
Garage spaces -
Garage type -
Total parking spaces 1
Condo Details
Amenities
Storage - Locker
Inclusions
Property History
 40
40
