Unknown for 1008 - 1441 JOHNSTON ROAD, White Rock British Columbia V4B3Z4
7 days on Market

1008 - 1441 JOHNSTON ROAD, White Rock, British Columbia V4B3Z4

Condo
2
2
~963 sqft
$878,500
Get pre-qualifiedPowered by nesto
Condo
2
2
~963 sqft

Contact us about this property

Call

Highlights

Property Estimate

Days on market7 days

Estimated valueNot available

Price/Sqft$912/sqft

Monthly cost

Open Calculator

Description

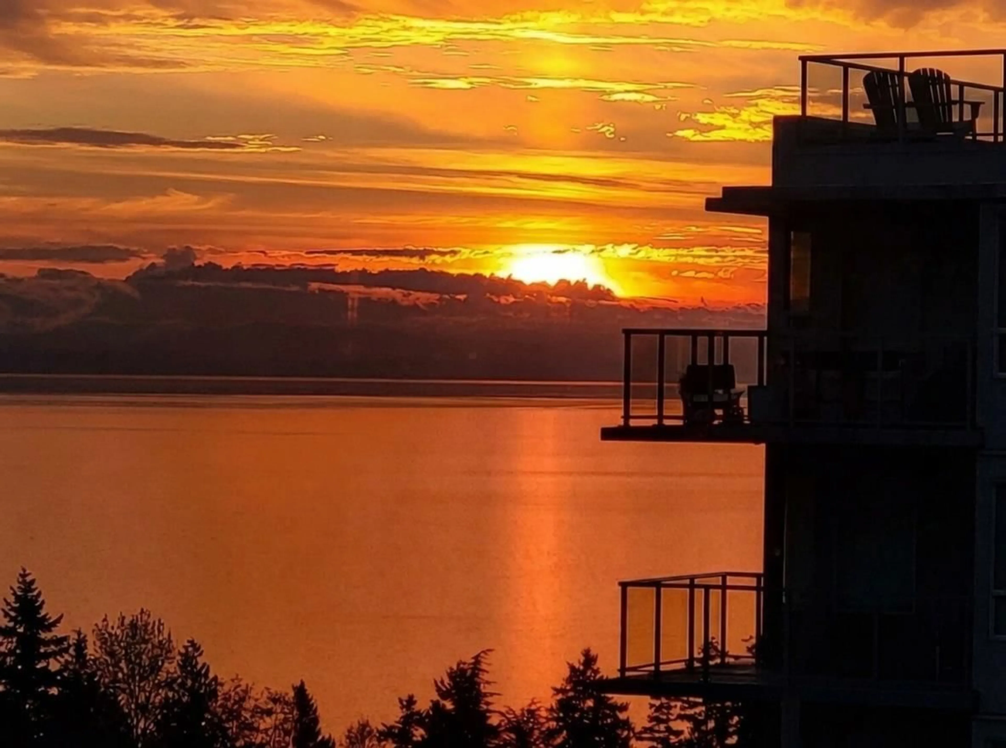
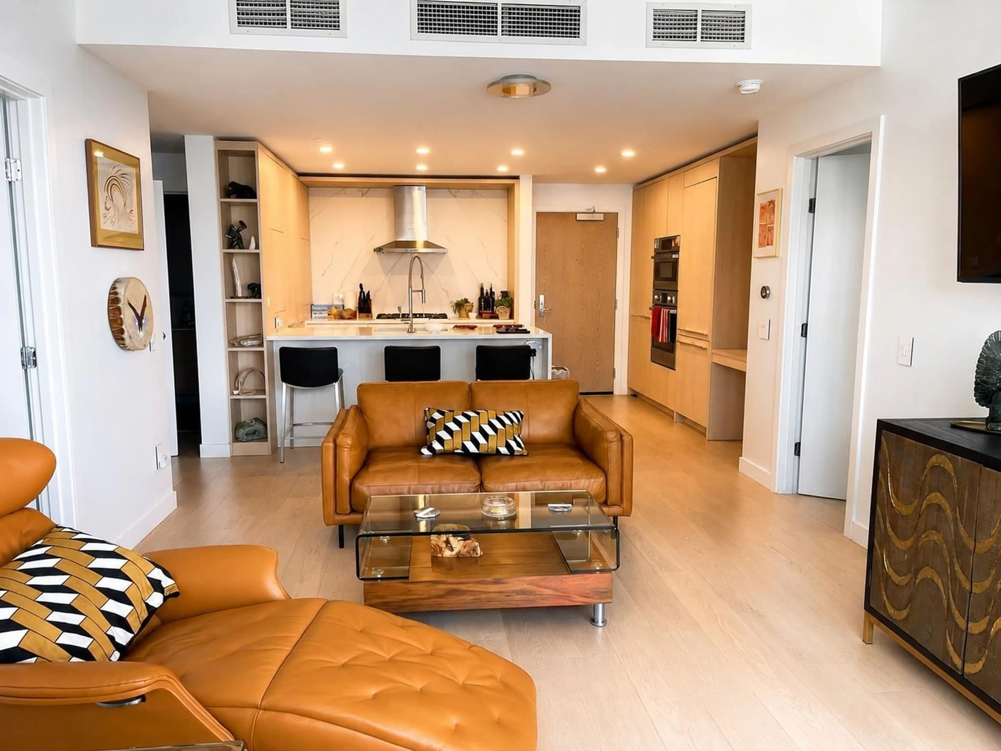
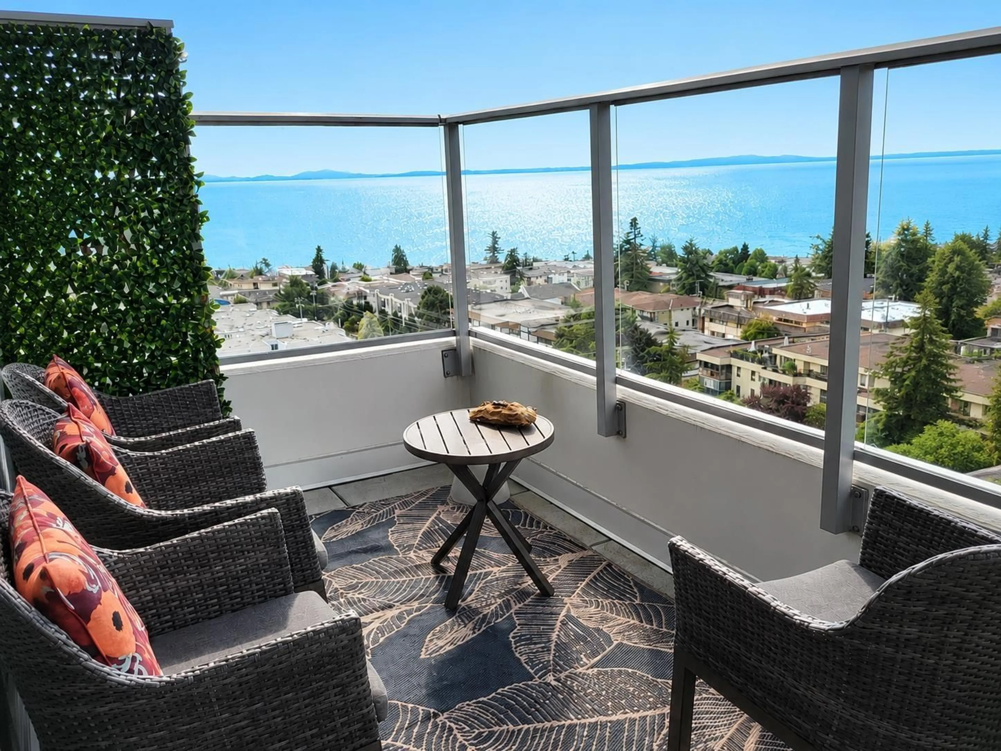
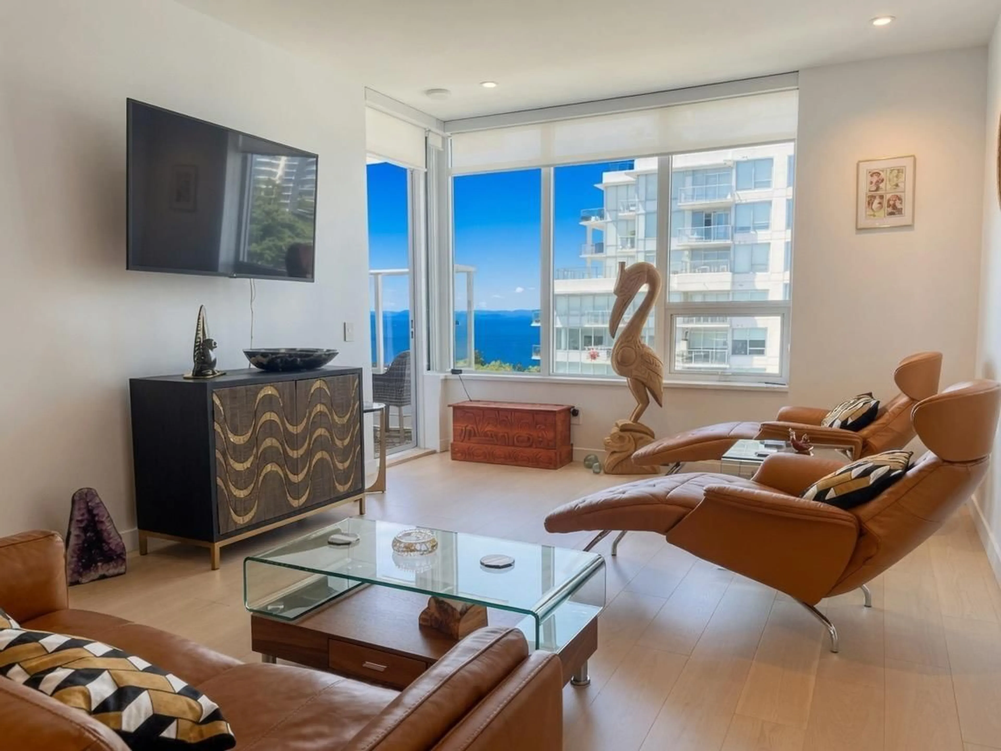
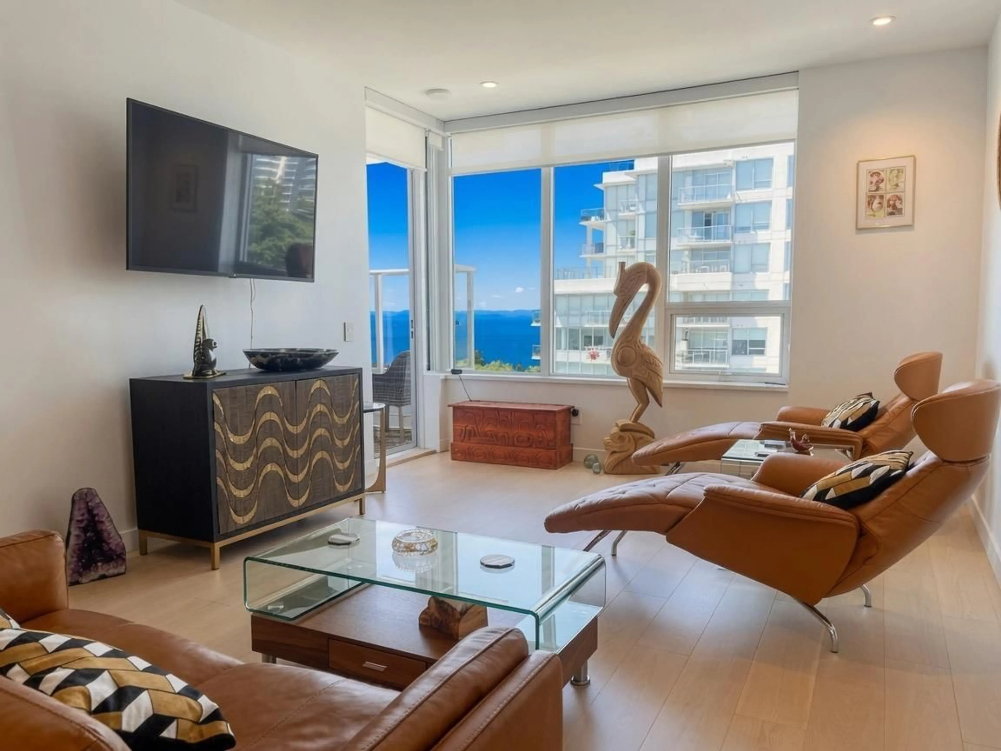
SPECTACULAR SOUTH WEST OCEAN VIEWS!!! Enjoy the beautiful views all day long. Great sun exposure. Very well maintained 2 bedroom, 2 bath with 2 parking & storage locker. Very light & bright, spa inspired bathrooms, Bosch appliances, engineered wood flooring, air conditioning, in-floor heating in the master suite. Fantastic amenities include a 15,000 sf roof terrace, outdoor swimming pool, hot tub, putting green, wonderful gym, clubhouse & concierge service. Thrift Foods is located in the courtyard, coffee shops & restaurants at your doorstep. Live the White Rock city life in style. This is a fantastic price positioned perfectly in the building. (id:39198)


Property Details

StyleApartment
ViewOcean view
Age of property2020
SqFt~963 SqFt
Lot Size-
Parking Spaces2
MLS ®NumberR3144756
Community NameWhite Rock
Data SourceCREA
Listing byeXp Realty of Canada, Inc.

Features

Heating: Heat Pump
Cooling: Air Conditioned
Basement: None, Unknown, Unknown

Features

Pool: Outdoor pool

Parking

Garage spaces -

Garage type -

Total parking spaces 2


Amenities

Storage - Locker, Exercise Centre, Recreation Centre, Assisted Living, Laundry - In Suite, Air Conditioning

Inclusions
Hydro
Water
Parking
Cable
Heat

Property History

Jul 13, 2026
ListedActive
$878,500
7 days on market
history photo preview16
Listing by crea®
Property listed by eXp Realty of Canada, Inc., Brokerage
Agent Banner Image
Interested in this property?Get in touch to get the inside scoop.

Population and Demographics

Overview

Total population 20812
Average household income $134,371

Age (%)

0 to 19
13%
20 to 34
12%
35 to 49
15%
50 to 64
24%
65 and plus
37%

Household composition (%)

Single family
51%
Single person
45%
Multi person
3%
Multi family
1%

Mother tongue (%)

English
80%
Mandarin
6%
Others
4%
Punjabi (Panjabi)
3%
German
2%
French
1%

House tenancy (%)

Owners
65%
Renters
35%

What’s nearby?Essentials within 5 km

Local Logic

Transportation Scores

Estimated Budget

Powered by:
The trademarks REALTOR®, REALTORS®, and the REALTOR® logo are controlled by The Canadian Real Estate Association (CREA) and identify real estate professionals who are members of CREA. The trademarks MLS®, Multiple Listing Service® and the associated logos are owned by CREA and identify the quality of services provided by real estate professionals who are members of CREA. Used under license.