No images are available for this listing

Looks like no photos have been added to this listing just yet.

1 day on Market

420 - 5777 BIRNEY AVENUE, Vancouver, British Columbia V6S0A4

Detached
2
2
~1105 sqft
$1,199,000
Get pre-qualifiedPowered by nesto
Detached
2
2
~1105 sqft

Contact us about this property

Call

Highlights

Property Estimate

Days on market1 day

Estimated valueNot available

Price/Sqft$1,085/sqft

Monthly cost

Open Calculator

Description

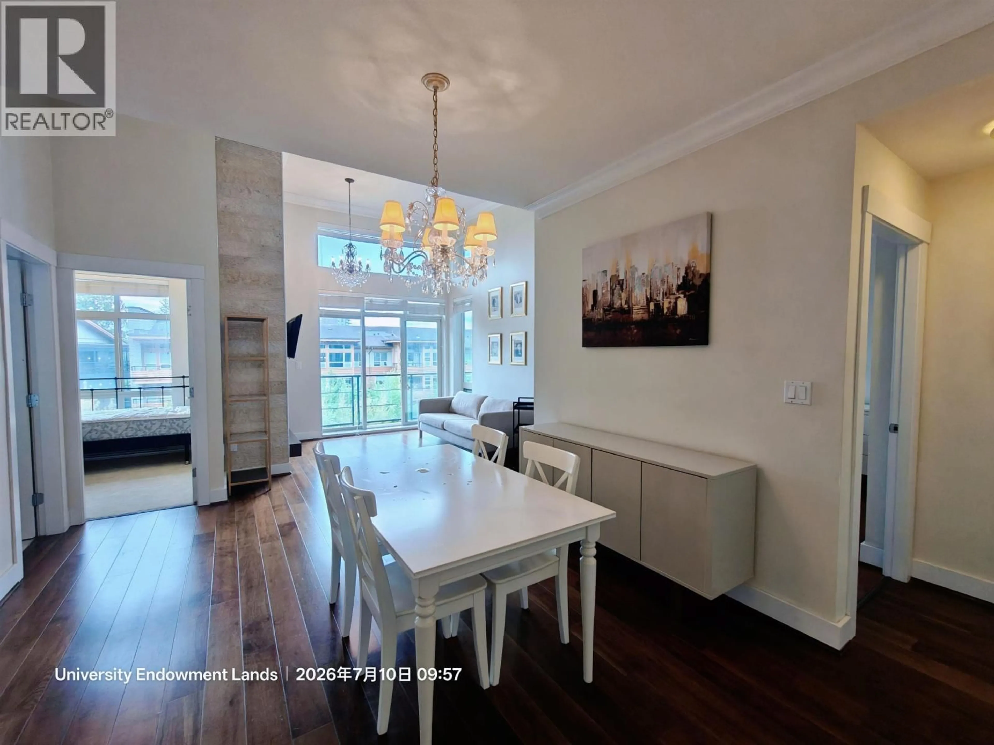
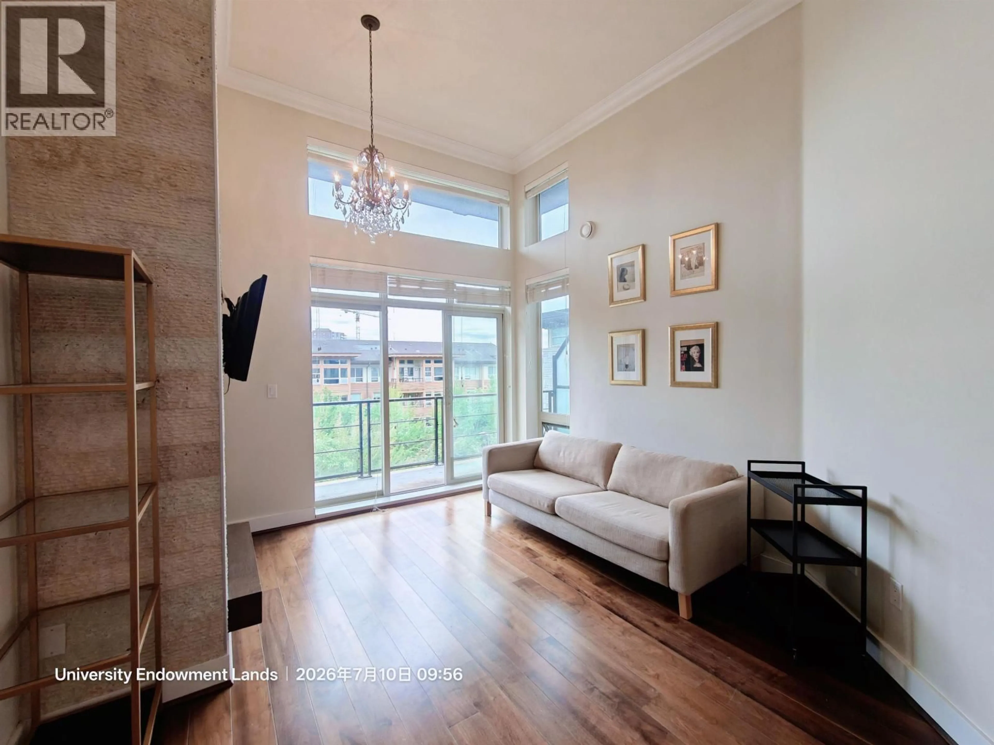
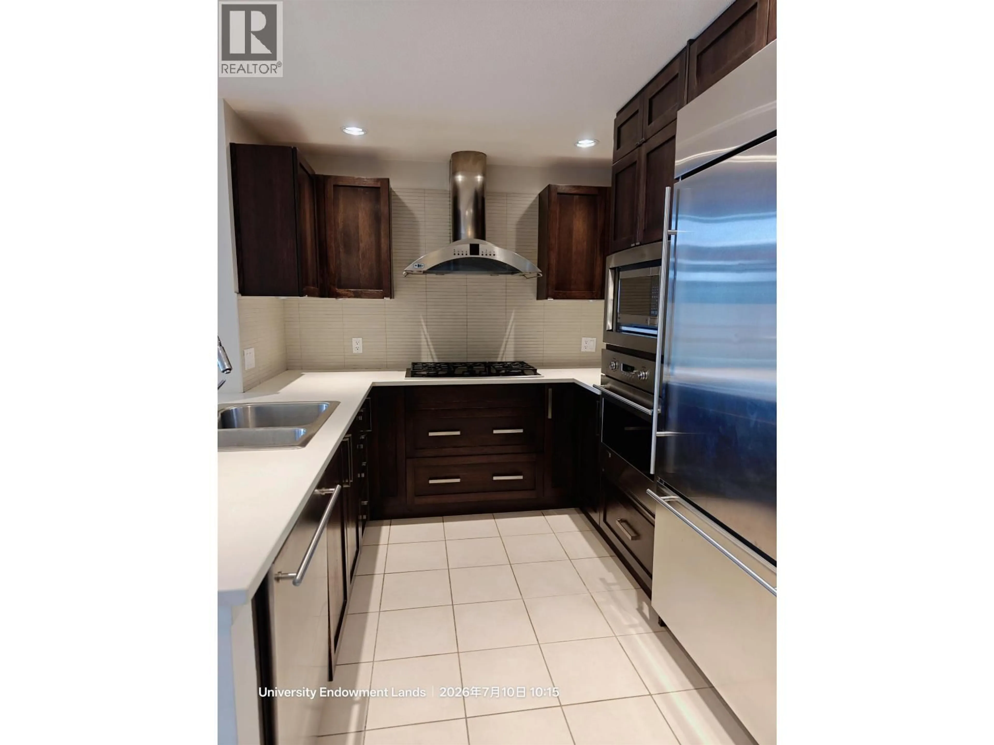
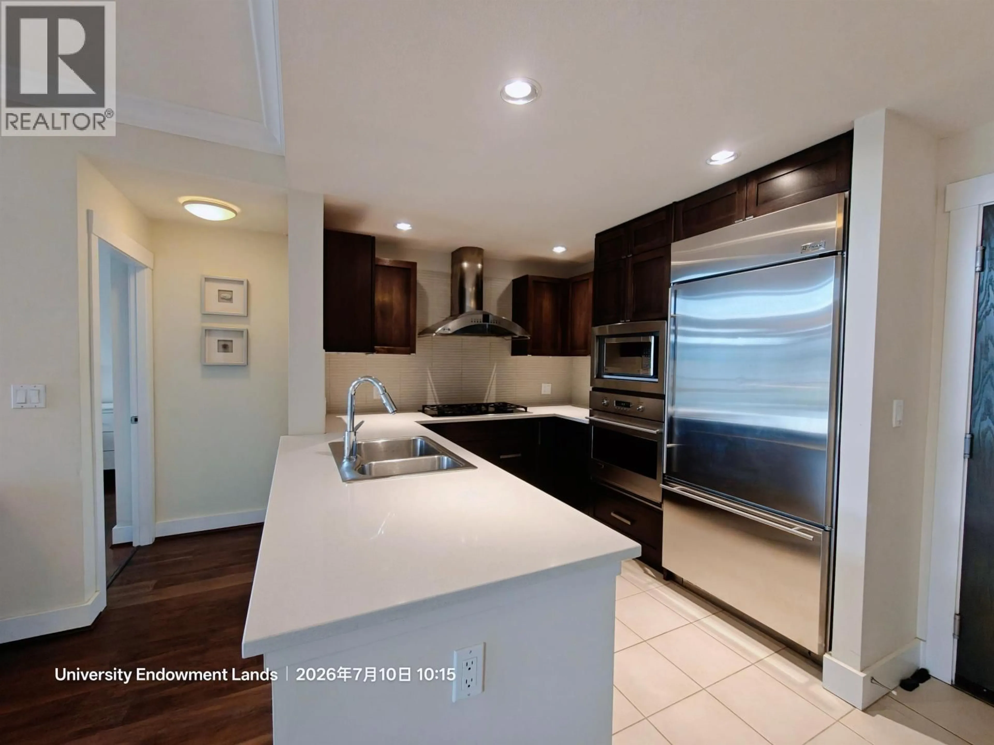
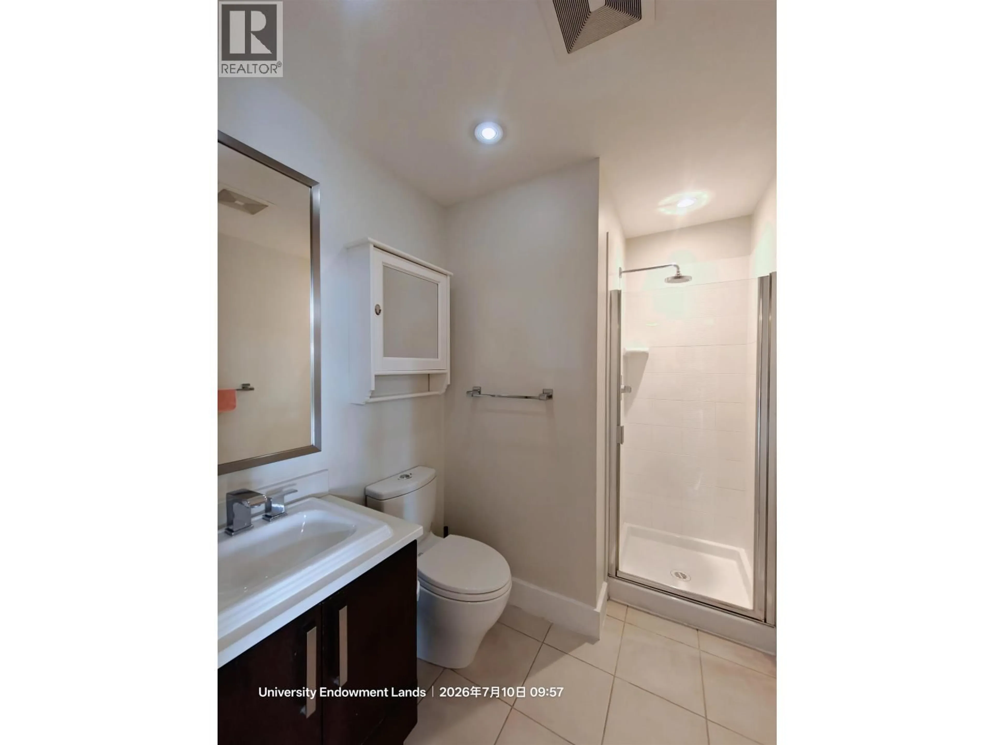
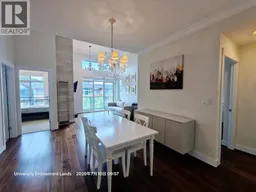
UBC Wesbrook 2 bedrooms + Den (with window could be third bedroom) built by Award-winning Developer Adera. This south facing suite features 3 spacious rooms, a master with luxurious 5 piece ensuite; extra high ceilings for kitchen, dining room, and living room; with natural light through oversized windows. Enjoy relaxing on your balcony off the kitchen or entertaining on your roof deck! Private access to a spectacular rooftop deck with a view of the forest. 1 storage locker & 2 parking stalls included. (id:39198)


Property Details

StyleApartment
View-
Age of property2008
SqFt~1105 SqFt
Lot Size-
Parking Spaces2
MLS ®NumberR3144455
Community NameUniversity of British Columbia
Data SourceCREA
Listing byLeHomes Realty Premier

Features

Heating: Baseboard heaters

Parking

Garage spaces -

Garage type -

Total parking spaces 2


Property History
Jul 9, 2026
ListedActive
$1,199,000
1 day on market
Listing by crea®
Property listed by LeHomes Realty Premier, Brokerage
Agent Banner Image
Interested in this property?Get in touch to get the inside scoop.

Population and Demographics

Overview

Total population 14548
Average household income $124,142

Age (%)

0 to 19
24%
20 to 34
32%
35 to 49
18%
50 to 64
15%
65 and plus
11%

Household composition (%)

Single family
55%
Single person
35%
Multi person
10%
Multi family
0%

Mother tongue (%)

English
45%
Mandarin
29%
Korean
5%
Yue (Cantonese)
4%
Others
3%
Spanish
3%
Iranian Persian
3%
Japanese
1%
Arabic
1%

House tenancy (%)

Renters
59%
Owners
41%

What’s nearby?Essentials within 5 km

Local Logic

Transportation Scores

Estimated Budget

Powered by:
The trademarks REALTOR®, REALTORS®, and the REALTOR® logo are controlled by The Canadian Real Estate Association (CREA) and identify real estate professionals who are members of CREA. The trademarks MLS®, Multiple Listing Service® and the associated logos are owned by CREA and identify the quality of services provided by real estate professionals who are members of CREA. Used under license.
