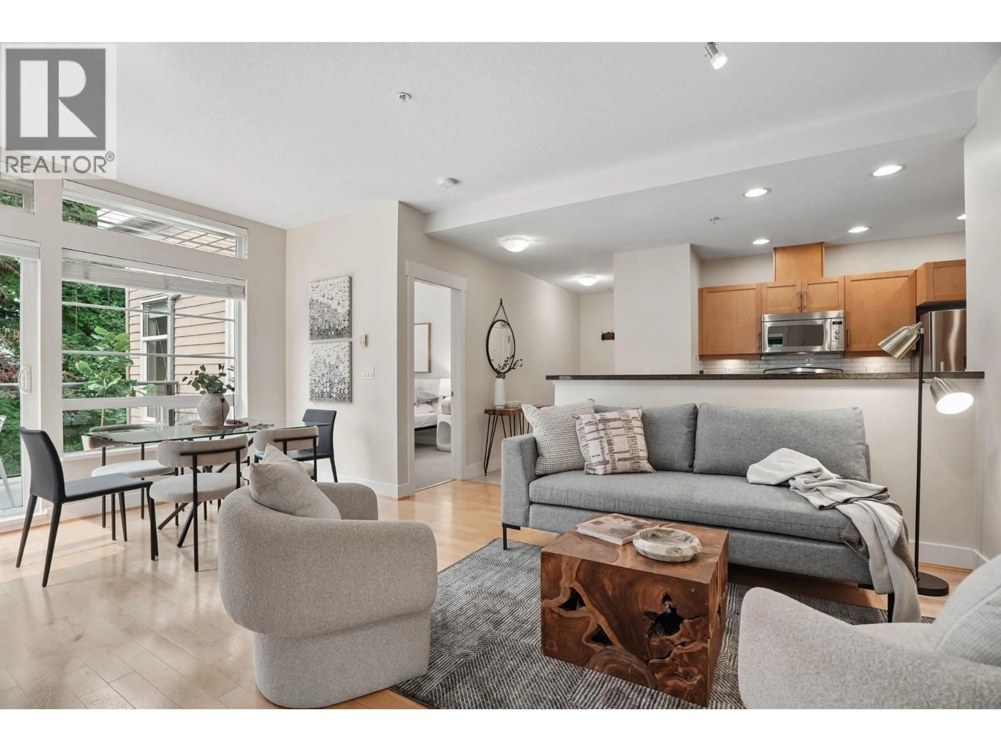
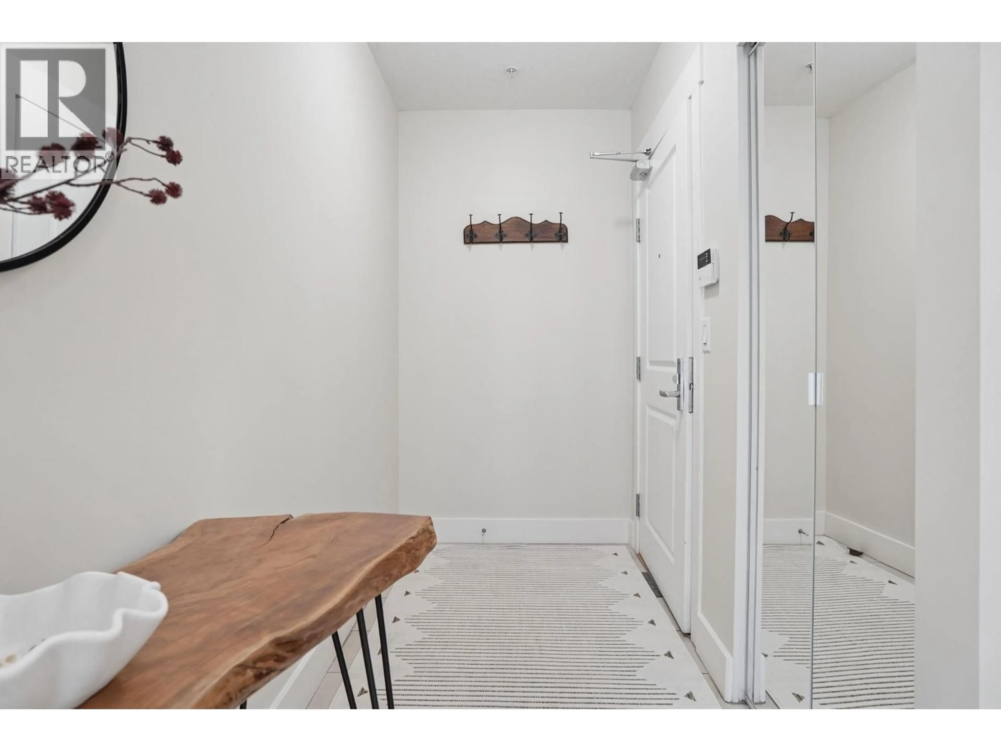
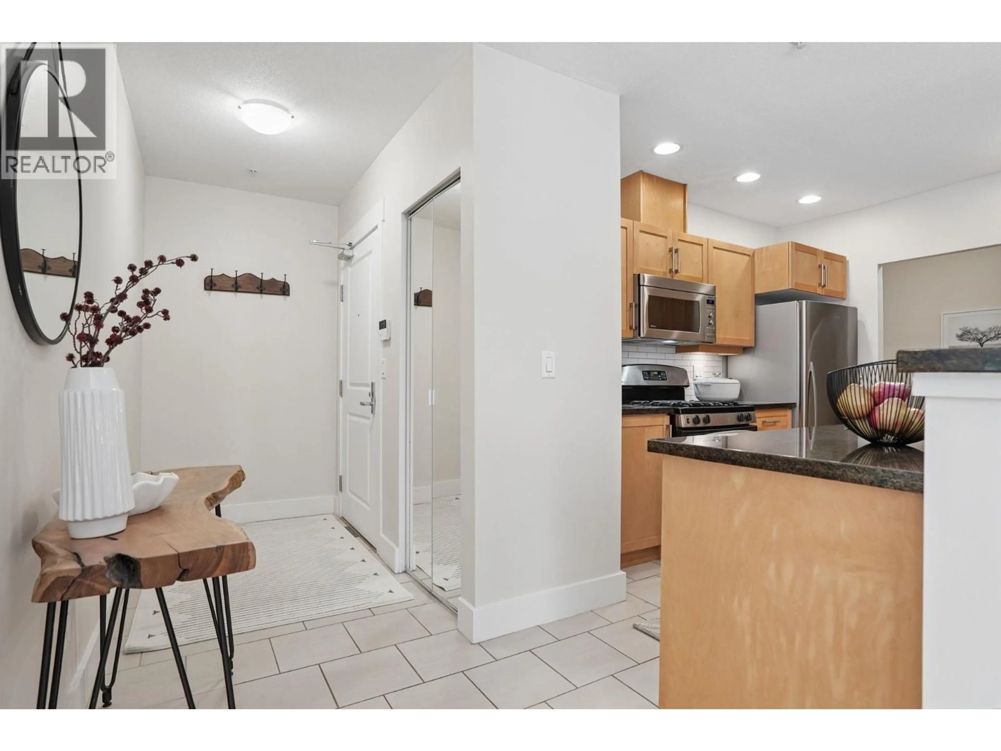
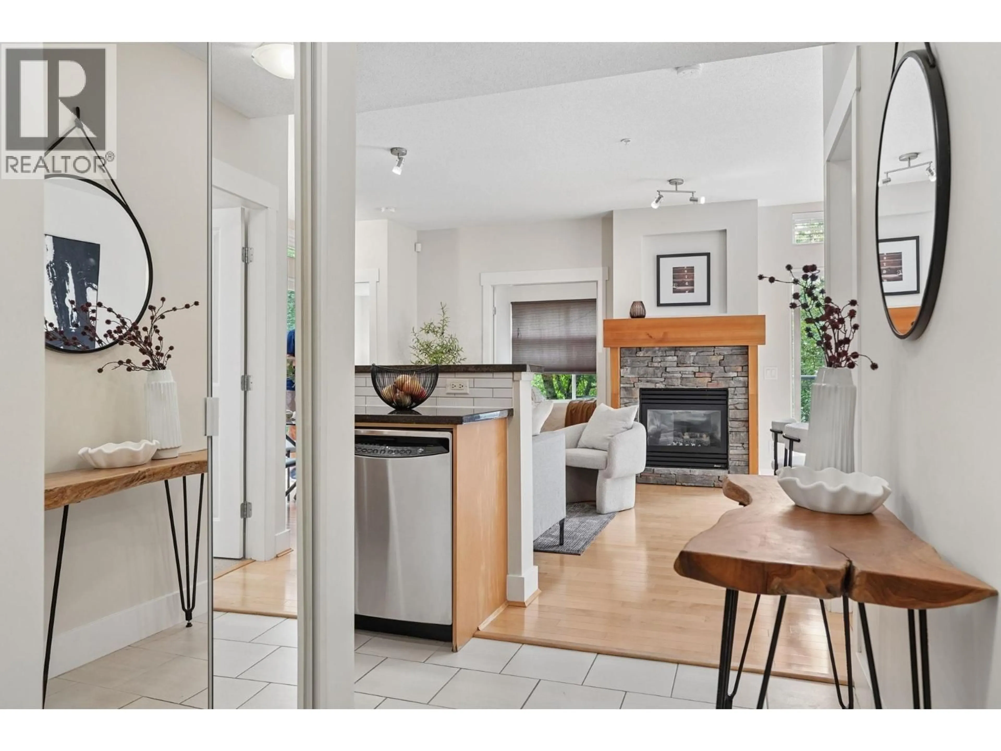
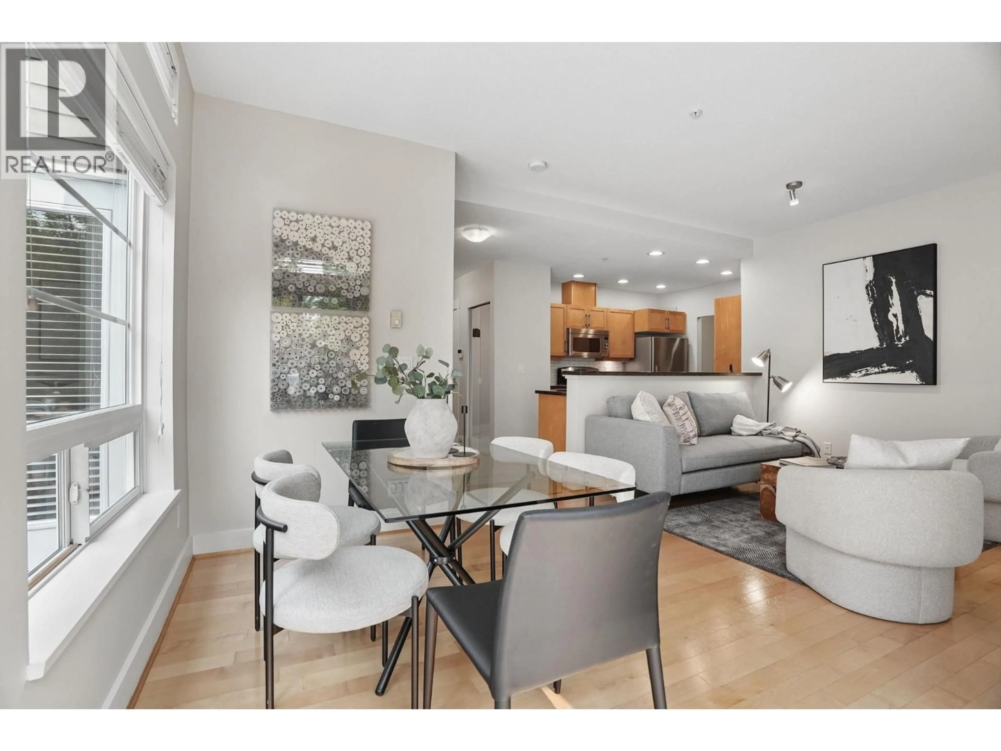
Living room with furniture, unknown for 316 - 6328 LARKIN DRIVE, Vancouver British Columbia V6T2K2
15 hours on Market

316 - 6328 LARKIN DRIVE, Vancouver, British Columbia V6T2K2

Condo
2
2
~1082 sqft
$1,069,900
Get pre-qualifiedPowered by nesto
Condo
2
2
~1082 sqft

Contact us about this property

Call

Highlights

Property Estimate

Days on market15 hours

Estimated valueNot available

Price/Sqft$988/sqft

Monthly cost

Open Calculator

Description

SPECTACULAR! Bright, spacious and versatile NW corner end suite at JOURNEY in UBC´s sought-after Hawthorn Place community. Offering approx. 1,080 sq. ft., this home features an open-concept layout with 2 bedrooms, a den that could serve as a 3rd bedroom, plus a separate office area ideal for working from home. Large windows and corner exposure fill the suite with natural light, while the impressive 200 sq. ft. wraparound balcony is perfect for relaxing and entertaining. Freshly painted and move-in ready. Includes one parking space with its own EV charging station and one large storage locker. This exceptionally well-maintained building is known for its attentive, proactive management. Steps to the Old Barn Community Centre, parks, trails, schools, transit, shops, cafés and UBC amenities. (id:39198)


Property Details

StyleApartment
View-
Age of property2004
SqFt~1082 SqFt
Lot Size-
Parking Spaces1
MLS ®NumberR3153068
Community NameUniversity of British Columbia
Data SourceCREA
Listing bySutton Group-West Coast Realty

Features

Heating: Electric, Natural gas

Parking

Garage spaces -

Garage type -

Total parking spaces 1


Amenities

Laundry - In Suite

Inclusions
Hydro
Water
Parking
Cable
Heat

Property History

Aug 5, 2026
ListedActive
$1,069,900
15 hours on market
history photo preview36
Listing by crea®
Property listed by Sutton Group-West Coast Realty, Brokerage
Agent Banner Image
Interested in this property?Get in touch to get the inside scoop.

Population and Demographics

Overview

Total population 14548
Average household income $124,142

Age (%)

0 to 19
24%
20 to 34
32%
35 to 49
18%
50 to 64
15%
65 and plus
11%

Household composition (%)

Single family
55%
Single person
35%
Multi person
10%
Multi family
0%

Mother tongue (%)

English
45%
Mandarin
29%
Korean
5%
Yue (Cantonese)
4%
Others
3%
Spanish
3%
Iranian Persian
3%
Japanese
1%
Arabic
1%

House tenancy (%)

Renters
59%
Owners
41%

What’s nearby?Essentials within 5 km

Local Logic

Transportation Scores

Estimated Budget

Powered by:
The trademarks REALTOR®, REALTORS®, and the REALTOR® logo are controlled by The Canadian Real Estate Association (CREA) and identify real estate professionals who are members of CREA. The trademarks MLS®, Multiple Listing Service® and the associated logos are owned by CREA and identify the quality of services provided by real estate professionals who are members of CREA. Used under license.