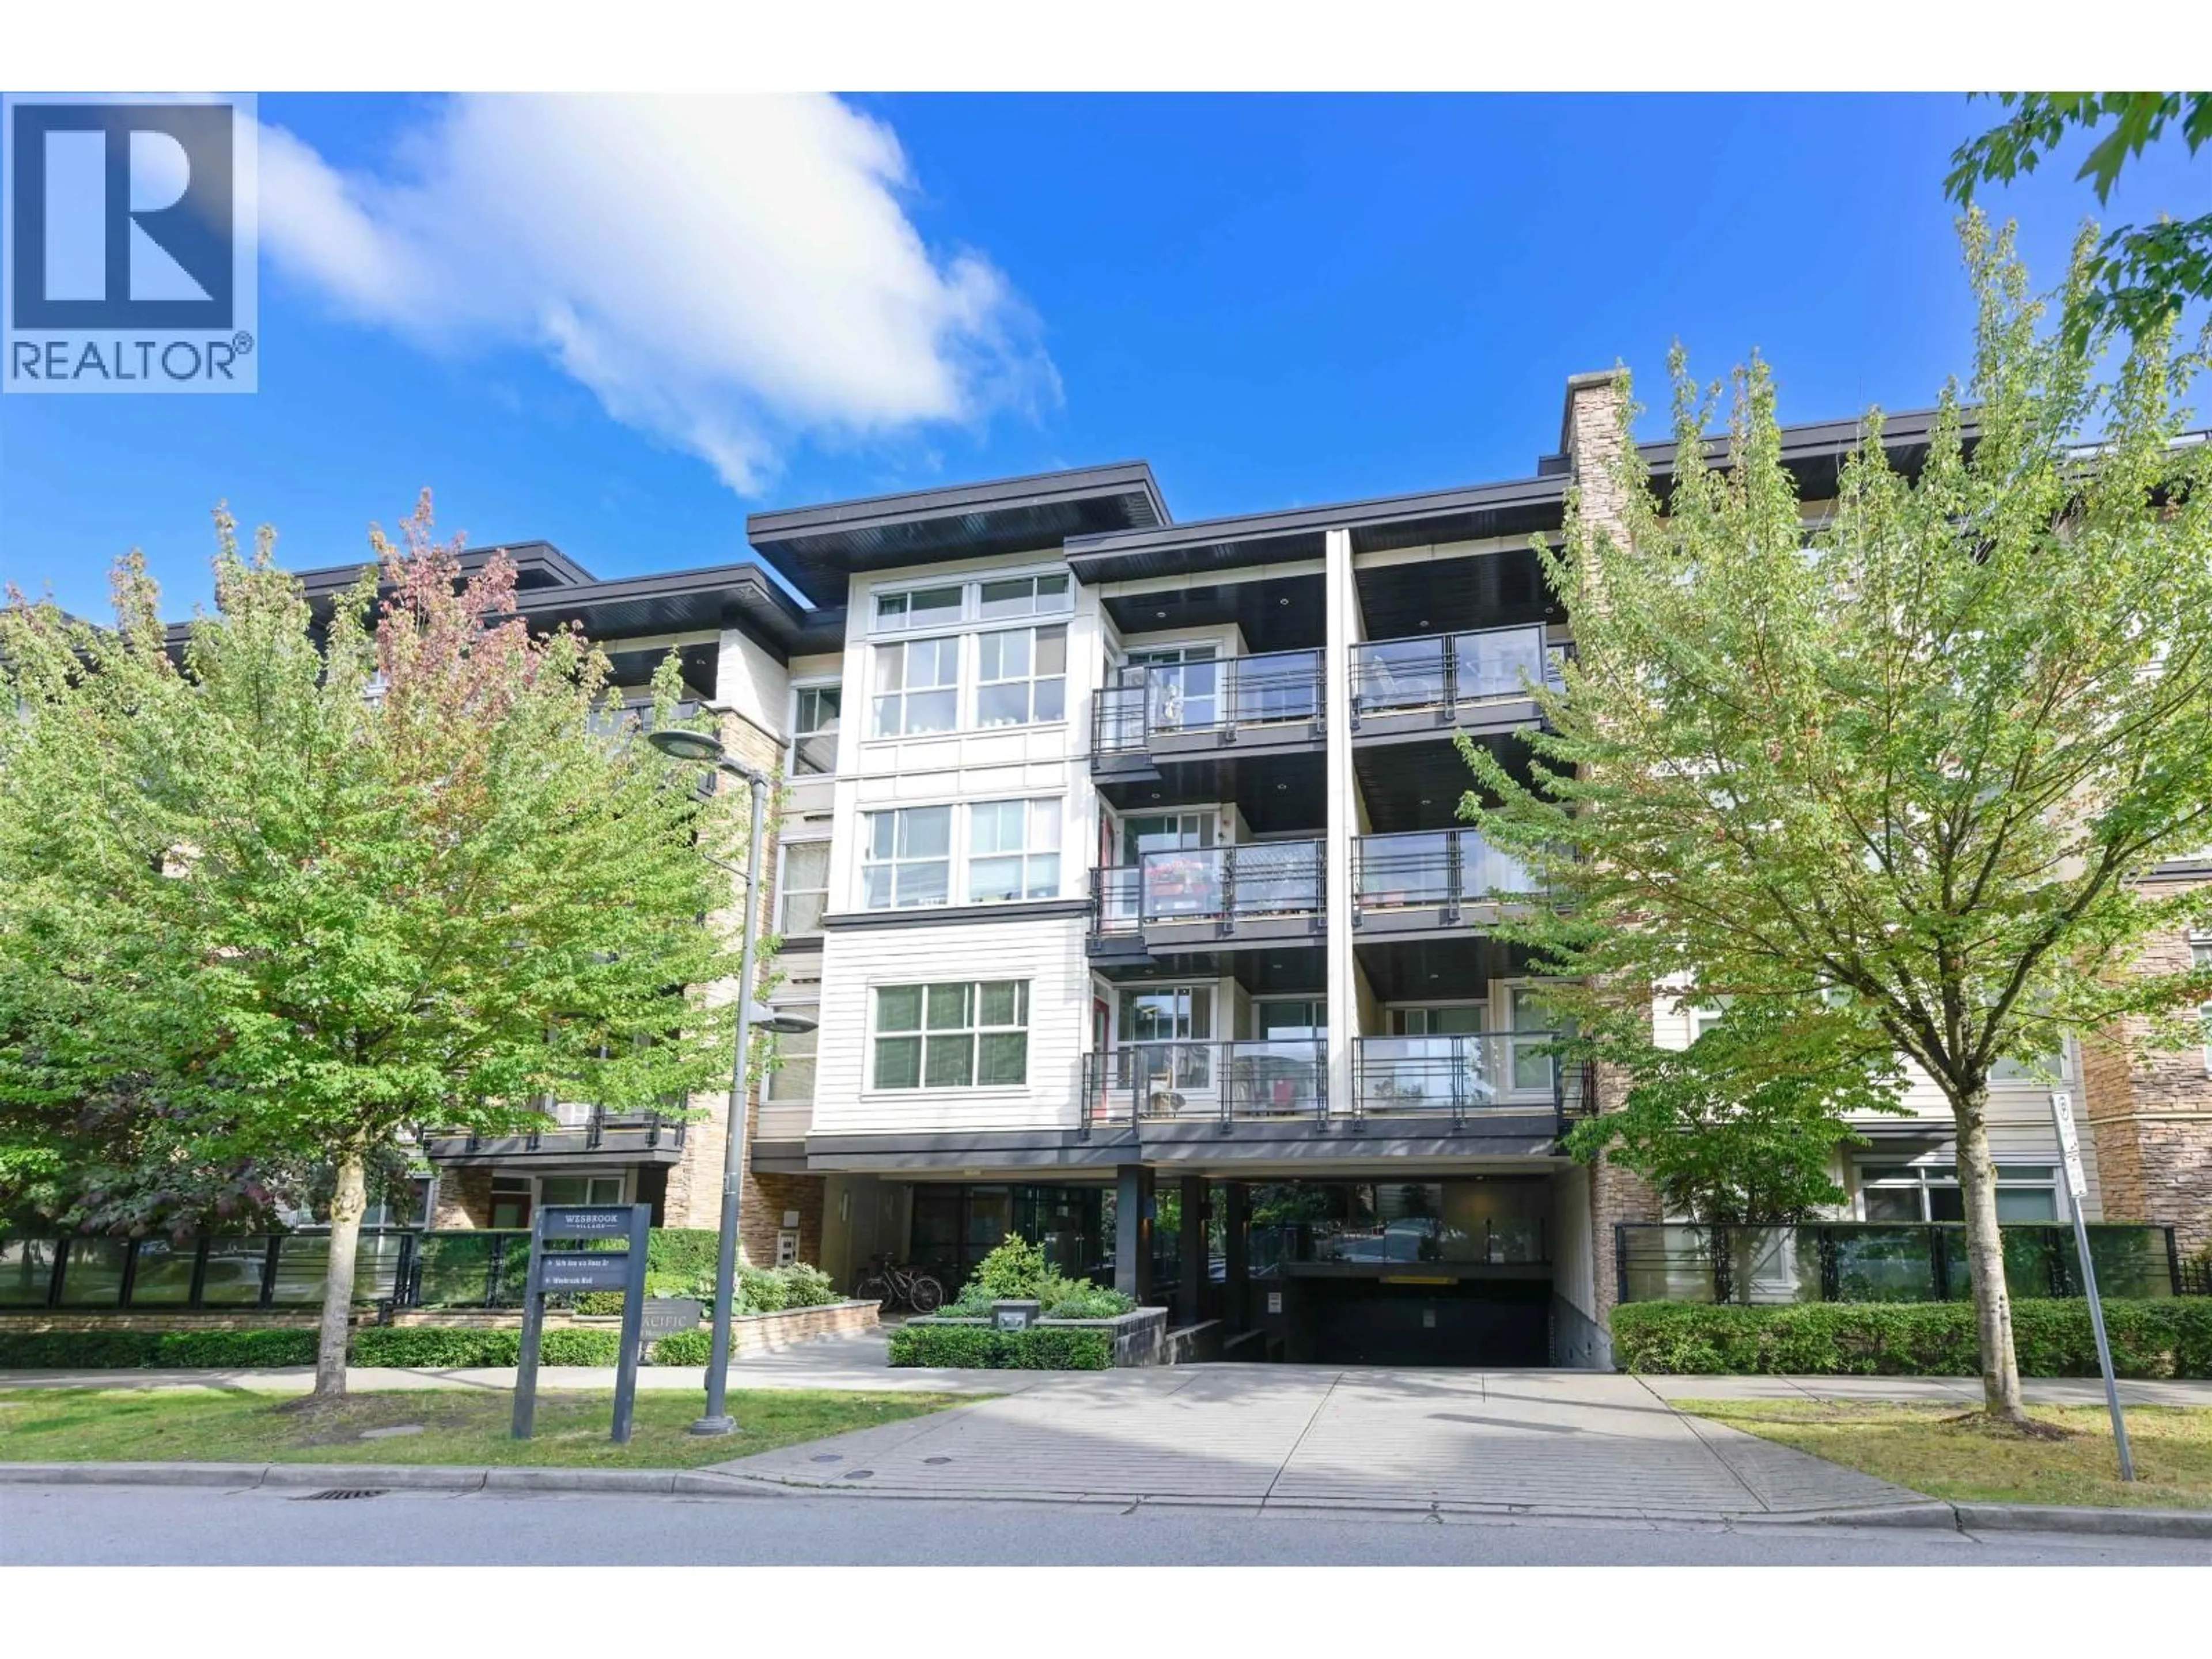
Patio, building for 107 - 5928 BIRNEY AVENUE, Vancouver British Columbia V6S0B5
4 days on Market

107 - 5928 BIRNEY AVENUE, Vancouver, British Columbia V6S0B5

Condo
2
2
~854 sqft
$828,000
Get pre-qualifiedPowered by nesto
Condo
2
2
~854 sqft

Contact us about this property

Call

Highlights

Property Estimate

Days on market4 days

Estimated valueNot available

Price/Sqft$969/sqft

Monthly cost

Open Calculator

Description

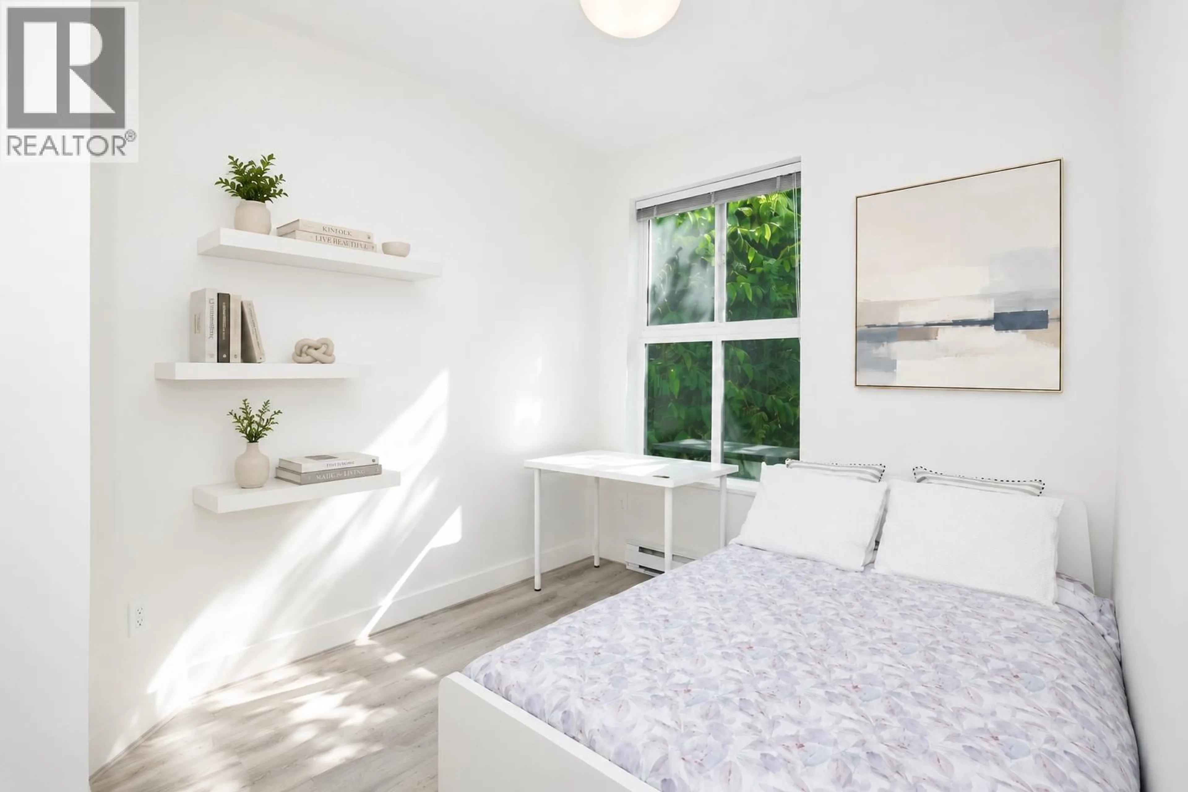
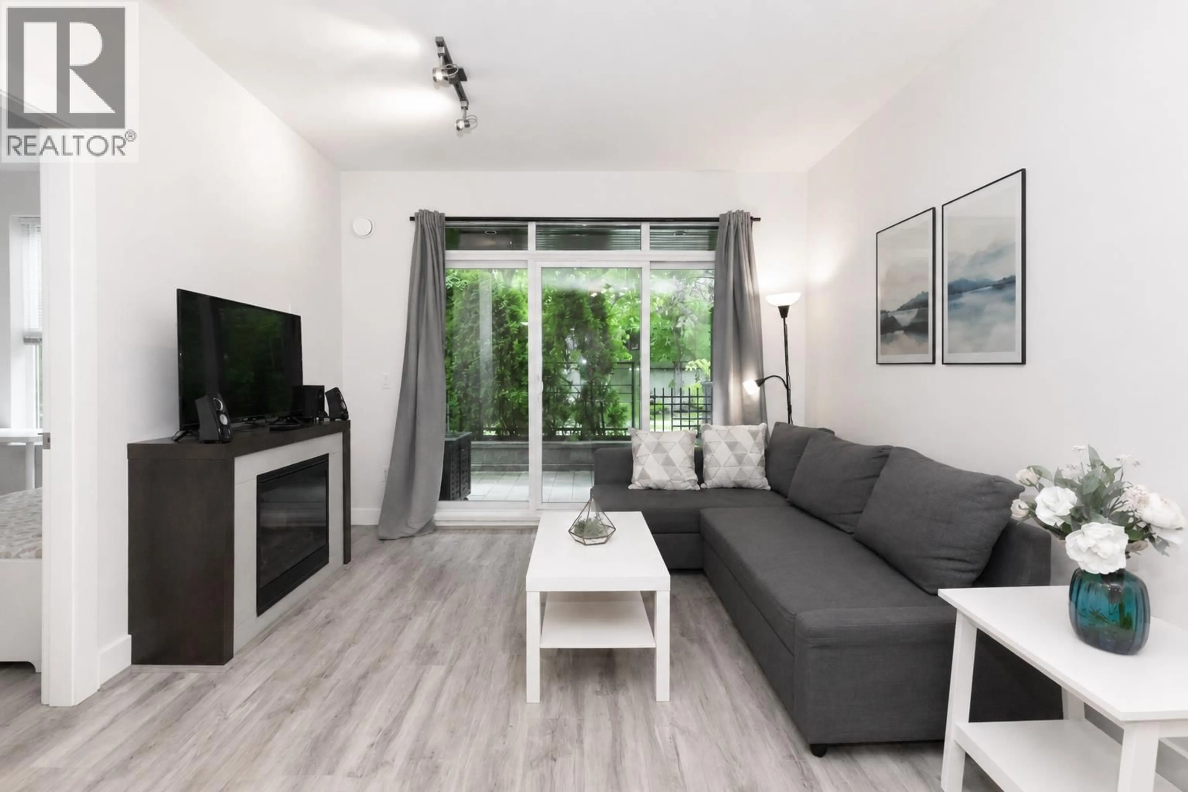
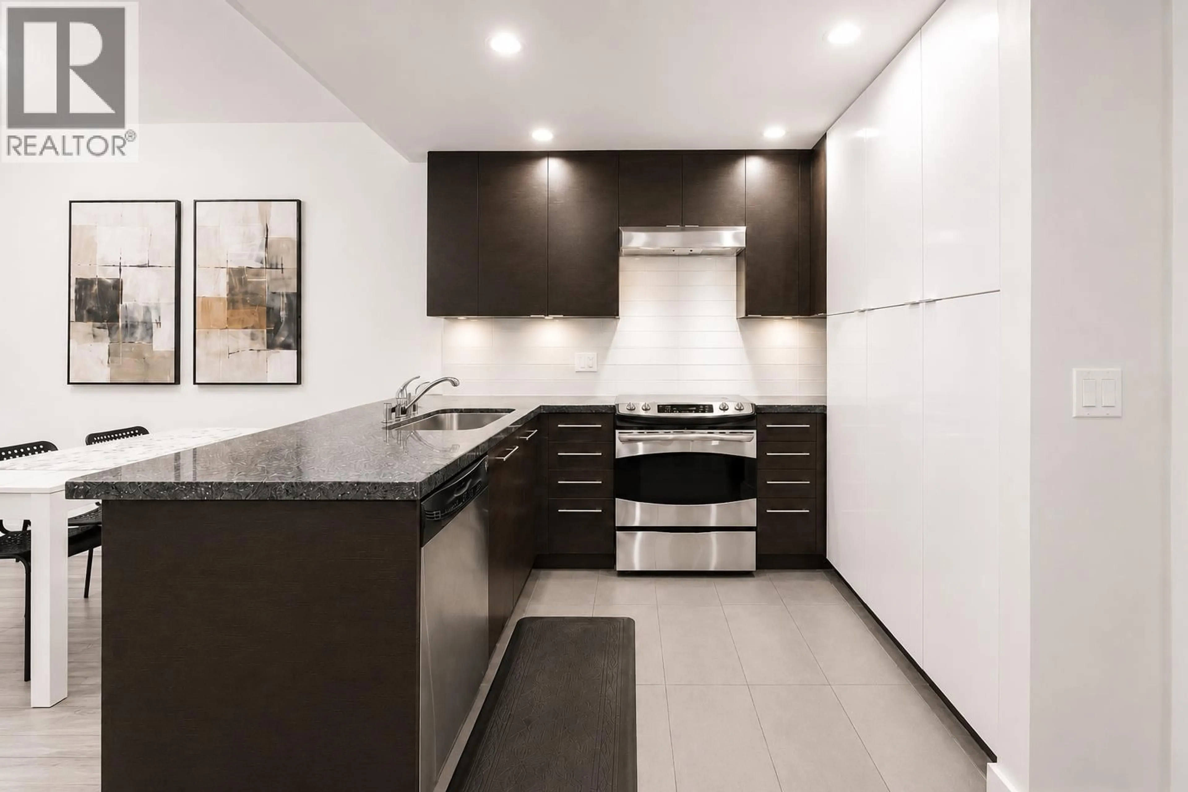
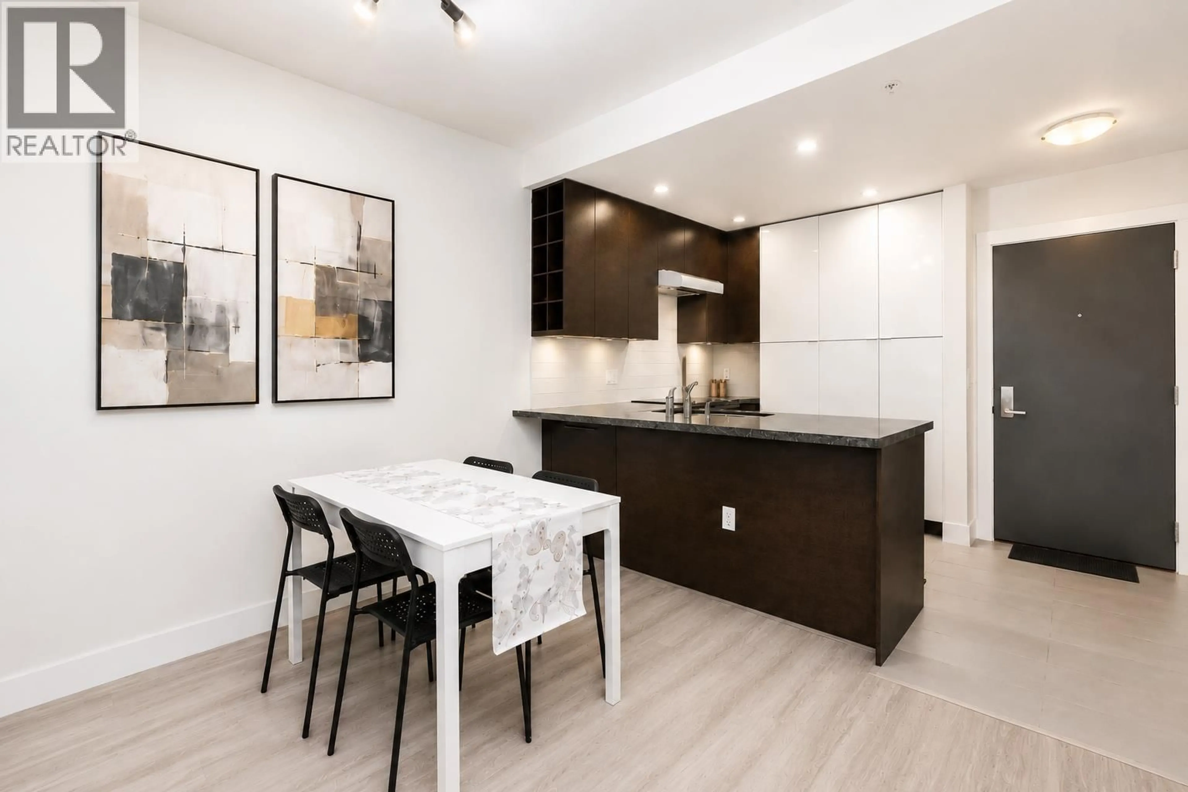
Come and discover this newly painted 2bed, 2bath + Den ground level unit offers Large windows overlook peaceful greenery, while the private, lush garden provides an outdoor setting for relaxing or entertaining. The contemporary gourmet kitchen features granite countertops, stainless-steel appliances, and ample storage. Both bedrooms receive abundant natural sunlight during the day. The spacious master bedroom also includes a walk-in closet and spa-inspired ensuite. Situated in a prime UBC location, the home is within walking distance of U-Hill Secondary, the UBC campus, Wesbrook Village shops and supermarket, parks, cafes, restaurants, transit, and the community centre. Proactive property management, Low Maint. fee, 1 parking and 1 storage are included.Open House Sept 20 SUN 2-4PM. (id:39198)


Property Details

StyleApartment
View-
Age of property2010
SqFt~854 SqFt
Lot Size-
Parking Spaces1
MLS ®NumberR3165953
Community NameUniversity of British Columbia
Data SourceCREA
Listing bySutton Group Seafair Realty

Features

Heating: Baseboard heaters, Electric

Parking

Garage spaces -

Garage type -

Total parking spaces 1


Amenities

Laundry - In Suite

Inclusions
Hydro
Water
Parking
Cable
Heat

Property History

Sep 15, 2026
ListedActive
$828,000
4 days on market
history photo preview13
Listing by crea®
Property listed by Sutton Group Seafair Realty, Brokerage
Agent Banner Image
Interested in this property?Get in touch to get the inside scoop.

Population and Demographics

Overview

Total population 14548
Average household income $124,142

Age (%)

0 to 19
24%
20 to 34
32%
35 to 49
18%
50 to 64
15%
65 and plus
11%

Household composition (%)

Single family
55%
Single person
35%
Multi person
10%
Multi family
0%

Mother tongue (%)

English
45%
Mandarin
29%
Korean
5%
Yue (Cantonese)
4%
Others
3%
Spanish
3%
Iranian Persian
3%
Japanese
1%
Arabic
1%

House tenancy (%)

Renters
59%
Owners
41%

What’s nearby?Essentials within 5 km

Local Logic

Transportation Scores

Estimated Budget

Powered by:
The trademarks REALTOR®, REALTORS®, and the REALTOR® logo are controlled by The Canadian Real Estate Association (CREA) and identify real estate professionals who are members of CREA. The trademarks MLS®, Multiple Listing Service® and the associated logos are owned by CREA and identify the quality of services provided by real estate professionals who are members of CREA. Used under license.