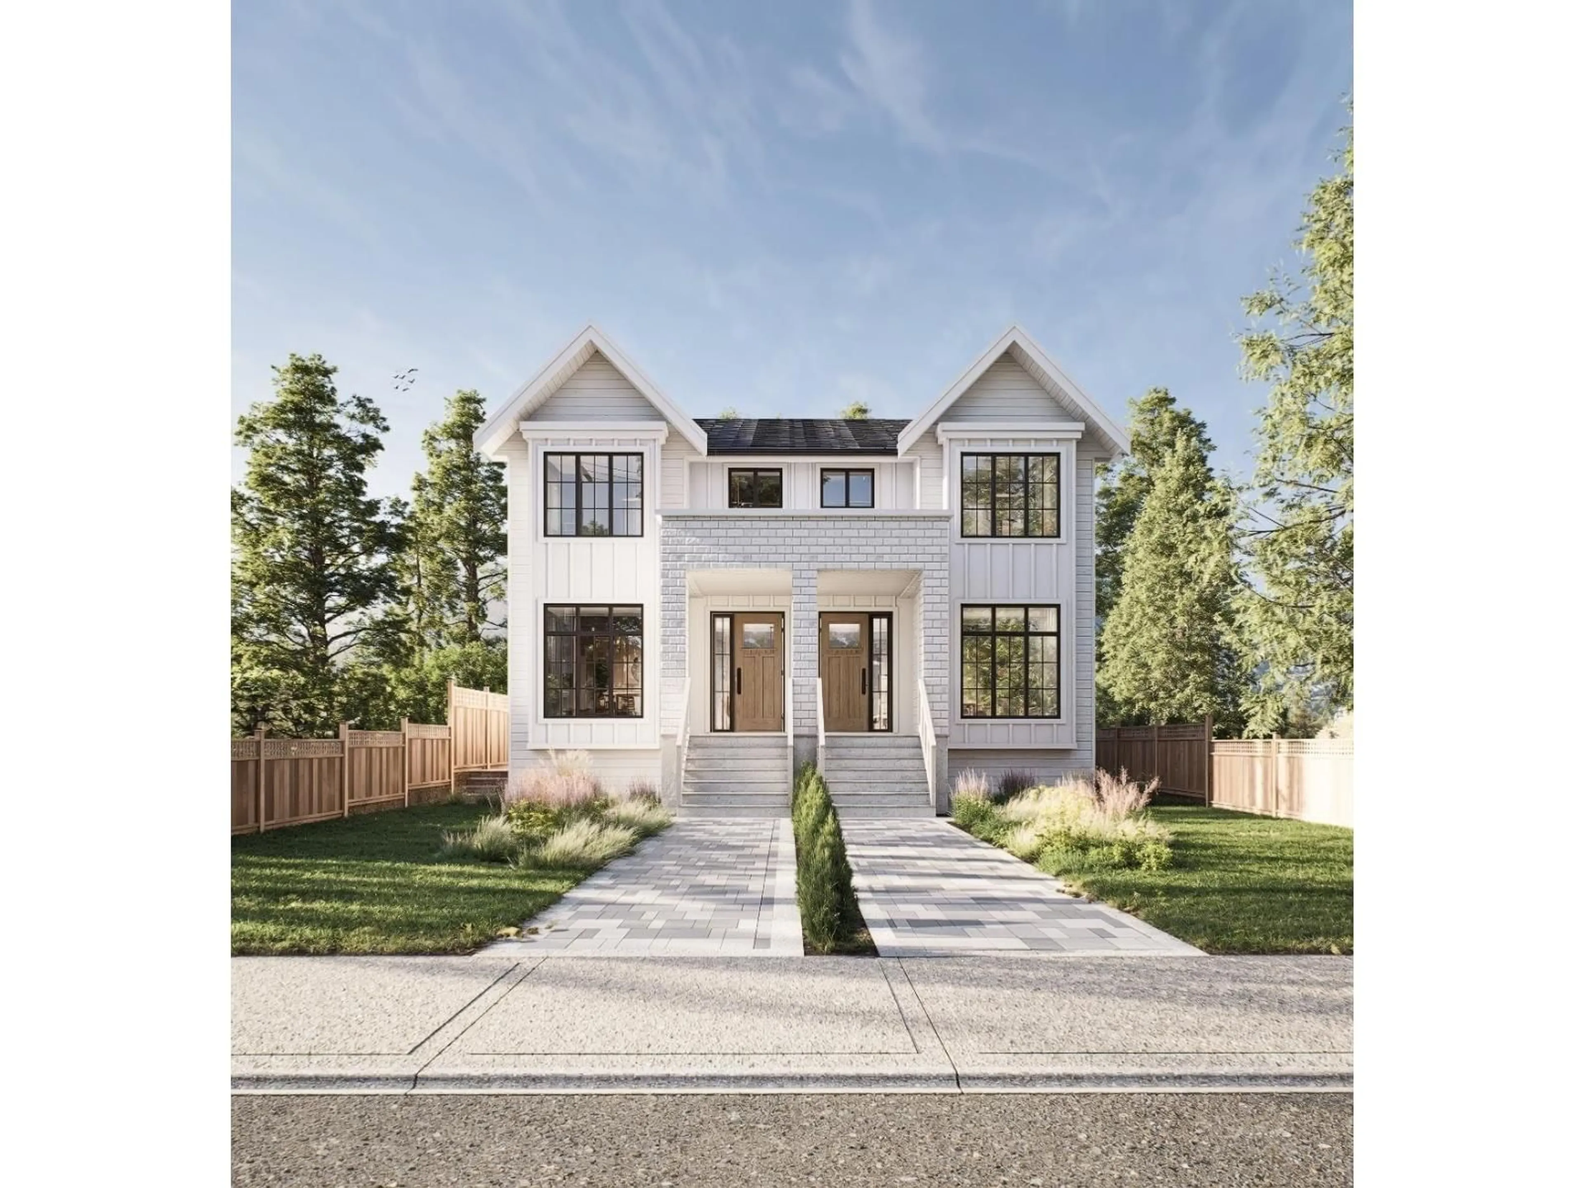
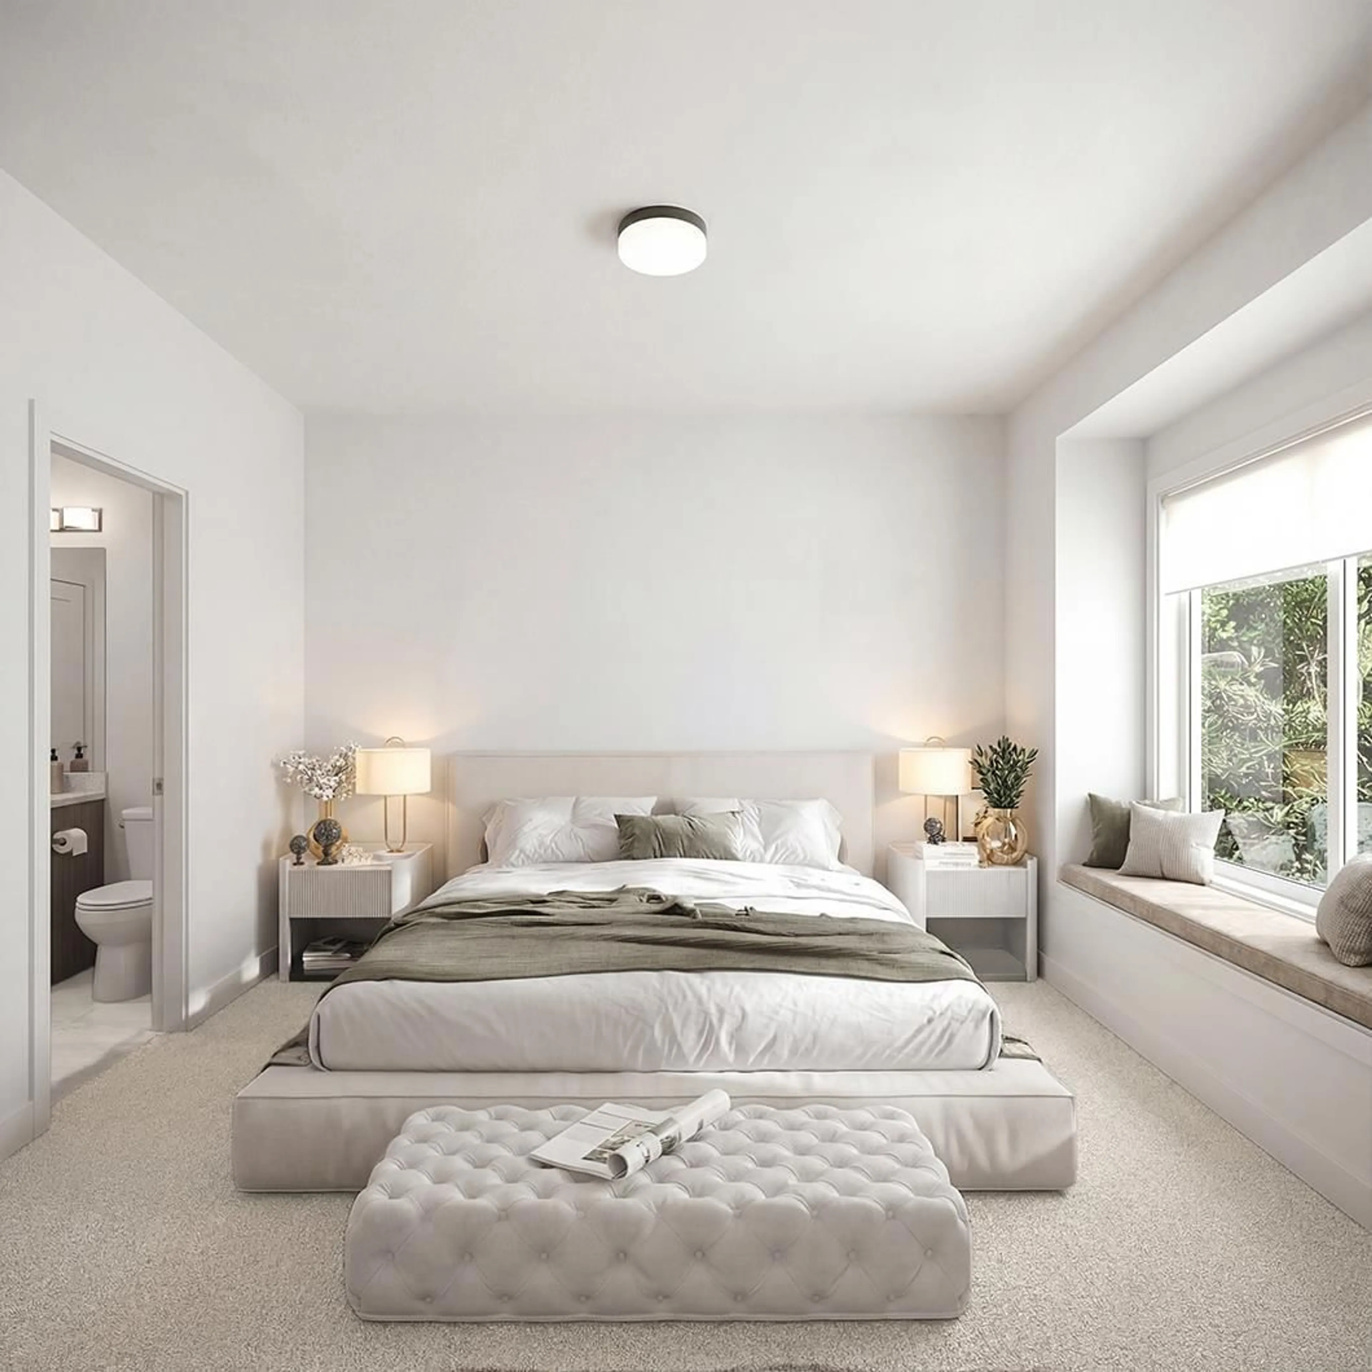
Home with brick exterior material, street for 946 160 STREET, Surrey British Columbia V4A4W5
15 days on Market

946 160 STREET, Surrey, British Columbia V4A4W5

Detached
5
2
~1500 sqft
$1,349,000
Get pre-qualifiedPowered by nesto
Detached
5
2
~1500 sqft

Contact us about this property

Call

Highlights

Property Estimate

Days on market15 days

Estimated valueNot available

Price/Sqft$899/sqft

Monthly cost

Open Calculator

Description

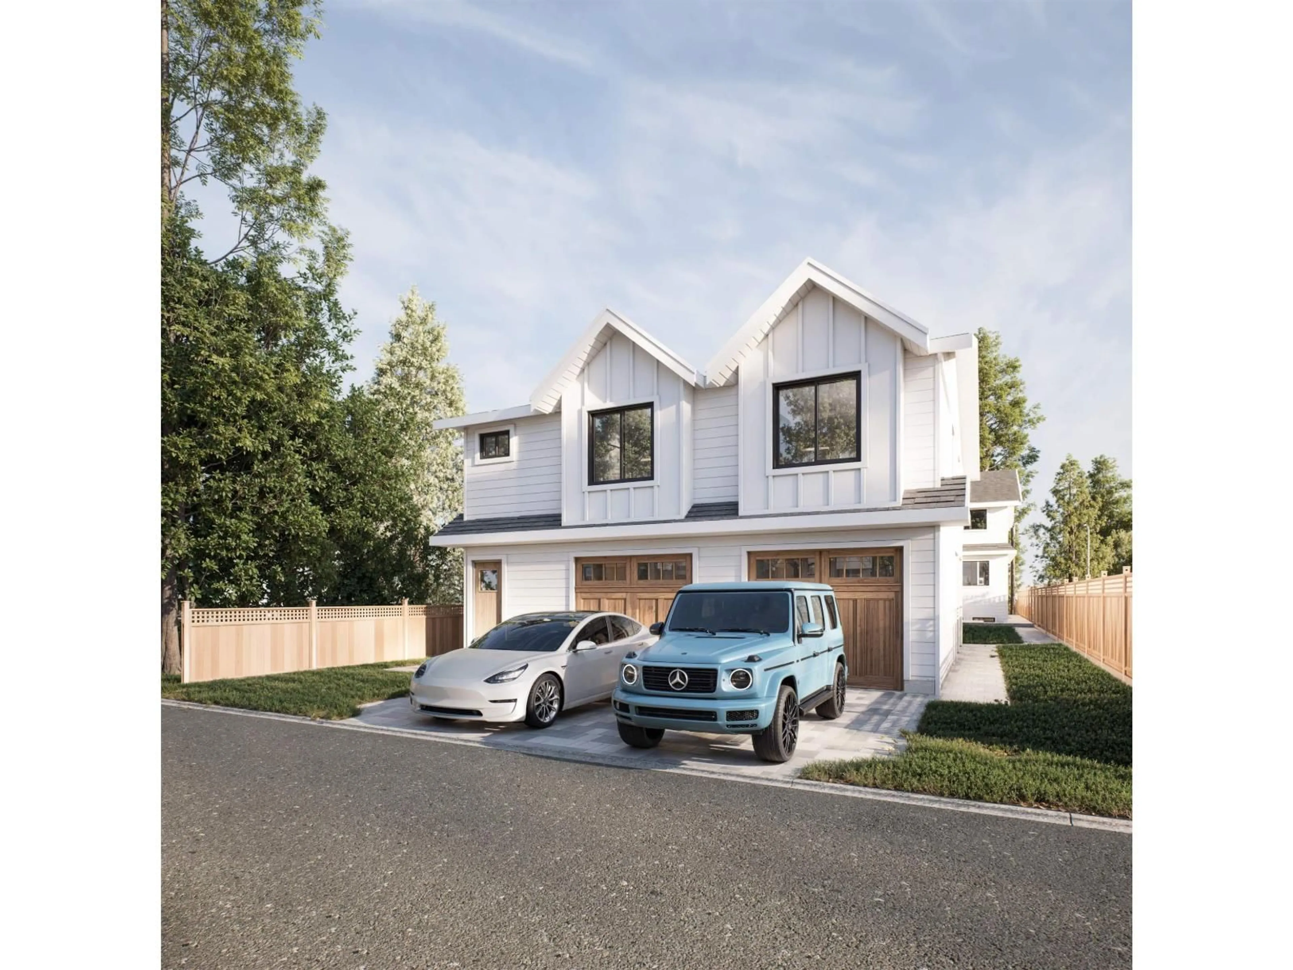
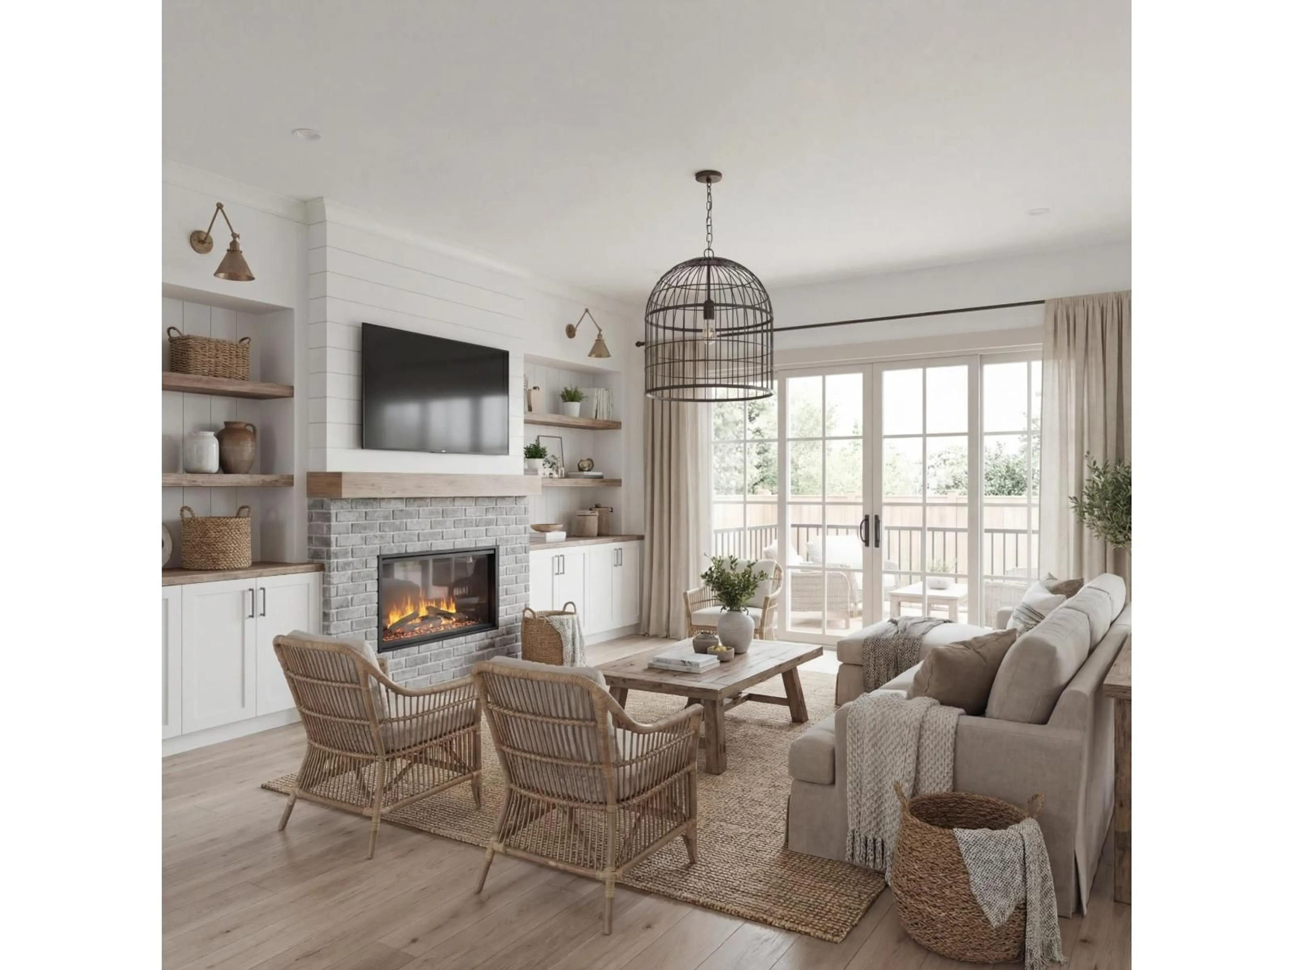
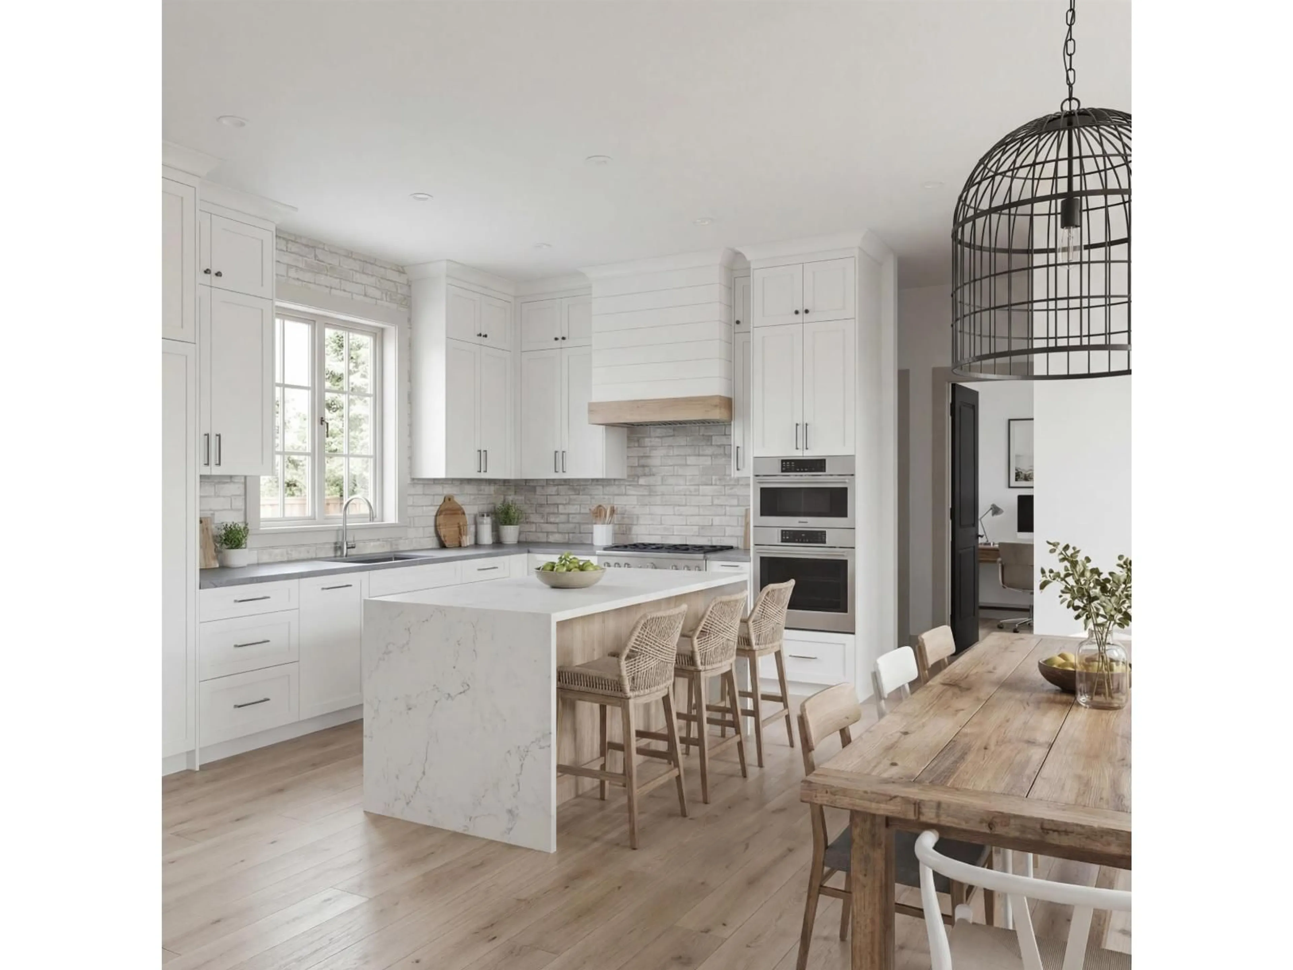
Welcome to one of the rarest opportunities in all of White Rock. This expansive 10,596 sq ft lot sits steps from White Rock Beach with plans nearing final building permit approval for a luxury duplex pushing Bill 44 to its edge. Each side delivers over 3,500 sq ft across 3 levels with 8 beds and 6 baths featuring 10 ft ceilings, open-concept living with fireplace, sundeck, full kitchen with wok kitchen, office, and premium finishes. Each unit includes 2 mortgage helpers: a 2 bed basement suite with theatre room, rec room, and separate entry, plus a detached 2 bed LEGAL coach home off a private rear lane with double car garages. Generous backyards and covered decks on a lot rarely found this close to the ocean. Walking distance to White Rock Beach, Southridge School, and Semiahmoo Secondary (id:39198)


Property Details

StyleHouse
ViewMountain view, Ocean view
Age of property1936
SqFt~1500 SqFt
Lot Size-
Parking Spaces4
MLS ®NumberR3153603
Community NameSouth Surrey
Data SourceCREA
Listing bySutton Premier Realty

Features

Heating: Baseboard heaters
Basement: Separate entrance, Unknown, Unknown

Parking

Garage spaces -

Garage type -

Total parking spaces 4


Property History
Aug 7, 2026
ListedActive
$1,349,000
15 days on market
history photo preview10
Listing by crea®
Property listed by Sutton Premier Realty, Brokerage
Agent Banner Image
Interested in this property?Get in touch to get the inside scoop.

Population and Demographics

Overview

Total population 92025
Average household income $144,291

Age (%)

0 to 19
22%
20 to 34
15%
35 to 49
20%
50 to 64
21%
65 and plus
24%

Household composition (%)

Single family
71%
Single person
26%
Multi person
3%
Multi family
1%

Mother tongue (%)

English
70%
Mandarin
14%
Punjabi (Panjabi)
4%
Others
3%
Yue (Cantonese)
2%
Korean
1%
German
1%
Spanish
1%

House tenancy (%)

Owners
79%
Renters
21%

What’s nearby?Essentials within 5 km

Local Logic

Transportation Scores

Estimated Budget

Powered by:
The trademarks REALTOR®, REALTORS®, and the REALTOR® logo are controlled by The Canadian Real Estate Association (CREA) and identify real estate professionals who are members of CREA. The trademarks MLS®, Multiple Listing Service® and the associated logos are owned by CREA and identify the quality of services provided by real estate professionals who are members of CREA. Used under license.
