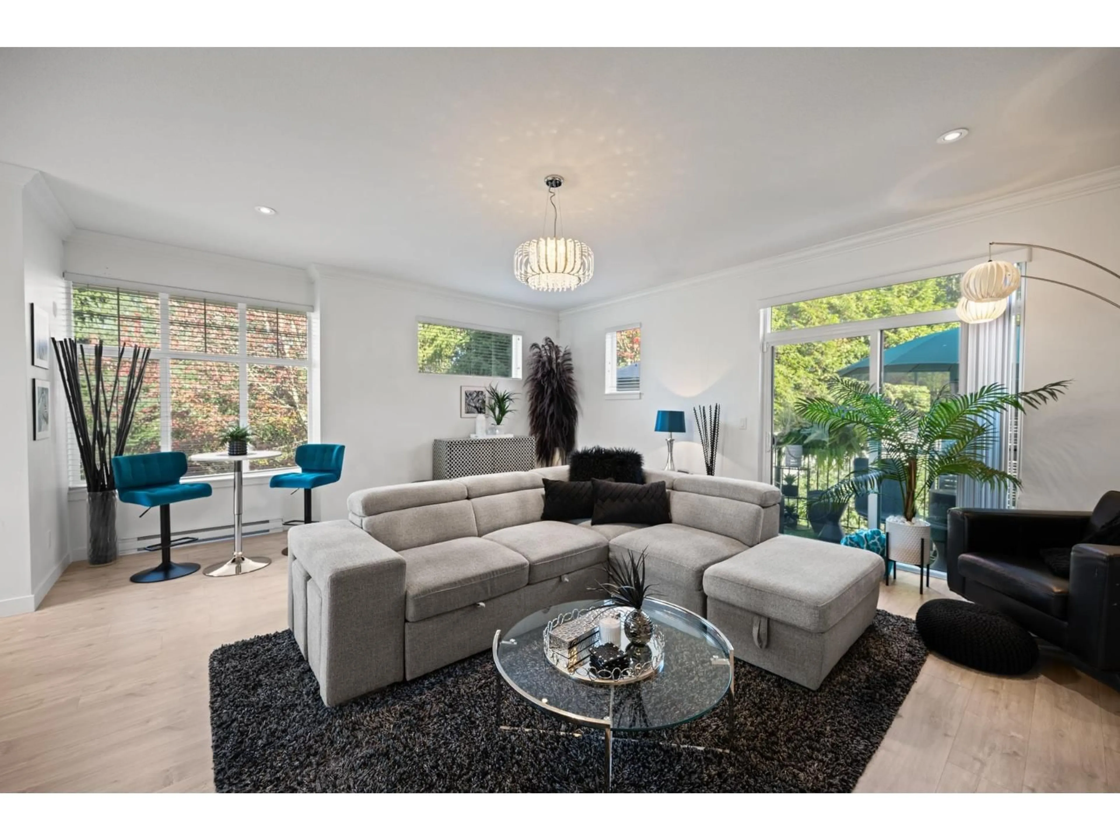
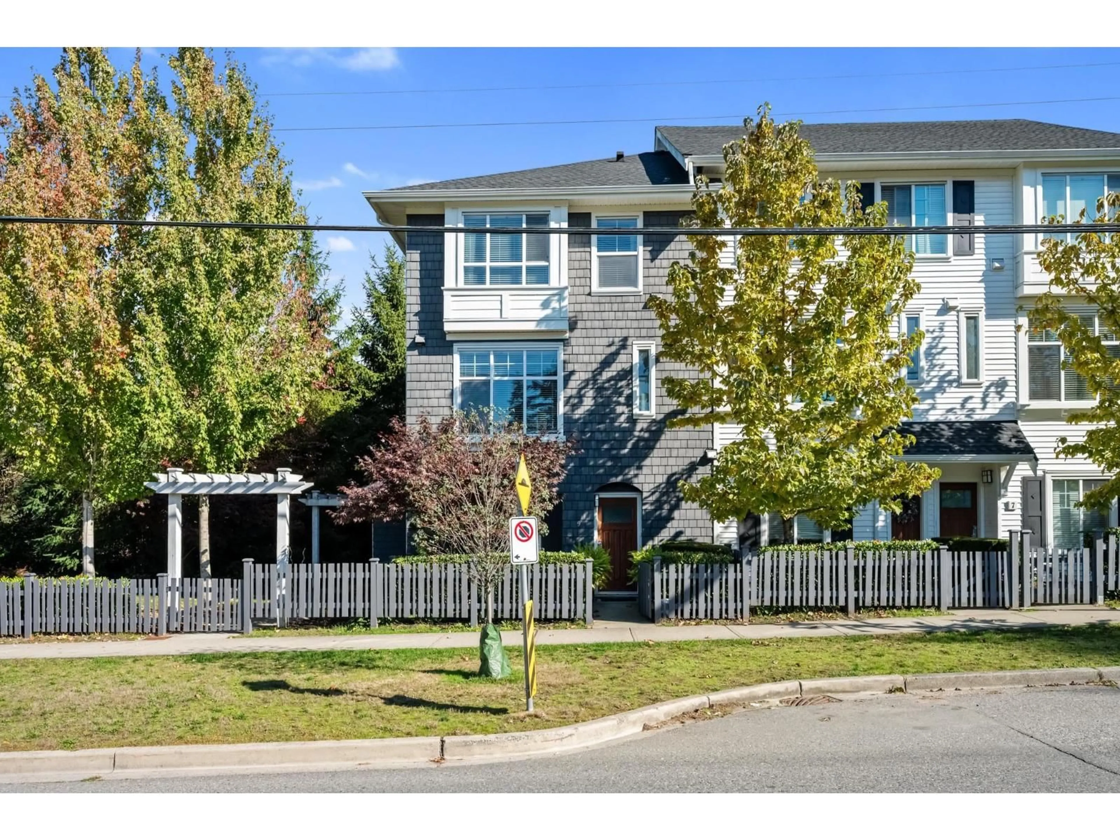
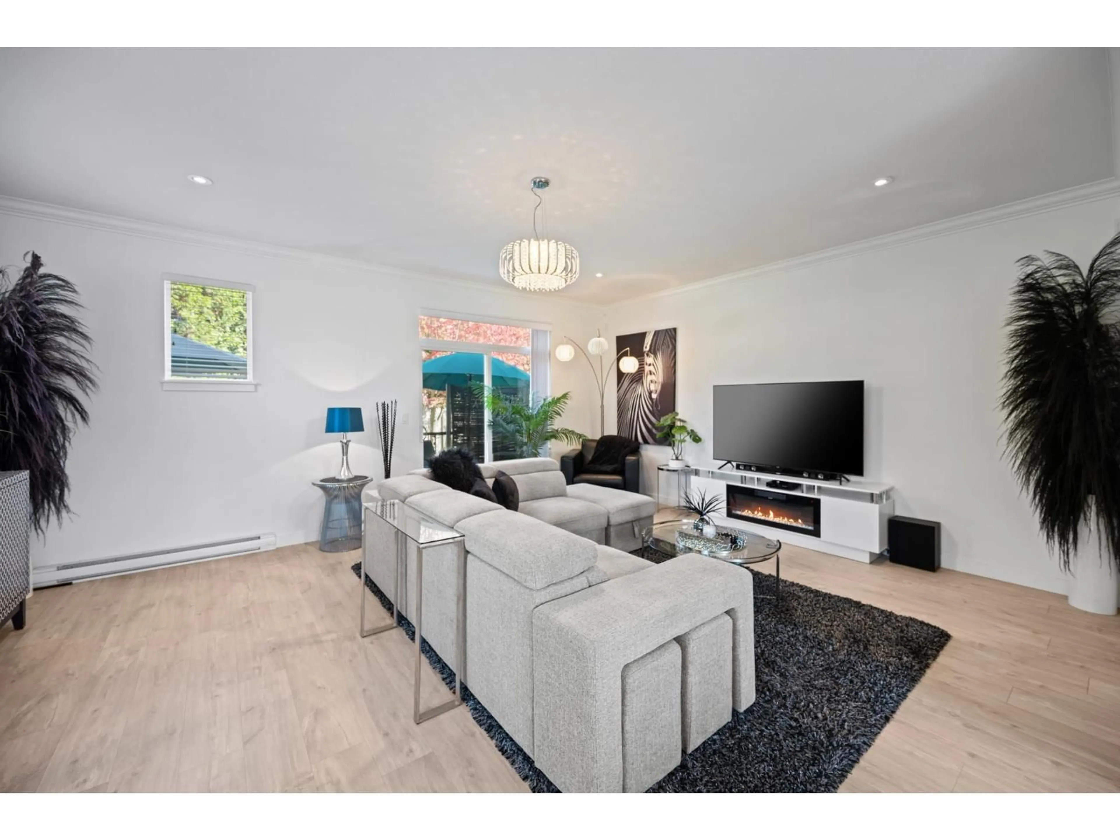
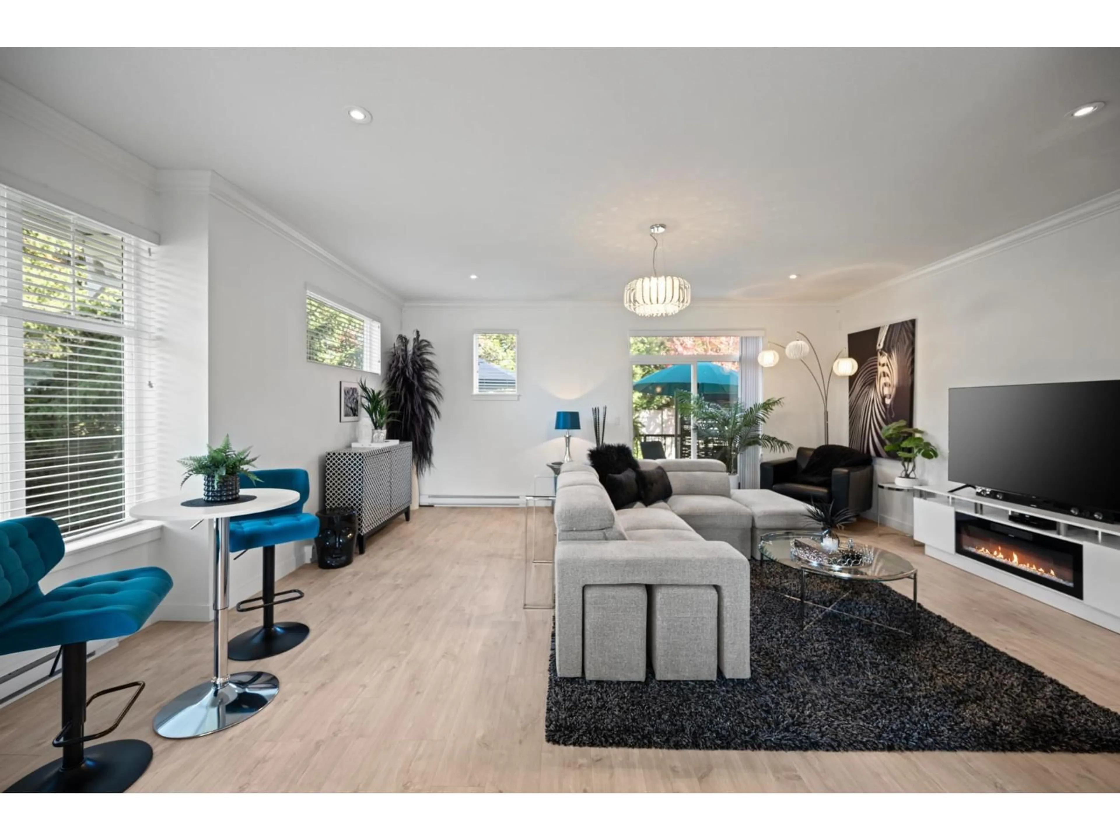
Living room with furniture, unknown for 9 - 2550 156 STREET, Surrey British Columbia V4P1C8
12 hours on Market

9 - 2550 156 STREET, Surrey, British Columbia V4P1C8

Condo
3
4
~1620 sqft
$800,000
Get pre-qualifiedPowered by nesto
Condo
3
4
~1620 sqft

Contact us about this property

Call

Highlights

Property Estimate

Days on market12 hours

Estimated valueNot available

Price/Sqft$493/sqft

Monthly cost

Open Calculator

Description

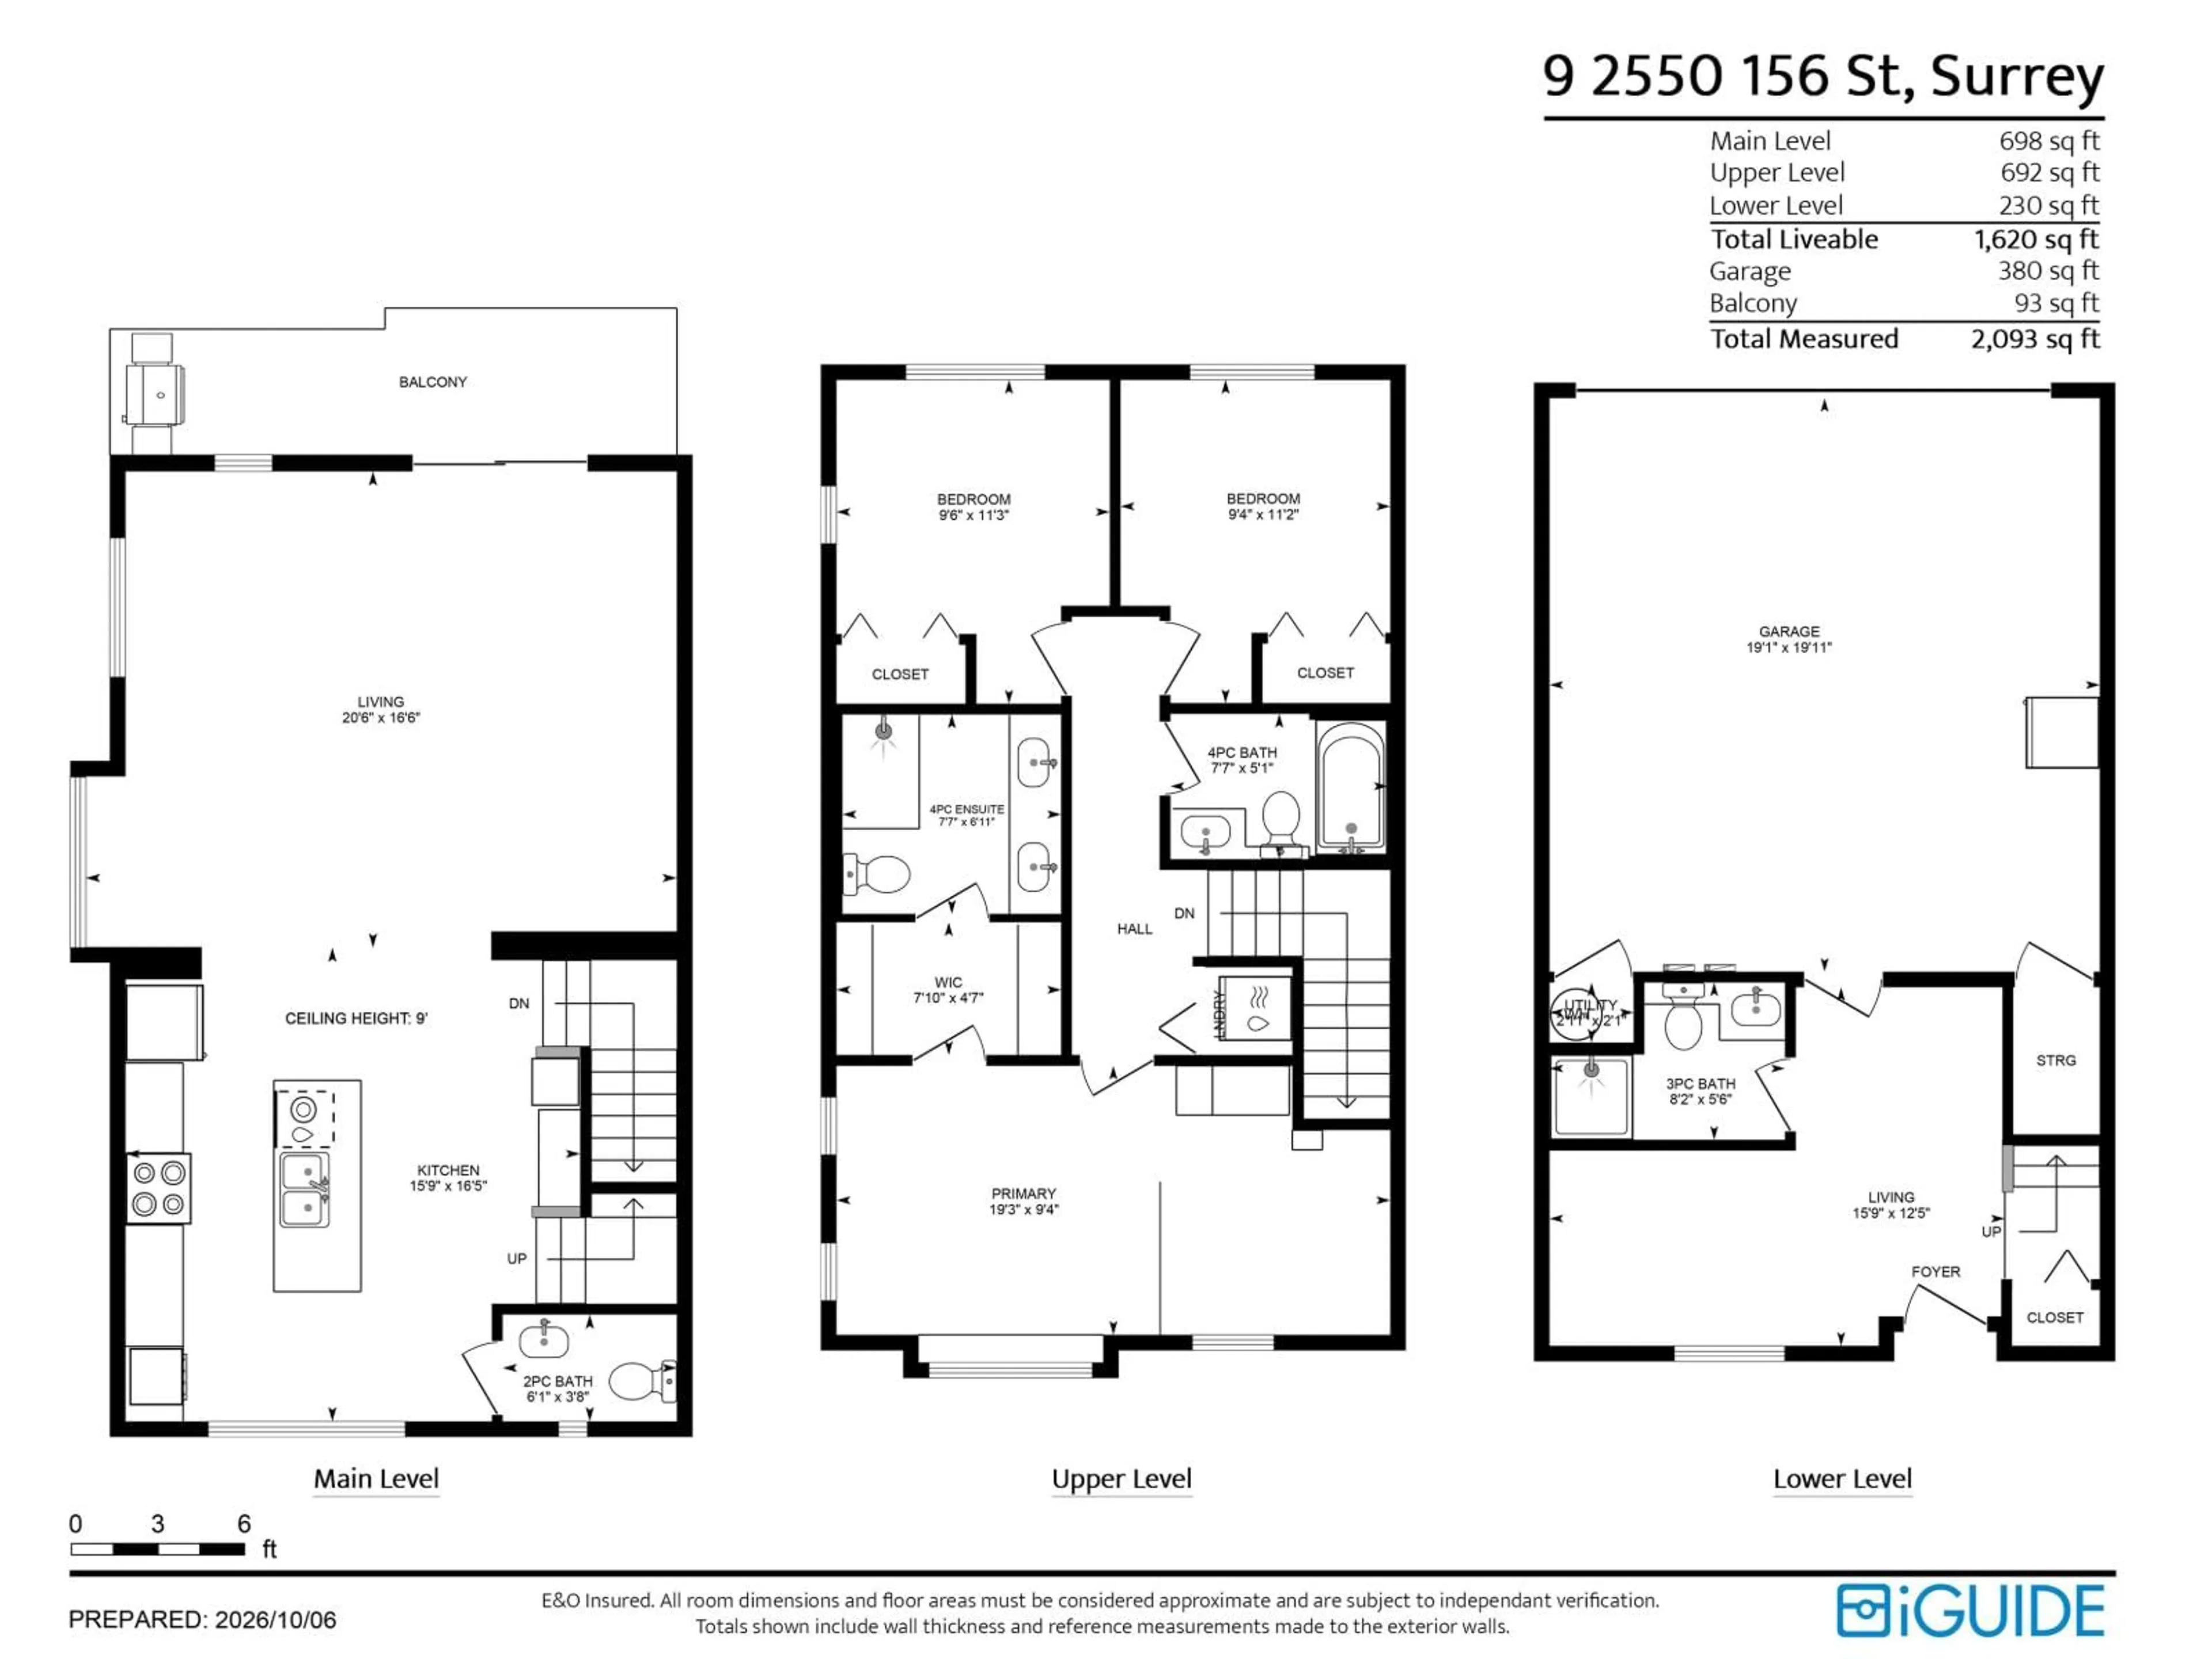
Picture a slow Saturday drinking your coffee in a bright kitchen, the chandelier catching the light, the deck door open. This end unit home in Paxton has big bright windows on three sides, so it feels like a house, with no neighbours looking in. A spacious 1,620 sq ft open floorplan with plenty of room for dining and living room. Large island with eat up bar, perfect for entertaining. Nine foot ceilings, a large front entry, quartz island, 3 bedrooms, 3 full baths plus a powder room, and a side by side double garage. California Closets in the primary, second bedroom and storage room. Walk to Morgan Crossing for groceries, the gym, shops and pubs. About five minutes to Highway 99 and other major routes. Small, friendly complex with plenty of street parking. Ready for vou on November 1. (id:39198)


Property Details

StyleRow / Townhouse
View-
Age of property2015
SqFt~1620 SqFt
Lot Size-
Parking Spaces2
MLS ®NumberR3173812
Community NameSouth Surrey
Data SourceCREA
Listing byHomelife Benchmark Realty Corp.

Features

Heating: Baseboard heaters
Basement: None, Unknown

Parking

Garage spaces -

Garage type -

Total parking spaces 2


3Story
Amenities

Laundry - In Suite

Inclusions
Hydro
Water
Parking
Cable
Heat

Property History

Oct 10, 2026
ListedActive
$800,000
12 hours on market
history photo preview40
Listing by crea®
Property listed by Homelife Benchmark Realty Corp., Brokerage
Agent Banner Image
Interested in this property?Get in touch to get the inside scoop.

Population and Demographics

Overview

Total population 92025
Average household income $144,291

Age (%)

0 to 19
22%
20 to 34
15%
35 to 49
20%
50 to 64
21%
65 and plus
24%

Household composition (%)

Single family
71%
Single person
26%
Multi person
3%
Multi family
1%

Mother tongue (%)

English
70%
Mandarin
14%
Punjabi (Panjabi)
4%
Others
3%
Yue (Cantonese)
2%
Korean
1%
German
1%
Spanish
1%

House tenancy (%)

Owners
79%
Renters
21%

What’s nearby?Essentials within 5 km

Local Logic

Transportation Scores

Estimated Budget

Powered by:
The trademarks REALTOR®, REALTORS®, and the REALTOR® logo are controlled by The Canadian Real Estate Association (CREA) and identify real estate professionals who are members of CREA. The trademarks MLS®, Multiple Listing Service® and the associated logos are owned by CREA and identify the quality of services provided by real estate professionals who are members of CREA. Used under license.