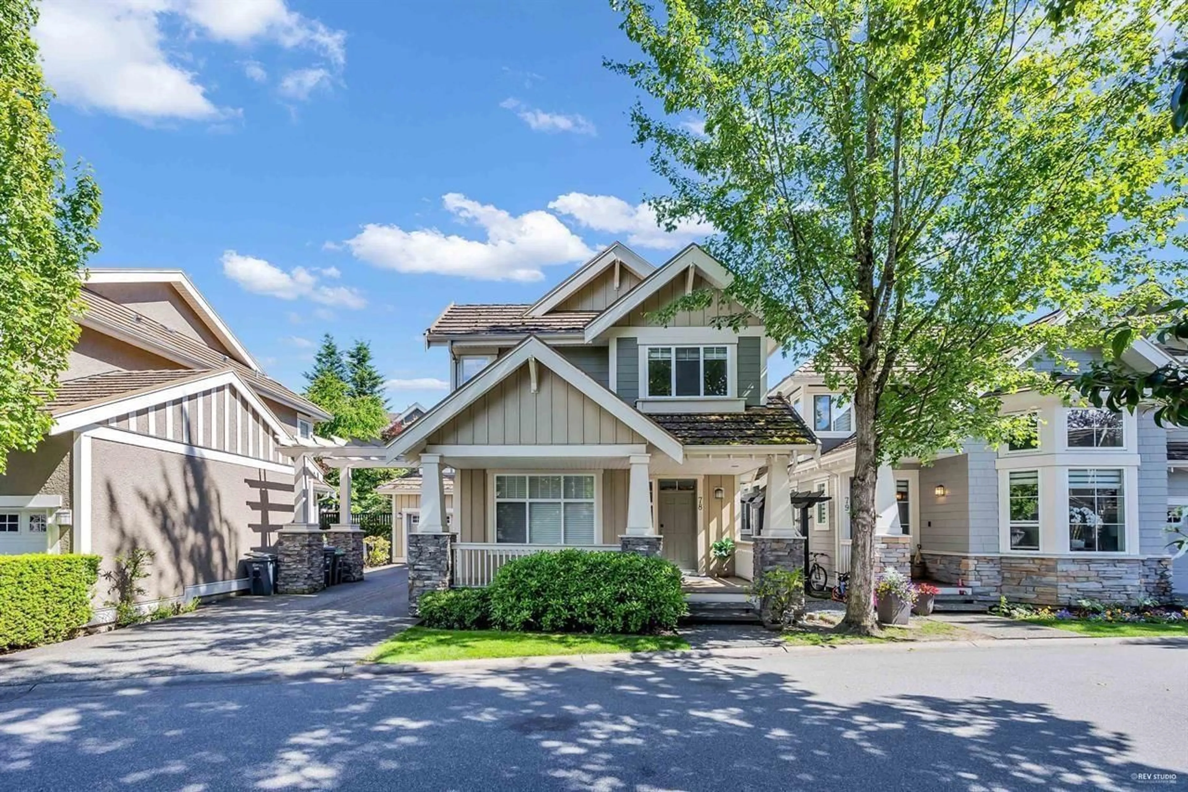
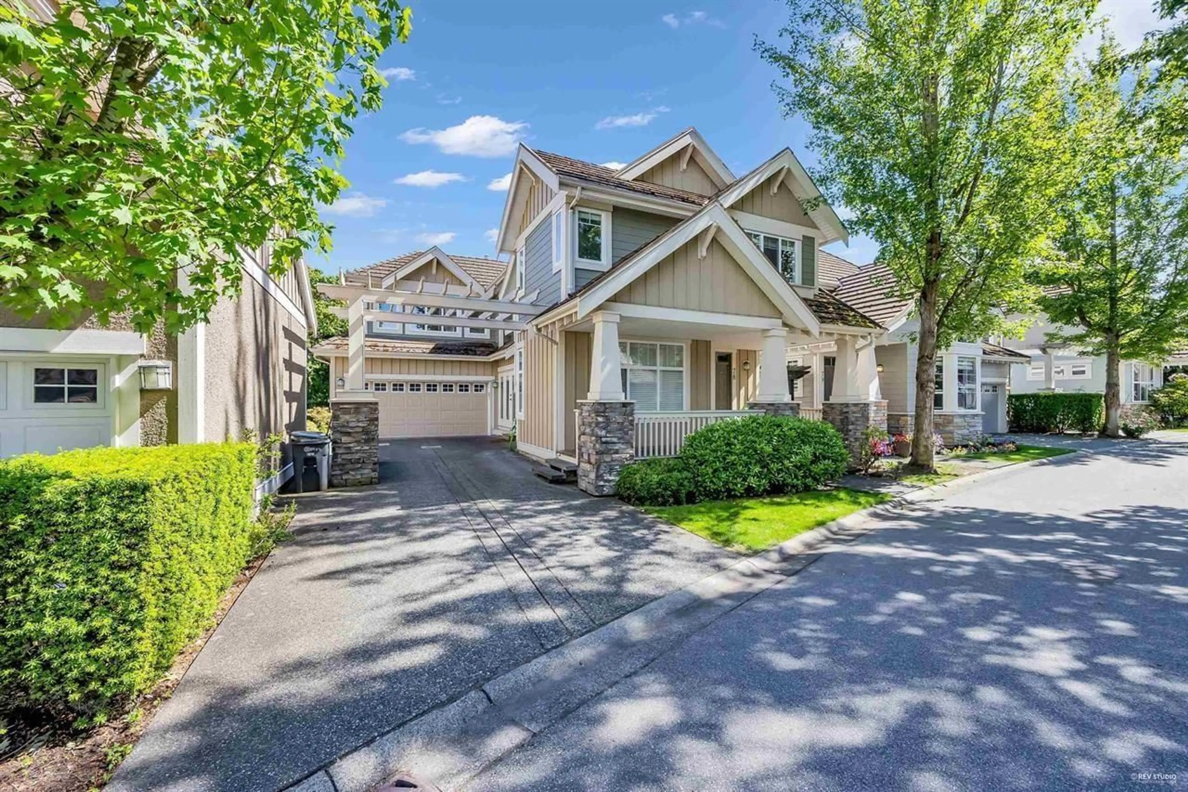
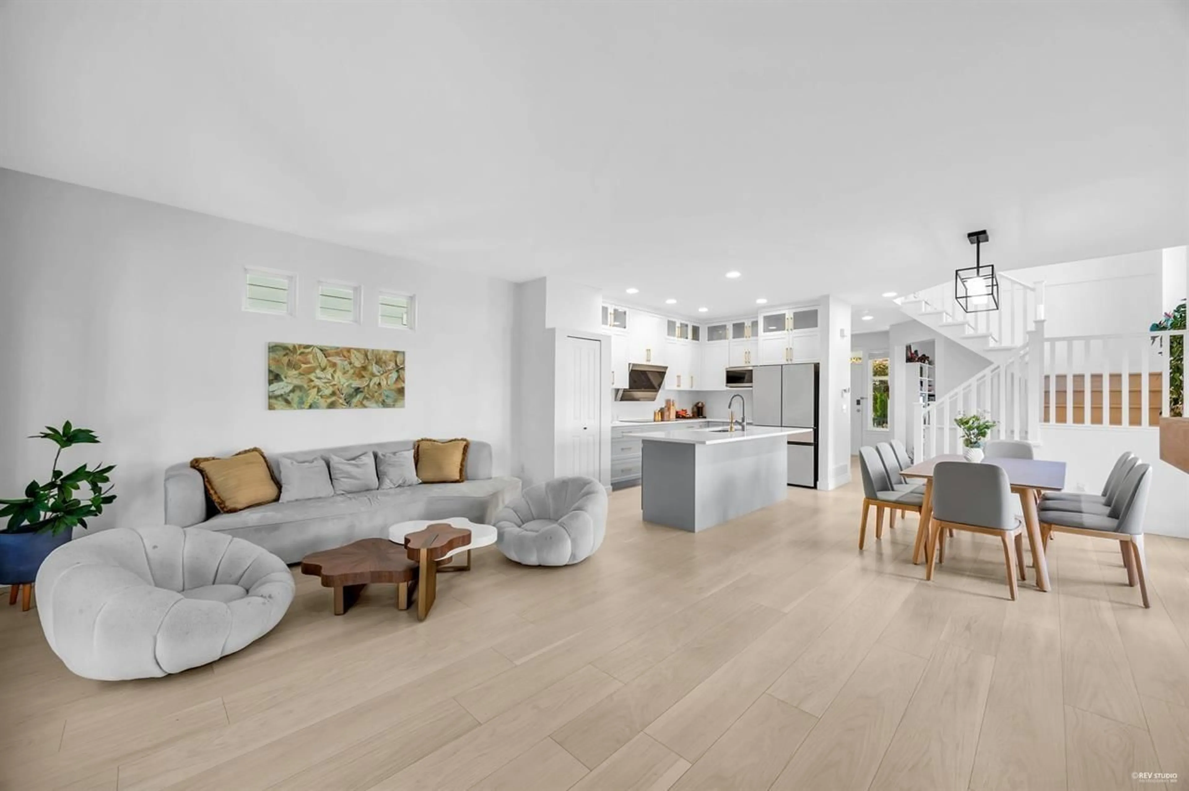
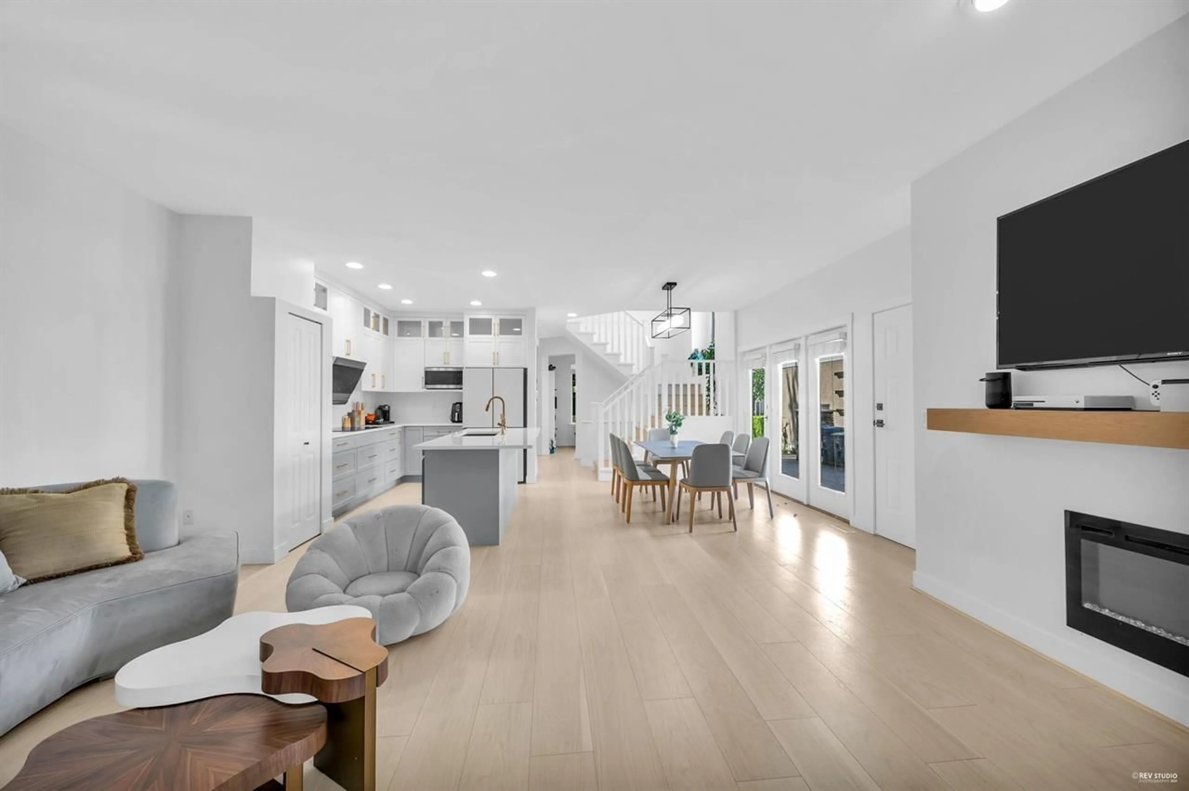
Home with vinyl exterior material, street for 78 - 15288 36 AVENUE, Surrey British Columbia V3Z0S6
4 hours on Market

78 - 15288 36 AVENUE, Surrey, British Columbia V3Z0S6

Condo
5
-
~3097 sqft
$1,159,900
Get pre-qualifiedPowered by nesto
Condo
5
-
~3097 sqft

Contact us about this property

Call

Highlights

Property Estimate

Days on market4 hours

Estimated valueNot available

Price/Sqft$374/sqft

Monthly cost

Open Calculator

Description

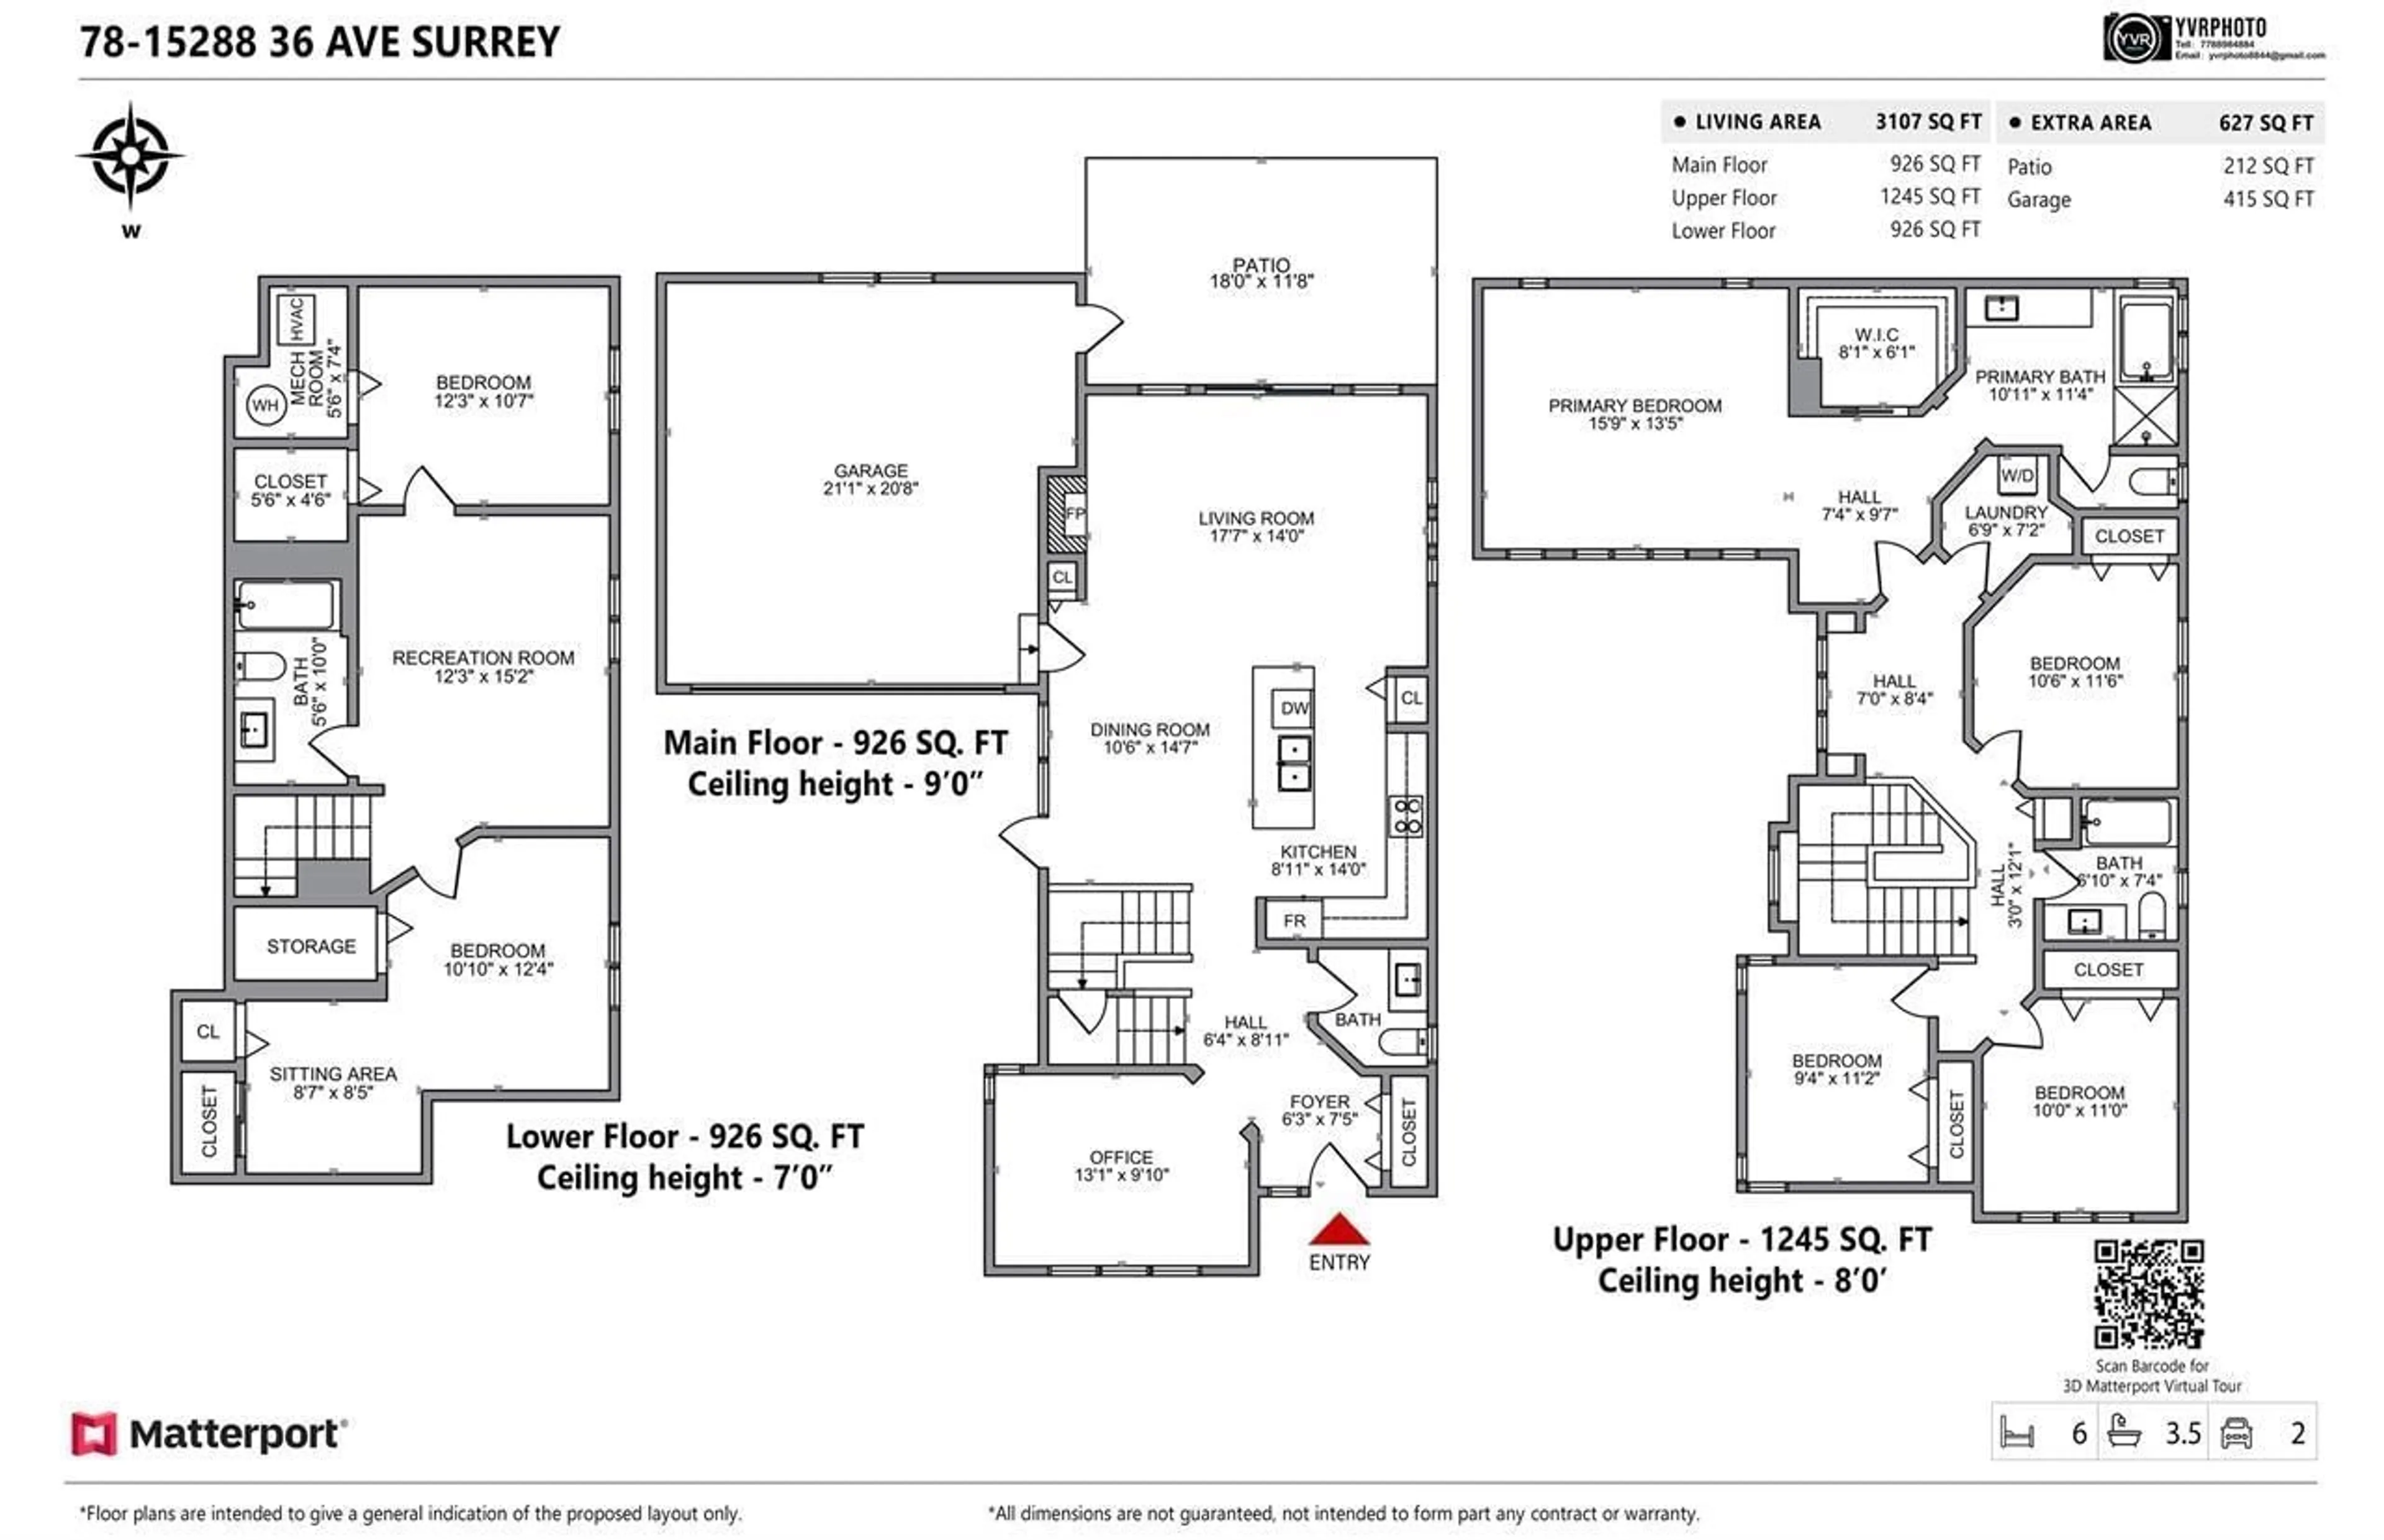
Cambria, an exclusive collection of detached craftsman townhomes in Rosemary Heights. This 3,097 SF home features 6 bedrooms/3.5 baths with updated flooring and a great floor plan. Open-concept main floor with a spacious living room plus an open office. Upstairs offers 4 bedrooms, including a vaulted primary with a lovely ensuite, plus laundry. The lower level is ideal for movie nights, recreation, guests with spacious rec room, bed & full bath. Enjoy a south facing back yards, 2-car driveway! Coveted Rosemary Heights Elementary and Grandview Heights Secondary schools. You will love this exceptional community lifestyle with parks, scenic trails, restaurants & golf just steps away! (id:39198)


Property Details

StyleRow / Townhouse
View-
Age of property2003
SqFt~3097 SqFt
Lot Size-
Parking Spaces4
MLS ®NumberR3169837
Community NameSouth Surrey
Data SourceCREA
Listing byHomelife Benchmark Realty Corp.

Features

Heating: Forced air
Basement: Finished, Full

Parking

Garage spaces -

Garage type -

Total parking spaces 4


Amenities

Laundry - In Suite

Inclusions
Hydro
Water
Parking
Cable
Heat

Property History

Sep 29, 2026
ListedActive
$1,159,900
4 hours on market
history photo preview31
Listing by crea®
Property listed by Homelife Benchmark Realty Corp., Brokerage
Agent Banner Image
Interested in this property?Get in touch to get the inside scoop.

Population and Demographics

Overview

Total population 92025
Average household income $144,291

Age (%)

0 to 19
22%
20 to 34
15%
35 to 49
20%
50 to 64
21%
65 and plus
24%

Household composition (%)

Single family
71%
Single person
26%
Multi person
3%
Multi family
1%

Mother tongue (%)

English
70%
Mandarin
14%
Punjabi (Panjabi)
4%
Others
3%
Yue (Cantonese)
2%
Korean
1%
German
1%
Spanish
1%

House tenancy (%)

Owners
79%
Renters
21%

What’s nearby?Essentials within 5 km

Local Logic

Transportation Scores

Estimated Budget

Powered by:
The trademarks REALTOR®, REALTORS®, and the REALTOR® logo are controlled by The Canadian Real Estate Association (CREA) and identify real estate professionals who are members of CREA. The trademarks MLS®, Multiple Listing Service® and the associated logos are owned by CREA and identify the quality of services provided by real estate professionals who are members of CREA. Used under license.