72 - 350 174 STREET, Surrey, British Columbia V3S2N8
Contact us about this property
Highlights
Estimated valueThis is the price Wahi expects this property to sell for.
The calculation is powered by our Instant Home Value Estimate, which uses current market and property price trends to estimate your home’s value with a 90% accuracy rate.Not available
Price/Sqft$511/sqft
Monthly cost
Open Calculator
Description
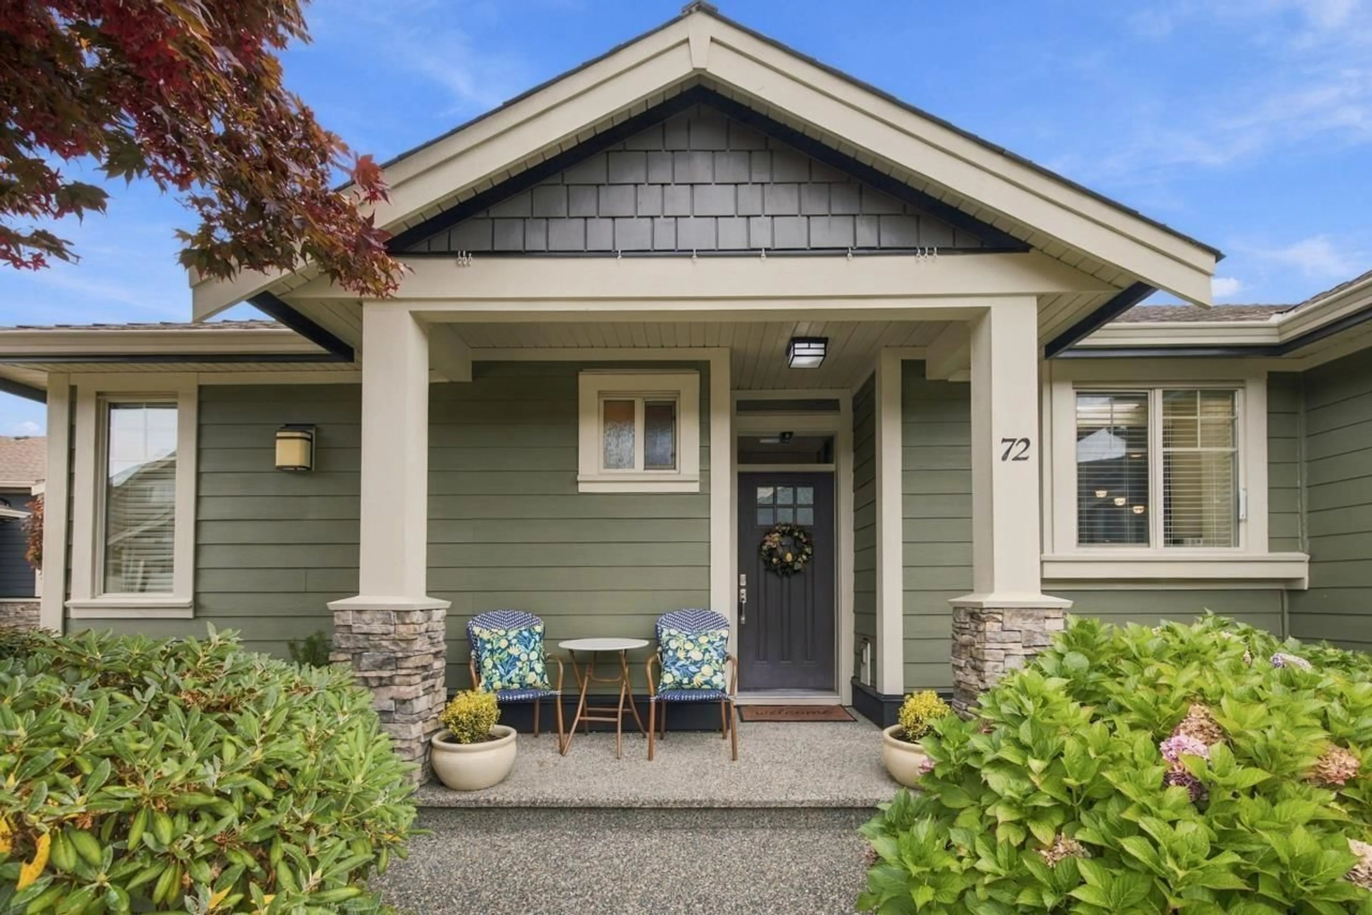
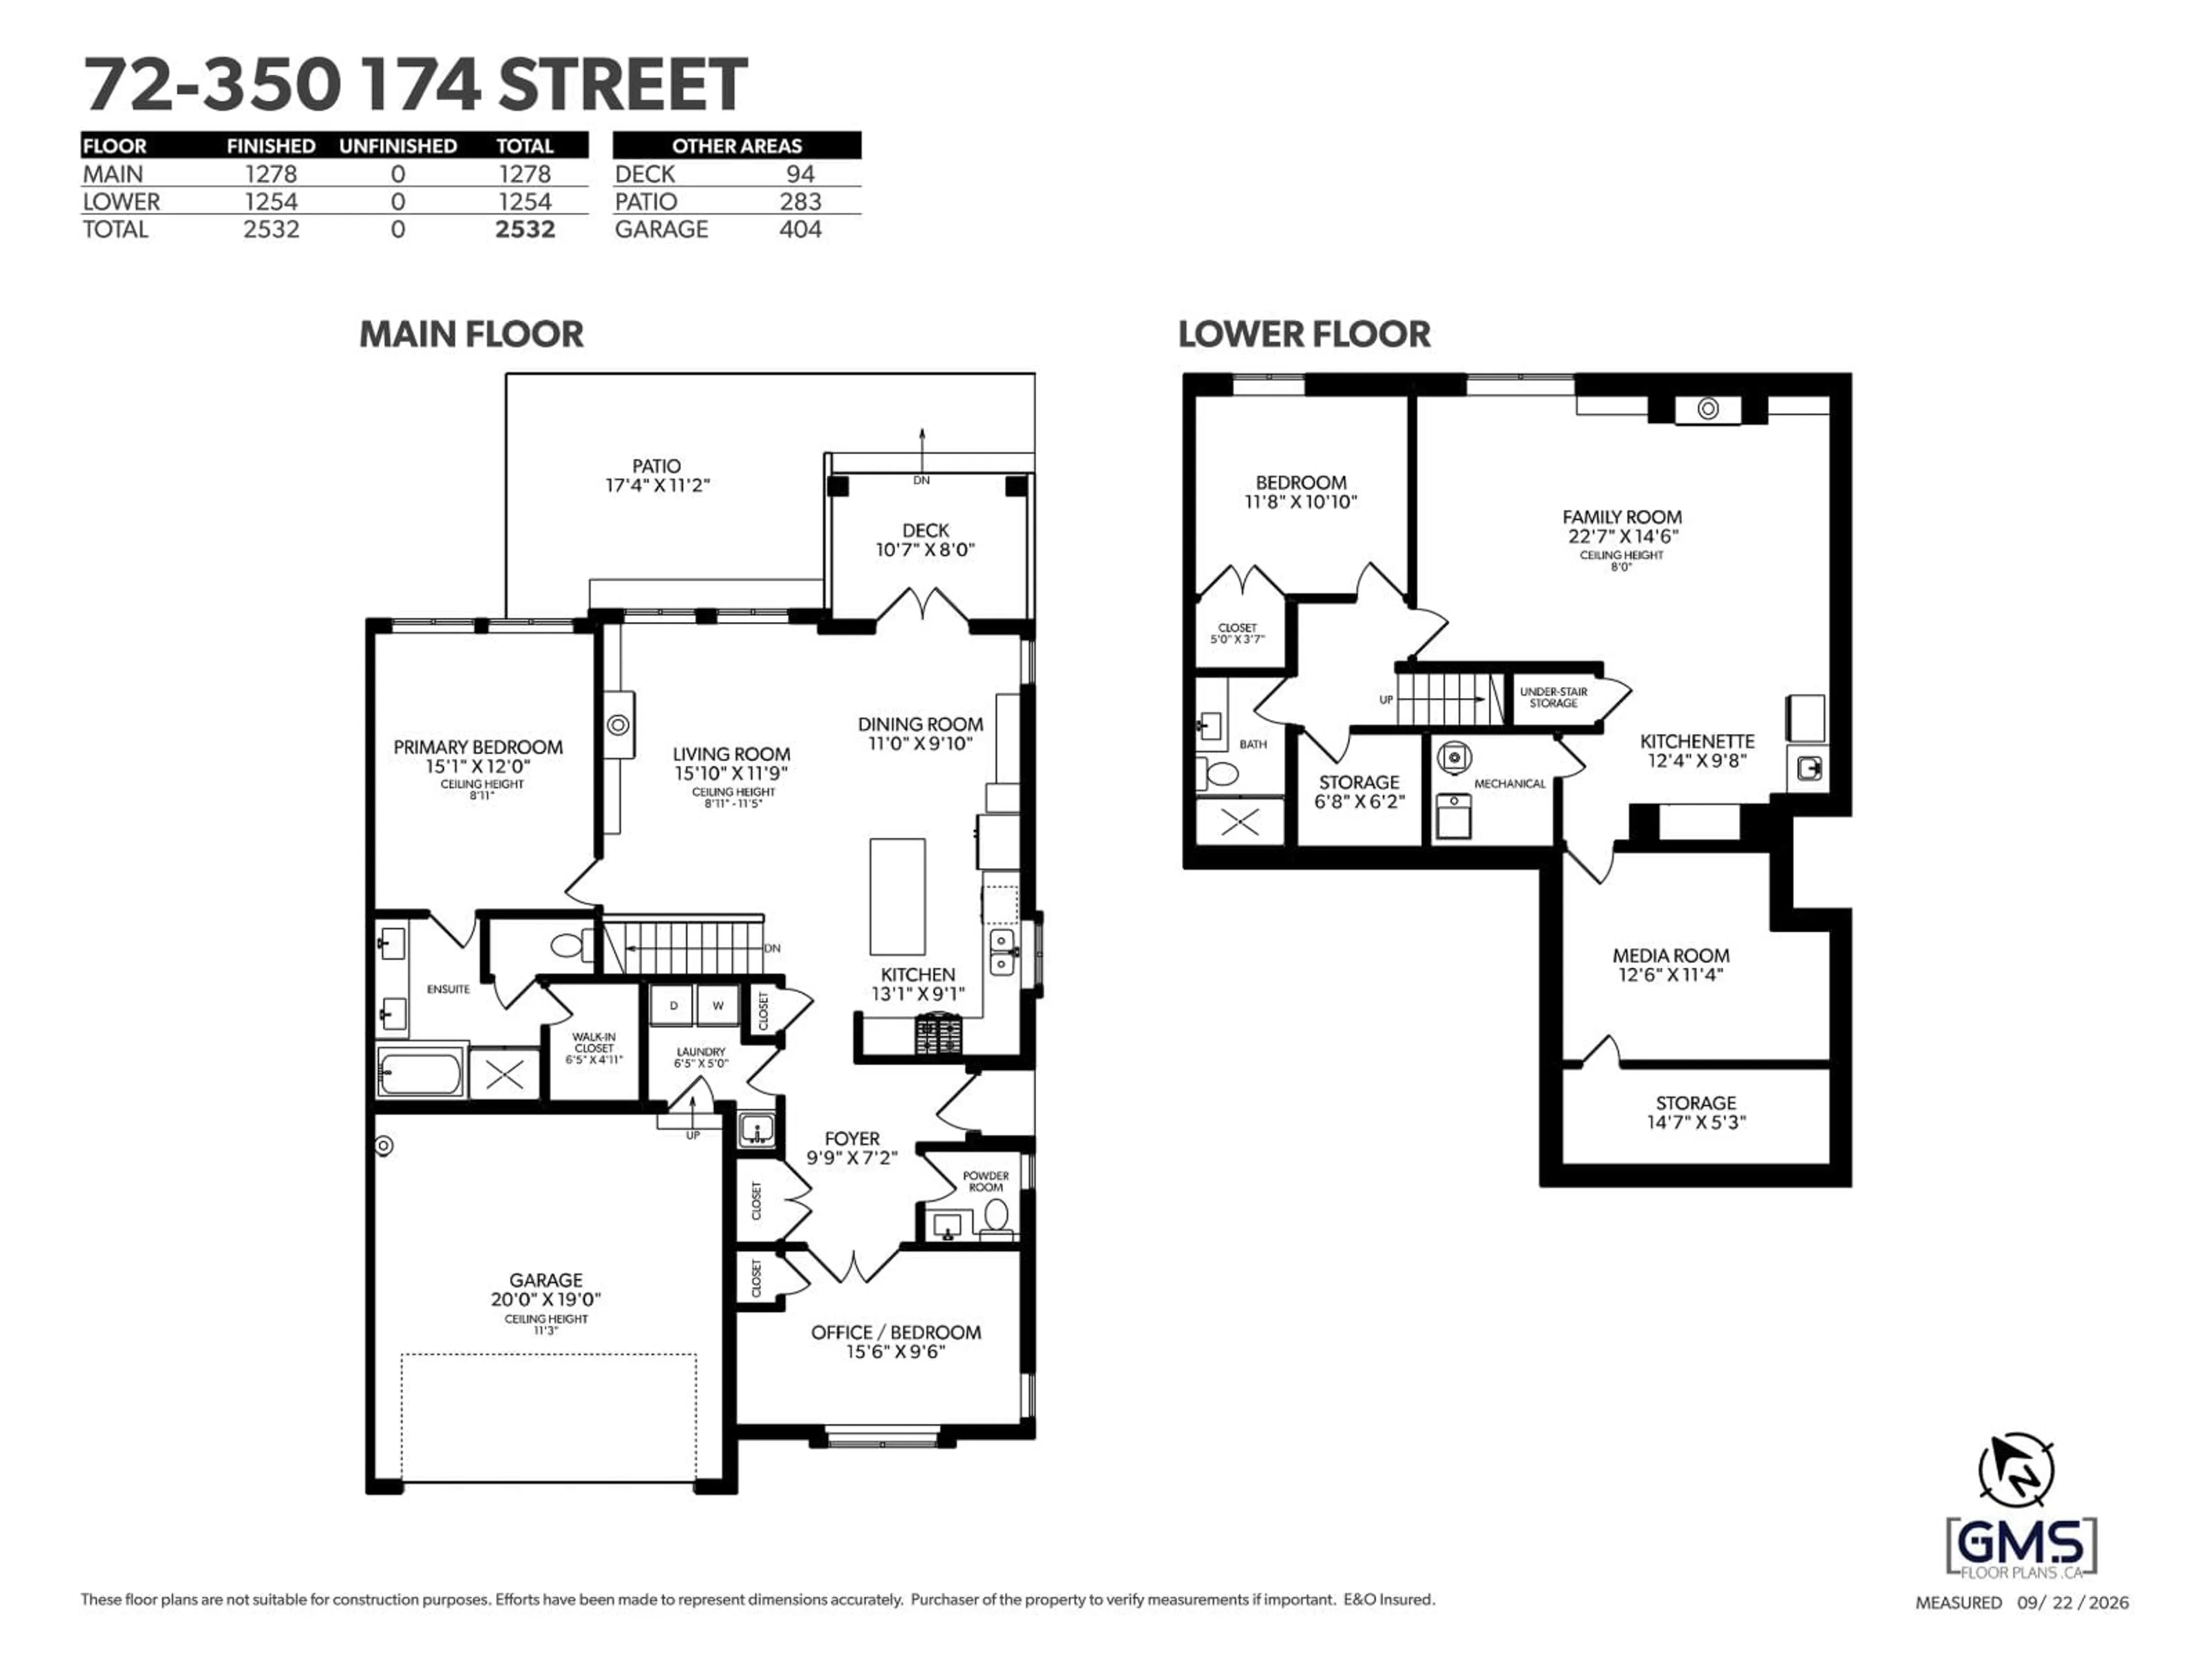
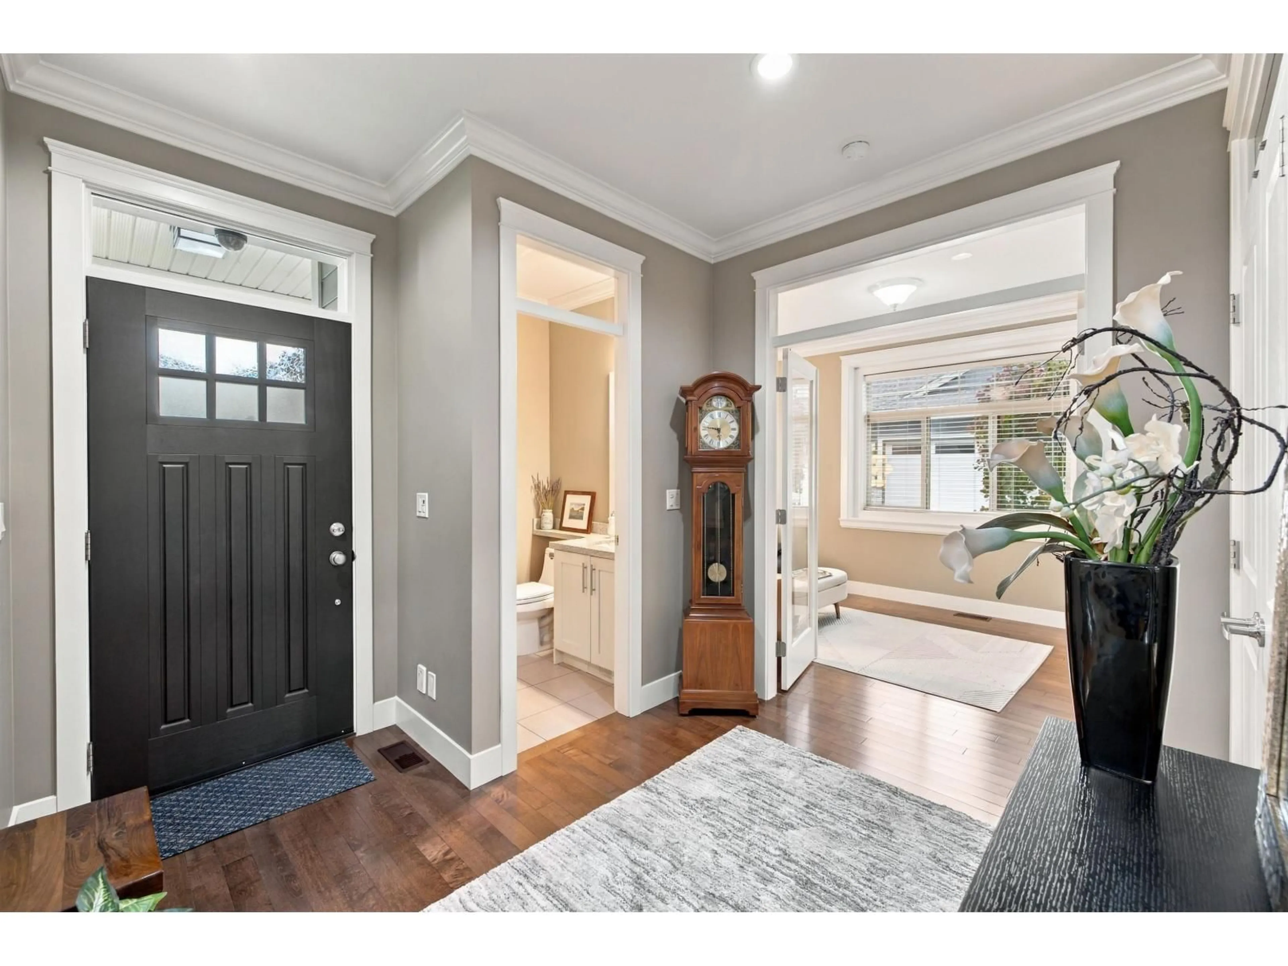
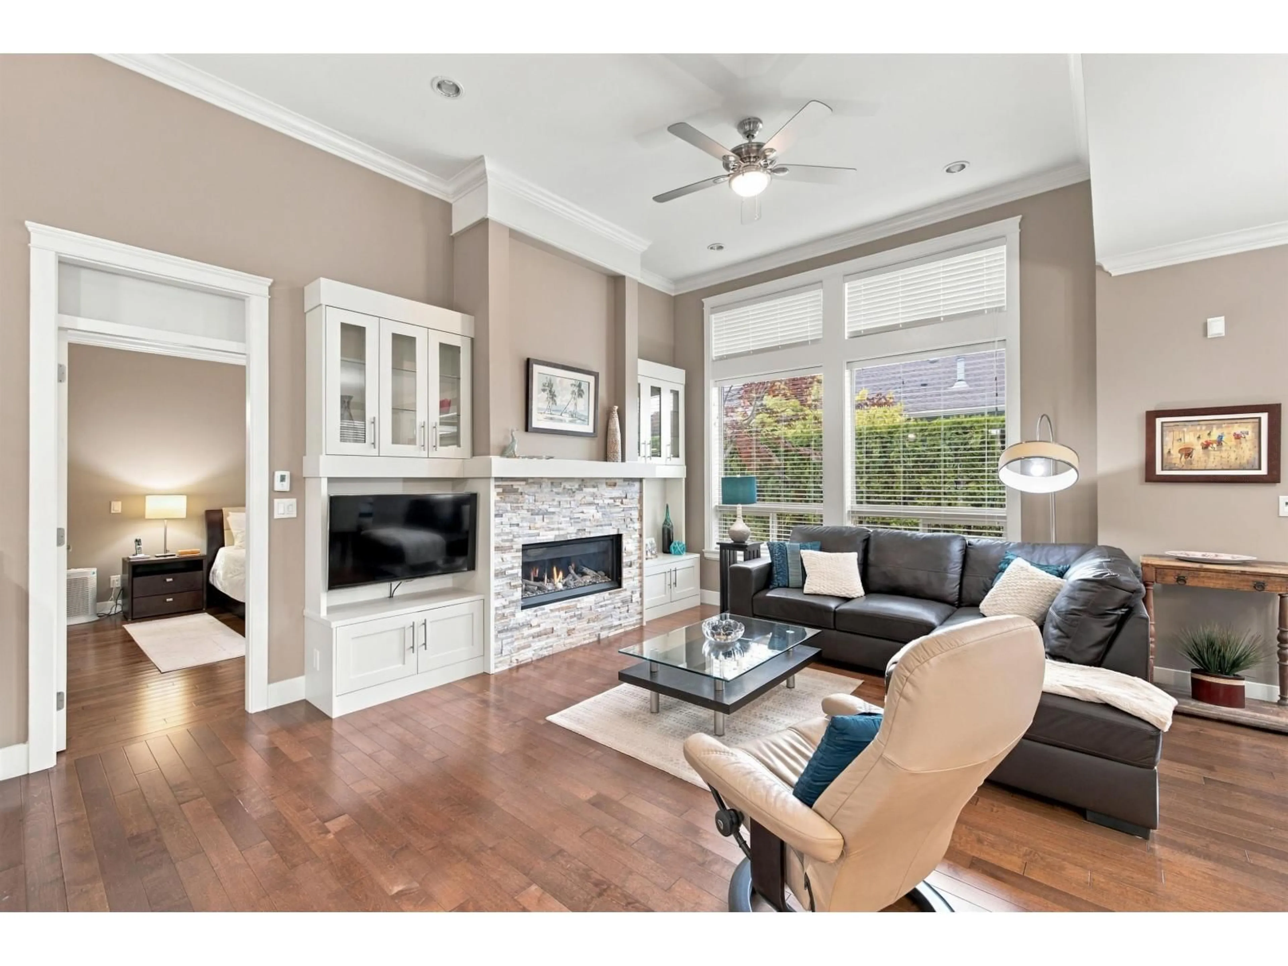
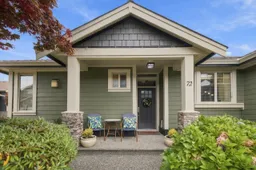
2 bed + den/BR, 3 bath corner-unit rancher with full basement at The Greens, a sought-after 55+ community in South Surrey. At 2,532 sq ft, one of the largest in the complex, with windows on three sides. Main-floor living: primary suite with 5-pc ensuite and walk-in closet, den/office, and a bright great room with hardwood and a stacked-stone fireplace. Kitchen has white cabinetry, granite counters and a large island. Downstairs: family room with a second fireplace and wet bar, second bedroom with Murphy bed and built-in desk, media room, sauna, 3-pc bath and storage. Heat pump with A/C, double garage with attic storage, private patio and landscaped yard. Clubhouse has an entertainment room with kitchen, theatre, gym, billiards and putting green. Close to golf, shopping and the US border. (id:39198)
Property Details
Interior
Features
Exterior
Parking
Garage spaces -
Garage type -
Total parking spaces 2
Condo Details
Amenities
Exercise Centre, Recreation Centre, Clubhouse
Inclusions
Property History
 40

