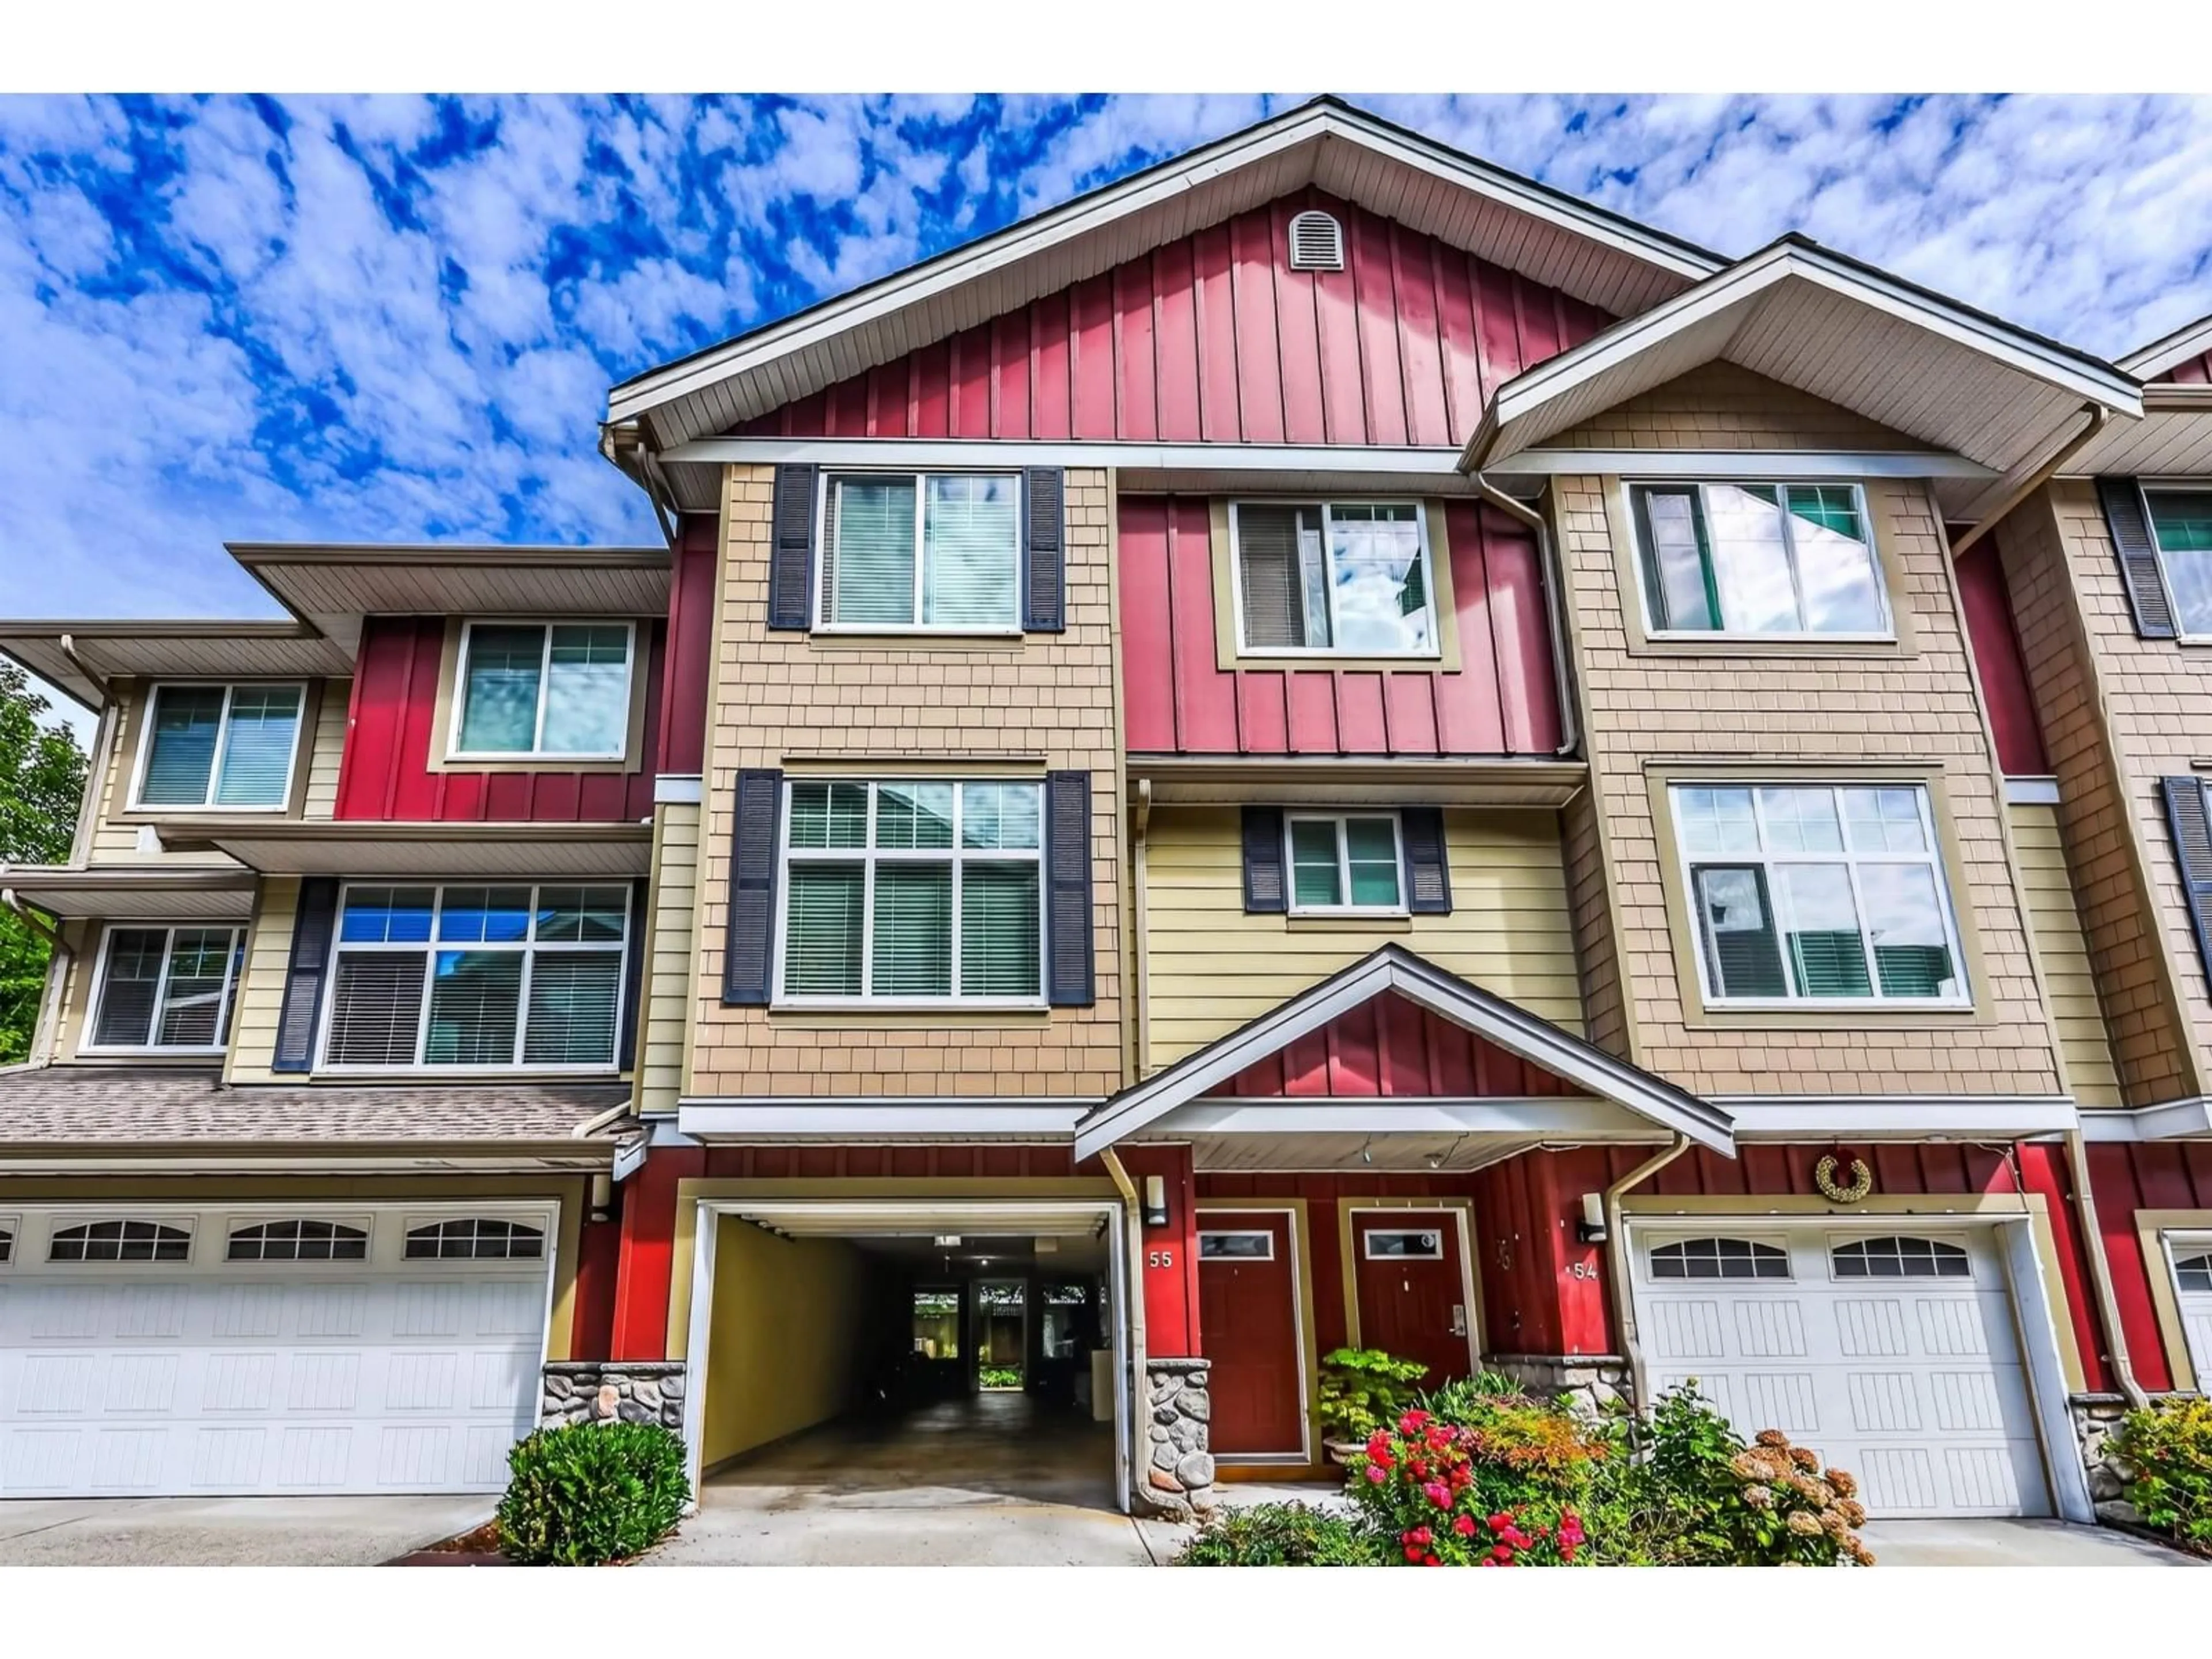
Home with vinyl exterior material, street for 55 - 3009 156 STREET, Surrey British Columbia V3Z0N9
3 days on Market

55 - 3009 156 STREET, Surrey, British Columbia V3Z0N9

Condo
3
3
~1459 sqft
$798,000
Get pre-qualifiedPowered by nesto
Condo
3
3
~1459 sqft

Contact us about this property

Call

Highlights

Property Estimate

Days on market3 days

Estimated valueNot available

Price/Sqft$546/sqft

Monthly cost

Open Calculator

Description

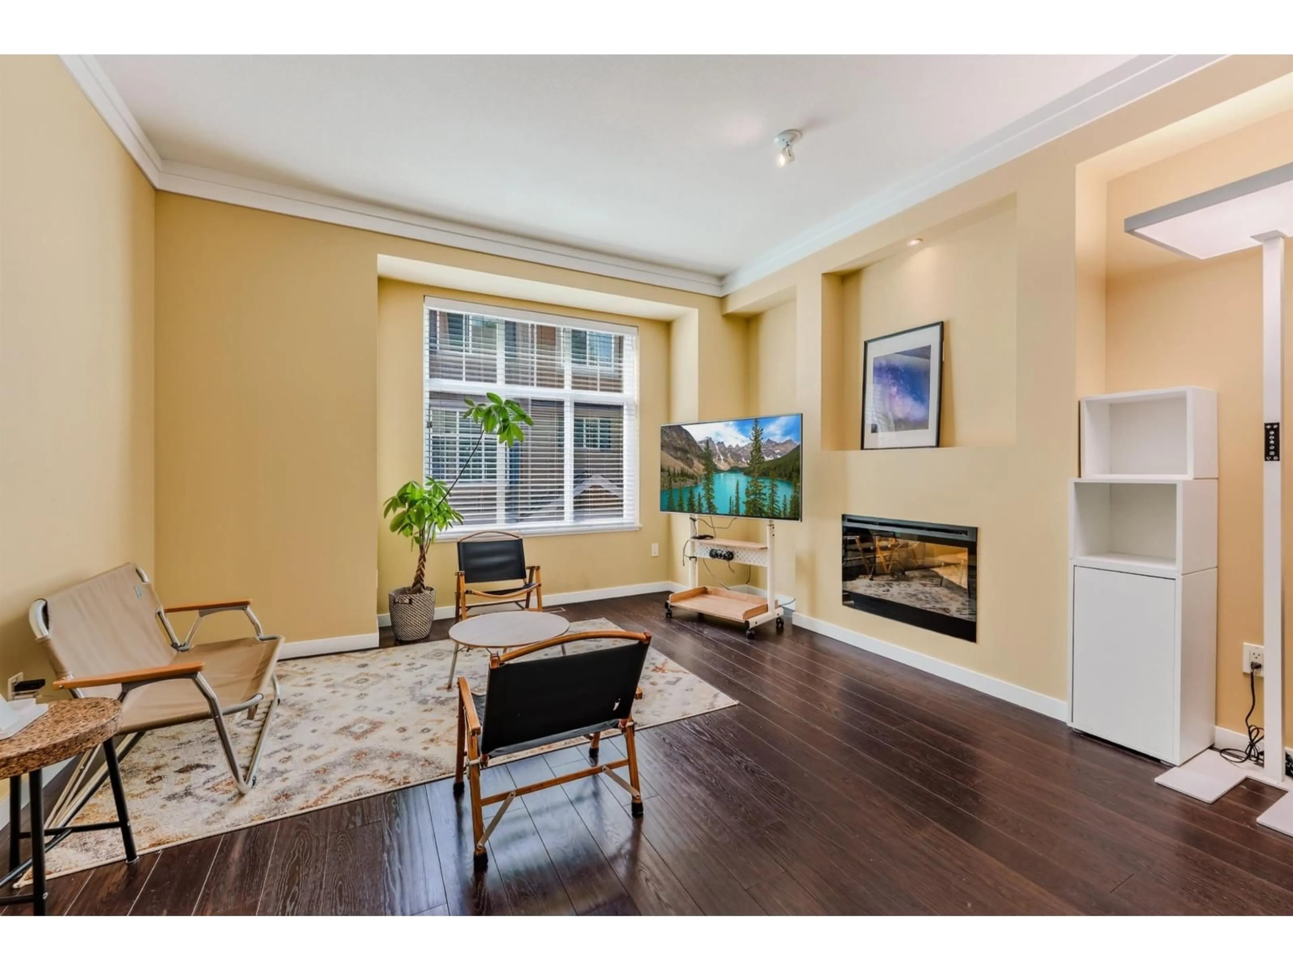
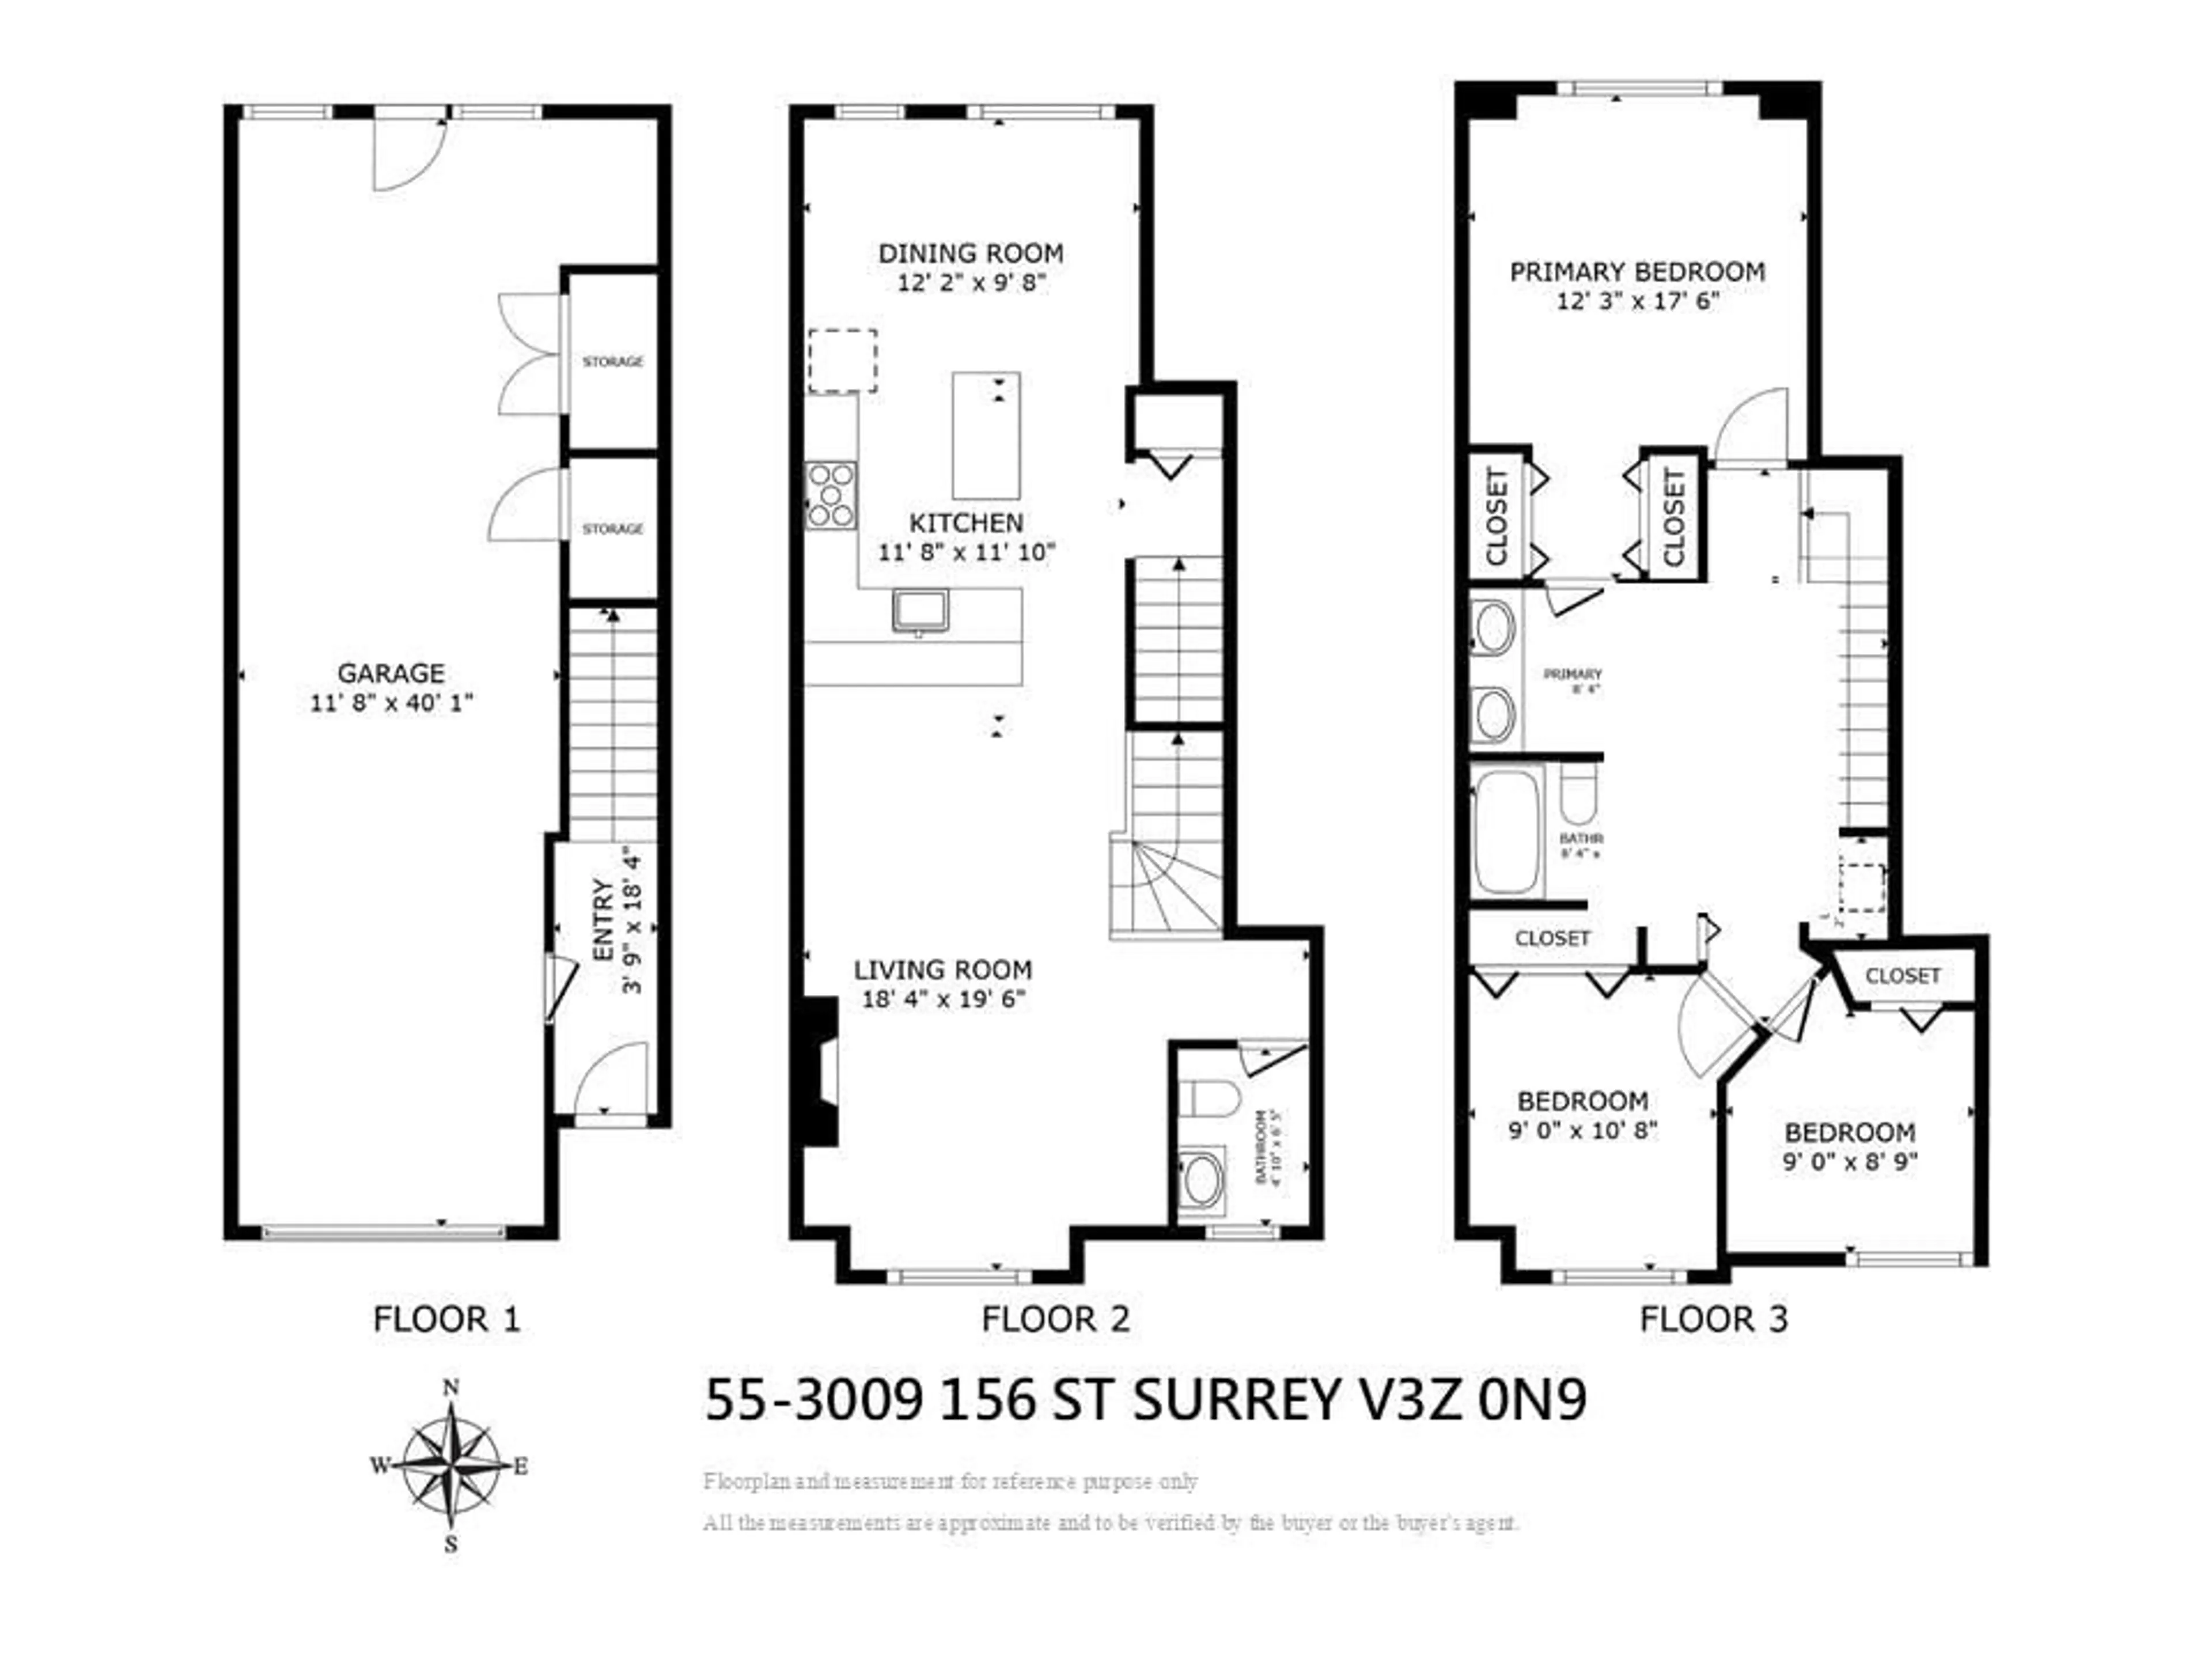
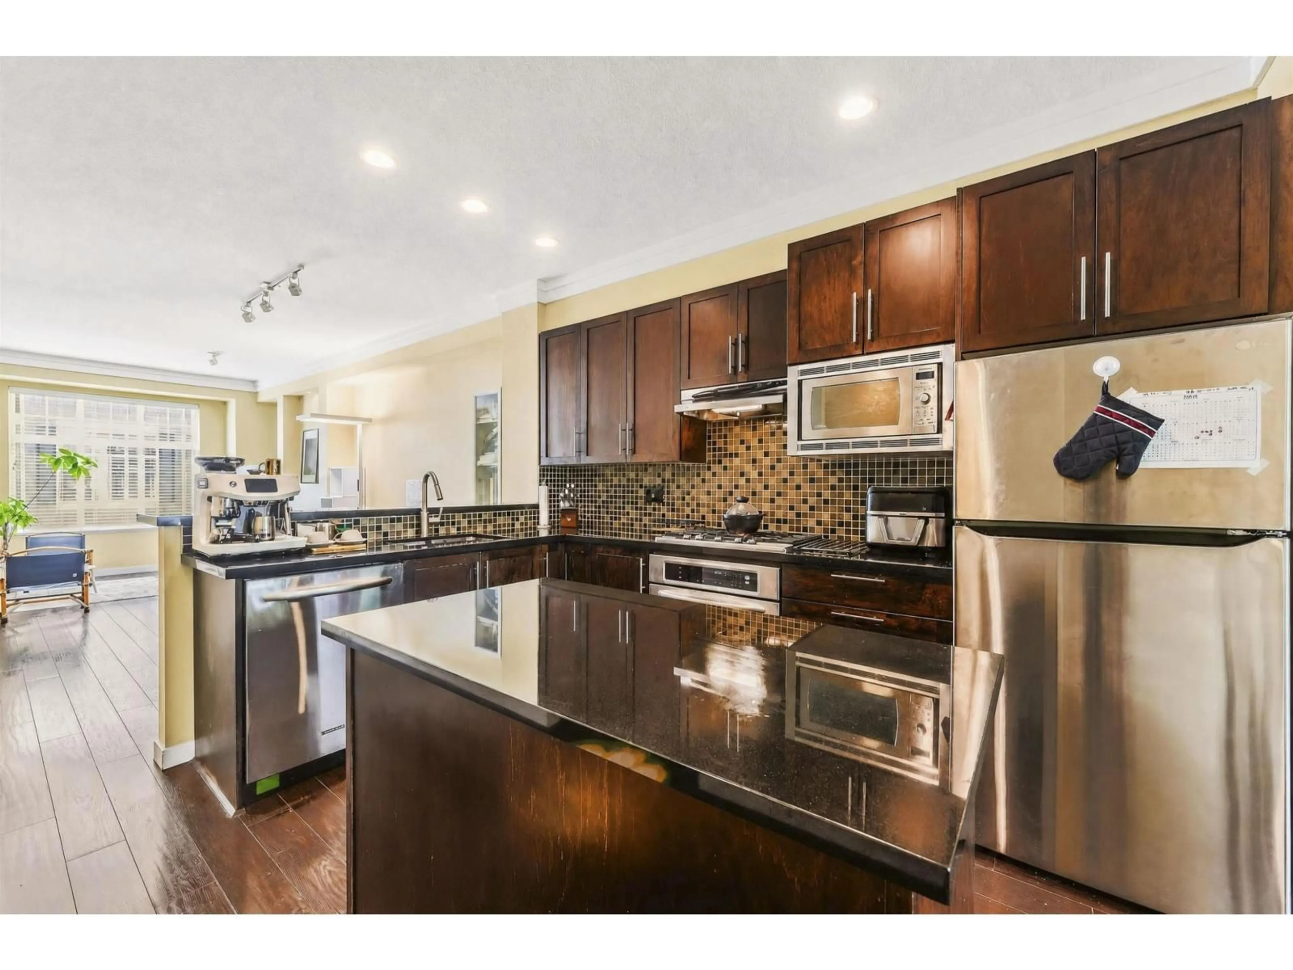
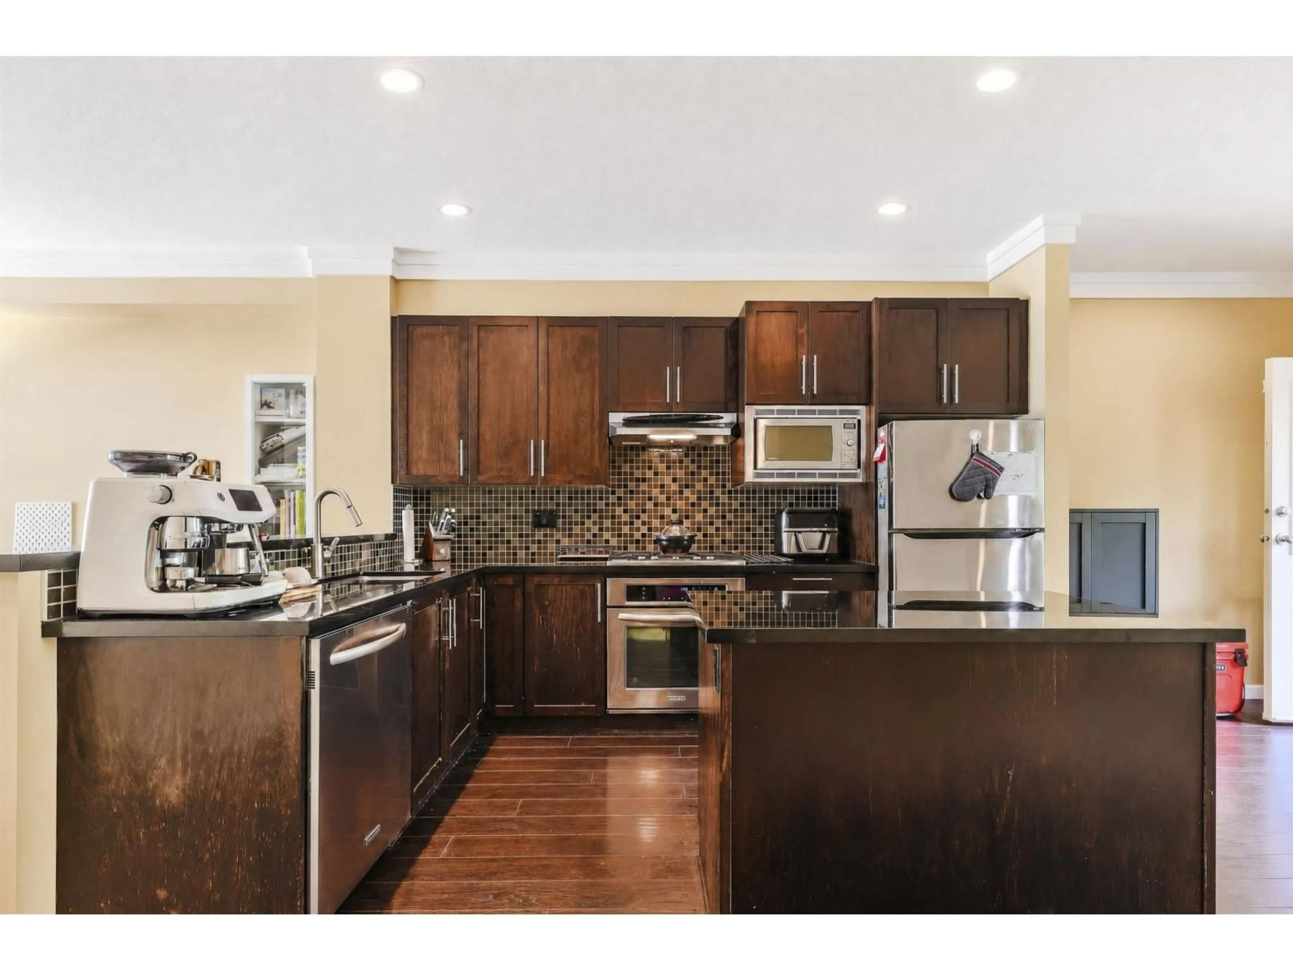
Exceptional living at Kallisto! This bright and spacious 3BR 2.5BTH home in prestigious Grandview Heights blends comfort, style and convenience. The main level offers and expansive layout featuring high ceilings, oversized windows creating an airy open-concept ambiance. Gourmet kitchen equipped with granite counters, S/S appliances, premium cabinetry and a seamless flow out to a spacious private balcony overlooking the fenced backyard. Upstairs features a tranquil primary bedroom with double closets & ensuite, plus two bright bedrooms and convenient upper laundry. Double tandem garage with bonus storage space. Kid friendly neighborhood. Walk to Sunnyside Elementary, Morgan Crossing shops and Southpoint Exchange. Easy access to Hwy 99, White Rock beach & US border. Easy showing, A must-see! (id:39198)


Property Details

StyleRow / Townhouse
View-
Age of property2011
SqFt~1459 SqFt
Lot Size-
Parking Spaces2
MLS ®NumberR3157877
Community NameSouth Surrey
Data SourceCREA
Listing byRE/MAX Crest Realty

Features

Heating: Baseboard heaters, Forced air, Natural gas
Basement: None, Unknown

Parking

Garage spaces -

Garage type -

Total parking spaces 2


Amenities

Laundry - In Suite, Clubhouse

Inclusions
Hydro
Water
Parking
Cable
Heat

Property History

Aug 21, 2026
ListedActive
$798,000
3 days on market
history photo preview40
Listing by crea®
Property listed by RE/MAX Crest Realty, Brokerage
Agent Banner Image
Interested in this property?Get in touch to get the inside scoop.

Population and Demographics

Overview

Total population 92025
Average household income $144,291

Age (%)

0 to 19
22%
20 to 34
15%
35 to 49
20%
50 to 64
21%
65 and plus
24%

Household composition (%)

Single family
71%
Single person
26%
Multi person
3%
Multi family
1%

Mother tongue (%)

English
70%
Mandarin
14%
Punjabi (Panjabi)
4%
Others
3%
Yue (Cantonese)
2%
Korean
1%
German
1%
Spanish
1%

House tenancy (%)

Owners
79%
Renters
21%

What’s nearby?Essentials within 5 km

Local Logic

Transportation Scores

Estimated Budget

Powered by:
The trademarks REALTOR®, REALTORS®, and the REALTOR® logo are controlled by The Canadian Real Estate Association (CREA) and identify real estate professionals who are members of CREA. The trademarks MLS®, Multiple Listing Service® and the associated logos are owned by CREA and identify the quality of services provided by real estate professionals who are members of CREA. Used under license.