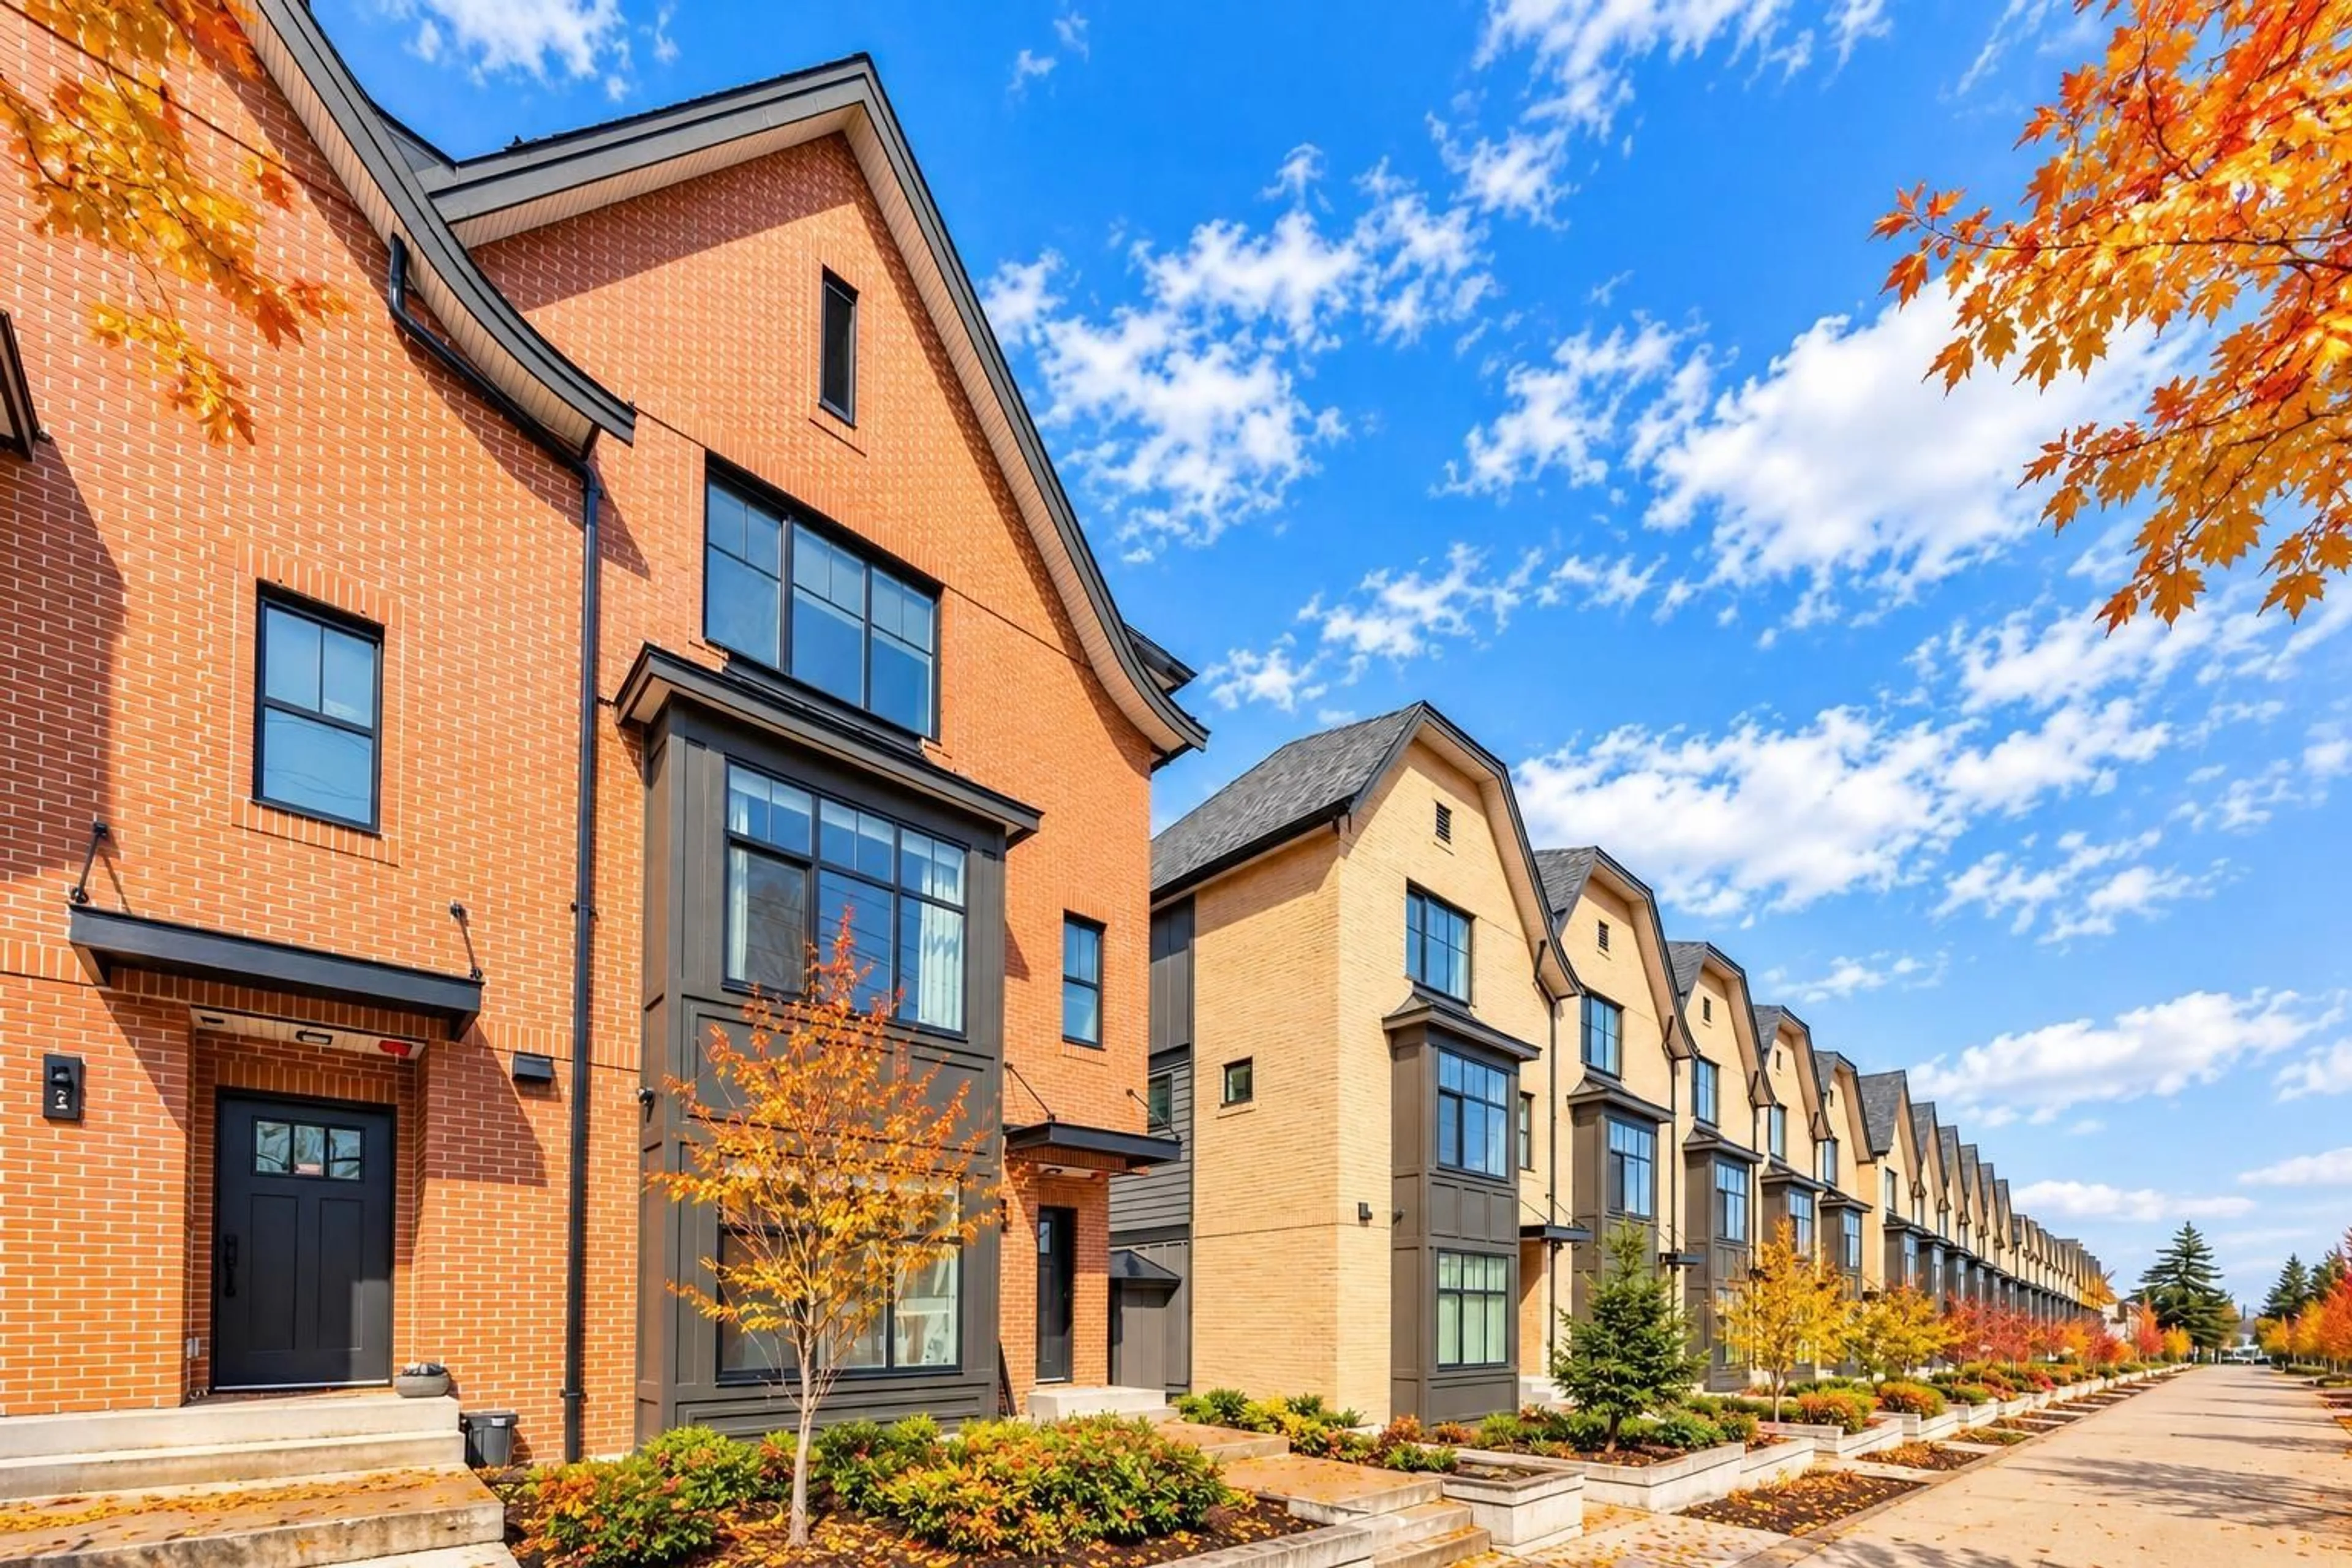
Home with brick exterior material, street for 55 - 2350 165 STREET, Surrey British Columbia V3Z1J9
1 hour on Market

55 - 2350 165 STREET, Surrey, British Columbia V3Z1J9

Condo
4
3
~1561 sqft
$899,000
Get pre-qualifiedPowered by nesto
Condo
4
3
~1561 sqft

Contact us about this property

Call

Highlights

Property Estimate

Days on market1 hour

Estimated valueNot available

Price/Sqft$575/sqft

Monthly cost

Open Calculator

Description

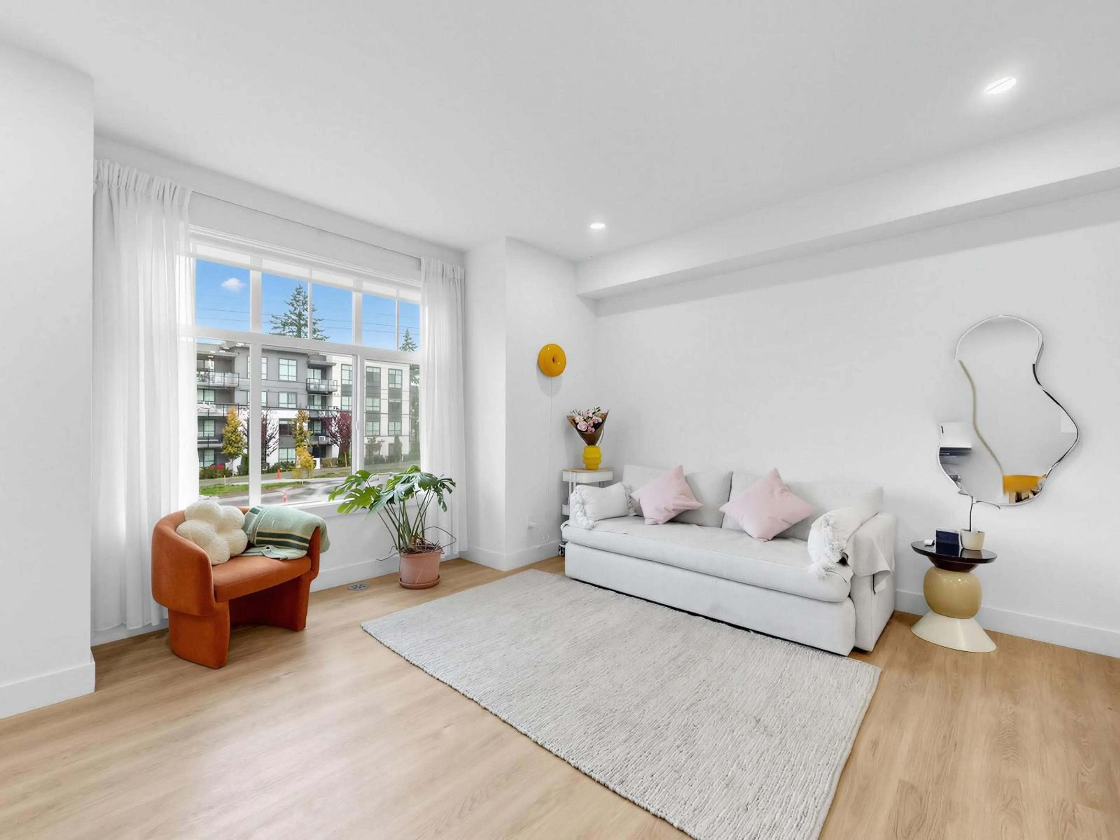
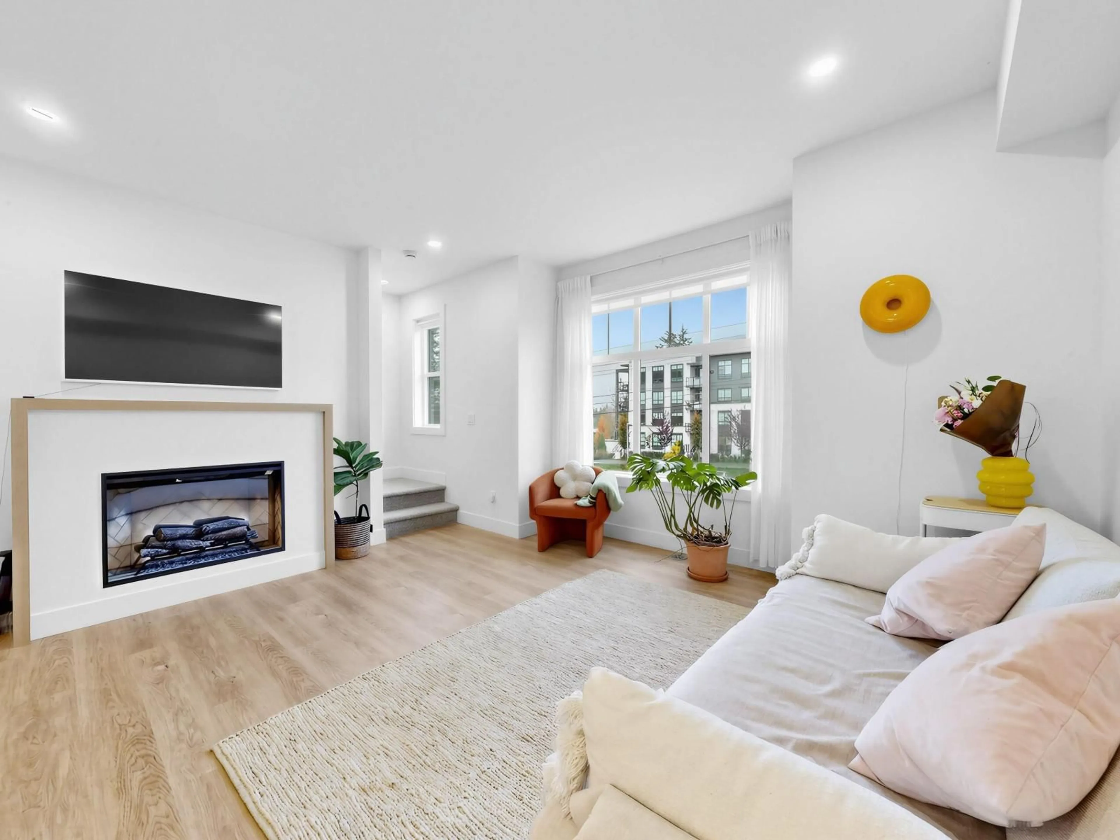
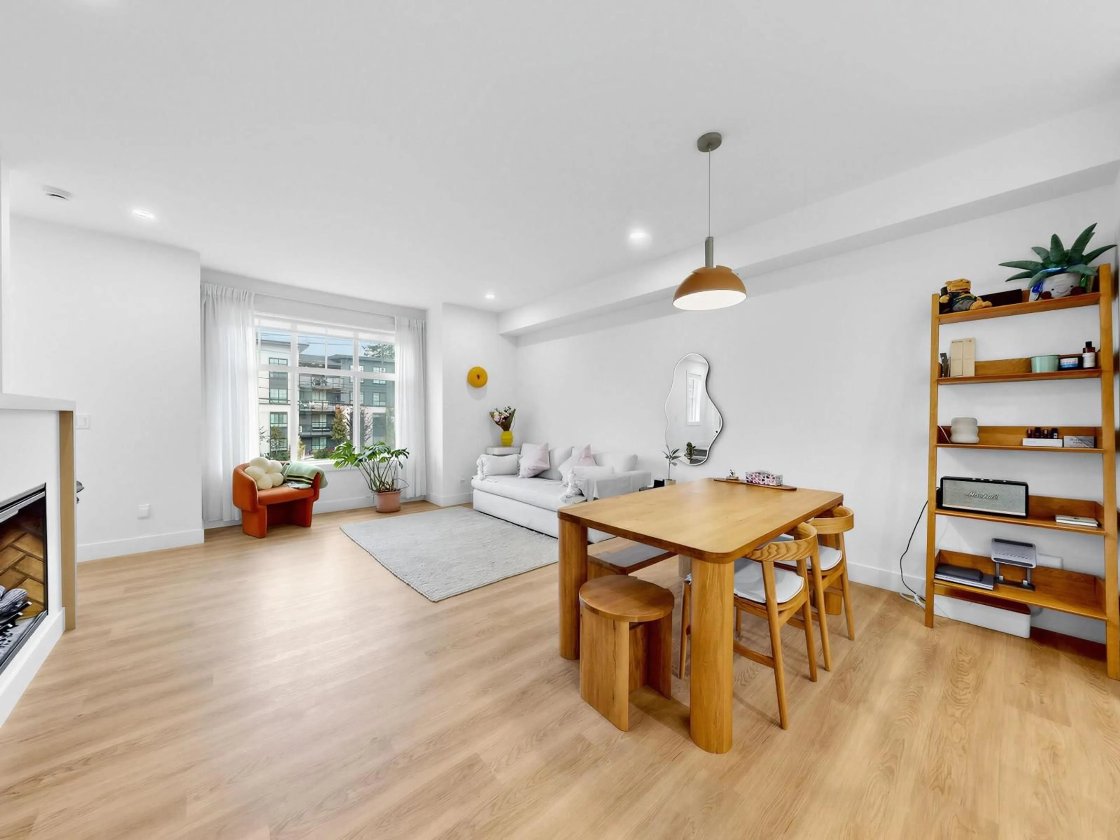
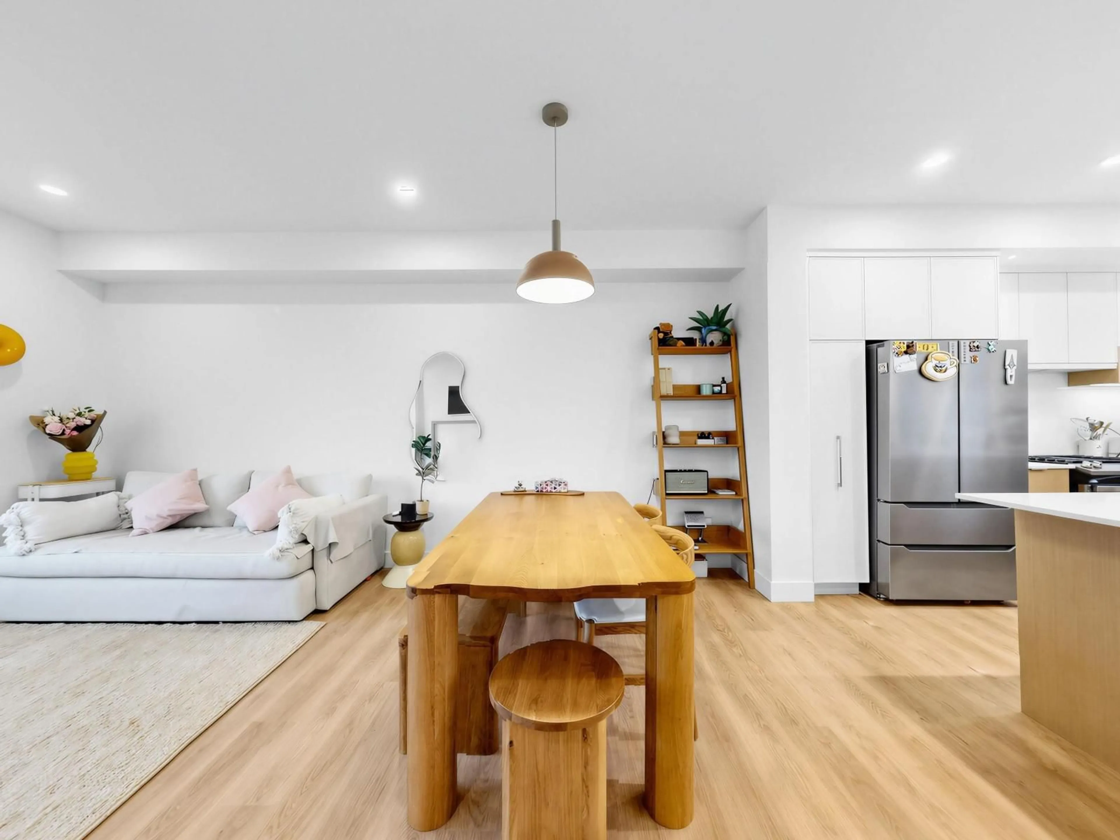
Beautifully designed 1,561sf 3-level TH at The Loop in Grandview Surrey! Feats 9' high ceilings, A/C, herringbone flooring, fireplace & modern kitchen w/ quartz counters, large island, gas cooktop, wine rack & pull-out pantry. Spacious balcony, primary BR w/ spectacular sunset views, WIC & spa-inspired ensuite. Forced-air heating, tankless hot water & versatile ground-level 4th BR-ideal for guests, office/gym. Side-by-side double garage. Enjoy a social lounge, gym, playground & scenic walking trails. Close to Edgewood Park, Edgewood Elem, Grandview Heights Secondary, Grandview Aquatic Centre & Morgan Crossing's shops, restaurants & daily essentials. (id:39198)


Property Details

StyleRow / Townhouse
View-
Age of property2024
SqFt~1561 SqFt
Lot Size-
Parking Spaces2
MLS ®NumberR3179090
Community NameSouth Surrey
Data SourceCREA
Listing byDracco Pacific Realty

Features

Heating: Forced air
Cooling: Air Conditioned
Basement: None, Unknown

Parking

Garage spaces -

Garage type -

Total parking spaces 2


3Story
Amenities

Exercise Centre, Recreation Centre, Laundry - In Suite, Air Conditioning, Clubhouse

Inclusions
Hydro
Water
Parking
Cable
Heat

Property History

Oct 27, 2026
ListedActive
$899,000
1 hour on market
history photo preview25
Listing by crea®
Property listed by Dracco Pacific Realty, Brokerage
Agent Banner Image
Interested in this property?Get in touch to get the inside scoop.

Population and Demographics

Overview

Total population 92025
Average household income $144,291

Age (%)

0 to 19
22%
20 to 34
15%
35 to 49
20%
50 to 64
21%
65 and plus
24%

Household composition (%)

Single family
71%
Single person
26%
Multi person
3%
Multi family
1%

Mother tongue (%)

English
70%
Mandarin
14%
Punjabi (Panjabi)
4%
Others
3%
Yue (Cantonese)
2%
Korean
1%
German
1%
Spanish
1%

House tenancy (%)

Owners
79%
Renters
21%

What’s nearby?Essentials within 5 km

Local Logic

Transportation Scores

Estimated Budget

Powered by:
The trademarks REALTOR®, REALTORS®, and the REALTOR® logo are controlled by The Canadian Real Estate Association (CREA) and identify real estate professionals who are members of CREA. The trademarks MLS®, Multiple Listing Service® and the associated logos are owned by CREA and identify the quality of services provided by real estate professionals who are members of CREA. Used under license.