51 - 3618 150 STREET, Surrey, British Columbia V3Z0W3
Contact us about this property
Highlights
Estimated valueThis is the price Wahi expects this property to sell for.
The calculation is powered by our Instant Home Value Estimate, which uses current market and property price trends to estimate your home’s value with a 90% accuracy rate.Not available
Price/Sqft$582/sqft
Monthly cost
Open Calculator
Description
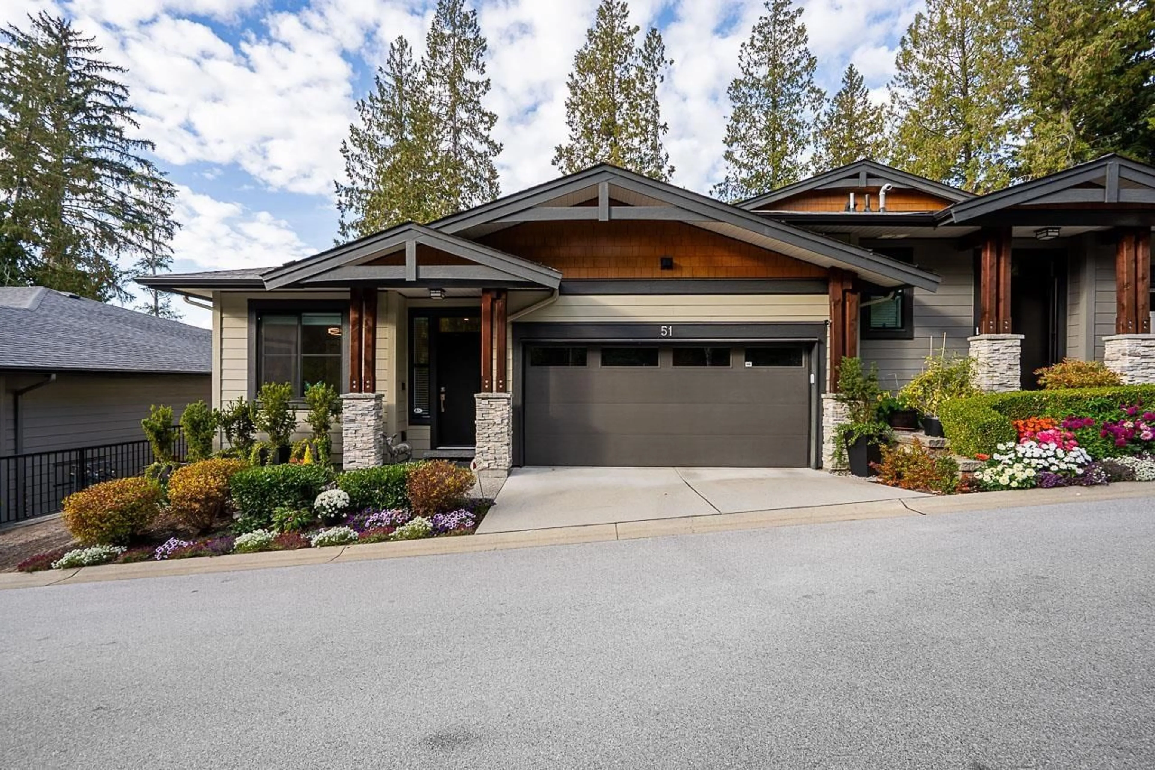
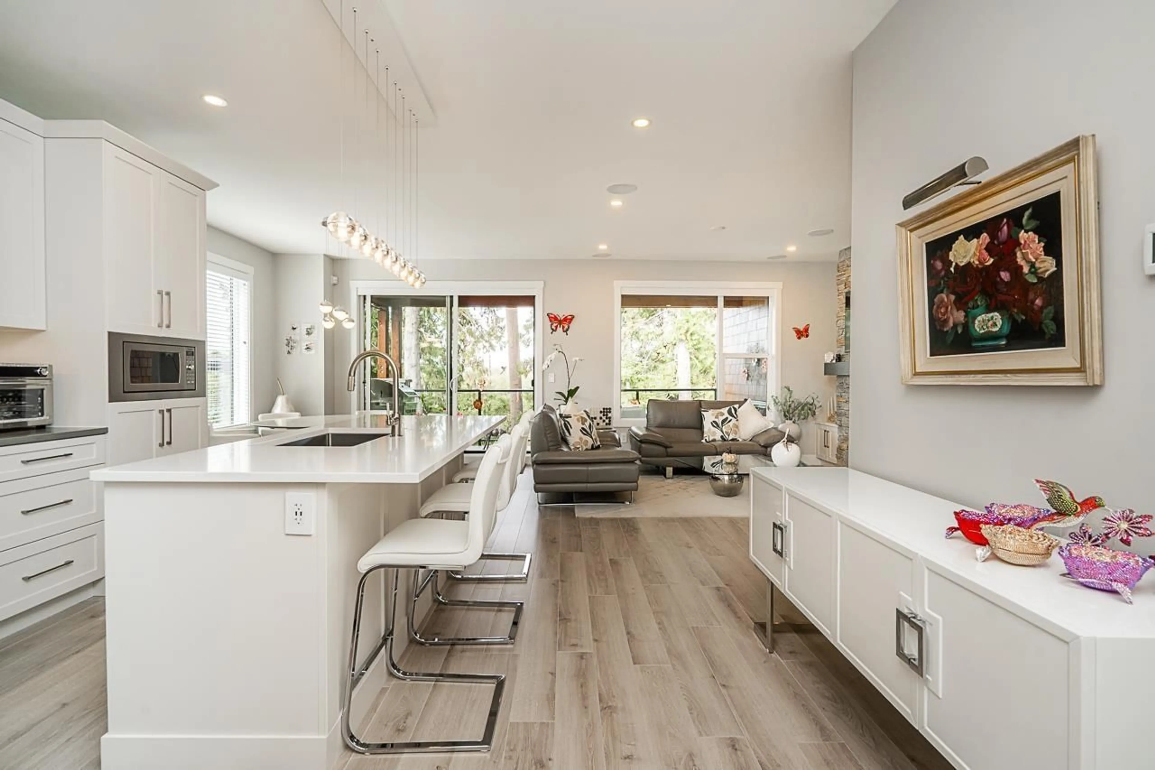
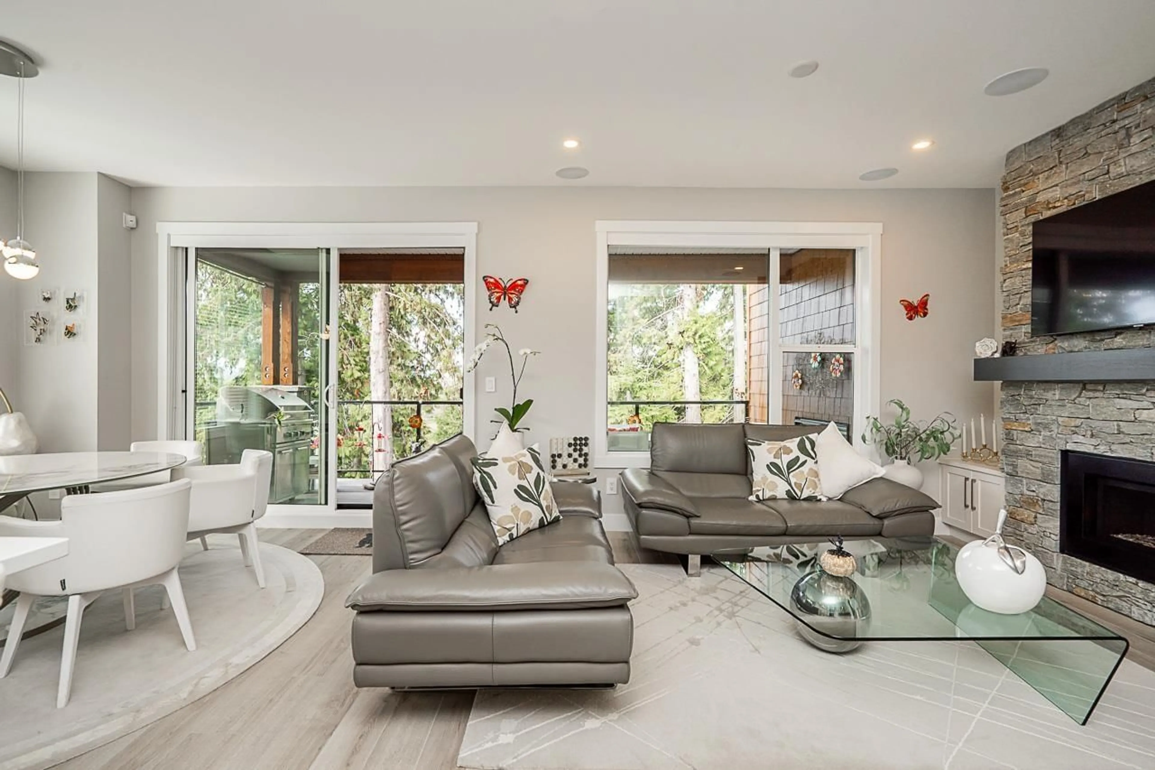
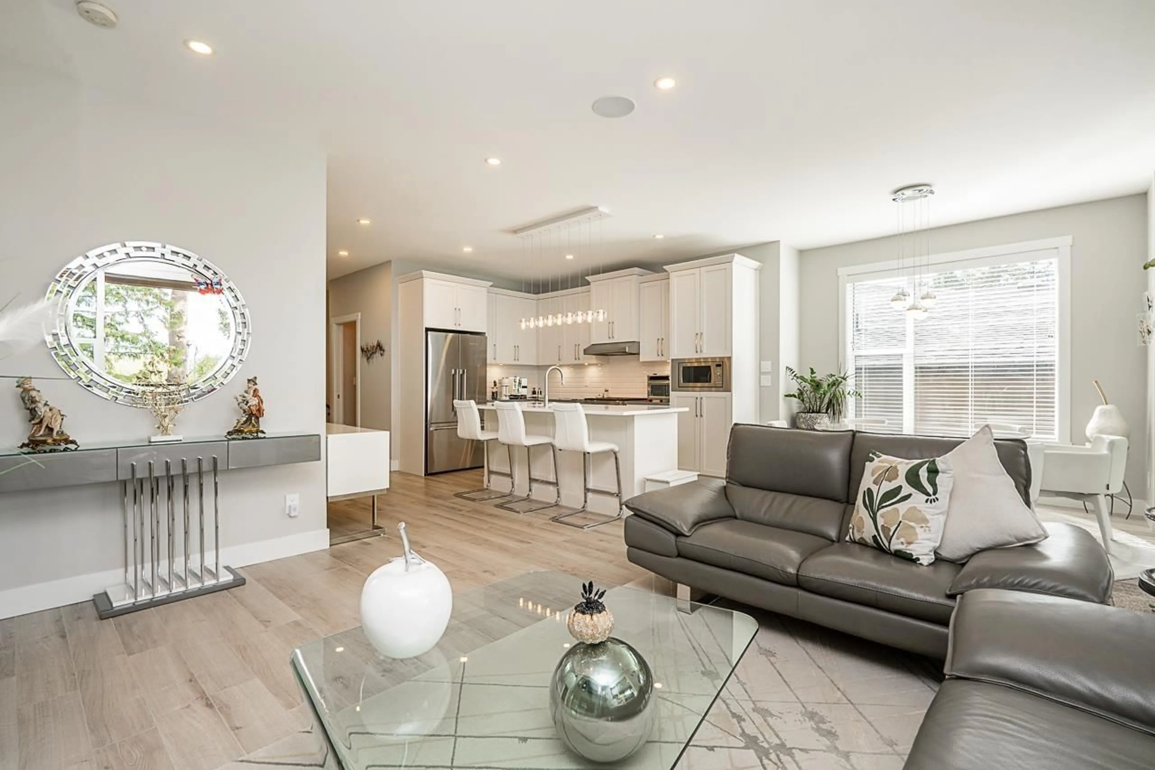
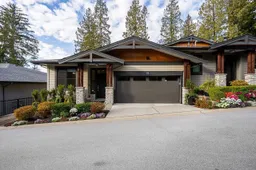
Welcome to Viridian, an exclusive collection of townhomes overlooking serene parkland above the Nicomekl River. This two-level, 2,574 SF residence offers 3 bedrooms, 2.5 baths and a thoughtful floor plan with many upgrades. The main level features a home office, open kitchen/dining/living areas and primary bedroom with a spa-inspired ensuite. Covered balconies on both levels with panoramic views create effortless indoor-outdoor living. Downstairs, enjoy a spectacular recreation room with wet bar, temperature-controlled wine room, guest bedroom and bath, 10' ceilings and an exceptional 5' high crawl space with abundant storage. A/C, meticulous upkeep and an epoxy-floored garage with built-in cabinets. Step out to walking trails, with shopping, restaurants and amenities nearby. This is home! (id:39198)
Property Details
Interior
Features
Exterior
Parking
Garage spaces -
Garage type -
Total parking spaces 2
Condo Details
Amenities
Storage - Locker, Air Conditioning
Inclusions
Property History
 38
38
